Op een boogscheut van het centrum van Genk ontspringt de nieuwe woonbuurt Bosart. Het voormalig woonzorgcentrum Herfstvreugde wordt getransformeerd tot een uniek rust- en belevingsplek met ruimte voor wonen, ontspannen en veel natuur op een uitzonderlijke ligging. Alles wat je nodig hebt, is binnen wandel- of fietsafstand: welzijnscampus Portavida, scholencampus Bret-Gelieren, ziekenhuis Oost-Limburg, station en nog zo veel meer.70 energiezuinige BEN-appartementen dankzij geothermieGenk Bosart telt 70 energiezuinige BEN- appartementen met 1, 2, 3 of 4 slaapkamers. Naast ruime terrassen, genieten alle appartementen van het uitmuntende groene zicht en optimale bezonning. Alle bewoners hebben toegang tot het collectief dakterras en de gemeenschappelijke tuin, waar je samen met je buren kan tuinieren.Meer informatie? Contacteer Marisa Marasco via ### , ### of check matexi.be.
2 - 4 Bedroom(s)
104 - 199 m²
1 - 3 Bathroom(s)
Only a few matches so far
Broaden your search or set up an alert. New properties are added every day.
New properties appear every day. We'll keep looking for you. Set an alert and we'll do the rest.
Residentie Saffier 2.0 is a modern residential project located at Stationlaan 55-59 in Beverst, offering a selection of 12 units. The development features spacious apartments with two to three bedrooms, each providing approximately 106 square meters of living space. The project includes a variety of living options, catering to different needs with six two-bedroom apartments, four three-bedroom apartments, and two commercial spaces. The pricing for units in Residentie Saffier 2.0 ranges from €409,572 to €420,159, reflecting the quality and location of this contemporary complex. The apartments are designed to provide comfortable living spaces suitable for small families, couples, or individuals seeking a well-sized home in a convenient setting. Situated in the city of Beverst, zip code 3740, the project benefits from its address on Stationlaan, offering accessibility to local amenities and transport links. This location combines the quiet appeal of a residential neighborhood with proximity to essential services, making it an attractive choice for buyers looking for a balanced lifestyle in this area.
Residentie Briljant is a residential project located at Spurkerweg 5 in the town of Beverst, within the 3740 postal code. The development offers a total of 23 units, featuring a variety of apartment layouts designed to suit different needs and preferences. Available units range in size from 69 to 128 square meters, with options that include one to three bedrooms. The project includes several types of apartments, such as one-bedroom ground-floor units, two-bedroom apartments and ground-floor options, as well as penthouse apartments with two or three bedrooms. This variety allows buyers to choose between standard floor plans and premium penthouse living spaces. The price range for these units is from €281,968 to €497,213, reflecting the diversity in size and type. Situated in Beverst, Residentie Briljant provides residents with the opportunity to live in a quieter area while still being connected to local amenities and transport links. The combination of unit options and pricing makes this project suitable for singles, couples, and families seeking a home in this location.
Wonen op Groenklooster is a residential development located at Groenkloosterstraat 57-61 in Munsterbilzen, within the 3740 postal code area. This project comprises a total of seven units, including five semi-detached houses and two apartments. The properties offer living spaces of approximately 165 square meters, featuring three to four bedrooms to accommodate different family sizes. The development includes five plots ranging from 3 to 5 ares, each designated for the construction of semi-detached houses. Buyers have the option to purchase their home in a "casco +" state, which allows for further customization, or fully finished with a turnkey solution. This flexibility caters to those who wish to personalize their living space as well as buyers looking for immediate occupancy. Situated in Munsterbilzen, the project provides a contemporary living environment with moderate pricing starting at €426,306. The combination of spacious units and choice of finishes makes Wonen op Groenklooster suitable for families seeking a balance of comfort and convenience within this community.
Residentie Merlot is a residential project located at Kludweg 1 in Zonhoven, offering a selection of eight units designed to accommodate a variety of living needs. The properties range in size from 101 to 157 square meters, providing spacious living areas with layouts that include one to three bedrooms. This variety caters to individuals, couples, and families seeking comfortable and modern homes. The development includes one one-bedroom apartment, four two-bedroom apartments, and three three-bedroom houses. Each unit is thoughtfully designed to maximize livability and functionality, with prices ranging from €349,413 to €480,316. This range offers options for buyers looking for different sizes and configurations within the same community. Situated in Zonhoven, a town known for its peaceful environment and accessibility, Residentie Merlot benefits from a convenient location that combines residential tranquility with proximity to local amenities and services. The project is ideal for those seeking a balanced lifestyle in a well-connected area.
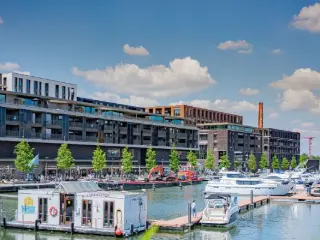
Quartier Bleu vlijt zich aan het sfeervolle binnenwater van de Kanaalkom. Het is een ‘poort’ naar Hasselt. Stijlvolle winkels en goede restaurants vestigen zich hier en leggen een trendy schakel met de autoluwe binnenstad.De rust van het kabbelende water aan de voordeur, de bruisende actie van de levendige stad op wandelafstand: Quartier Bleu is een stadskwartier voor levensgenieters. De verschillende residenties vormen, samen met de hippe winkelboulevard en gezellige horecakade een echte bruisende buurt waar het heerlijk is om te wonen.// PONTOON - Parel aan het water x Luxueuze appartementen aan het waterx Ruime terrassen met zicht op de jachthaven// BLVD. - Stoer en statig wonen × Gevarieerd aanbod aan studio’s, appartementen en penthouses× Grote variatie in uitzichten // THE MERIDIAN - Onweerstaanbare mix × Ruim aanbod stadsappartementen aan de bruisende boulevard× Royale zonneterrassen met zicht op de binnentuin // CITYGARDEN - Het beste van twee werelden × Groene woonoase rondom de centrale moestuin× De bruisende stad aan de voordeur, groen aan de achterdeur // DOCKSITE - Charmante stadsappartementen × Gezellige appartementen met perfect georiënteerde terrassen× Plafondhoge raampartijen creëren een ruimtelijk gevoel // RIVERSIDE - Adembenemend uitzicht × Ruime appartementen boven de jachthaven× Riant van oppervlakte, onbeperkt in comfort -- Bekijk ons aanbod in verkoop op wonen.quartierbleu.be --
PENTHOUSE B4.1 IN WOONERF RIJKSPARK TE MAASMECHELEN. KENMERKEN PENTHOUSE - Residentie: “Valkenvlucht” (gebouw B) - Verdieping: 4 - Aantal slaapkamers: 3 - Oppervlakte: 151,40m² - Terras: 72,40m² ALGEMEEN Welkom in woonerf Rijkspark: het begin van een bloeiende community in het hart van Maasmechelen. Hier tussen het groen en hedendaags comfort, ontstaat een nieuwe gemeenschap. En daarbuiten? Daar bruist de veelzijdige gemeente Maasmechelen waar je elke keer weer iets nieuws kan ontdekken, gewoon om de hoek. Leef in de gemeente, beleef de omgeving. INDELING Er werd gekozen voor een diversiteit aan appartementen met ook kleinere woonoppervlaktes zodat iedereen zijn gading kan vinden. De 6 aparte woonblokken zorgen voor voldoende rust & privacy en vormen een mooi harmonieus geheel. GEBOUW A (residentie Solarahof) omvat 36 appartementen. GEBOUW B (residentie Valkenvlucht) heeft 26 wooneenheden. GEBOUW C, D & E (residenties Novavest, Rijksroos & Maasmark) voorzien elk apart 11 appartementen. GEBOUW F (residentie Heidehof) bestaat, ten slotte, uit 16 appartementen. De appartementen bestaan uit één, twee of drie slaapkamers en hebben een bewoonbare oppervlakte tussen 54m2 en 151m2, allen voorzien van een gezellig terras en grote raampartijen. PARKEREN & BERGING Voor een optimaal comfort is er ondergrondse een parkeerkelder voorzien waar zich de autostaanplaatsen en kelderbergingen bevinden (bij te kopen). Optioneel kan er een individueel laadpunt voor elektrische wagens voorzien worden. JOUW APPARTEMENT, COMPLEET AFGEWERKT & GESCHILDERD Jouw ziel in elk detail, de afwerking helemaal op jouw maat. Door een samenwerking met de meest betrouwbare partners word je stap voor stap begeleid doorheen heel het proces van de inrichting van je appartement. Je krijgt de kans om zelf te beslissen over de afwerking van het sanitair, de keuken en de tegels. Alle details en verschillende mogelijkheden worden samen met je besproken. Alles om een plek te creëren die jouw eigenheid weerspiegelt maar ook voldoet aan al jouw eisen op het vlak van kwaliteit. E-PEIL E10 Exclusieve duurzaamheid, de enige keuze. Daarom E-peil 10, een E-peil dat er voor zorgt dat jouw appartement klaar is voor de toekomst én meer dan voldoet aan de huidige nieuwbouwnormen. VASTGOED IS DE TOEKOMST Ben je op zoek naar een uiterst rendabele investering? Dan is dit project alvast een grote meerwaarde als investeringsvastgoed. Omwille van de diversiteit aan appartementen, is er zeker een appartement dat binnen het budget past. Ontdek deze locatie en je weet meteen dat dit een veilige belegging is. PRIJZEN De vermelde prijzen zijn exclusief BTW op de constructie, verkooprechten op de grond, ereloon notaris, opzoekingskosten, aandeel basisakte en kosten nutsvoorzieningen. Contacteer ons voor een kostenraming. Bekijkt u deze advertentie via een aanverwante vastgoedsite, surf dan zeker naar onze website www.N78vastgoed.be voor een uitgebreide beschrijving en foto's. Meer informatie: ### of ### .
Located at Tongersesteenweg 9 in the heart of Kortessem, this new residential project offers nine stylish apartments that blend traditional architecture with modern touches. The buildings feature refined facades and large windows, allowing ample natural light to enhance the living spaces. Each apartment includes a spacious, well-oriented terrace providing a peaceful spot to enjoy the surroundings. The project enjoys a convenient location close to the center of Kortessem, with easy access to nearby towns such as Tongeren, Hasselt, and Borgloon. Essential amenities like shops, schools, cafés, and sports facilities are within walking distance. Nature lovers will appreciate the proximity to the scenic Haspengouw region, known for its vast orchards and walking and cycling routes. Designed with energy efficiency and sustainability in mind, the apartments incorporate quality materials and modern technologies to ensure comfortable year-round living and lower energy costs. Buyers can also benefit from the possibility of purchasing underground or above-ground parking spaces and separate storage units. Prices range from €229,795 to €399,000, with options available from one to three bedrooms.
De Boomgaard is a contemporary residential development located at Boomgaardstraat 25 A in Hoeselt, zip code 3730. This project features 23 thoughtfully designed apartments arranged around a green, park-like internal garden, creating a tranquil living environment in the heart of the village. The apartments range from one to three bedrooms, with sizes between 79 m² and 125 m², offering options suitable for a variety of lifestyles and needs. All units are designed to maximize light, privacy, and views of the surrounding greenery, with spacious terraces and private gardens available for ground-floor apartments. The architecture emphasizes modernity while respecting the local environment, with warm materials, subtle volumes, and a light color palette contributing to a harmonious streetscape. The building incorporates energy-efficient technologies such as heat pumps, solar panels, green roofs, and sustainable water management systems like a wadi. The development also includes underground parking facilities, dedicated bike storage, and smart circulation routes, ensuring convenience and accessibility for residents. Each apartment is finished with carefully selected contemporary materials, blending comfort with sustainability. Hoeselt offers a peaceful setting that combines rural charm with accessible amenities. The village provides all essentials including schools, shops, recreation areas, and horeca options within walking distance. The location benefits from excellent connectivity to nearby towns such as Bilzen, Tongeren, and Hasselt via bike routes and roads. Surrounded by green spaces and outdoor routes, De Boomgaard presents a balanced lifestyle focused on community, sustainability, and local living, making it an appealing choice for those seeking a comfortable home in a natural setting.
This newly constructed apartment for sale is located at Vloeiherkstraat 27 B 101 in Wellen, priced at €385,000 including VAT. Situated on the first floor of a two-story building completed in 2026, this property offers a spacious living experience with an overall living area of 116 m². The apartment includes three bedrooms measuring 14 m², 11 m², and 13 m² respectively, ensuring ample private space. A well-sized living room of 32 m² connects seamlessly with a modern open kitchen of 16 m², providing an inviting environment for daily living and entertaining. The bathroom, equipped with a shower and double sink with vanity, spans 6 m² while a separate toilet and laundry room add to the functional layout. The property benefits from notable energy-efficient features including a heat pump, double glazing, and solar panels, contributing to sustainable living and lower energy costs. Comfort is enhanced by an electrically operated screen on the south-facing sliding door that leads to a generous 25 m² terrace. The outdoor area is fully landscaped with a south-oriented garden that has been sown with grass and enclosed for privacy. Included in the asking price are practical amenities such as a carport and an external storage shed. Additional conveniences include a video intercom system and elevator access within the building. The electrical installation certificate is up to date, confirming compliance with safety standards. Located in the residential zone of Wellen, this apartment offers a serene living environment outside flood-risk areas, suitable for those seeking a modern home with high-quality finishes. Its positioning near the center of Wellen provides accessibility while maintaining a peaceful atmosphere. Interested parties are encouraged to contact the office for further details and to request plans, enabling a comprehensive understanding of this contemporary property’s layout and features. This offers a valuable opportunity to acquire a thoughtfully designed apartment combining comfort, sustainability, and practical amenities in a desirable location.
Residential Carmel includes 67 luxury residential units, including 14 in the existing monastery and 57 new construction apartments. All with beautiful windows to create maximum light distributed over 3 residences with both 1,2 and 3 bedroom apartments. The surfaces vary between 65m² and 134,40m² with sunny, spacious terraces, so there is something for everyone. With ample budgets and selected reliable partners with many years of experience, you will have the opportunity to choose your own high quality finish regarding floors, kitchen and sanitary ware with the necessary professional guidance. Furthermore, the apartments will be extremely energy efficient with an E-level<10 (as far as the new construction is concerned). There will be a private heat pump in combination with underfloor heating and active cooling, aluminum windows, ventilation system D, solar panels. In addition, these luxury apartments will be completely painted. 54 parking spaces and 176 bicycle spaces will be provided. Curious about the wonderful world of Carmel? Contact us for an appointment and more info (brochure, plans, prices,... ) via ### or ### Sale is subject to registration duties (12%) on the land share and VAT (21%) on the construction share.
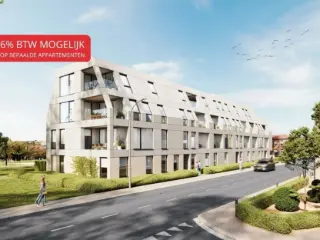
Located in the charming town of Borgloon, known as the Blossom City, the BOURBON project offers a collection of nine stylish apartments ranging from one to three bedrooms. Each unit features a spacious terrace, with ground-floor apartments also including a private garden, ideal for those who enjoy outdoor space. The residences are designed with large windows to maximize natural light and provide a bright living environment. The project enjoys a central location on Papenstraat 15, just a short walk from the picturesque Speelhof park. Residents benefit from proximity to various amenities such as cozy brasseries, inviting terraces, walking routes, schools, and supermarkets, making daily life convenient and enjoyable. Additionally, the well-developed Limburg cycling network connects to nearby cities like Sint-Truiden, Tongeren, and Hasselt, providing easy access to urban centers and shopping areas. BOURBON emphasizes sustainable living with nearly energy-neutral (BEN) apartments equipped with modern technologies including heat pumps. Covered parking and bicycle storage are provided for residents’ convenience. The project also offers the possibility to purchase at a reduced VAT rate of 6%, subject to specific conditions, which may represent an attractive financial advantage for eligible buyers. Prices range from €279,500 to €362,500.
Info moment 7/5 between 16h30 and 17h30 - on site Residential Corcela has 59 luxury apartments; 104 parking spaces and 223 bicycle parking spaces. The apartments consist of one, two and three bedrooms with cozy terraces and exclusive windows that guarantee extra sunlight. The surface areas range from 72m² - 109m² and are provided with spacious terraces. For the choice of floors, kitchen and bathroom finishes, you can count on professional guidance and generous budgets. In addition, these luxury apartments will be delivered painted! Exclusive sustainability E-PEIL E10 - Viesmann heat pump combined with solar panels; - Sublime living comfort through underfloor heating and cooling; - Ventilation system type D; - 100% property tax exemption for E10. Contact us for an appointment and more info at ### or ### Sale is subject to registration fees (12%) on the land share and VAT (6% OR 21%) on the construction share. Vg, Gvv, Wg, Gmo, Gvkr Flood sensitivity: P-score class A / G-score class A
This residential project, located at Neremweg 28 in the historic city of Tongeren, offers a unique living experience close to the city center. Developed by IMMCO, the development features five carefully designed units ranging from one to three bedrooms, suitable for a variety of lifestyles. The apartments are distinguished by their modern architecture and high-quality finishes, providing a comfortable and stylish environment for residents. Set against a picturesque backdrop, the residence enjoys an ideal position near natural and historical sites. The peaceful De Kevie nature reserve serves as the backyard, while the property faces the municipal De Motten park, offering expansive green views. Additionally, residents have a stunning view of Moerenpoort, adding a touch of historical charm to everyday life. Large terraces and generous natural light make these apartments especially appealing. The development also emphasizes convenience and security, with underground parking available for each unit. Prices range from €179,000 to €325,000, accommodating various budgets and preferences. This project combines architectural elegance with an enviable location, making it a compelling choice for those seeking a well-situated home in Tongeren.
APPARTEMENT 28/202 IN WOONPROJECT TATTENEJUM TE STOKKEM. KOOP AAN 6% BTW. CONTACTEER ONS VOOR DE VOORWAARDEN. KENMERKEN - Verdieping: 2 - 3 Slaapkamers - Oppervlakte: 158,84m2 - Terras: 20,11m2 ALGEMEEN Met veel plezier stellen wij “Tattenejum” aan u voor: een duurzaam en energie-efficiënt woonproject in het centrum van Stokkem. Het project is genoemd naar de voormalige school die stond op deze site. Met veel aandacht voor wooncomfort en duurzaamheid, is dit een aantrekkelijke thuishaven voor jong en oud. Tattenejum bestaat uit verschillende woningtypes voor iedereen en iedere gezinssituatie. Zo zullen er 7 woningen gebouwd worden, 35 appartementen, 18 urban lofts & 3 handelsruimten. INDELING GEBOUW A & B omvatten samen 35 appartementen met een bewoonbare oppervlakte van 69m² tot 159m² en met een keuze uit 1, 2 of 3 slaapkamers. In dit gebouw bevinden zich op het gelijkvloers ook de handelsruimtes. GEBOUW C voorziet 18 urban lofts met een bewoonbare oppervlakte van 70m² tot 144m² en met een keuze uit 1, 2 of 3 slaapkamers. GEBOUW D bestaat uit 7 woningen met allen 3 slaapkamers en hebben een oppervlakte van 140m² tot 198m². PARKEREN & BERGING Voor een optimaal comfort is er ondergrondse een parkeerkelder voorzien waar zich de autostaanplaatsen en kelderbergingen bevinden (bij te kopen). De autostaanplaatsen worden standaard voorzien van bekabeling voor een oplaadpunt voor elektrische wagens. AFWERKING De afwerking van de appartementen en woningen zal gebeuren aan de hand van drie unieke afwerkingsstijlen, door interieurarchitecten samengesteld. Deze stijlen bieden u de vrijheid om uw woning of appartement naar wens te personaliseren, terwijl tegelijkertijd de harmonie binnen het project behouden wordt. Of u nu van een tijdloze look, klassieke sfeer of moderne stijl houdt, er zijn opties voor elke smaak. U beslist! E-PEIL 0 De appartementen van Tattenejum hebben allen een E-peil van E0. Door middel van individuele geothermische warmtepompen heeft u een toekomst gericht verwarmingssysteem waarmee u tevens kan koelen. Voor ieder appartement zijn er voldoende zonnepanelen voorzien om het verbruik van de warmtepomp, de ventilatie én het gemiddeld huishoudelijk elektriciteitsverbruik te dekken. Enkele voordelen: - Vrijstelling op de onroerende voorheffing (5j) - Passieve koeling voor een optimaal zomercomfort - Energiezuinig appartement PRIJZEN De vermelde prijzen zijn exclusief BTW op de constructie, verkooprechten op de grond, ereloon notaris, opzoekingskosten, aandeel basisakte en kosten nutsvoorzieningen. Contacteer ons voor een kostenraming. Bekijkt u deze advertentie via een aanverwante vastgoedsite, surf dan zeker naar onze website www.N78vastgoed.be voor een uitgebreide beschrijving en foto's. Meer informatie: ### of ### .
Located in the heart of Stokkem at Steenkuilstraat 18, this small residential project comprises a total of eight units, including three apartments and five village houses. Each home features two bedrooms and offers spacious living areas ranging from 102 to 111 square meters. The design emphasizes natural light with large windows, creating bright and welcoming interiors. The development incorporates sustainable technologies such as triple glazing, solar panels (depending on the energy performance report), underfloor heating, an air-water heat pump, and a ventilation system with heat recovery. These elements contribute to the high energy efficiency of the homes, which are delivered to a standard E-level of 20 for both finished and shell-plus units. Private terraces or gardens provide residents with opportunities for outdoor living in a pleasant village setting. Prices for the fully finished properties range from approximately €304,434 to €377,900. The project benefits from quality finishes and modern materials, allowing buyers to choose options that suit their preferences. Its location in Dilsen-Stokkem offers a balance between village charm and accessibility, making it a practical choice for those seeking comfortable, energy-efficient homes in the area.
Located at Bloemenstraat 39 in the charming town of Wellen, this new residential project offers a unique opportunity to purchase one of four carefully designed apartments. Situated within a small-scale development, these homes combine modern comfort with a tranquil environment, making them ideal for those seeking a peaceful yet conveniently located residence. The project’s central location ensures easy access to local amenities, including shops, restaurants, and daily services, all within walking distance. The apartments feature a contemporary architectural style enhanced by timeless design elements and modern accents. Each unit benefits from large windows that provide abundant natural light, creating bright and inviting living spaces. The development emphasizes quality construction, energy efficiency, and sustainable technologies such as underfloor heating, ventilation systems, and solar panels, which contribute to reduced energy costs and an environmentally friendly lifestyle. Available in a range of sizes from 78 to 141 square meters, these residences include two to three bedrooms, offering flexible options for various living needs. Prices range from €336,500 to €580,750, with potential eligibility for the advantageous 6% VAT rate on the construction value, subject to meeting certain conditions. This project presents a well-balanced combination of style, comfort, and practicality in a peaceful setting within Wellen.
This modern flat is located entirely on the ground floor and offers 92m² of living space and a connecting terrace. The entrance hall leads into the bright living room with lounge, dining area and open kitchen. Furthermore, there is a bathroom, a separate toilet, storage/laundry room and 3 bedrooms. The bathroom is equipped with a shower and double washbasin. The electricity installation is compliant. Monthly provision fee : ± € 110. Water test: plot score B, building score B. Not located in a flood risk zone. Combined basic cadastral income : €865. Currently rented out. Availability to be agreed. Parking is optional to purchase. Price on request. Hospitality, shopping and leisure facilities are in the immediate vicinity. Urban planning information on request. No right of pre-emption. Located in a residential area. Smooth commuting is assured thanks to a favourable location near the N18 and N73 motorways.
Discover this exceptional apartment for sale in the charming city of Tongeren, offering a harmonious blend of modern living and natural beauty. Priced at €299,000, this property presents an excellent opportunity for those seeking comfort, convenience, and a prime location. Situated at Neremweg 32, in a development completed in 2023, this residence provides contemporary amenities and thoughtful design aimed at enhancing everyday life. The apartment is currently not rented, making it an attractive proposition for buyers wanting immediate occupancy or rental potential. This spacious apartment features three bedrooms, with sizes of 14 m², 9 m², and 8 m², providing ample space for families or individuals needing extra room for a home office or guest rooms. The living area spans approximately 31 m², offering a bright and inviting environment complemented by large windows that maximize natural light. The kitchen, with a surface of 5 m², is designed for efficiency and ease of use, while the bathroom covers 4 m² and includes all necessary fixtures. An additional toilet enhances convenience. Modern heating is ensured by a heat pump system, aligning with energy efficiency standards. The apartment also benefits from a lift, facilitating accessibility to all floors, and comes with underground parking facilities, including a garage for secure vehicular storage. Located in a tranquil neighborhood, this residence enjoys proximity to the lush De Kevie nature reserve in the backyard, with views overlooking Moerenpoort and facing the scenic De Motten city park across the street. These surroundings offer an exceptional quality of life, combining peaceful green spaces with urban accessibility. The property’s outdoor features include an 8 m² terrace and a garden, perfect for outdoor relaxation or entertaining guests. As part of the residential zoning area, the apartment benefits from a non-flood zone designation, assuring safety and peace of mind. With its contemporary architecture, high-quality finishings, rear terrace, and excellent location near natural and urban amenities, this property presents a rare opportunity for discerning buyers seeking a refined living space in Tongeren. If you are interested in this unique property or wish to learn more about its features and availability, please contact us today. Our team is ready to assist you in arranging viewings and guiding you through the purchasing process to make this exceptional residence your new home.
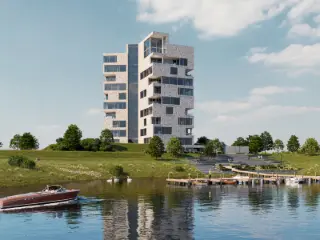
Welkom in NOVA EYCKE , een uniek woonproject dat luxe, rust en uitzicht samenbrengt op een van de meest uitzonderlijke locaties van Belgisch & Nederlands Limburg. Aan de rand van het historische centrum van Maaseik pal aan de Nederlandse grens, verrijst een volledig nieuw woongebied met zicht op de Maas, natuur en stad. De eerste fase van Nova Eycke – nu in verkoop – bestaat uit 18 ruime, luxueus afgewerkte appartementen , elk met grote leefterrassen en een adembenemend 330° uitzicht over de Maas, het natuurgebied, de nieuwe passanthaven én het charmante stadscentrum van Maaseik. Het architecturaal ontwerp van het appartementsgebouw uit fase 1 is een echt landmark : eigentijds, krachtig en verfijnd, en ontworpen om perfect op te gaan in het landschap. Dankzij de verhoogde ligging en open zichtlijnen ervaart elke bewoner hier dagelijks het gevoel van ruimte, licht en exclusiviteit. Nova Eycke combineert hoogstaande architectuur , duurzaam comfort en een unieke ligging . U woont er op wandelafstand van de stad, en toch volledig in het groen. De rust van de rivier, het licht, de ruimte en de hoogwaardige afwerking maken van elk appartement een echte woonbeleving. Nova Eycke is niet zomaar een woonproject, maar de start van een nieuwe stadsontwikkeling, goed voor ca. 250 wooneenheden in verschillende vormen – van stijlvolle appartementen tot grondgebonden woningen. Waarom kiezen voor Nova Eycke? - Exclusieve appartementen met hoogwaardige afwerking - Uniek 330° zicht over Maas, natuur en stad - Slechts 20 minuten van Roermond, Weert en Maastricht - Pal aan de Nederlandse grens - Duurzaam en energiezuinig gebouwd - Kleinschalige, eerste fase met beperkt aanbod - Toekomstgerichte ontwikkeling binnen een sterk masterplan Wonen in Nova Eycke is kiezen voor kwaliteit, rust, uitzicht en waarde op lange termijn. Ideaal voor wie op zoek is naar een vaste woonplaats, een tweede verblijf of een slimme investering in een regio in volle ontwikkeling. Plan een persoonlijk gesprek: ### ###







 Open Immovlan