GENVAL, on the heights of the LAKE, magnificent duplex APARTMENT of 180 m², with a large rooftop terrace and no overlooking! On the 1st floor of a building without a lift, it is laid out as a duplex with a particularly convivial layout. It comprises an entrance hall with guest toilet, a beautiful living area opening onto the terrace, and a spacious, fully equipped kitchen. On the upper floor, 3 lovely bedrooms and 2 shower rooms. 2 mandatory parking spaces at €25,000 per space (i.e. €50,000). EPC B (103 kWh/m²/year). NO VAT – sold under the registration duties regime. Come and discover it without delay with L&P.
3 Bedroom(s)
160 m²
14 m² Terrace
Only a few matches so far
Broaden your search or set up an alert. New properties are added every day.
New properties appear every day. We'll keep looking for you. Set an alert and we'll do the rest.
LA HULPE – Located in an EXCEPTIONAL SETTING on the edge of a Natura 2000 area, the prestigious " LAUREL " project offers a collection of 12 LUXURY APARTMENTS (2- and 3-bedroom units) ranging from 224 to 346 m², spread across two distinct buildings. The apartments feature large windows and SPACIOUS SOUTH-FACING TERRACES with breathtaking views over the Grand Etang of La Hulpe. This contemporary luxury project, designed by world-renowned architect Marc CORBIAU , offers expansive, light-filled living spaces with an exceptional level of finishes (alarm system, home automation and customisation options) . It also boasts optimal energy performance (advanced insulation, geothermal heat pump , solar panels, underfloor heating). EPB A . Cellar and parking box included in the price. Sale of the land subject to registration duties (12.5%) and the construction under VAT regime (21%). Discover this unique opportunity with L&P!
LA HULPE – Located in an EXCEPTIONAL SETTING on the edge of a Natura 2000 area with a breathtaking view of the Grand Etang de La Hulpe, stunning new STANDING APARTMENT (3bed/1bath/2shower) of 322 m² with a VAST 56 m² south-facing TERRACE. Located on the ground floor, the flat comprises an entrance hall with built-in cupboards, guest WC and access to the laundry room, a large, bright 101 m² living room with a gas fireplace opening onto the terrace, a super-equipped open-plan kitchen, an 11.5 m² office/TV lounge, a master suite comprising a 19 m² bedroom, an 11.5 m² dressing room and a bathroom (washbasin, bath, shower, WC), a second suite with a 30 m² bedroom, dressing room and shower room (washbasin, shower, WC) and a 3rd 23 m² bedroom with en suite shower room (washbasin, shower, WC). All bedrooms open onto the terrace. This contemporary luxury flat, designed by world-renowned architect Marc CORBIAU, offers expansive, light-filled living spaces with an exceptional level of finishes (alarm system, home automation and customisation options). It also boasts optimal energy performance (advanced insulation, GEOTHERMAL heat pump, solar panels, underfloor heating). EPB A. Cellar and parking box included in the price. Sale of the land subject to registration duties (12.5%) and the construction under VAT regime (21%). Discover this unique opportunity with L&P!
WAVRE – On the heights of the city, close to all amenities (shops, restaurants, public transport, E411...), just a few minutes from the Louvain-la-Neuve golf course, the Esplanade, and the future Saint-Pierre clinic, the residential project "LES BARTAVELLES" offers a collection of 14 NEW APARTMENTS (from 1 to 3 bedrooms), ranging from 81 to 166 m², each with its own private outdoor space – TERRACE and/or GARDEN . Designed with a focus on modern comfort and sustainable well-being, this project stands out for its high-quality finishes and energy-efficient features (underfloor heating, solar panels, dual-flow ventilation), ensuring optimal performance and a pleasant living environment all year round. Energy performance certificate: EPC A to A+ . Parking available at extra cost. Secure bike storage. Land sold under registration duties (12.5%) and buildings under the VAT regime (21%). Possibility to benefit from 6% VAT, subject to conditions. Available now at L&P – not to be missed!
La douceur de vivre, au coeur de la ville. Niché à deux pas du centre de Wavre, ce nouvel ensemble immobilier conjugue harmonieusement confort, luminosité et sérénité. Chaque logement a été pensé pour votre bien-être : volumes généreux, terrasses et balcons baignés de soleil, jardins privatifs pour les rez-de-chaussée. Des espaces de vie qui s’ouvrent à vos plus belles soirées. Tous les appartements sont neufs avec de jolies finitions et des équipements de qualité. PEB A+, panneaux photovoltaïques individuels, excellente isolation thermique et acoustique, portes blindées. Au rez-de-chaussée : jardins, alarmes et volets. Emplacements de parking en sous-sol et devant la résidence. Grâce au régime TVA 6% et aux droits d’enregistrement de 3% (moyennant respect de certaines conditions), votre projet devient plus accessible. Contactez-nous dès aujourd’hui pour une visite : ### - ###
BRAINE-L’ALLEUD – On the outskirts of Waterloo, in the green and residential neighbourhood of “Terra Nostra”, the new phase of the development, “HESPERIA” , enjoys a prime location, close to shops, renowned schools, Braine-l’Alleud’s cultural and sports centres, the new municipal swimming pool, CHIREC and Imagibraine cinema. The project comprises 26 BRAND-NEW APARTMENTS (with 1 to 4 bedrooms) from 69 to 298 m², including 3 EXCEPTIONAL PENTHOUSES , spread across three apartment villas. These homes feature generous living spaces, abundant natural light and large TERRACES . Set within an extensive green landscape, the development includes a 35-are urban woodland designed to promote biodiversity. The neighbourhood also offers an orchard, wildflower meadows, landscaped green spaces, numerous walking trails and nearby cycling paths. The apartments stand out for their high-end finishes (heat pumps, solar screens on the south- and west-facing façades, underfloor heating and cooling, etc.), quality materials and a range of customisation options. EPC A or A+ . Parking space(s) and a storage cellar are compulsory and available at an additional cost. Communal bicycle storage facilities. Sale subject to VAT (21%). Discover this development at L&P!
Ideally located in Braine-l’Alleud, the new-build “Terra Nostra” development is set within a spacious, open and green environment, featuring a woodland area with 10,000 trees planted using the “Miyawaki” method, an orchard and a communal vegetable garden. All essential amenities are close by, including Delhaize Merbraine, a pharmacy, a bank, a fitness centre, an organic food store, restaurants, schools (including Collège Cardinal Mercier) and public transport. The South Phase comprises three buildings and 26 apartments and penthouses, offering 1 to 3 bedrooms and living areas ranging from 70 to 298 m². Bright and airy, many are dual-aspect or corner apartments and most face south. Each features a terrace and/or a private garden, with ground-floor gardens ranging from 43 to 396 m². High-quality finishes include a fully equipped kitchen, semi-solid oak parquet flooring, a heat pump with underfloor heating (reversible in the apartments), thermally broken aluminium window frames, enhanced insulation and a double-flow ventilation system with heat recovery. The penthouses offer a cathedral-ceiling living room and bedroom, with a ceiling height of 5.20 m, a wraparound terrace of up to 116 m², herringbone parquet flooring, 80 × 80 cm tiles, a Poggenpohl kitchen with quartz surfaces and Siemens appliances, including a steam oven and wine cooler, bespoke sanitary fittings and air conditioning. Underground parking spaces, lock-up garages and cellars are available at an additional cost and are mandatory depending on the apartment. Projected energy performance certificate (EPC): A/A+. Sales are subject to the Breyne Law and the VAT regime (21%). Come and visit our show apartment! Contact Benoit Bulthé on ###
WAVRE - On the heights of the city, close to all amenities (shops, restaurants, public transport, E411...), just a few minutes from the Louvain-la-Neuve golf course, the Esplanade, and the future Saint-Pierre clinic, designed with modern comfort and sustainable well-being in mind, beautiful NEW PENTHOUSE (3bed/2shower) of 167 m² with 2 BEAUTIFUL TERRACES. Located on the 3rd floor, it consists of an entrance hall with a cloakroom area, guest WC, and utility room. A bright living room of 52.4 m² with an open kitchen opening onto the 2 terraces (front: 26.8 m² south-facing and rear: 11.9 m² north-facing). A master bedroom of 22.5 m² with access to the rear terrace and an adjoining shower room (sink, shower), two other 20 m² bedrooms (one of which opens onto the front terrace), and a shower room (sink, shower, WC). This flat stands out for its high-quality finishes and energy-efficient features (underfloor heating, solar panels, dual-flow ventilation), ensuring optimal performance and a pleasant living environment all year round. Energy performance certificate: EPC A+. CELLAR INCLUDED. Parking at extra cost. Secure bike storage. Land sold under registration duties (12.5%) and buildings under the VAT regime (21%). Possibility to benefit from 6% VAT, subject to conditions. Available now at L&P – not to be missed!
Ideally located in Court-Saint-Étienne, the new development “Côté Parc” blends harmoniously into a green environment facing Wisterzée Park, while offering easy access to everyday amenities within walking distance: supermarkets, restaurants, shops in Court Village, and the train station located less than 10 minutes away. “Côté Parc” is a low-energy residential building comprising 18 bright apartments with 1 to 3 bedrooms, ranging from 68.47 to 143.05 m². Each unit benefits from a spacious terrace and/or a private garden. Q-ZEN certification and EPC A+ ensure excellent comfort and low energy consumption. High-quality finishes include a fully equipped kitchen of choice, a heat pump with underfloor heating, high-performance PVC window frames, enhanced insulation, photovoltaic panels, and a double-flow ventilation system. Living areas are finished with 60x60 cm tiles and bedrooms with 20x120 cm wood-effect tiles. 1 cellar and 1 unit of choice (parking space, carport or garage) are required as an additional purchase. Bicycle space and waste room included. Sale under the Breyne Law. Land subject to registration duties and construction under VAT regime. Possibility of 6% VAT for occupants and investors under conditions, as well as reduced registration duties of 3% under conditions.
"BELLECOUR", a unique project in the heart of Braine-l'Alleud. Discover 98 bright apartments, from 1 to 3 bedrooms, spread across 3 buildings (A, B and C), each with a private outdoor space (terrace or garden). Natural stone facades, green roofs and generous ceiling heights. "Bellecour" offers a serene atmosphere in a dynamic neighbourhood, with all the advantages of the city nearby: shops, schools, cultural centre, and easy access to the train station and public transport. 20 km from Brussels and close to major motorways. Quality finishes: aluminium frames (Reynaers) with high-performance double glazing, dual-flow ventilation system (type D), reinforced security door, fully equipped kitchen (AEG or equivalent), video intercom, collective gas boiler. Cave, interior parking(s) and motorcycle parking INCLUDED IN THE PRICE. EPC A or B. Registration duties: 12.5% on the land + 21% VAT on construction, with the possibility of 3% registration duties and 6% VAT subject to conditions. For more information, contact Benoît Bulthé at ### or the Immo Dussart Waterloo office at ### Come and visit the show apartment and our last available units!
"BELLECOUR", a unique project in the heart of Braine-l'Alleud. Discover 98 bright apartments, from 1 to 3 bedrooms, spread across 3 buildings (A, B and C), each with a private outdoor space (terrace or garden). Natural stone facades, green roofs and generous ceiling heights. "Bellecour" offers a serene atmosphere in a dynamic neighbourhood, with all the advantages of the city nearby: shops, schools, cultural centre, and easy access to the train station and public transport. 20 km from Brussels and close to major motorways. Quality finishes: aluminium frames (Reynaers) with high-performance double glazing, dual-flow ventilation system (type D), reinforced security door, fully equipped kitchen (AEG or equivalent), video intercom, collective gas boiler. Cave, interior parking(s) and motorcycle parking INCLUDED IN THE PRICE. EPC A or B. Registration duties: 12.5% on the land + 21% VAT on construction, with the possibility of 3% registration duties and 6% VAT subject to conditions. For more information, contact Benoît Bulthé at ### or the Immo Dussart Waterloo office at ### Come and visit the show apartment and our last available units!
Braine-l'Alleud - near the Butte du Lion, discover this exceptional project with contemporary architecture. The Parc du Lion is located in an area of 2.5 hectares enriched with a pond. Ideally located close to shops, schools and a sports centre, Building D offers large and bright apartments and penthouses with 2 to 3 bedrooms, with large terraces offering a view of the park, as well as cellars and underground parking. floor. Take advantage of the quality finishes: super-equipped kitchen of your choice, underfloor heating, triple-glazed aluminum frames, green roofs, vegetation on the facades, VMC system to achieve low-energy standards. Registration duty at 12.5% on the land share and 21% for construction. For more information or to visit our show apartment contact our collaborator Benoit on ### or on ### from Immo Dussart!
Located in Braine-l’Alleud, this penthouse in the new-build “Terra Nostra” development (South Phase) enjoys a spacious, open and green setting, featuring a woodland area with 10,000 trees planted using the “Miyawaki” method, an orchard and a communal vegetable garden. All essential amenities are nearby, including Delhaize Merbraine, a pharmacy, restaurants, schools (including Collège Cardinal Mercier) and public transport. Situated on the top floor of building S2, this 212 m² penthouse features an impressive 74 m² cathedral-ceiling living area with an open-plan kitchen and a ceiling height of 5.20 m. It offers three bedrooms (25, 12 and 12 m²), including one with a cathedral ceiling, a study (10 m²), a bathroom, two shower rooms, two separate toilets, a utility room, a storage room and additional storage space. Wraparound terraces provide a total outdoor area of 101 m². Premium finishes include a Poggenpohl kitchen with quartz worktops and Miele appliances, including a steam oven and wine cellar, herringbone parquet flooring, 80 × 80 cm tiles, bespoke sanitary fittings, air conditioning in the living area and bedrooms, a heat pump with underfloor heating and a double-flow ventilation system with heat recovery. A lock-up garage, two parking spaces and a cellar are available at an additional cost and are mandatory for this penthouse. Projected energy performance certificate (EPC): A/A+. The sale is subject to the Breyne Law and the VAT regime (21%). Come and visit our show apartment! For further information, contact Benoit Bulthé on ###
Located in Braine-l’Alleud, this apartment in the new-build “Terra Nostra” development (South Phase) enjoys a spacious, open and green setting, featuring a woodland area with 10,000 trees planted using the “Miyawaki” method, an orchard and a communal vegetable garden. All essential amenities are nearby, including Delhaize Merbraine, a pharmacy, restaurants, schools (including Collège Cardinal Mercier) and public transport. Situated on the second floor of building S2, this 133 m² dual-aspect corner apartment comprises an entrance hall (13 m²), a separate toilet, a bright 48 m² living area with an open-plan kitchen opening onto two balconies (15 m² in total), three bedrooms (15, 15 and 9 m²), a bathroom, a shower room and a utility room. The apartment enjoys south-, west- and north-facing orientations. Features include a fully equipped kitchen, semi-solid oak parquet flooring, a heat pump with reversible underfloor heating, thermally broken aluminium window frames, enhanced insulation and a double-flow ventilation system with heat recovery. Three parking spaces and a cellar are available at an additional cost and are mandatory for this apartment. Projected energy performance certificate (EPC): A/A+. The sale is subject to the Breyne Law and the VAT regime (21%). Come and visit our show apartment! For further information, contact Benoit Bulthé on ###
Ideally located in the heart of Braine-l'Alleud, this 144 m² apartment with terraces totalling 25 m², situated on the 1st floor of the Bellecour project, is part of a development of 98 apartments spread across 3 buildings (A, B and C), each with a private outdoor space (terrace or garden). Natural stone facades, green roofs and generous ceiling heights. This apartment offers a serene atmosphere in a dynamic neighbourhood, with all the advantages of the city nearby: shops, schools, cultural centre, and easy access to the train station and public transport. 20 km from Brussels and close to major motorways. It comprises an entrance hall, a living room with dining area and open equipped kitchen, 3 bedrooms, a bathroom, a separate toilet and terraces totalling 25 m². Quality finishes: aluminium frames (Reynaers) with high-performance double glazing, dual-flow ventilation system (type D), reinforced security door, fully equipped kitchen (AEG or equivalent), video intercom, collective gas boiler. Cave, interior parking(s) and motorcycle parking INCLUDED IN THE PRICE. EPC A. Registration duties: 12.5% on the land + 21% VAT on construction, with the possibility of 3% registration duties and 6% VAT subject to conditions.
Located at 1 Chaussée Reine Astrid in Braine-l’Alleud, this modern apartment offers a spacious 110 m² of living space with three bedrooms, making it suitable for families or those seeking extra room. The apartment features a fully equipped kitchen and contemporary bathroom fittings, providing comfort and convenience. Large windows and double-glazed glass ensure ample natural light and energy efficiency, complemented by a built-in underfloor heating system powered by a heat pump, which contributes to its high energy performance classification. Situated within the Residence Les Terrasses d’Astrid, the property is part of a five-story building comprising 48 apartments, with a mix of two- and three-bedroom units. Residents have access to a private terrace, perfect for outdoor relaxation. The building is equipped with an elevator, and communal amenities include a large shared terrace on the fourth floor, a bicycle storage area, and both indoor and outdoor parking options, including garages and dedicated parking spaces. The residence benefits from an excellent location close to the Braine-l’Alleud train station, as well as nearby shops, restaurants, and city amenities. Designed with modern architecture and durable materials, the development emphasizes energy efficiency and comfort, making it an attractive option for both living and investment. With its strategic position and contemporary features, this apartment presents a practical and comfortable home in a thriving community setting.
Located at the crossroads of all amenities, Court-Saint-Étienne is close to major roadways, notably in the immediate vicinity of the RN25. Access by car: 15 minutes to Nivelles station, 10 minutes to Ottignies station, and 7 minutes to Louvain-la-Neuve station. The new apartments of the "Val d’Eugène" project offer a set of two buildings housing 84 units with a refined aesthetic, as well as a landscaped garden, in a quiet, inner courtyard setting. The project includes studios and 3-bedroom penthouses, ranging from 56 m² to 160 m². High-quality finishes: equipped open kitchen, single-flow ventilation, PVC window frames, individual gas boiler, semi-solid parquet in all halls, living rooms, and bedrooms, suspended sanitary fixtures. Lighting fixtures are already installed. Registration fees of 12.5% on the land and 21% VAT on the construction. Apartments available upon signing. Basements and underground parking available at an additional cost. Come visit the available apartments! For more information, contact our collaborator Nicolas Dussart at ### or the Immo Dussart Waterloo office at ###
COURT VILLAGE - Entrée libre, sans rendez-vous TOUS LES MERCREDIS de 15h à 17h & SAMEDIS de 10h à 12h ADRESSE : Bureau TREVI, Av. des Métallurgistes 1, 1490 Court-Saint-Étienne Après le succès de la première phase, qui allie appartements modernes et commerces de proximité, TREVI vous présente le projet Court Village qui entre dans une nouvelle étape. Cette deuxième phase est exclusivement dédiée à la réalisation d’appartements, disponibles à la vente sur plan, dans un cadre qui allie confort, durabilité et accessibilité. Cette nouvelle phase propose des logements bénéficiant d’un PEB A. Chaque appartement est conçu pour offrir des espaces lumineux, avec une vue dégagée sur les environs, parfaits pour profiter d’un quotidien alliant sérénité et praticité. Parfaitement situé, ce projet est à proximité immédiate de la gare de Court-Saint-Etienne, des arrêts de bus, des écoles, des grands axes ainsi que des commerces sur le site et aux alentours. La gare d’Ottignies se trouve seulement à quelques minutes en voiture. Les appartements, du studio à l'appartement 3 chambres, sont proposés à la vente sur plan, vous permettant de personnaliser votre futur chez-vous selon vos goûts et besoins. Une occasion unique de devenir propriétaire dans un quartier en plein essor. Ce projet immobilier est une invitation à vivre dans un quartier éco-responsable où confort, durabilité et accessibilité se rencontrent. N’attendez plus pour découvrir les opportunités que cette deuxième phase a à offrir. Vous souhaitez en savoir plus sur le projet Court Village ? Rencontrez notre équipe sans contrainte lors de nos permanences hebdomadaires. Nous vous présenterons les plans, les prix et les modalités de réservation ! Vous souhaitez nous rencontrer à un autre moment de la semaine : Contactez-nous !!
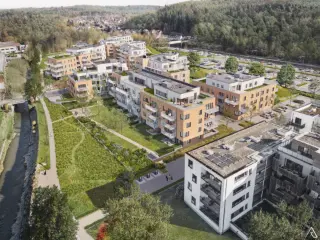
A municipality in full development, Court-Saint-Étienne has transformed the Henricot 2 industrial site and its Parc à Mitrailles into a new opportunity for timeless, sustainable, and community-oriented urbanization. Building on the success of Phase 1—completed in 2021 and consisting of 135 apartments, around ten local shops, and green spaces—Phase 2 is currently under construction. New homes are bringing life to this area, where peace and friendliness prevail. Welcome home, a place designed with your well-being in mind. The first building of this new phase, Résidence Jade, offers 52 apartments including studios, and 1-, 2-, and 3-bedroom units, as well as penthouses. Every space has been designed to make you feel truly at home, both indoors and outdoors. The terraces and gardens invite you to enjoy optimal natural light. During the design phase, special attention was paid to architectural balance, combining harmony and diversity while ensuring easy access to shared spaces.
Following the success of the first phase, which combines modern apartments and local shops, TREVI presents the Court Village project, which is entering a new stage. This second phase is exclusively dedicated to the construction of apartments, available for sale off-plan, in a setting that combines comfort, sustainability, and accessibility. This new phase offers homes with an A energy performance rating. Each apartment is designed to provide bright spaces with unobstructed views of the surrounding area, perfect for enjoying a peaceful and practical everyday life. Perfectly located, this project is in close proximity to the Court-Saint-Etienne train station, bus stops, schools, major roads, and shops on and around the site. The Ottignies train station is only a few minutes away by car. The apartments, ranging from studios to three-bedroom apartments, are available for sale off-plan, allowing you to customize your future home according to your tastes and needs. This is a unique opportunity to become a homeowner in a rapidly growing neighborhood. This real estate project is an invitation to live in an eco-friendly neighborhood where comfort, sustainability, and accessibility come together. Don't wait any longer to discover the opportunities that this second phase has to offer. Contact us today to find out more about the plans, prices, and reservation terms!




 Open Immovlan