2 results (1 - 2)

An apartment for sale in Graux (5640).

  • Recent ads
  • Price (low to high)
  • Price (high to low)
  • Bedrooms (low to high)
  • Bedrooms (high to low)
  • Surface (low to high)
  • Surface (high to low)
  • Zip code (low to high)
  • Zip code (high to low)
List Map
New search
149 000 €

Apartment for sale

5640 Mettet

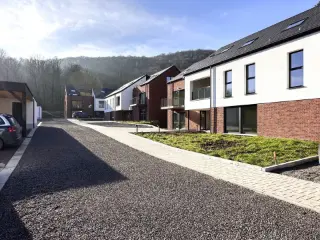
This well-maintained apartment for sale in Mettet offers comfortable living space of 83 m², located on the second floor of a building constructed in 2008. The property comprises a living room, an equipped kitchen, a night hall, a shower room, a separate toilet, a storage room, two bedrooms, and a mezzanine. It benefits from electric heating and wooden window frames. The apartment is also accompanied by one outdoor parking space and access to a communal garden, providing additional outdoor amenities for residents. The electrical installation is compliant with current standards, supported by an official certificate. Situated in the village of Pontaury within Mettet, this apartment enjoys proximity to all essential amenities, making daily life convenient. The asking price for this property is set at €149,000. It is not currently rented and therefore available for immediate occupancy. The property has an EPC rating indicating a primary energy consumption of 568 kWh/m²/year, valid until 2036. Charges related to the communal areas apply, and the seller requests respect for the tenancy agreement terms. If you are looking for a practical and affordable apartment in Mettet with good living space and essential features including parking and garden access, this property deserves your attention. For further information or to arrange a viewing, please do not hesitate to contact the seller or their representative. Offers starting from €149,000 are welcome.
2 Bedroom(s) 83 m²
250 000 €

Apartment for sale

5640 Mettet

  • Bus stop · 5 min on foot
  • School · 4 min on foot
  • Supermarket · 39 min on foot

Superb apartment entirely renovated in 2023, located in Mettet. It comprises a magnificent 45 m² living room, bathed in light, with a modern open kitchen perfectly integrated into the living room, offering a convivial and pleasant living environment on a daily basis. The apartment also features 3 bedrooms, one of which is 20m², shower room, laundry room, separate toilet and a 60m² grnier that can be converted. In addition, there's a garden to enjoy on sunny days. Ideally located, the property is close to shops, main roads and all amenities. PERF ENERG : PEB N° - PEB : B - E spec 157 kWh/m² - E tot : 12590 kWh/m².an. Offer starting at 250,000 euros, subject to acceptance by the owner.

3 Bedroom(s) 152 m²

Only a few matches so far

Broaden your search or set up an alert. New properties are added every day.

New properties appear every day. We'll keep looking for you. Set an alert and we'll do the rest.

Also near Graux (5640)

275 000 €

Apartment for sale

5170 Lesve

  • Bus stop · 1 min on foot
  • School · 1 min on foot
  • Supermarket · 33 min on foot

This stylish ground-floor apartment for sale in Lesve offers a comfortable and modern living environment within a private enclosed complex. Priced at 275,000 €, the property features a spacious layout of 104 m² including two well-sized bedrooms and a bright 30 m² living room. The apartment’s open-plan design incorporates a fully equipped American-style kitchen with appliances such as a hood, oven, vitroceramic cooktop, fridge freezer, dishwasher, and ample storage units. Additional functional spaces include an entrance hall, separate toilet, shower room, laundry area, and a night hall connecting the bedrooms. The property benefits from electric central heating supported by private photovoltaic panels and has individual water metering. Outdoor living is enhanced by both a 30 m² garden and a 25 m² terrace, oriented southwest to maximize natural light throughout the day. This home includes two exterior parking spaces and a cellar for convenient storage needs. Built in 2013, the apartment complies with current energy standards, showing a specific primary energy consumption of 233 kWh/m²/year and a low CO2 emission rating of 66. Certified electrical installations and the absence of flood risk add to the property's security and peace of mind. The south-west facing façade with two elevations allows for pleasant sunlight exposure while ensuring privacy within this one-level residence. Located at Rue de l’Eglise 40/2 in Lesve, this property is situated near the village center, offering easy accessibility without compromising on tranquility. The cadastral income is 712 €, and the property is not currently rented, providing immediate availability for new ownership. With no additional fees such as VAT applicable, this apartment represents an excellent opportunity for those seeking quality accommodation in Flanders. Interested parties are invited to contact the seller for more information or to arrange a viewing to appreciate all the fine details this residence has to offer.

2 Bedroom(s) 104 m² 25 m² Terrace
370 000 €

Apartment for sale (New construction project)

5070 Fosses-la-Ville

Situé à Fosse-la-Ville, ce superbe appartement offre de belles opportunités grâce à sa localisation idéale au cœur du centre-ville qui le place proches de toutes commodités (écoles primaires et secondaires, supermarchés, centres médicaux, pompes à essences, etc.). Que ce soit pour une occupation personnelle ou pour investissement ne manquez pas cette opportunité unique dans le projet « Clos des Remparts » et bénéficiez d’un régime TVA réduit à 6%. Caractéristiques de l’appartement : +/- 132 m², comprenant un hall d’entrée, un grand séjour, une cuisine équipée, un WC séparé, une buanderie, une salle de douches, 2 chambres et une terrasse. Points importants : -Châssis en aluminium avec double vitrage super isolant et coupure thermique, assurant une excellente isolation thermique et acoustique. -Panneaux photovoltaïques privatifs pour chaque appartement présent dans le projet. -PEB A+. -Un système de ventilation double flux pour garantir une qualité de l’air parfaite à l’intérieur de votre appartement. Prix de l’appartement : 310.000 € Hors frais Pour plus d'informations, contactez-nous au ### ou consultez notre site immocontact.be pour découvrir les plans et détails du projet.

3 Bedroom(s) 149 m² 16 m² Terrace
310 000 €

Apartment for sale (New construction project)

5070 Fosses-la-Ville

Situé à Fosse-la-Ville, ce superbe appartement offre de belles opportunités grâce à sa localisation idéale au cœur du centre-ville qui le place proches de toutes commodités (écoles primaires et secondaires, supermarchés, centres médicaux, pompes à essences, etc.). Que ce soit pour une occupation personnelle ou pour investissement ne manquez pas cette opportunité unique dans le projet « Clos des Remparts » et bénéficiez d’un régime TVA réduit à 6%. Caractéristiques de l’appartement : +/- 132 m², comprenant un hall d’entrée, un grand séjour, une cuisine équipée, un WC séparé, une buanderie, une salle de douches, 2 chambres et une terrasse. Points importants : -Châssis en aluminium avec double vitrage super isolant et coupure thermique, assurant une excellente isolation thermique et acoustique. -Panneaux photovoltaïques privatifs pour chaque appartement présent dans le projet. -PEB A+. -Un système de ventilation double flux pour garantir une qualité de l’air parfaite à l’intérieur de votre appartement. Prix de l’appartement : 310.000 € Hors frais Pour plus d'informations, contactez-nous au ### ou consultez notre site immocontact.be pour découvrir les plans et détails du projet.

2 Bedroom(s) 132 m² 50 m² Terrace
From 249 000 €

Apartment for sale

5170 Lesve

  • Bus stop · 3 min on foot
  • School · 3 min on foot
  • Supermarket · 35 min on foot

VOUS CHERCHEZ UN APPARTEMENT AVEC JARDIN À LA CAMPAGNE ? En retrait de la rue, celui-ci vous accueille chaleureusement dans une petite copropriété de 6 unités. Idéalement situé dans l'agréable village de Lesve (Profondeville), à proximité de toutes les facilités (rond-point de Bois-de-Villers à 2,5 km), il vous séduira par son implantation rez-de-chaussée, son jardin de plus de 5 ares et ses 2 places de parking. Cet appartement de 112 m2 se compose d'un séjour avec cuisine ouverte sur presque 50 m2, de 3 belles chambres (ou 2 chambres et 1 bureau), d'une grande salle de bain de 9 m2 et d'une cave de 12 m2. La pièce principale est chauffée par un poêle à pellets, tandis que des convecteurs électriques sont disposés en compléments. Électricité conforme, ventilation double flux. Venez découvrir ce bien pratique et atypique ! Vente sous réserve d'accord du propriétaire. PEB : C - 233 kWh/m² an - 31 067 kWh/an - 20260221015631. À visiter sans tarder ! ** Pour recevoir d'autres opportunités en exclusivité, nous vous invitons à nous appeler directement. Nous sommes disponibles pour vous accompagner dans votre recherche d'achat ou d'investissement, ainsi que dans votre projet de vente. Pour toute demande d'évaluation GRATUITE et SANS ENGAGEMENT, contactez votre expert au ### **

3 Bedroom(s) 112 m² 1 Bathroom(s)
149 000 €

Ground floor for sale

5620 Corenne

Appartement rez-de-chaussée de 182 m² avec garage et espace extérieur À Rosée, dans la commune de Florennes, découvrez ce spacieux appartement situé au rez-de-chaussée d’un immeuble de seulement cinq logements. Le village se trouve dans la province de Namur, au cœur de l’Entre-Sambre-et-Meuse, à proximité de Florennes et de Philippeville. D’une superficie habitable de 182 m², l’appartement propose un vaste living de 68,93 m² avec cuisine américaine ouverte. Celle-ci comprend des meubles, un four, une taque vitrocéramique, une hotte, un lave-vaisselle et un évier. Le logement dispose de deux chambres de 13,35 m² et 21,08 m². La seconde, accessible directement depuis la rue par une entrée séparée, peut également convenir pour un bureau ou une activité nécessitant un accès indépendant. Un vestiaire et une salle de douche complètent l’espace intérieur. Vous profiterez aussi d’un garage avec porte électrique et d’un petit espace extérieur, idéal pour installer une table, des chaises et un barbecue. Le bien bénéficie d’un chauffage individuel et de compteurs individuels. Il est actuellement équipé d’un poêle à pellets et d'un système de chauffage central mazout (le circuit, la chaudière et la cuve sont présents). Les châssis sont en bois double vitrage. Deux entrées sont possibles. L’appartement a été partiellement rénové et quelques finitions restent à prévoir, laissant la possibilité de le personnaliser selon vos envies. Un appartement généreux par ses volumes, avec garage, espace extérieur et accès indépendant : à découvrir à Rosée.

2 Bedroom(s) 182 m² 1 Bathroom(s)
307 000 € (+120 € )

Apartment for sale (New construction project)

5070 Fosses-la-Ville

  • Bus stop · 1 min on foot
  • School · 3 min on foot
  • Supermarket · 6 min on foot

Appartement 2 chambres au rez-de-chaussée, terrasse orientée vers le sud. Actuellement sous contrat de bail avec revenu locatif immédiat. L'appartement est lumineux, spacieux et confortable, et bénéficie d’un PEB A grâce à une isolation thermique de premier choix. Des panneaux solaires thermiques combinés à la chaudière commune vous permettront de réduire vos frais de production d'eau chaude, tandis que des panneaux photovoltaïques feront diminuer la facture d'électricité des parties communes. Il est également possible, moyennant un supplément, d’acquérir un emplacement de parking intérieur ou extérieur, et/ou une cave. Pour toute information supplémentaire ou pour une prise de rendez-vous : ### ou ### – ### et visitez également notre site internet ###

2 Bedroom(s) 97 m² 12 m² Terrace
125 000 €

Apartment for sale

5620 Rosée

  • Bus stop · 2 min on foot
  • School · 3 min on foot
  • Supermarket · 72 min on foot

Come and discover this superb 2-bedroom apartment, ideally located on the top floor of a 5-unit building in the heart of the charming village of Rosée. It features a large, bright living room with open kitchen, two bedrooms, a large bathroom and a mezzanine, ideal for an office space. It is equipped with a pellet stove for heating, compliant electrical wiring, a fitted kitchen, a recently renovated bathroom, ... A rare opportunity not to be missed, ideal for a first purchase or investment. Offer from 125,000 EUROS, subject to acceptance by the owners. ENERGY PERFORMANCE: PEB N°... - PEB: ... - E spec: ... kWh/m².an - Total E: ... kWh/year.

2 Bedroom(s) 89 m² 1 Bathroom(s)
319 000 € - 420 000 €

Project: "Clos de la Grande Hulle"

5170 Profondeville

  • Bus stop · 2 min on foot
  • School · 12 min on foot
  • Supermarket · 15 min on foot

PROFONDEVILLE - Ideally located in the heart of the Meuse Valley, Le Clos de la Grande Hulle is a development of 4 units, each with 5 flats. This magnificent complex of 1 to 3 bedroom flats, ranging in size from 93 to 147 m², has been designed to meet environmental challenges and ensure optimum energy management. Set in green surroundings, the architecture is open to the landscape, with views over a natural, peaceful setting and plenty of opportunities for walks. The flats have attractive, well-facing terraces, and the ground-floor flats have their own private garden. Geothermal heat pumps, solar thermal panels and photovoltaic panels provide clean, sustainable energy for all residents. PVC double-glazed windows, excellent acoustic and thermal insulation. Dual-flow heating, fitted kitchen, lift, videophone. Meticulously finished for optimum comfort. Additional parking and storage space. Provisional EPB "A". Sale subject to VAT (21%) on the building and registration duty (12.50%) on the land. The Breyne Law applies. Scheduled completion date: September 2024. Close to all amenities and facilities. Ideal for both living and investing! PRICES FIXED AND NON REVISABLE. To find out more, call LP on ###

1 - 3 Bedroom(s) 93 - 147 m² 1 - 2 Bathroom(s)
345 000 €

Apartment for sale

5150 Floreffe

Nam Property vous présente ce superbe appartement 2 chambres avec terrasse et jardin. Un cadre de vie privilégié, des finitions de qualité et tout le confort d'une construction moderne ! Situé à Floreffe, au sein de la résidence « Les Jardins du Carmel », découvrez ce bel appartement de 89 m², situé au rez-de-chaussée et bénéficiant d'un agréable jardin avec une orientation sud-ouest. L'appartement séduit par ses beaux volumes, sa luminosité et ses équipements de qualité. Il se compose d'un hall d'entrée, d'un spacieux séjour avec cuisine ouverte, offrant un accès à une magnifique terrasse de 13,5 m², idéale pour profiter des beaux jours. La partie nuit comprend deux chambres confortables, une salle de douche, un WC séparé ainsi qu'une buanderie pratique. Des prestations qui font la différence : Construction moderne aux finitions soignées Excellente isolation thermique et acoustique Châssis à double vitrage acoustique Ventilation double flux Chauffage individuel au gaz Parquet semi-massif et carrelage Vidéoparlophonie Terrasse orientée sud-ouest Un appartement alliant confort, tranquillité et fonctionnalité, idéal pour un couple, personne seule ou un investissement immobilier. Une belle opportunité à découvrir sans tarder !

2 Bedroom(s) 89 m² 14 m² Terrace
68 000 €

Apartment for sale

6000 Charleroi

For sale in Charleroi, this apartment offers two bedrooms and a 14 m² terrace. Priced at 68 000 €, it has a stated habitable area of 78 m² and is located on the first floor. The property is currently not rented, and its availability has not been specified. The apartment comprises an entrance hall leading to a bright living room, a kitchen, two bedrooms, one bathroom and a separate toilet. The living room measures 20 m², while the terrace provides a further 14 m² of outdoor space. The apartment has four façades, and its front façade faces west. Heating is by gas. Its specific primary energy consumption is 245 kWh/m²/year, with EPC reference 20261029007326. Situated in Charleroi, this property is offered for sale at 68 000 €. Please contact the agency for further information or to arrange a viewing. The agent has no decision-making authority regarding offers received.

2 Bedroom(s) 78 m² 14 m² Terrace
99 000 €

Apartment for sale

6000 Charleroi

Appartement centre ville proche du Campus, BPS22, accès rapide aux grands axes routiers. Hall d'entrée avec placards - Living - Cuisine - Salle de bains - Wc indépendant - 2 chambres - petite terrasse couverte - Chauffage central mazout individuel ( chaudière 2018) - Chauffe-bain Vaillant ( 2024) - Châssis PVC double vitrage ( 2015) - électricité en conformité jusque 2043. RC: 624,00 euros

2 Bedroom(s) 1 Bathroom(s)
237 000 € - 895 000 €

Project: Les Canopées phase 2

5000 Namur

  • Bus stop · 2 min on foot
  • School · 8 min on foot
  • Supermarket · 7 min on foot

En bordure de la Sambre, dans le calme d’un clos arboré, le projet "les Canopées" propose de nombreux types d'appartements de 1 à 4 chambre(s) ainsi que des studios et de vastes penthouses. Les terrasses orientées Su-Ouest bénéficient d'une vue unique sur la Sambre et Namur. Tous les appartements sont entièrement équipés et offrent un grand confort de vie grâce notamment à une isolation renforcée et un chauffage sol avec pompe à chaleur.

1 - 3 Bedroom(s) 65 - 168 m² 1 - 3 Bathroom(s)
From 140 000 € (+285 € )

Apartment for sale

6000 Charleroi

  • Bus stop · 1 min on foot
  • School · 1 min on foot
  • Supermarket · 10 min on foot

Charleroi Nord - Grand appartement traversière de +/ 115m² située à proximité des grands axes, facilités, et hautes écoles (campus) comprenant: 6ème étage avec ascenseur: Hall d'entrée avec placards - Living avec terrasse - cuisine équipée - Hall de nuit - 3 chambres avec terrasse - SDB + WC - SDD - WC Individuel - Grand garage 1 voiture - 1 cave individuelle - Châssis BOIS DV - Chauffage électrique par accumulation - PEB Label D 288 Kwh/m².an - Climatisation - Provisions: (communs - eau - fds réserve) - Compteur individuel électrique - Libre d'occupation - Faire Offre à partir de 140.000€ (L'agent n'a aucun pouvoir de décision quant aux offres reçues)

3 Bedroom(s) 115 m² 1 Bathroom(s)
159 000 €

Apartment for sale

6000 Charleroi

  • Bus stop · 1 min on foot
  • School · 4 min on foot
  • Supermarket · 3 min on foot

Au centre ville, bel appartement de 2 chambres, en très bon état !

2 Bedroom(s) 90 m² 1 Bathroom(s)
179 000 €

Apartment for sale

5500 Dinant

  • Bus stop · < 1 min on foot
  • School · < 1 min on foot
  • Supermarket · 3 min on foot

Vos Agences Condrogest Dinant vous présente cet appartement au rez-de-chaussée situé à Anseremme, en bord de Meuse. Son accès direct au halage permet de profiter facilement des promenades au fil de l’eau, dans un cadre agréable au quotidien. Avec ses 150 m² habitables, cet appartement offre de beaux volumes et une organisation pratique. Il dispose de deux chambres, d’un bureau et d’une buanderie. Le chauffage central au gaz de ville contribue au confort de vie. Un garage et une cave complètent le bien. La terrasse et le jardin commun permettent également de profiter de l’extérieur. Composition : hall d’entrée, salon, salle à manger, cuisine, 2 chambres, bureau, salle de bains, buanderie ; sous-sol : garage, cave ; extérieur : terrasse et jardin commun. Ses atouts : appartement au rez-de-chaussée ; 150 m² habitables ; accès direct au halage ; bord de Meuse ; garage ; cave ; terrasse ; jardin commun ; chauffage central au gaz de ville ; PEB D

2 Bedroom(s) 160 m² 35 m² Terrace
321 000 €

Ground floor for sale

5100 Dave

  • Bus stop · 2 min on foot
  • School · 3 min on foot
  • Supermarket · 5 min on foot

Located on the ground floor of a recently built block, this 111 m² flat has been designed to offer a comfortable living environment that is accessible to everyone, particularly those with reduced mobility. The level entrance, with no steps or obstacles, makes everyday life easier from the moment you step inside. The flat comprises a spacious, light-filled living room, 3 bedrooms, 2 bathrooms with adapted facilities, and a lovely south-west facing private terrace — ideal for enjoying the sun all year round. The wide interior corridors and the high-quality finishes typical of new-build properties ensure comfort, practicality and energy savings. A secure indoor parking space and a private cellar complete this property, both available as optional extras (in addition to the rent). Ideally situated in Namur, the flat benefits from a quiet, green residential setting, just a stone’s throw from the Petit-Ry pond and its natural surroundings. Shops, schools and amenities are within easy reach, and the major motorways (E411, E42) provide quick access to Brussels, Liège and the rest of Wallonia. A rare property, designed to make everyday life easier EPC: B – No. 20241206503559 🔎 Discover all our properties for sale at ###

3 Bedroom(s) 111 m² 11 m² Terrace
293 000 €

Apartment for sale

5100 Dave

  • Bus stop · 2 min on foot
  • School · 3 min on foot
  • Supermarket · 5 min on foot

Perched on the 5th floor, this apartment of approximately 90 m² boasts high ceilings and unobstructed views of the surrounding green spaces, situated in the immediate vicinity of Namur and the E411 and E42 motorways. Well-designed and comfortable to live in, it features two bedrooms, a bathroom and a separate toilet. The bright and spacious living room opens onto a private terrace, allowing you to enjoy the fresh air whilst taking in the peaceful surroundings. An indoor parking space and a cellar complete the package (at an additional cost), ensuring uncompromising everyday comfort. An ideal property for buyers seeking peace and quiet and a pleasant living environment, just a stone’s throw from the centre of Namur. EPC: B – No. 20241206502865 🔎 Discover all our properties for sale at ###

2 Bedroom(s) 88 m² 5 m² Terrace
323 000 €

Apartment for sale

5100 Dave

  • Bus stop · 2 min on foot
  • School · 3 min on foot
  • Supermarket · 5 min on foot

An investment opportunity offering attractive returns in a highly sought-after area of the Namur region. Ideally situated in Jambes, south of Namur and in the immediate vicinity of the E411 and E42 motorways, this flat benefits from a strategic location, combining accessibility, a green living environment and a high-quality residential setting, just a stone’s throw from the Petit-Ry lake and its green spaces. With a floor area of approximately 117 m², it stands out for its generous proportions and excellent natural light. It features 3 comfortable bedrooms, 2 bathrooms, and a spacious living room of approximately 40 m², offering a particularly pleasant living space that is highly sought-after on the rental market. The fully fitted kitchen blends seamlessly into the overall design. A storage room completes the amenities. An indoor parking space and a cellar round off this property, enhancing its comfort and investment value (in addition to the sale price). A rare find, combining location, space and functionality, ideal for an investor seeking a property investment with excellent rental potential in a sought-after area of the Namur region. ⚡ EPC: A – No. 20241206504417 🔎 Discover all our rentals at ###

3 Bedroom(s) 117 m² 5 m² Terrace