
New construction: apartment for sale with 2 bedrooms - Haacht

1 results (1 - 1)

An apartment for sale in Haacht (3150) + Suburbs, with 2 bedrooms, only new construction.

  • Recent ads
  • Price (low to high)
  • Price (high to low)
  • Bedrooms (low to high)
  • Bedrooms (high to low)
  • Surface (low to high)
  • Surface (high to low)
  • Zip code (low to high)
  • Zip code (high to low)
List Map
New search
475 000 €

Apartment for sale (New construction project)

3150 Haacht

  • Bus stop · 3 min on foot
  • School · 3 min on foot
  • Supermarket · 4 min on foot

Voor verdere info: ### Wonen in het hart van Haacht, met alles binnen handbereik? Ontdek project Kloostermolen. In project Kloostermolen geniet u van een centrale ligging, terwijl rust, comfort en groen nooit veraf zijn. Dankzij de nabijheid van winkels, gezellige restaurants en openbaar vervoer woont u hier op een toplocatie, zonder in te boeten aan woonkwaliteit. Deze moderne en duurzame nieuwbouwappartementen combineren een tijdloze architectuur met hedendaags wooncomfort. Een ideale thuis voor wie centraal wil wonen in een aangename en groene omgeving. Waarom kiezen voor Kloostermolen? Tijdloze architectuur met een moderne uitstraling Ruime en lichtrijke nieuwbouwappartementen Aangename binnentuin om in alle rust te genieten van het groen Op wandelafstand van het bruisende centrum van Haacht Kleinschalig project met extra aandacht voor rust en privacy Vlotte verbindingen en alle faciliteiten van een levendig dorp, omringd door groen Mogelijkheid tot aankoop aan 6% BTW (onder voorwaarden) Nieuwbouw verkocht onder het BTW-stelsel (21% of mogelijk 6% BTW) en volgens de Wet Breyne. Verplichte aankoop van parkeerplaatsen en berging. Interesse? Neem gerust contact op via ### of bel naar ### voor meer informatie

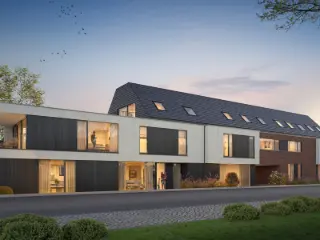
2 Bedroom(s) 126 m²

Only a few matches so far

Broaden your search or set up an alert. New properties are added every day.

New properties appear every day. We'll keep looking for you. Set an alert and we'll do the rest.

Also near Haacht (3150) + Suburbs

415 000 € - 599 000 €

Project: Sint-Michiel

3140 Keerbergen

  • Bus stop · 2 min on foot
  • School · 5 min on foot
  • Supermarket · 8 min on foot

Located in the peaceful and green town of Keerbergen, this exclusive small-scale new development at Sint-Michielsstraat 13 offers a unique opportunity for modern living. The project, which began construction in 2025, consists of three carefully designed apartments that blend contemporary comfort with high-quality finishes. Buyers will have the opportunity to personalize certain interior details in collaboration with professional guidance, ensuring a tailored living experience. The development features a variety of apartment types to suit different needs. There is a ground-floor unit boasting an expansive, sunny garden of 613 m², ideal for outdoor activities and relaxation. The first-floor apartment offers a west-facing terrace with green views, perfect for enjoying the tranquil surroundings. Additionally, a spacious duplex apartment on the second floor includes extra office space, making it suitable for professionals or those seeking additional functionality. All units are bright, well-proportioned, and feature one or two bedrooms depending on the layout. Set in a sought-after area with easy access to Leuven and Brussels, this project combines peaceful rural charm with convenient connectivity. The apartments are delivered fully move-in ready, providing a seamless transition for new homeowners. With prices ranging from €415,000 to €599,000, these homes offer a rare blend of space, comfort, and location in Keerbergen.

1 - 2 Bedroom(s) 86 - 132 m² 1 Bathroom(s)
533 250 €

Ground floor for sale (New construction project)

3140 Keerbergen

  • Bus stop · 2 min on foot
  • School · 5 min on foot
  • Supermarket · 9 min on foot

Discover a stunning ground-floor apartment situated in the heart of Keerbergen, offering a perfect blend of modern comfort and tranquility. Priced at €533,250, this property presents an excellent opportunity for buyers seeking a contemporary residence in a desirable location. The apartment boasts a spacious living area of approximately 55 m² within a total footprint of 119 m², including two bedrooms each measuring 12 m², making it ideal for families or those looking for extra space. The layout is thoughtfully designed, featuring a fully equipped American kitchen with a sleek cooking island, perfect for culinary enthusiasts and entertaining guests. The apartment’s interior benefits from large windows that flood the space with natural light, enhancing the welcoming atmosphere. Constructed in 2026 with energy efficiency in mind, this property is classified as a low-energy dwelling with an impressive primary energy consumption of only 19 kWh/m²/year and an E-peil of 8. It is equipped with state-of-the-art environmental features such as double-glazed windows, solar panels, underfloor heating, and a heat pump, ensuring both comfort and sustainability. The apartment includes a bathroom, a separate laundry room, and a private outdoor garden oriented westward for enjoying afternoon sunshine. Additionally, it comes with one indoor parking space and a private storage area located in the underground parking facility. The building itself offers amenities such as an elevator and intercom, making daily life more convenient. Located within walking distance of all essential amenities, public transportation options, and green spaces, this property provides a highly accessible and pleasant living environment. Keerbergen is renowned for its peaceful ambiance and community-oriented atmosphere, making it an attractive choice for those wanting to enjoy both nature and urban convenience. The property will be available immediately upon signing the deed and is currently not rented out. Given the inclusion of VAT and the possibility to purchase under 6%, this apartment offers an appealing investment opportunity. To learn more or to schedule a viewing, don’t hesitate to contact us to discuss plans, obtain further information, or arrange a no-obligation visit. This exceptional property combines contemporary design, energy efficiency, and prime location — an ideal choice for discerning buyers seeking a high-quality lifestyle in Keerbergen.

2 Bedroom(s) 119 m² 1 Bathroom(s)
345 000 € - 495 000 €

Project: Project Basdongen: genieten van ruimte, rust en gr

3120 Tremelo

  • Bus stop · 8 min on foot
  • School · 9 min on foot
  • Supermarket · 15 min on foot

Ontdek dit project en de beschikbaarheden via ### of ### of via ### ! Op zoek naar een kwalitatief nieuwbouwproject in onze regio? Project Basdongen situeert zich nabij het centrum van Tremelo en grenst aan groen natuurgebied. Wonen in Basdongen betekent genieten van rust en natuur met het centrum van Tremelo op wandelafstand! Ieder appartement is zorgvuldig ontworpen met oog voor kwaliteit en comfort. De appartementen zijn allemaal zuid tot zuid-west georiënteerd, waardoor royale lichtinval én een zonnig terras gegarandeerd zijn. Kiezen voor Basdongen is kiezen voor een doordachte investering. Het project wordt gerealiseerd door een ervaren ontwikkelaar met tal van referenties in onze eigen regio. In het project zijn diverse investeringsappartementen terug te vinden die een mooi rendement en een zorgeloze verhuur garanderen. Het volledige project Basdongen is ontworpen met een centrale focus op milieuvriendelijkheid: warmtepompen, vloerverwarming, zonnepanelen én energiezuinigheid zijn een evidentie. Ieder BEN-appartement beschikt over een E-peil lager dan 10, hierdoor bent u vijf jaar volledig vrijgesteld van onroerende voorheffing. Bovendien geldt er normaal gesproken 6% BTW (onder voorwaarden). Troeven: - topligging: centrum van Tremelo én groen natuurgebied op fiets- en wandelafstand - mooie terrassen met zicht op groen. Oriëntatie zuid tot zuid-west. - energiezuinige BEN-appartementen & future proof: E-peil - zeer divers aanbod: van ruime duplex tot gelijkvloers tuinappartement - ondergrondse parkings en privatieve bergruimtes voor extra gemak. Ontdek dit project en de beschikbaarheden via ### of ### of via ### !

2 - 3 Bedroom(s) 91 - 137 m² 1 Bathroom(s)
403 750 € - 660 241 €

Project: Residentie Helios

3020 Herent

  • Bus stop · 2 min on foot
  • School · 3 min on foot
  • Supermarket · < 1 min on foot

Residentie Helios is a newly built residential project located at Omleiding 101-105 in Herent. The development comprises 18 modern apartments offering a range of layouts from one to three bedrooms, with living spaces varying between 83 and 120 square meters. Each unit is designed to provide comfortable living in a contemporary setting. The project benefits from excellent connectivity to nearby cities, including Leuven and Brussels, making it suitable for those who commute or seek access to urban amenities. Residents will appreciate the inclusion of spacious underground parking as well as dedicated bicycle storage facilities that accommodate both regular and cargo bikes, enhancing convenience and accessibility. Set within a private estate, Residentie Helios features a tranquil park area that offers green views and a peaceful atmosphere. This outdoor space provides a quiet retreat for residents within the property’s grounds, contributing to the overall quality of living in this residential community.

1 - 3 Bedroom(s) 59 - 120 m² 1 Bathroom(s)
349 000 €

Apartment for sale (New construction project)

2580 Beerzel

  • Bus stop · 1 min on foot
  • School · < 1 min on foot
  • Supermarket · 7 min on foot

This newly built apartment for sale in Beerzel offers an exceptional opportunity to enjoy modern, energy-efficient living in a residential area. Priced at €274,000, this first-floor unit in Residentie Celia features a spacious 74 m² of living space thoughtfully designed to maximize natural light and comfort. The apartment includes one generous bedroom, a fully equipped kitchen, and a bathroom fitted with contemporary fixtures. A distinct storage room and a private southeast-facing terrace of 14 m² further enhance the appeal of this home, creating an ideal balance between practicality and outdoor leisure. Built in 2027, this residence demonstrates a strong commitment to sustainability and quality. The building boasts an excellent energy performance with an E-level of 20 or lower, supported by individual solar panels, underfloor heating, and a heat pump system. Double glazing ensures superior insulation, while the inclusion of a lift within the three-storey structure adds convenience. The apartment comes with one outdoor parking space and access to a garden area with water connection, enriching the overall living experience. Moreover, the electrical installation meets certification standards, assuring safety and compliance. Located on Mechelbaan in the peaceful town of Beerzel (postcode 2580), this property benefits from its position within a quiet residential zone with easy access to essential amenities. The development offers a range of apartments varying from one to three bedrooms and up to two bathrooms, with sizes from 74 m² to 150 m² and terraces extending between 10 m² and 65 m². Buyers have the option to customize interior finishes according to the specifications laid out in the building’s regulations. This apartment is available under VAT conditions and includes the possibility to acquire it at a favorable 6% VAT rate subject to applicable terms. For more information or to arrange a viewing, please contact us directly.

2 Bedroom(s) 96 m² 1 Bathroom(s)
339 000 €

Apartment for sale (New construction project)

2580 Beerzel

  • Bus stop · 1 min on foot
  • School · < 1 min on foot
  • Supermarket · 7 min on foot

This newly constructed apartment for sale in Beerzel offers an exceptional opportunity to acquire a modern and energy-efficient home in a desirable residential area. Situated on the ground floor of the Residence Celia, the property boasts a spacious living area of 98 square metres, thoughtfully designed to maximize natural light and comfort. Built in 2027, this apartment presents a contemporary lifestyle with high-quality finishes and sustainable features including underfloor heating, a heat pump, and individual solar panels, ensuring an E-level rating of 20 or lower. The layout includes two generous bedrooms, one bathroom, and a separate toilet, complemented by a fully equipped kitchen and a private storage room. An outstanding feature of this apartment is the large private terrace measuring 14 square metres, ideally oriented to the southeast, providing an inviting outdoor space perfect for relaxation or entertaining. The residence is designed with convenience in mind, featuring a lift and an underground parking space included with the property. Additionally, the apartment benefits from double glazing and water connections that enhance comfort and functionality. The building comprises a total of nine apartments varying in size from 74 to 150 square metres, each offering customizable finishes according to the buyer’s preferences as outlined in the specifications. The sale price is set at €339,000, inclusive of VAT under current regulations. Located on Mechelbaan 555-557 in the peaceful town of Beerzel, this property is perfectly positioned within a well-established residential zone. Residents enjoy proximity to essential amenities while benefiting from efficient access to major roads such as the R6 and E19, facilitating easy travel across the region. This apartment provides a unique combination of sustainable living, modern comfort, and excellent connectivity in a tranquil setting. Interested buyers are encouraged to contact the seller promptly to explore this attractive offer and discuss the possibilities for personalising the finishing touches to create a bespoke living environment tailored to their needs.

2 Bedroom(s) 94 m² 1 Bathroom(s)
346 258 €

Apartment for sale (New construction project)

2580 Beerzel

  • Bus stop · < 1 min on foot
  • School · 3 min on foot
  • Supermarket · 5 min on foot

This exceptional new-build apartment is located in Beerzel at Waversesteenweg 4 B0.3 and is offered for sale at €346,258. Situated on the ground floor of a modern two-story building completed in 2024, this property offers a contemporary living experience with a total of 106 m² of living space. The apartment features two bedrooms and one fully equipped bathroom, complemented by an additional guest toilet. Designed with energy efficiency in mind, it includes a warm pump heating system, double glazing, and underfloor heating, ensuring comfort throughout the seasons. Upon entering, you are welcomed by a spacious hallway leading to a bright and airy living area thanks to large windows that fill the room with natural light. The living space is designed to accommodate both a cozy seating area and a separate dining zone. The kitchen is seamlessly integrated and comes fully fitted with high-quality appliances. Additionally, the apartment offers a separate storage room for added convenience. From the living area, you can access a pleasant terrace with garden space where you can enjoy peaceful moments while overlooking well-maintained outdoor surroundings, enhancing your connection with nature. The property includes one outdoor parking space and a cellar storage unit, which are available for purchase alongside the apartment. Located in Beerzel, this apartment benefits from a calm and green environment while being within walking distance of shops, schools, and public transportation options. The project is part of a unique initiative known as “JUNE,” comprising two buildings developed on the site of the old dairy in Putte. It combines architectural elegance with sustainability features, ideal for those seeking a quality, energy-efficient home in a central yet tranquil setting. The sale is subject to VAT at 6%, providing an advantageous acquisition condition. Interested buyers are encouraged to contact the agent promptly for further information or to reserve the unit, ensuring you do not miss this excellent opportunity.

2 Bedroom(s) 106 m² 1 Bathroom(s)
346 258 €

Apartment for sale (New construction project)

2580 Beerzel

  • Bus stop · < 1 min on foot
  • School · 3 min on foot
  • Supermarket · 5 min on foot

Discover a remarkable opportunity to acquire a brand-new, energy-efficient apartment in the charming town of Beerzel. This stunning property, listed at €346,258, is part of the innovative "JUNE" project, which comprises two architecturally refined buildings situated on the former Melkerij site in Putte. Ideally located within walking distance to local shops, schools, and public transport, this residence offers a perfect blend of modern comfort and convenient lifestyle. Set to be completed in 2024, this apartment provides a contemporary living space designed for comfort and efficiency, featuring a spacious layout of 106 m² of habitable surface. This particular ground-floor unit in building B offers a thoughtfully designed interior with two bedrooms, a modern bathroom, and a separate guest toilet. The open-plan living area is flooded with natural light thanks to large windows, creating a warm and inviting atmosphere ideal for relaxing or entertaining guests. The fully integrated kitchen is equipped with high-quality appliances, allowing for cooking and socializing in style. The apartment also benefits from practical features such as double-glazed windows, a warmtepomp (heat pump) for energy-efficient heating and cooling, and a ventilation system, ensuring optimal comfort throughout the year. Outside, residents can enjoy a private terrace and garden space, perfect for outdoor activities or relaxing in privacy. Additionally, the property includes a parking spot and basement storage unit, enhancing the convenience of daily life. The location of this project in Beerzel offers numerous advantages, combining tranquility with easy accessibility to essential amenities. Surrounded by lush green areas, residents can enjoy the peaceful environment while being close to the vibrant local community. The apartment's modern design and energy-efficient features align with sustainable living principles, making it an attractive choice for those seeking quality housing in a central yet serene setting. With the possibility of purchasing the apartment under the reduced 6% VAT rate, this property represents an excellent investment opportunity in the Belgian real estate market. If you are interested in learning more or wish to reserve this exceptional apartment, contact us promptly to secure your place in this exciting new development.

2 Bedroom(s) 106 m² 1 Bathroom(s)
285 000 € - 490 000 €

Project: Vogelzangpark - Appartementen

3130 Begijnendijk

  • Bus stop · 5 min on foot
  • School · 3 min on foot
  • Supermarket · 5 min on foot

Living in Vogelzangpark means coming home to a unique green living environment where tranquility, space and contemporary living comfort go hand in hand. This residential project is carefully embedded in a park-like setting, allowing you to be surrounded by nature and open space every day, while still enjoying close proximity to all daily amenities. The combination of a quiet residential setting and easy accessibility makes this a particularly attractive place for those who want to escape the hustle and bustle without sacrificing comfort. The houses and apartments are designed with a strong focus on light, space and quality of life. Large windows provide an abundance of natural light and create a direct connection to the surrounding greenery, seamlessly blending inside and outside. The architecture is contemporary and thoughtful, with attention to harmonious integration into the surroundings and a timeless look. Inside, the focus is on quality finishes and a practical layout that perfectly meets today's needs, making each residential unit a place where comfort and aesthetics come together. The surroundings are an absolute asset of this project. Birdsong Park is located in a green setting with extensive walking paths, water features and a varied landscape that invites relaxation and recreation. This creates a natural living experience where tranquility is central and where residents can fully enjoy the outdoors, with space for hiking, sports and relaxing in the greenery.

1 - 3 Bedroom(s) 69 - 136 m² 1 Bathroom(s)
329 000 € - 419 000 €

Project: Esdoorn - Appartementen

2800 Mechelen

  • Bus stop · 2 min on foot
  • School · 6 min on foot
  • Supermarket · 3 min on foot

Project Esdoorn is a contemporary new-construction development in a quiet, green inner-city area between Tervuursesteenweg and Esdoornplein in Mechelen. The project comprises 19 stylish homes and 6 apartments, designed with a focus on architecture, living comfort, and sustainability. Thanks to their energy-efficient design and high-quality finishes, these homes offer a forward-thinking living solution in a pleasant setting. Thanks to their excellent orientation, the apartments feature spacious, light-filled living areas. They were designed with an eye for architecture, comfort, and energy-efficient living. With their timeless design, high-quality materials, and well-thought-out layout, you’ll enjoy an exceptional quality of life in a beautiful and peaceful location. The apartments are finished with durable, high-quality materials and offer generous budgets for the kitchen, bathroom fixtures, and flooring. This gives you the opportunity to design your new home entirely to your own taste. In addition, each residential unit features an individual heat pump, radiant floor heating, solar panels, and an advanced D+ ventilation system, resulting in exceptionally low energy consumption and maximum living comfort. A private parking space and storage unit must be purchased with each apartment. A bicycle parking area is also provided. Schedule an appointment so we can work together to find the apartment that perfectly meets your needs. The sale is subject to registration fees on the land portion (12%) and VAT (6% or 21%) on the construction portion. For more information, contact us at ### or via ###

1 - 2 Bedroom(s) 92 - 122 m² 1 Bathroom(s)
992 236 €

Ground floor for sale (New construction project)

1933 Sterrebeek

  • Tram stop · 16 min on foot
  • School · 17 min on foot
  • Supermarket · 8 min on foot

LOCATION This exceptional, single-storey, newly built flat is situated within the prestigious Sterea residential development in Sterrebeek, offering a breathtaking frontal view over The National Golf Brussels. Tucked away at the end of a cul-de-sac, you can enjoy complete tranquillity, privacy and a unique green setting. The exclusive estate, built on the site of the former Sterrebeek racecourse, combines contemporary architecture with extensive green spaces and an impressive 18-hole golf course, designed by Bruno Steensels. This exceptional location brings together the best of both worlds: living in an oasis of greenery, with the village centres of Sterrebeek and Tervuren, shops, schools and public transport within easy reach. International schools, Tervuren Park and Brussels are also located nearby. LAYOUT Through the entrance hall, you enter the spacious living area, where the imposing windows offer unrivalled views of the golf course. The fully south-facing orientation ensures an abundance of natural light, whilst integrated automatic sun blinds optimise living comfort. The open-plan, fitted kitchen flows seamlessly into the dining and living area, where a cosy fireplace and warm parquet flooring create a particularly pleasant living experience. The spacious terrace and garden form a natural extension of the living space and overlook the expansive golf course. The flat also features two full-sized bedrooms, one of which has an en-suite bathroom, a separate shower room and a guest toilet. The high-quality finishes, including parquet flooring and underfloor heating, emphasise the refined character of this flat. The basement level also houses a private storage room and a locked garage. An additional private outdoor parking space completes the property. An exceptional living experience where tranquillity, space and refined luxury come together. Purchase under registration fees is possible! Discover the unique qualities of this flat for yourself. Contact Bram on ### to arrange a private viewing.

2 Bedroom(s) 130 m² 22 m² Terrace
375 000 €

Apartment for sale (New construction project)

2220 Heist-op-den-Berg

Set in the commercial heart of Heist-op-den-Berg, this newly built apartment offers 105 m² of living space, two bedrooms and a spacious 20 m² terrace. Located on Bergstraat, it is part of a small-scale project comprising four residential units and is situated on the first floor of a three-storey building. The apartment includes a living area with space for a sitting and dining area, alongside a kitchen area that can be finished to suit your taste. Both bedrooms measure 15 m² and 9 m² respectively. There is one bathroom and one toilet. The terrace, measuring approximately 20 m², is accessible from the living area. Features include underfloor heating, a heat pump, double glazing, a lift and an intercom. The apartment was built in 2024 and has a compliant electrical installation certificate. A water connection is also listed. The property is not currently rented. The asking price is 375 000 €. VAT applies, and the project may qualify for the reduced 6% VAT rate if all legal conditions are met. For further information or to arrange a visit to the project, please get in touch.

2 Bedroom(s) 105 m² 20 m² Terrace
365 000 €

Apartment for sale (New construction project)

2220 Heist-op-den-Berg

Offering 105 m² of living space, two bedrooms and a terrace, this new-build apartment for sale combines generous proportions with a central location in Heist-op-den-Berg. Situated on Bergstraat, it forms part of a small-scale development comprising just four apartments, in the commercial heart of the town. Located on the second floor of a three-storey building, the apartment has a living area with space for a sitting area and dining area. The adjoining kitchen area can be fitted and finished to suit your preferences. The terrace extends the living space outdoors, while the two bedrooms measure 15 m² and 9 m² respectively. The property also includes one bathroom and one toilet. Built in 2023, it is equipped with underfloor heating and a heat pump, and the building has a lift and an intercom. Double glazing is specified, and the electrical installation has a compliant certificate. The stated specific primary energy consumption is 24 kWh/m² per year. The asking price is exactly 365 000 €. VAT applies; the project may qualify for the reduced 6% VAT rate if all legal conditions are met. For further information or a personal explanation of the property, please get in touch.

2 Bedroom(s) 105 m² 1 Bathroom(s)
355 000 €

Apartment for sale (New construction project)

3200 Aarschot

  • Bus stop · 3 min on foot
  • School · 4 min on foot
  • Supermarket · 7 min on foot

Meer info of uw afspraak plannen kan via ### of via ### Project De Molen is gelegen in een rustige, groene woonomgeving nabij het centrum van Rillaar. Op wandelafstand geniet u van de prachtige natuur van het Hageland, met talrijke fiets- en wandelroutes in de directe omgeving. Dankzij de onmiddellijke nabijheid van de Diestsesteenweg is openbaar vervoer snel bereikbaar. Project De Molen is kleinschalig woonproject met hedendaags wooncomfort en omvat twee kleinschalige woongebouwen met een hedendaagse architectuur en een tijdloos design. Langs de zijde van de Molenstraat worden 5 lichtrijke woonappartementen gerealiseerd. Binnen project De Molen zijn verschillende appartementen bijzonder geschikt als investering. Wist u dat u ook als investeerder in aanmerking komt om aan te kopen aan het verlaagde tarief van 6% btw? Voornaamste troeven: - BEN-appartementen - Standaard hoge afwerkingsgraad met oa warmtepomp, vloerverwarming, zonnepanelen - Ruime terrassen, vaak zuidgericht - Lichtrijke leefruimtes met kwalitatieve afwerking Dit appartement is gelegen op de eerste verdieping langs zijde van de Molenstraat, een rustige straat nabij het centrum van Rillaar. Het appartement beschikt over twee slaapkamers, een badkamer met inloopdouche, apart toilet, ruime leefruimte, keuken met kookeiland. Mogelijkheid tot aankoop aan 6% btw. Meer info of uw afspraak plannen kan via ### of via ###

2 Bedroom(s) 105 m² 1 Bathroom(s)
382 000 €

Apartment for sale (New construction project)

1800 Vilvoorde

  • Bus stop · 9 min on foot
  • School · 1 min on foot
  • Supermarket · 9 min on foot

VILVORDE - This two-bedroom apartment in the Waterzicht project offers a unique living environment on the waterfront, in the new 4 Fonteinen district. Designed to meet the needs of families, it offers generous proportions, a functional layout, and a pleasant living environment in the immediate vicinity of Brussels. The bright living room with open kitchen opens onto a private terrace, a true extension of the living space. The two bedrooms are well proportioned and allow for flexible layout, complemented by an elegant bathroom and quality fixtures. With underfloor heating, a dual-flow ventilation system, and high energy efficiency, the apartment guarantees lasting comfort and low utility bills. The well-maintained common areas, shared gardens, and proximity to transportation further enhance the property's appeal. Depending on the options available, delivered as is or with the possibility of customizing the property by choosing your finishes, and sold with the opportunity to benefit from 6% VAT, this two-bedroom apartment represents a rare opportunity to settle in a rapidly developing neighborhood, combining quality of life and excellent accessibility. The surface areas are given as an indication only. Contact us for more information.

2 Bedroom(s) 104 m² 36 m² Terrace
249 018 € - 415 674 €

Project: Residentie RIDDER

1800 Vilvoorde

  • Bus stop · 2 min on foot
  • School · 4 min on foot
  • Supermarket · 3 min on foot

Residentie Ridder I & II is a new-build project by Custom Build on Ridderstraat, a quiet one-way street in central Vilvoorde. The two residential buildings are arranged around a landscaped communal garden. The project offers apartments with one to three bedrooms, living areas from 72 to 126 m², and prices ranging from €249,018 to €415,674. The apartments feature south-facing terraces overlooking the central garden. Shared outdoor spaces include seating areas and steps, while a passage between Leuvensestraat and Ridderstraat is open to the public during the day and reserved for residents at night. All apartments meet the BEN E30 nearly zero-energy standard and have underfloor heating connected to heat pumps. Rainwater is collected for toilet flushing and garden irrigation. Shops, schools, public transport and restaurants are nearby; the project has a Mobiscore of 9.3/10.

1 - 3 Bedroom(s) 72 - 126 m² 1 - 2 Bathroom(s)
305 000 €

Apartment for sale (New construction project)

3130 Begijnendijk

  • Bus stop · 5 min on foot
  • School · 3 min on foot
  • Supermarket · 5 min on foot

Living in Vogelzangpark means coming home to a unique green living environment where tranquility, space and contemporary living comfort go hand in hand. This residential project is carefully embedded in a park-like setting, allowing you to be surrounded by nature and open space every day, while still enjoying close proximity to all daily amenities. The combination of a quiet residential setting and easy accessibility makes this a particularly attractive place for those who want to escape the hustle and bustle without sacrificing comfort. The houses and apartments are designed with a strong focus on light, space and quality of life. Large windows provide an abundance of natural light and create a direct connection to the surrounding greenery, seamlessly blending inside and outside. The architecture is contemporary and thoughtful, with attention to harmonious integration into the surroundings and a timeless look. Inside, the focus is on quality finishes and a practical layout that perfectly meets today's needs, making each residential unit a place where comfort and aesthetics come together. The surroundings are an absolute asset of this project. Birdsong Park is located in a green setting with extensive walking paths, water features and a varied landscape that invites relaxation and recreation. This creates a natural living experience where tranquility is central and where residents can fully enjoy the outdoors, with space for hiking, sports and relaxing in the greenery.

2 Bedroom(s) 83 m² 19 m² Terrace
260 000 € - 385 000 €

Project: 1541941-4484103

2590 Berlaar

  • Bus stop · 1 min on foot
  • School · 5 min on foot
  • Supermarket · 6 min on foot

This contemporary new-build residence at Stationsstraat 224 comprises 20 apartments, with one, two or three bedrooms and living areas ranging from 64 to 119 m². Each home includes a bright living space opening onto a sun terrace, an open-plan fitted kitchen, a bathroom, a separate toilet and a storage room. Prices range from €260,000 to €385,000. The project includes underground parking spaces and private storage rooms. Apartments are equipped with underfloor heating powered by a heat pump, ventilation and solar panels. Located in the centre of Berlaar, the residence is close to the village’s local amenities and transport connections. A 6% VAT rate may be possible, subject to applicable conditions.

1 - 3 Bedroom(s) 64 - 119 m² 1 - 2 Bathroom(s)
299 000 € - 389 000 €

Project: Project Nosse Hoek

1930 Nossegem

  • Bus stop · 3 min on foot
  • School · 3 min on foot
  • Supermarket · 4 min on foot

Strategische ligging met residentieel karakter Nosse Hoek combineert het rustige dorpsleven met een uitstekende bereikbaarheid richting Brussel en Leuven. Dankzij de nabijheid van het station van Nossegem, bushaltes en belangrijke invalswegen vormt het project een aantrekkelijke opportuniteit voor zowel eigen bewoning als investering. De directe omgeving biedt een sterke mix aan voorzieningen, waaronder lokale handelszaken en supermarkten, scholen en recreatie, met onder meer het speel- en sportgebied Vliegbos. Doordachte architectuur en hedendaags wooncomfort Nosse Hoek omvat appartementen met 1, 2 of 3 slaapkamers, ontworpen met aandacht voor lichtinval, functionaliteit en hedendaags woongebruik. Elk appartement beschikt over een ruim terras; de gelijkvloerse woonunits hebben bovendien private tuintjes met zicht op een groene binnentuin, afgeschermd van de straat. Ondergronds zijn autostaanplaatsen en private bergingen voorzien. Een lift bedient alle verdiepingen. Op energetisch vlak wordt resoluut ingezet op toekomstbestendigheid: Individuele warmtepompen (lucht-water) Zonnepanelen Vloerverwarming Energiezuinig totaalconcept Onder bepaalde voorwaarden kunnen kopers bovendien in aanmerking komen voor het verlaagde btw-tarief van 6%. Doelpubliek en marktpositionering Home Consult richt zich met Nosse Hoek op starters, jonge gezinnen, senioren en investeerders die op zoek zijn naar een kwalitatieve woonomgeving met rust én connectiviteit. “Nosse Hoek combineert een schaalgrootte die zeldzaam is in dit segment met een sterke locatie, een helder woonconcept en een energiezuinige uitrusting. Dat maakt dit project bijzonder marktconform,” aldus Home Consult. Contacteer ons via ### of ### voor meer informatie.

1 - 3 Bedroom(s) 1 Bathroom(s) 4 unit(s)