or sale: stylish new-build apartment in Moerzeke, in a quiet location with views over the water and nature reserve. This modern apartment offers contemporary comfort combined with a unique setting in a green environment, close to major access roads. Enjoy the beautiful terrace overlooking the water and surrounding nature. The spacious, bright living room is the heart of the home, while the smart layout ensures optimal use of space. Main rooms: • Spacious living room (49 m²) with plenty of natural light • Modern kitchen with double sink, induction hob, fridge and extractor hood • Bedroom (10 m²) • Bedroom (8 m²) with built-in wardrobes • Bathroom (5 m²) with walk-in shower and washbasin in cabinet • Storage room (4 m²) with connections for washing machine and dryer, heating system and ventilation • Terrace (9 m²) with stunning views • Separate toilet (1 m²) with hand basin • Hall (11 m²) Key features: • New-build with modern finish • Attractive terrace with views over water and nature reserve • Peaceful location in green surroundings, near main roads Contact your ERA agent today to arrange a viewing. YOUR DREAM APARTMENT. FOUND! Want to know more?

New construction: flat for sale

Hof Ten Anker is a residential project located at Koning Albertstraat 1 in Merchtem, offering a collection of eight apartments designed with a focus on comfort and energy efficiency. The units range from two to three bedrooms, with living spaces between 87 and 158 square meters, providing options suitable for different household sizes. Each apartment features large windows that allow ample natural light and includes either a pleasant terrace or a private garden, enhancing the living experience. The building is equipped with an elevator for easy access to all floors, ensuring convenience for residents. The architectural style combines timeless aesthetics with quality finishes, delivering homes that are both stylish and practical. This setting promotes a peaceful living environment while maintaining connectivity to the town’s amenities. Situated within walking distance of Merchtem’s vibrant village center, residents benefit from close proximity to shops, schools, restaurants, and the local train station. This location supports a lifestyle of daily ease, making Hof Ten Anker a well-positioned choice for those seeking comfortable living in Merchtem. Prices for the apartments range from €335,000 to €593,000, reflecting the variety of available units. Want to know more?

Drypikkel is a modern residential development located in the peaceful and green area of Merchtem, with the address Drypikkel 3. This project comprises 48 ready-to-move-in apartments offering a variety of layouts, including 1, 2, and 3-bedroom units. Each apartment has been thoughtfully designed to maximize natural light, space, and practicality, with spacious terraces and high-quality finishes that meet contemporary standards. The development is situated within walking distance of local amenities such as shops, schools, and public transportation options, making daily life convenient and accessible. Its central position provides easy access to major cities like Brussels, Ghent, and Antwerp, making it an ideal choice for commuters. The apartments are energy-efficient, ensuring lower utility costs and compliance with the highest living standards. Prices for these units start from €295,700 and go up to €509,800, depending on size and configuration. The available units range from 85 to 123 square meters of living space. Whether you are looking for a new home or a solid investment in a growing community, Drypikkel offers a comfortable and future-ready living environment in a well-connected location. Schedule your visit to explore the model apartments and discover your next home. Want to know more?

This exceptional apartment for sale in Merchtem, located at Koning Albertstraat 16, offers a perfect blend of modern living and comfort within the distinguished Hof Ten Anker residential development. Priced at €354,000, this spacious first-floor unit features two bedrooms and a well-designed bathroom complemented by two separate toilets, providing convenience for residents and guests alike. With a total living area of 94 m², including a generous 37 m² of living space, this property presents an ideal home for those seeking a high-quality residence. The apartment boasts a southwest-facing facade with four exposures across three floors, allowing for abundant natural light throughout the day. An 8 m² terrace extends the living space outdoors, offering a private retreat to enjoy the peaceful surroundings. Constructed in 2025 and maintained in excellent condition, this residence benefits from modern amenities including a lift for easy access. The building is part of a carefully designed complex comprising 20 spacious units distributed over two modest four-story buildings, each crowned with an exclusive penthouse. Residents can enjoy the advantage of underground parking with optional charging stations and private storage spaces assigned to each apartment. Additionally, dedicated bicycle storage is available both above and below ground, equipped to accommodate electric bikes. The architectural layout ensures that terraces are not only generously sized but also oriented to maximize views of the lush green courtyard at the heart of the development. This ensures a serene environment while remaining within an urban residential zone. Situated in Merchtem, a locality characterized by its residential charm within Flanders, this apartment resides in a designated residential urban or rural area without any pre-emptive rights applicable. The property holds a valid certificate for its electrical installation in accordance with Belgian regulations. With no current tenants occupying the unit and ready for immediate occupancy, this property represents an excellent opportunity to own a modern home in a sought-after setting. Whether you are looking to settle in an inviting community or seeking a sound real estate investment, we invite you to contact us for more information and to arrange a viewing of this remarkable apartment at Hof Ten Anker. Do not miss the chance to make this superb property your new home in Merchtem. Want to know more?
This spacious apartment for sale in Merchtem represents contemporary living at its finest within the Hof Ten Anker development. Priced at €375,000, this 103 m² residence is situated on the second floor of a modern building completed in 2025. It features two bedrooms, one bathroom, and two separate toilets, offering ample space and functionality for comfortable daily living. The apartment benefits from a southwest-facing facade with four elevations across three floors, ensuring abundant natural light throughout. A highlight of the property is the generous 8 m² terrace, perfect for outdoor relaxation with pleasant views over the green communal area. The living area itself measures 33 m², providing a welcoming environment for both leisure and entertaining. Additional conveniences include an elevator serving all floors, a certified electrical installation for safety compliance, and a residential zoning designation. Located at Koning Albertstraat 18 in the town of Merchtem (postal code 1785), this apartment enjoys the advantages of a well-planned residential neighborhood. Hof Ten Anker comprises 20 spacious homes distributed over two low-rise buildings with four floors each, including private penthouses on the top level. The development is designed to blend comfort and community, featuring private gardens for ground-floor units and underground parking with optional electric charging stations. Each apartment comes with a private storage cellar, while ample bicycle parking is available both above and below ground, catering to urban mobility needs. The setting prioritizes green spaces visible from the terraces and communal areas, creating a peaceful yet connected living environment. Offered in excellent condition and not currently rented out, this property is an ideal opportunity for buyers seeking a modern home that balances indoor space with attractive outdoor amenities in Merchtem. The purchase includes applicable VAT, and there is no pre-emption right on the property. Interested parties are encouraged to contact the seller promptly to arrange a viewing or request further information about this appealing apartment. Discover your new home at Hof Ten Anker and experience quality living in a sought-after location. Want to know more?
Discover an exceptional opportunity to own a modern apartment in the charming town of Merchtem, listed at a competitive price of €310,000. This contemporary residence is part of the prestigious Residentie LijsterbeS, a newly constructed development designed to blend style, comfort, and sustainability. Built in 2025, this apartment offers a spacious 104 square meters of living space, thoughtfully arranged with two bedrooms and one bathroom, making it ideal for families or individuals seeking a comfortable and versatile home. The apartment features a south-facing facade, allowing for abundant natural light to flood the interior, creating a warm and inviting atmosphere. Additionally, outdoor living is enhanced by a private terrace of 9 square meters and a small garden area of 5 square meters, perfect for relaxing or entertaining guests. The apartment is equipped with an elevator for easy access and benefits from modern standards, including a certified electrical installation, ensuring safety and peace of mind for its residents. The interior layout emphasizes functionality and comfort, with an open living area spanning 35 square meters, ideal for both everyday living and special occasions. The apartment’s design prioritizes quality and convenience, with a well-appointed kitchen and bathroom, and the possibility of customizing the space to suit personal preferences. Practical features such as a dedicated toilet add to the apartment’s appeal. Situated in a well-planned residential area, this property is located close to vital amenities, including local shops like Albert Heijn, sports facilities, and inviting cafes and restaurants, providing the perfect balance between tranquility and accessibility. Merchtem itself offers a vibrant community environment with a friendly atmosphere, while also benefiting from excellent connectivity to larger urban centers. This apartment’s strategic location in Merchtem ensures residents enjoy the benefits of a peaceful neighborhood with easy access to key services and outdoor leisure opportunities. The development’s commitment to energy efficiency is evident through its adherence to BEN standards, promoting an environmentally friendly lifestyle without compromising on comfort. Residents also have access to underground parking spaces and cellar storage units for added convenience. Whether you are seeking a new family home or an investment property, this apartment combines modern design with practical amenities in an attractive setting. Contact us today to arrange a viewing or for further information about this exceptional property in Merchtem—an ideal choice for those looking to settle in a thriving community with all essential amenities within reach. Want to know more?
Also near Hamme (1785)

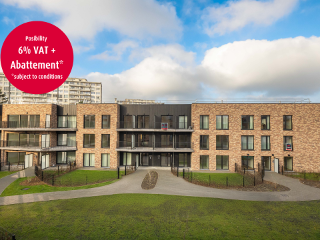
Information & Visits: ### or ### Discover the Agatha Garden project. Located in a pleasant and dynamic neighborhood, Agatha Garden stands out with its privileged living environment, combining accessibility, comfort, and nature. Composed of two small-scale residential complexes, it offers 48 appartments arranged around a garden designed to enhance urban biodiversity. Developed with an eco-responsible approach, Agatha Garden meets the latest environmental standards, ensuring low energy consumption. Additionally, benefit from a reduced VAT of 6% on the construction part (subject to conditions). Want to know more?
Discover this outstanding newly built triplex apartment, ideally located on the second, third and fourth floors along the Romeinsesteenweg in Wemmel. Flooded with natural light, it offers generous living spaces, high-end finishes and excellent energy efficiency. The entrance opens onto an elegant hall with cloakroom and guest toilet, leading to a spacious and bright living area with a fully equipped open kitchen and storage room. A հաճurable terrace extends the living space. On the third floor, you will find three full-sized bedrooms, each with its own shower room or bathroom, ensuring maximum comfort and privacy. The fourth floor features an additional bedroom with private bathroom, ideal as a master suite or multipurpose space. The property also benefits from a private garden of approx. 50 m² on the ground floor — a rare added value. A covered parking space must be purchased separately at €25,000. This apartment stands out thanks to its excellent insulation (thermal and acoustic), triple glazing, type D ventilation system, energy-efficient gas condensing boilers and a compliant electrical installation. Enjoy a quiet, energy-efficient and worry-free living environment. A unique opportunity for those seeking space, quality and comfort in a prime location. Want to know more?

Project Budha - Meise offers new-build, energy-efficient homes located in a green setting at the intersection of three parks: Klein Hoogveld, Tangebeekbos, and 3 Fonteinen. The development benefits from direct access to the bike highways leading straight to Brussels city center, providing convenient commuting options. The European School is situated just 400 meters away, making this location suitable for families seeking proximity to educational facilities. The project consists of two residential units featuring two to three bedrooms, with living spaces ranging from 79 to 143 square meters. These homes meet BEN (Bijna EnergieNeutraal) certification standards, equipped with standard features such as heat pumps, solar panels, and underfloor heating. These elements contribute to energy costs that are over 30% lower and ensure compliance with upcoming 2030 energy performance regulations. Prices start from €299,800 up to €344,900, exclusive of taxes and notary fees. For full transparency on all-in pricing—including VAT, registration, and notary costs—potential buyers are encouraged to visit the official website. Additional information and a showroom are available in nearby Grimbergen at Wolvertemsesteenweg 10. Want to know more?

Info & Visits: ### or ### EMILE is a unique residential development located in Laeken, just a few minutes from the centre of Brussels. Combining the charm of 1930s Brussels architecture with modern facilities, it offers 14 bright, spacious flats designed for optimum comfort. The development benefits from a prime location, close to the L28 park and the Tour & Taxis site, offering a quiet living environment connected to the city centre. EMILE offers elegant, sustainable design at the heart of a neighbourhood undergoing major transformation Want to know more?
Located near Koekelberg Basilica, on the 2nd floor of a small 4-storey building without a lift, this attractive one-bedroom flat offers a floor area of approximately 85m² and is laid out as follows: spacious entrance hall (security door), separate toilet with washbasin, spacious fitted kitchen, covered terrace, living room with loggia and dining area, the whole offering a floor area of 30m², balcony at the front, 1 large bedroom of approx. 17m² with access to the en-suite bathroom with space for a washing machine, additional information: flat in excellent condition, triple glazing, EPC rating E, 1 cellar, council tax: approx. €860, low service charges: €100, individual gas boiler (2019), ideal as a first-time buy (€200,000 tax allowance), enquiries and viewings via email or on ### exclusive to Larockimmo Want to know more?
This bright and energy-efficient one-bedroom apartment is an exceptional opportunity located in Zellik. Situated on the second floor of a modern residential building completed in 2022, this apartment offers contemporary comfort with excellent accessibility. The property features a practical entrance hall with a separate toilet and a convenient storage area. The open kitchen flows seamlessly into the spacious living room, which is filled with natural light thanks to large windows and provides direct access to a 9 m² terrace, perfect for outdoor relaxation. The adjacent bedroom benefits from an ensuite bathroom, creating a functional and comfortable layout tailored to modern living needs. The apartment measures 62 m² of living space and includes a laundry area for added convenience. It is equipped with one bathroom and one toilet, and the building is served by a lift. The property also comes with a private underground storage room located on level -2, as well as an underground parking space that is mandatory to purchase for €25,000. Monthly maintenance charges are set at €85. Constructed with energy performance in mind, this apartment holds an impressive EPC label A with a specific primary energy consumption of 28 kWh/m²/year and complies fully with electrical installation certifications. The building is situated in a residential urban zone, offering a comfortable and secure living environment. Offered at the price of €235,000, this apartment represents an excellent investment or comfortable home option within Zellik. Its location provides close proximity to shops, public transport, and key roadways, contributing to its favorable Mobiscore rating of 8.5/10. Whether you are seeking a well-appointed residence or a reliable rental property, this apartment's attractive features and modern standards make it a compelling choice. Interested parties are encouraged to contact us without obligation for more information or to arrange a visit to experience this property firsthand. Want to know more?
immo DAVID vous propose ce nouvel appartement duplex économe en énergie avec deux chambres et une terrasse privative orientée plein sud de 9 m². Profitez d’un logement où tout a été pensé pour vous offrir une tranquillité absolue : tout est neuf, soigneusement réalisé et conçu pour garantir confort, efficacité énergétique et plaisir de vie au quotidien. Le duplex est situé au deuxième étage, dans une rue calme et à circulation réduite, sans issue, au sein d’un petit immeuble sans ascenseur, vous permettant de profiter d’un environnement paisible et de faibles charges communes. Le hall d’entrée donne accès à une spacieuse et lumineuse pièce de vie de 45 m² avec cuisine ouverte. Depuis le séjour, vous accédez directement à la terrasse de 9 m² orientée plein sud, idéale pour profiter du soleil tout au long de la journée. L’appartement comprend également deux chambres confortables de 11 m² et 11 m², une salle de bains moderne avec douche à l’italienne et double lavabo, une buanderie séparée, un WC suspendu indépendant avec lave-mains ainsi qu’un vidéophone pour davantage de confort et de sécurité. Un escalier escamotable permet également d'accéder au grenier de rangement privatif, offrant un espace de stockage supplémentaire très pratique. L’appartement dispose également d’un emplacement de parking privatif pour voiture ainsi que d’un local vélo commun. Grâce à son excellent score énergétique PEB A, ses panneaux solaires, sa pompe à chaleur et son système de ventilation performant, vous bénéficiez d’un logement confortable et particulièrement économe en énergie. Une situation exceptionnelle, à proximité immédiate du centre de Zellik, de l’E40, du Ring de Bruxelles, des commerces, des transports en commun, de Bruxelles, de l’UZ Jette, du bois de Laarbeek et de la piste cyclable rapide, fait de cet appartement duplex le choix idéal pour ceux qui souhaitent vivre au calme tout en restant proches de toutes les commodités. Le certificat PEB sera disponible prochainement Want to know more?
immo DAVID vous propose ce nouvel appartement duplex économe en énergie avec deux chambres et une terrasse de 10 m². Profitez d’un logement où tout a été pensé pour vous offrir une tranquillité absolue : tout est neuf, soigneusement réalisé et conçu pour garantir confort, efficacité énergétique et plaisir de vie au quotidien. Le duplex est situé au deuxième étage, dans une rue calme et à circulation réduite, sans issue, au sein d’un petit immeuble sans ascenseur, vous permettant de profiter d’un environnement paisible et de faibles charges communes. Le hall d’entrée donne accès à une lumineuse pièce de vie de 26 m² avec cuisine ouverte. Depuis le séjour, vous accédez directement à la terrasse de 10 m². L’appartement comprend également deux chambres de 14 m² et 7 m², une salle de bains moderne avec douche à l’italienne et double lavabo, une buanderie séparée, un WC suspendu indépendant avec lave-mains ainsi qu’un vidéophone pour davantage de confort et de sécurité. Un escalier escamotable permet également d'accéder au grenier de rangement privatif, offrant un espace de stockage supplémentaire très pratique. L’appartement dispose également d’un emplacement de parking privatif pour voiture ainsi que d’un local vélo commun. Grâce à son excellent score énergétique PEB A, ses panneaux solaires, sa pompe à chaleur et son système de ventilation performant, vous bénéficiez d’un logement confortable et particulièrement économe en énergie. Une situation exceptionnelle, à proximité immédiate du centre de Zellik, de l’E40, du Ring de Bruxelles, des commerces, des transports en commun, de Bruxelles, de l’UZ Jette, du bois de Laarbeek et de la piste cyclable rapide, fait de cet appartement duplex le choix idéal pour ceux qui souhaitent vivre au calme tout en restant proches de toutes les commodités. Le certificat PEB sera disponible prochainement Want to know more?
immo DAVID vous propose ce nouvel appartement duplex économe en énergie avec deux chambres et une terrasse privative orientée plein sud de 9 m². Profitez d’un logement où tout a été pensé pour vous offrir une tranquillité absolue : tout est neuf, soigneusement réalisé et conçu pour garantir confort, efficacité énergétique et plaisir de vie au quotidien. Le duplex est situé au deuxième étage, dans une rue calme et à circulation réduite, sans issue, au sein d’un petit immeuble sans ascenseur, vous permettant de profiter d’un environnement paisible et de faibles charges communes. Le hall d’entrée donne accès à une spacieuse et lumineuse pièce de vie de 47 m² avec cuisine ouverte. Depuis le séjour, vous accédez directement à la terrasse de 9 m² orientée plein sud, idéale pour profiter du soleil tout au long de la journée. L’appartement comprend également deux chambres confortables de 15 m² et 11 m², une salle de bains moderne avec douche à l’italienne et double lavabo, une buanderie séparée, un WC suspendu indépendant avec lave-mains ainsi qu’un vidéophone pour davantage de confort et de sécurité. Un escalier escamotable permet également d'accéder au grenier de rangement privatif, offrant un espace de stockage supplémentaire très pratique. L’appartement dispose également d’un emplacement de parking privatif pour voiture ainsi que d’un local vélo commun. Grâce à son excellent score énergétique PEB A, ses panneaux solaires, sa pompe à chaleur et son système de ventilation performant, vous bénéficiez d’un logement confortable et particulièrement économe en énergie. Une situation exceptionnelle, à proximité immédiate du centre de Zellik, de l’E40, du Ring de Bruxelles, des commerces, des transports en commun, de Bruxelles, de l’UZ Jette, du bois de Laarbeek et de la piste cyclable rapide, fait de cet appartement duplex le choix idéal pour ceux qui souhaitent vivre au calme tout en restant proches de toutes les commodités. Le certificat PEB sera disponible prochainement Want to know more?
immo DAVID vous propose ce nouvel appartement économe en énergie avec deux chambres et un jardin privatif. Profitez d’un logement où tout a été pensé pour vous offrir une tranquillité absolue : tout est neuf, soigneusement réalisé et conçu pour garantir confort, efficacité énergétique et plaisir de vie au quotidien. L’appartement est situé dans une rue calme et à circulation réduite, sans issue, au sein d’un petit immeuble sans ascenseur, vous permettant de profiter d’un environnement paisible et de faibles charges communes. Le hall d’entrée donne accès à une pièce de vie lumineuse avec cuisine ouverte. Depuis le séjour, vous accédez directement à la terrasse, d’où un escalier extérieur mène au jardin privatif. L’appartement comprend également deux chambres confortables de 12 m² et 10 m², une salle de bains moderne avec douche à l’italienne et double lavabo, une buanderie séparée, un WC suspendu indépendant avec lave-mains ainsi qu’un vidéophone pour davantage de confort et de sécurité. L’appartement dispose également d’un emplacement de parking privatif pour voiture ainsi que d’un local vélo commun. Grâce à son excellent score énergétique PEB A, ses panneaux solaires, sa pompe à chaleur et son système de ventilation performant, vous bénéficiez d’un logement confortable et particulièrement économe en énergie. Une situation exceptionnelle, à proximité immédiate du centre de Zellik, de l’E40, du Ring de Bruxelles, des commerces, des transports en commun, de Bruxelles, de l’UZ Jette, du bois de Laarbeek et de la piste cyclable rapide, fait de cet appartement le choix idéal pour ceux qui souhaitent vivre au calme tout en restant proches de toutes les commodités. Le certificat PEB sera disponible prochainement Want to know more?
Agatha Garden : Living completely green! Agatha Garden is a unique project in Berchem-Sainte-Agathe, just on the outskirts of Grand-Bigard. The project meets current energy standards and is built according to the "Future Proof" concept. Located on the beautiful Avenue de Selliers de Moranville, yet surrounded by an abundance of nature, Agatha Garden has its own garden and offers a varied range of flats. Make an appointment and visit our model! > PEB A or B+ > Cellar mandatory (5.000 €) > Parking spot available Want to know more?
Welcome to this modern and stylish penthouse apartment, located in a unique project in the heart of Meise. This small-scale new development comprises 11 apartments and 6 commercial units in a AAA location and combines high-quality architecture with contemporary living comfort. The penthouse offers a total usable area of 161.2 m² and features three spacious bedrooms and two fully equipped bathrooms, ideal for families, home office or guests. The open living space with a large kitchen island provides a harmonious connection between living and cooking. Thanks to multiple skylights and large sliding doors, the apartment enjoys an abundance of natural light and stunning panoramic views. The spacious terrace provides a pleasant outdoor space to fully unwind. Finished to a high standard with a choice of quality materials, the apartment is Nearly Energy Neutral, equipped with geothermal heat pumps and underfloor heating (E-level Want to know more?
Discover this exclusive apartment in the heart of Meise, located in a prestigious new development with 11 apartments and 6 stores in a AAA location. With a living area of 209.86 m², this luxurious apartment offers all the space and comfort. You will have three spacious bedrooms and two fully equipped bathrooms. The bright living space on the top floor, with large skylights, offers stunning views of Meise and the church. The modern kitchen with cooking island seamlessly connects to the spacious living and dining room, ideal for both everyday living and hosting guests. The terrace is also an absolute asset, perfect for enjoying the outdoors. The apartment is finished to a high standard with a choice of quality materials and is Nearly Energy Neutral (BEN), equipped with geothermal heat pumps and underfloor heating (E-level E20). In addition, the project features underground parking, basements and bicycle storage. Located within walking distance of stores, restaurants and public transportation. Interested? Contact us today and schedule your visit! Want to know more?
Situated in the heart of Meise, Residentie Mansus offers a unique opportunity to own a stylish and energy-efficient apartment. Located on Baptist de Donderstraat, this modern development consists of 13 architecturally contemporary apartments, catering to a variety of lifestyles with options for 1, 2, or 3 bedrooms. The property is just a stone's throw away from the center of Meise and conveniently close to the capital city, providing an ideal balance between tranquility and accessibility. This specific apartment is situated on the first floor and boasts a generous living space of 129 m². The interior is thoughtfully designed with large windows that allow ample natural light to fill the space. It features a fully equipped kitchen perfect for culinary enthusiasts and three well-sized bedrooms. Additionally, the apartment includes a spacious 23 m² sun-oriented terrace, perfect for enjoying outdoor moments in a beautiful communal garden setting. The building employs cutting-edge sustainable technologies, including geothermal heating, underfloor heating, photovoltaic panels, and type D ventilation, ensuring a favorable energy rating of E30. Practical amenities include an underground parking garage with car boxes, parking spaces, and a bicycle storage area. All apartments are accessible via a central lift connecting the residences to the basement parking and storage areas. Residentie Mansus is built with high-quality materials, with buyers having the option to influence the finishing touches of their apartments, making it an excellent investment in a prime location. Want to know more?
 Open Immovlan