New construction: flat for sale with 3 bedrooms - Heers

1 results (1 - 1)

3870 Heers

259 500 € - 354 500 €

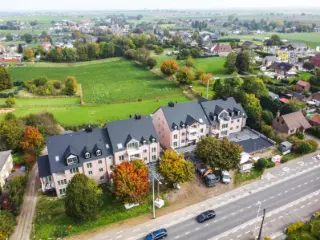
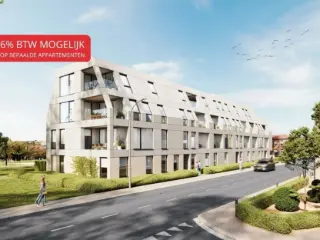
Located at Steenweg 144 in Heers, this residential project offers a blend of historical charm and modern living comfort. The development includes the restoration of a stately former notary residence and an authentic coach house, both transformed into elegant and sustainable homes. Additionally, a new apartment building is nestled within a private park garden, designed to harmonize with the surrounding green landscape. The project comprises six spacious units ranging from approximately 149 to 168 square meters, featuring two to three bedrooms. Each home is finished with high-quality materials and offers customizable options to suit individual preferences. Residents benefit from amenities such as underground parking and private storage spaces, ensuring convenience and practicality. Energy efficiency is a key focus of the development, with features including excellent insulation, solar panels, individual heat pumps, and underfloor heating and cooling systems. These measures contribute to a comfortable indoor climate and reduced energy costs. Pricing for the homes ranges from €259,500 to €379,000, with purchase terms adapted according to the specific unit’s location. Want to know more?

2 - 3 Bedroom(s) 149 - 168 1 Bathroom(s)
Contact
Details
Email
Call

Only a few matches so far

New properties are added every day. We'll let you know when one matches your search.


Also near Heers (3870) + Suburbs

3840 Borgloon

279 500 € - 362 500 €

Located in the charming town of Borgloon, known as the "blossom city," the BOURBON residential project offers a selection of nine modern apartments. These units feature between one and three bedrooms and each includes a cozy terrace, ideal for enjoying outdoor space within a lively neighborhood. The apartments on the ground floor also have private gardens, making them suitable for gardening enthusiasts. The property is situated close to the Speelhof park, providing easy walking access to local amenities such as cafes, terraces, shops, schools, and walking routes. Borgloon is well-connected through the Limburg cycling network, offering opportunities to explore the scenic green surroundings by bike. The nearby cities of Sint-Truiden, Tongeren, and Hasselt are within a short drive, adding to the convenience and lifestyle options for residents. Designed with sustainability in mind, the apartments are nearly energy-neutral (BEN) thanks to modern technologies like heat pumps. Each unit benefits from large windows that maximize natural light and spacious terraces for outdoor living. The development also includes a covered parking area and bicycle storage, catering to eco-conscious buyers seeking a contemporary home in a vibrant community. Prices range from €279,500 to €362,500. Want to know more?

1 - 3 Bedroom(s) 1 Bathroom(s) 13 unit(s)
Contact
Details
Email
Call
+32 11 98 88 98

4300 Waremme

235 000 € - 425 000 €

Elégante résidence composée de 14 appartements avec emplacements de parkings intérieurs et extérieurs. Conçue pour répondre aux exigences de la vie contemporaine, elle allie confort, praticité et durabilité. Elle bénéficie d'un emplacement stratégique, à deux pas des commerces, de la gare et du hall sportif. Les appartements haut de gamme offriront à leurs occupants un cadre de vie agréable et fonctionnel. Que ce soit pour une résidence principale ou pour un investissement, il vous est possible de bénéficier d'une TVA à 6% sur les constructions (sous conditions). Le prix du terrain est soumis aux droits d'enregistrement (3 % ou 12,5 % suivant votre situation). Contactez-nous dès aujourd'hui pour découvrir ce projet unique au ### - ### Want to know more?

1 - 3 Bedroom(s) 62 - 132 1 - 2 Bathroom(s)
Contact
Details
Email
Call
+32 84 31 05 57

4367 Crisnée

307 050 € - 399 000 €

90% SOLD!!! STALPORT Real Estate presents the new "Ellis" Residence in Crisnée, 5 minutes from major roads and close to all amenities. Two buildings with 14 and 11 apartments each with private parking and garages, cellars, and terraces (some with private gardens) INCLUDED IN THE ADVERTISED PRICES! This elegant and characterful building offers a large, shared outdoor space planted with trees, creating a countryside feel on both sides of the building. Superior construction quality. Features: underfloor gas central heating (individual wall-mounted boiler), single-flow ventilation, elevator, efficient thermal and acoustic insulation, intercom, and high-quality finishes. PEB A or B planned (no. RWPEB-091891)! Delivery March 2026. Are you planning an investment? Moving? Welcome to the Ellis Residence... Want to know more?

2 - 3 Bedroom(s) 111 - 170 1 - 2 Bathroom(s)
Contact
Details
Email
Call
+32 4 224 08 04
From 399 000 €

4367 Crisnée

STALPORT Real Estate presents this magnificent, brand-new, 3-bedroom/2-bathroom penthouse on the 2nd floor of the new "Ellis" Residence in Crisnée, just 5 minutes from major roads and close to all amenities. This elegant and characterful building offers a large, shared landscaped outdoor space, creating a countryside feel on both sides of the building. Superior construction quality. With a total surface area of ​​approximately 165m², it comprises: an entrance hall, an office, a large 63m² living room with a terrace/balcony on either side, a laundry room, a hallway leading to a master suite with dressing room and bathroom, two further bedrooms, a second shower room, and a separate WC. Also included are an outdoor parking space, a double garage in the basement, a cellar, and a kitchen budget of €16,000 (excluding VAT), including tiling and parquet flooring (according to specifications) INCLUDED IN THE PRICE! Connection fees of €5,000 (excluding VAT) will be added. Features: Gas-fired underfloor heating (individual wall-mounted boiler), double-flow mechanical ventilation, elevator, high-performance thermal and acoustic insulation, intercom, high-quality finishes. Subject to 21% VAT on construction and registration fees (3% or 12.5%) on the land. Energy Performance Certificate (EPC) B (107 kWh/m².year) No. RWPEB-091891! Delivery July 2026. Offers from €399,000 subject to acceptance by the owners. This advertisement does not constitute an offer. Information via ### Want to know more?

3 Bedroom(s) 165 11 m² Terrace
Contact
Details
Email
Call
+32 4 224 08 04
From 399 000 €

4367 Crisnée

STALPORT Real Estate presents this magnificent, brand-new, 3-bedroom/2-bathroom penthouse apartment on the 2nd floor of the new "Ellis" Residence in Crisnée, just 5 minutes from major roads and close to all amenities. This elegant and characterful building offers a large, shared landscaped outdoor space, creating a countryside feel on both sides of the building. Superior construction quality. With a total surface area of ​​approximately 170m², it comprises: an entrance hall, an office, a large 63m² living room with a terrace/balcony on either side, a laundry room, a hallway leading to a master suite with dressing room and bathroom, two further bedrooms, a second shower room, and a separate WC. Also included are an outdoor parking space, a double garage in the basement, a cellar, and a kitchen budget of €16,000 (excluding VAT), including tiling and parquet flooring (according to specifications) INCLUDED IN THE PRICE! Connection fees of €5,000 (excluding VAT) will be added. Features: Gas-fired underfloor heating (individual wall-mounted boiler), double-flow mechanical ventilation, elevator, high-performance thermal and acoustic insulation, intercom, high-quality finishes. Subject to 21% VAT on construction and registration fees (3% or 12.5%) on the land. Energy Performance Certificate (EPC) A (84 kWh/m².year) No. RWPEB-091891! Delivery July 2026. Offers from €399,000 subject to acceptance by the owners. This advertisement does not constitute an offer. Information via ### Want to know more?

3 Bedroom(s) 170 11 m² Terrace
Contact
Details
Email
Call
+32 4 224 08 04

3830 Wellen

348 500 € - 580 750 €

Located at Bloemenstraat 39 in the charming town of Wellen, this new residential project offers a unique opportunity to purchase one of four carefully designed apartments. Situated within a small-scale development, these homes combine modern comfort with a tranquil environment, making them ideal for those seeking a peaceful yet conveniently located residence. The project’s central location ensures easy access to local amenities, including shops, restaurants, and daily services, all within walking distance. The apartments feature a contemporary architectural style enhanced by timeless design elements and modern accents. Each unit benefits from large windows that provide abundant natural light, creating bright and inviting living spaces. The development emphasizes quality construction, energy efficiency, and sustainable technologies such as underfloor heating, ventilation systems, and solar panels, which contribute to reduced energy costs and an environmentally friendly lifestyle. Available in a range of sizes from 78 to 141 square meters, these residences include two to three bedrooms, offering flexible options for various living needs. Prices range from €336,500 to €580,750, with potential eligibility for the advantageous 6% VAT rate on the construction value, subject to meeting certain conditions. This project presents a well-balanced combination of style, comfort, and practicality in a peaceful setting within Wellen. Want to know more?

2 - 3 Bedroom(s) 90 - 141 1 Bathroom(s)
Contact
Details
Email
Call
+32 11 98 88 98

3800 Sint-Truiden

280 000 € - 625 000 €

Tuin der Broeders is a modern residential project located in the heart of Sint-Truiden, a historic city in Belgium with zip code 3800. Situated within the city center, this development offers residents a unique living experience that combines the tranquility of a green courtyard with easy access to urban amenities. The project features a carefully designed setting where stories unfold, providing a peaceful retreat just steps away from the vibrant city life. The development comprises four distinct residential units, with prices ranging from €250,000 to €595,000. These units vary in size and layout, offering options from one to three bedrooms. Each apartment is characterized by its own charm and personality, with thoughtful orientations and modern architectural details that create a comfortable and stylish living environment. Features include bright, open-plan interiors, and the opportunity for residents to enjoy views over either the bustling city center or peaceful courtyards. Practical amenities have also been integrated into the project, including underground parking accessible via Schepen Dejonghstraat, and secure parcel delivery services with the Bringme Box. The design emphasizes comfort and convenience, making it an attractive choice for both homeowners seeking a primary residence and investors interested in long-term rental opportunities. The project’s unique appeal lies in its combination of modern architecture, strategic location, and thoughtful planning. Want to know more?

1 - 3 Bedroom(s) 1 - 2 Bathroom(s) 19 unit(s)
Contact
Details
Email
Call
+32 11 98 88 98

This newly built apartment for sale in Wellen offers modern comfort and quality in a contemporary setting. Located at Vloeiherkstraat 27 B 101, this residence is scheduled for completion in 2026 and features a well-designed layout covering a total living area of 116 m². The apartment includes three spacious bedrooms measuring 14 m², 11 m², and 13 m² respectively, along with a bathroom of 6 m² equipped with a shower and a double sink with vanity. The kitchen spans 16 m² and opens into a generous living room of 32 m² that provides access to both a balcony facing the street and a south-facing rooftop terrace of 25 m², ideal for outdoor relaxation. Additional conveniences include a separate toilet, a laundry room, and thoughtful interior appointments such as double glazing and an electric screen on the large sliding door. Energy efficiency is a key feature of this property, which is equipped with a heat pump, excellent insulation, and solar panels to reduce energy consumption. The apartment is part of a two-story building and is accessible via a lift. Each unit enjoys private outdoor space with a landscaped terrace, enclosed garden area with fresh grass seeding, and comes with a carport and an external storage room for added convenience. Security and practicality are enhanced by the presence of a video intercom system. All electrical installations are certified in accordance with current regulations, ensuring peace of mind for future occupants. Situated in a residential zone in Wellen, this property offers the benefits of a peaceful environment without flood risk, making it an attractive choice for families or professionals seeking modern living in Flanders. The asking price is set at 385,000 €, including VAT. For further detailed information and plans, interested parties are encouraged to contact the agency directly to arrange viewings or request more specifics about this exceptional new development. This apartment combines contemporary design, sustainable technology, and comfortable living spaces, making it a smart investment in the heart of Wellen. Want to know more?

3 Bedroom(s) 116 25 m² Terrace
Contact
Details
Email
Call
+32 11 76 05 04

3700 Tongeren

179 000 € - 299 000 €

This residential project, located at Neremweg 28 in the historic city of Tongeren, offers a unique living experience close to the city center. Developed by IMMCO, the development features five carefully designed units ranging from one to three bedrooms, suitable for a variety of lifestyles. The apartments are distinguished by their modern architecture and high-quality finishes, providing a comfortable and stylish environment for residents. Set against a picturesque backdrop, the residence enjoys an ideal position near natural and historical sites. The peaceful De Kevie nature reserve serves as the backyard, while the property faces the municipal De Motten park, offering expansive green views. Additionally, residents have a stunning view of Moerenpoort, adding a touch of historical charm to everyday life. Large terraces and generous natural light make these apartments especially appealing. The development also emphasizes convenience and security, with underground parking available for each unit. Prices range from €179,000 to €325,000, accommodating various budgets and preferences. This project combines architectural elegance with an enviable location, making it a compelling choice for those seeking a well-situated home in Tongeren. Want to know more?

1 - 3 Bedroom(s) 1 Bathroom(s) 42 unit(s)
Contact
Details
Email
Call
+32 12 23 23 11
299 000 €

3700 Tongeren

Discover this exceptional apartment for sale in the charming city of Tongeren, offering a harmonious blend of modern living and natural beauty. Priced at €299,000, this property presents an excellent opportunity for those seeking comfort, convenience, and a prime location. Situated at Neremweg 32, in a development completed in 2023, this residence provides contemporary amenities and thoughtful design aimed at enhancing everyday life. The apartment is currently not rented, making it an attractive proposition for buyers wanting immediate occupancy or rental potential. This spacious apartment features three bedrooms, with sizes of 14 m², 9 m², and 8 m², providing ample space for families or individuals needing extra room for a home office or guest rooms. The living area spans approximately 31 m², offering a bright and inviting environment complemented by large windows that maximize natural light. The kitchen, with a surface of 5 m², is designed for efficiency and ease of use, while the bathroom covers 4 m² and includes all necessary fixtures. An additional toilet enhances convenience. Modern heating is ensured by a heat pump system, aligning with energy efficiency standards. The apartment also benefits from a lift, facilitating accessibility to all floors, and comes with underground parking facilities, including a garage for secure vehicular storage. Located in a tranquil neighborhood, this residence enjoys proximity to the lush De Kevie nature reserve in the backyard, with views overlooking Moerenpoort and facing the scenic De Motten city park across the street. These surroundings offer an exceptional quality of life, combining peaceful green spaces with urban accessibility. The property’s outdoor features include an 8 m² terrace and a garden, perfect for outdoor relaxation or entertaining guests. As part of the residential zoning area, the apartment benefits from a non-flood zone designation, assuring safety and peace of mind. With its contemporary architecture, high-quality finishings, rear terrace, and excellent location near natural and urban amenities, this property presents a rare opportunity for discerning buyers seeking a refined living space in Tongeren. If you are interested in this unique property or wish to learn more about its features and availability, please contact us today. Our team is ready to assist you in arranging viewings and guiding you through the purchasing process to make this exceptional residence your new home. Want to know more?

3 Bedroom(s) 8 m² Terrace 1 Bathroom(s)
Contact
Details
Email
Call
+32 12 23 23 11

4000 Liege

310 471 € - 389 207 €

50 JOURS DE REMISES HISTORIQUES A BAVIÈRE !* We Invest Liège vous présente le projet « Bavière », véritable quartier nouveau entièrement piéton au cœur de Liège. Pensé dans son ensemble afin d’offrir une qualité de vie répondant aux enjeux actuels tant sociaux qu’environnementaux, il se compose de plusieurs pôles complémentaires offrant aux habitants une diversité de services ainsi que des lieux de rencontre afin de tisser des liens entre résidents. Répartis en 5 immeubles (D1, D2, D3, D4 & D5) de typologies et d’expressions architecturales différentes, les appartements comportent entre 1 et 3 chambres et seront livrés entièrement finis et équipés. La luminosité et l’accessibilité des espaces privés et publics auxquelles une attention toute particulière a été apportée vous séduiront à tous les coups. Venez vous faire votre propre idée en visitant notre appartement témoin (visuels non-contractuels) ! *Offre soumise à conditions découvrables sur demande. Bureau d'accueil sur place : Uniquement sur rendez-vous. Plus d'informations : ### | ### | ### ! Want to know more?

2 - 3 Bedroom(s) 88 - 125 3 unit(s)
Contact
Details
Email
Call
+32 4 277 00 07

Profitez d'une réduction de 30.000 € HTVA, sous conditions - We Invest Liège vous propose sur le projet Privilegia cet appartement 3 chambres, idéalement situé à proximité immédiate du CHC MontLégia, des commerces, des grands axes et d'un RAVeL. Grâce à sa configuration, ce bien constitue une excellente opportunité pour un investissement en location familial long terme et/ou colocation. L'appartement est livré clé sur porte avec cuisine équipée, salle de bains ou salle de douche de qualité, balcon ou terrasse privative et bénéficie d'excellentes performances énergétiques. Le projet Privilegia mise sur des technologies durables : géothermie, aérothermie, chauffage et rafraîchissement par le sol, ventilation double flux et conception visant le zéro carbone, pour un confort optimal et des consommations maîtrisées. Le rendement locatif est estimé à 3,88 %, calculé sur 11 mois de loyers. Contactez-nous pour en savoir plus au ### Want to know more?

3 Bedroom(s) 99 9 m² Terrace
Contact
Details
Email
Call
+32 4 277 00 07
295 000 €

4400 Flémalle

Immo28 vous présente un appartement spacieux et lumineux de 170 m2 à Flémalle, composé de trois chambres, dont deux bénéficient d'un accès direct à une terrasse privative. Le double salon et la cuisine équipée s'ouvrent quant à eux sur une seconde terrasse, idéale pour profiter des beaux jours. L'appartement comprend également une salle de bain, un WC indépendant ainsi qu'une buanderie offrant un espace de rangement complémentaire. L'accès se fait directement par un ascenseur privatif. Atouts complémentaires : - Année de construction 2023 - Fin de construction : 2025 - 3ème étage - Chauffage par le sol - Chauffage au gaz - Compteurs séparés - Performance énergétique optimale : PEB A - Possibilité d'acquérir un emplacement de parking extérieur pour 10.000 € - Vente sous régime TVA (21 %) Une opportunité rare alliant espace, luminosité et hautes performances énergétiques. N'hésitez pas à nous contacter pour organiser une visite ! Want to know more?

3 Bedroom(s) 170 1 Bathroom(s)
Contact
Details
Email
Call
+32 4 226 16 44
295 000 €

4400 Flémalle

Immo28 vous présente un appartement spacieux et lumineux de 170 m2 à Flémalle, composé de trois chambres, dont deux bénéficient d'un accès direct à une terrasse privative. Le double salon et la cuisine équipée s'ouvrent quant à eux sur une seconde terrasse, idéale pour profiter des beaux jours. L'appartement comprend également une salle de bain, un WC indépendant ainsi qu'une buanderie offrant un espace de rangement complémentaire. L'accès se fait directement par un ascenseur privatif. Atouts complémentaires : - Année de construction 2023 - Fin de construction : 2025 - 2ème étage - Chauffage par le sol - Chauffage au gaz - Compteurs séparés - Performance énergétique optimale : PEB A - Possibilité d'acquérir un emplacement de parking extérieur pour 10.000 € - Vente sous régime TVA (21 %) - Loué actuellement Une opportunité rare alliant espace, luminosité et hautes performances énergétiques. N'hésitez pas à nous contacter pour organiser une visite ! Want to know more?

3 Bedroom(s) 170 1 Bathroom(s)
Contact
Details
Email
Call
+32 4 226 16 44

Solico vous présente cet appartement de standing situé dans La résidence Louvrex 133, nichée au cœur d’un quartier privilégié du centre de Liège. Proche de la gare des Guillemins, du Quai de Rome et des quartiers du Laveu et du Botanique, la résidence Louvrex 133 offre une situation géographique exceptionnelle, donnant un accès rapide à toutes les directions. Avec une surface construite de 149,60m², il vous ravira par ses 3 chambres et ses 3 SDB, un hall d'entrée avec espace vestiaire, 3wc, une cuisine équipée ouverte sur le spacieux living et la terrasse, une buanderie. Chauffage central au sol, châssis DV en aluminium. Les appartements de cet immeuble de caractère répondent aux normes énergétiques les plus élevées et possèdent la labélisation Q-ZEN. - Caves et parking attribués en supplément du prix affiché (40 000€ hors frais). Possibilité de TVA à 6%! Informations et visites au ### Want to know more?

3 Bedroom(s) 149 13 m² Terrace
Contact
Details
Email
Call
+32 4 222 31 32

4041 Vottem

166 957 € - 391 951 €

Située sur le site de l'ancienne caserne de Vottem, cette résidence de 24 appartements s'inscrit dans le développement d'un nouveau quartier résidentiel qui comptera à terme 85 logements répartis sur plusieurs immeubles au sein d'un environnement verdoyant. Idéalement localisé, le projet bénéficie d'une excellente accessibilité grâce à sa proximité avec l'échangeur de Vottem, les transports en commun, les commerces et le CHR Citadelle. La résidence propose des appartements neufs de 1, 2 et 3 chambres, conçus pour offrir un confort de vie optimal et de hautes performances énergétiques. Tous les logements disposent d'une terrasse privative et sont vendus avec une cuisine équipée ainsi qu'une salle de bains entièrement aménagée. Les équipements comprennent notamment des châssis PVC à double vitrage et un chauffage par le sol alimenté par une pompe à chaleur individuelle. Les appartements atteignent un niveau de performance énergétique PEB A et peuvent, en option, être équipés de panneaux photovoltaïques individuels permettant d'atteindre un PEB A+. Que vous recherchiez votre future résidence principale ou un investissement de qualité, ce projet constitue une belle opportunité au sein d'un quartier en pleine évolution. Possibilité de bénéficier du taux de TVA réduit à 6 % sous réserve du respect des conditions légales en vigueur. Livraison prévue à l'été 2028. Contactez-nous pour obtenir plus d'informations sur les plans, les prix et les disponibilités. Want to know more?

1 - 3 Bedroom(s) 53 - 109 1 - 2 Bathroom(s)
Contact
Details
Email
Call
+32 4 277 00 07
363 636 €

4458 Fexhe-Slins

Penthouse de 3 chambres avec 2 terrasses et 2 sdb. Il se compose d'un hall d'entrée, 2 wc, living avec cuisine ouverte, buanderie, hall de nuit, 2 salles de bain (douche), 3 chambres. Finitions haut de gammes, cuisine équipée incluse, châssis aluminium double vitrage, chauffage et refroidissement par le sol via pompe à chaleur Viesmann, système de ventilation double flux avec récupérateur de chaleur. Emplacement de parking extérieur au prix de 7000 HTVA. Les frais de raccordement aux impétrants sont inclus. Plus de renseignements, visites et documentations au ### (Les informations sont mentionnées à titre strictement indicatif, la surface habitable est une surface brute) Want to know more?

3 Bedroom(s) 164 17 m² Terrace
Contact
Details
Email
Call
+32 476 78 30 62

3740 Beverst

409 572 € - 420 159 €

Residentie Saffier 2.0 is a modern residential project located at Stationlaan 55-59 in Beverst, offering a selection of 12 units. The development features spacious apartments with two to three bedrooms, each providing approximately 106 square meters of living space. The project includes a variety of living options, catering to different needs with six two-bedroom apartments, four three-bedroom apartments, and two commercial spaces. The pricing for units in Residentie Saffier 2.0 ranges from €409,572 to €420,159, reflecting the quality and location of this contemporary complex. The apartments are designed to provide comfortable living spaces suitable for small families, couples, or individuals seeking a well-sized home in a convenient setting. Situated in the city of Beverst, zip code 3740, the project benefits from its address on Stationlaan, offering accessibility to local amenities and transport links. This location combines the quiet appeal of a residential neighborhood with proximity to essential services, making it an attractive choice for buyers looking for a balanced lifestyle in this area. Want to know more?

2 - 3 Bedroom(s) 102 - 220 12 unit(s)
Contact
Details
Email
Call
+32 89 50 35 85

3740 Munsterbilzen

426 306 €

Wonen op Groenklooster is a residential development located at Groenkloosterstraat 57-61 in Munsterbilzen, within the 3740 postal code area. This project comprises a total of seven units, including five semi-detached houses and two apartments. The properties offer living spaces of approximately 165 square meters, featuring three to four bedrooms to accommodate different family sizes. The development includes five plots ranging from 3 to 5 ares, each designated for the construction of semi-detached houses. Buyers have the option to purchase their home in a "casco +" state, which allows for further customization, or fully finished with a turnkey solution. This flexibility caters to those who wish to personalize their living space as well as buyers looking for immediate occupancy. Situated in Munsterbilzen, the project provides a contemporary living environment with moderate pricing starting at €426,306. The combination of spacious units and choice of finishes makes Wonen op Groenklooster suitable for families seeking a balance of comfort and convenience within this community. Want to know more?

3 - 4 Bedroom(s) 96 - 165 1 Bathroom(s)
Contact
Details
Email
Call
+32 89 50 35 85