Discover this residential project located at Basculestraat 40 in the historic city of Ieper, zip code 8900. The development offers a variety of living options with prices ranging from €212,750 to €511,750, catering to different budgets and preferences. The units within the project feature livable surfaces between 60 and 133 square meters, providing a comfortable living space for individuals and families alike. The project emphasizes practical and functional design, with well-sized apartments that maximize space and natural light. Buyers can expect modern layouts designed for everyday comfort, making it suitable for those seeking a convenient city lifestyle or a peaceful residence within a vibrant community. The location benefits from the city's rich history and local amenities, ensuring residents have easy access to shops, services, and transport links. Situated in the heart of Ieper, this development offers an appealing opportunity for prospective homeowners looking for a well-situated property. The project combines quality construction with a strategic location, making it a noteworthy option for those interested in investing or settling in this picturesque Belgian city.
- Spacious 3-bedroom apartment with large entrance hall, living room, separate kitchen, bathroom with bathtub, dressing room, and separate toilet - Sunny terrace - Beautiful view from the fourth floor - Ideal location: Tulpenlaan 49, Ieper - Outdoor storage - Spacious indoor garage with electric sectional door, included in the price - Favorable EPC: 125 kWh/m²/year - No renovation obligation - Conforming electricity - Asbestos safe - Bicycle storage available - Asking price: €199,000 (including garage)
3 Bedroom(s)
1 m² Terrace
1 Bathroom(s)
New properties appear every day. We'll keep looking for you. Set an alert and we'll do the rest.
Discover an exceptional opportunity to acquire a modern and energy-efficient apartment in the picturesque city of Ieper. Priced at €212,750, this new-build property offers a perfect blend of contemporary design, sustainable technology, and prime location. Situated within a thoughtfully designed residential project scheduled for completion in 2025, this apartment features a spacious living area of approximately 60 square meters, comprising one bedroom, a bathroom, and an additional toilet. The apartment's layout is optimized for comfort and functionality, with high-quality finishes and advanced energy-saving systems including a heat pump, underfloor heating, and double-glazed windows. The residence is equipped with modern ventilation systems (type D) to ensure optimal indoor air quality, and the external windows are crafted from black aluminium profiles, adding a sleek aesthetic to the overall architecture. The apartment also benefits from a private terrace that offers a serene view of the surrounding green zone, creating a perfect outdoor oasis for relaxation or entertaining guests. The Skyfall project is strategically positioned on the outskirts of Ieper, offering residents the tranquility of a green environment while maintaining easy access to the city center. The development is surrounded by water features that enhance its aesthetic appeal and provide a unique ambiance. On the ground floor, residents will find four apartments accessible via a charming bridge over a pond, including one one-bedroom unit and three larger apartments with two bedrooms each. The community also provides ample underground parking facilities, bicycle storage, and communal spaces designed to foster a friendly neighborhood atmosphere. This development appeals not only to those seeking a comfortable home but also to investors looking for a promising opportunity in a high-demand area with an A-level environmental score and B-level planning score. This property’s location combines the best of both worlds: peaceful living amidst lush greenery and proximity to the vibrant core of Ieper. The building's innovative construction and sustainable features make it a future-proof investment, promising low energy costs and high comfort standards. Whether you are looking to settle into a contemporary residence or seeking an attractive addition to your real estate portfolio, this apartment offers versatility and quality in abundance. Do not miss the chance to own a piece of this impressive project—contact us today for further details or to schedule a visit. Embrace the opportunity to live in a well-designed, energy-efficient home that meets the demands of modern living within one of Belgium’s most charming cities.
This well-maintained apartment for sale is situated at Minneplein 8 3C in the vibrant city of Ieper, listed at €255,000. Located on the third floor of a four-story building equipped with a lift, this residence offers approximately 94 square metres of comfortable living space. The property features two generously sized bedrooms measuring 13 m² and 12 m² respectively, providing ample room for personal use or guest accommodation. A bright and spacious living area forms the heart of the apartment, seamlessly connecting to a functional kitchen and a practical storage room. The bathroom includes both a bathtub and a separate shower, complemented by a separate toilet, enhancing convenience for residents. The apartment benefits from a south-facing garden and a 6 m² terrace, ideal for enjoying outdoor relaxation in privacy. Additionally, a private garage of 16 m² is included, an important asset considering the central location in Ieper. The property’s electrical installation is certified and complies with standards, and the entire apartment is asbestos-free. Double glazing throughout ensures good insulation and energy efficiency. Heating is provided via electricity. The Energy Performance Certificate (EPC) indicates a consumption of 203 kWh/m²/year with an EPC label anticipated to reach category B upon updating the radiators, highlighting the property’s strong energy credentials. Set within a residential urban zone, this apartment enjoys an enviable location close to Ieper’s historic centre. The Grote Markt, shops, cafés, schools, and public transport are all within walking distance, offering excellent access to local amenities and daily conveniences. The building dates back to 2000 and the apartment is currently vacant, allowing for immediate occupancy. With its excellent condition, practical layout, and desirable features such as lift access, private garage, and outdoor spaces, this property presents a compelling opportunity for both owner-occupiers and investors. For more information or to arrange a viewing, please do not hesitate to contact us.
This spacious duplex apartment for sale in Ieper offers a well-designed living space spread over approximately 78 square metres. Located on two levels, the property features two bedrooms and one bathroom, providing a comfortable and practical layout. The apartment is part of a characterful building with two facades, enhancing its aesthetic appeal and natural light exposure. Included is a terrace that adds valuable outdoor living space, perfect for relaxation or entertaining guests. The kitchen and bathroom are fully functional, and the property benefits from double glazing and gas heating. Although not classified as a low-energy home, the apartment holds an EPC rating of C, reflecting moderate energy efficiency. Situated at Korte Meersstraat 8 in the city of Ieper, this apartment enjoys a central location within the town. Its position in the heart of Ieper allows for convenient access to local amenities and services. The building contains more than one unit, and this duplex is currently rented, offering immediate rental income potential for investors. In fact, alongside this apartment, a second apartment and an office space within the same building are also available for purchase separately or collectively, presenting a versatile investment opportunity. The office space requires renovation and is sold at a different price, while the apartments appeal to both buyers seeking personal residence options or investment prospects. Offered at a price of €207,000, this fully renovated duplex apartment combines central location with practical living space and investment appeal. Interested parties are encouraged to request further information regarding the existing leases or to arrange a viewing appointment to appreciate the property firsthand. Whether you are considering purchasing for personal use or as part of a broader investment portfolio in Ieper’s real estate market, this property represents a compelling option worth exploring. Please contact us at your earliest convenience to learn more or to schedule a visit.
This spacious ground-floor apartment for sale in Ieper offers a generous living area of 121 m² designed for comfortable and practical living. Upon entering through the hallway, you are welcomed into a bright and expansive open living space measuring 57 m², which includes a cozy sitting area, dining zone, and a fully integrated open kitchen. Large windows throughout the main living area provide ample natural light and a pleasant view over the city garden. An additional 45 m² terrace extends the living space outdoors, perfect for enjoying fresh air and relaxation. Adjacent to the kitchen, a practical storage and laundry room adds valuable convenience and extra storage capacity. The sleeping quarters are accessed via a separate night hall, featuring two fully equipped bedrooms alongside a spacious bathroom fitted with both a bathtub and a shower, offering versatile options for comfort. There is also a guest toilet for added functionality. Additional storage is available within the building itself, enhancing the overall practicality of this residence. Built in 2017, the apartment benefits from modern gas heating and includes access to an elevator. It does not have air conditioning or alarm systems installed, and it is not designed for disabled access. The property is free from preemption rights and is situated within a designated residential urban or rural area without flood risk. Priced at €299,000 and available from January 31, 2027, this apartment presents an attractive opportunity in Ieper’s residential market. With its substantial interior space, outdoor terrace, and well-thought-out layout, it suits those seeking a comfortable home in this area. Interested parties are encouraged to make contact promptly to explore this property further and arrange a viewing.
2 Bedroom(s)
121 m²
45 m² Terrace
New properties appear every day. We'll keep looking for you. Set an alert and we'll do the rest.
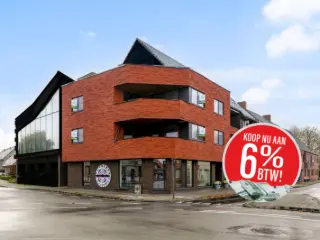
Discover 'Residentie Le Vieux Charles', an exclusive and energy-efficient development nestled in the heart of Poelkapelle, Langemark-Poelkapelle. This contemporary apartment, situated on the first floor, offers a generous living space of 93 m² with two spacious bedrooms and a well-appointed bathroom. The open-plan design incorporates a modern kitchen while underfloor heating, powered by an innovative heat pump system, ensures comfort and efficiency throughout the year. The property boasts a south-facing garden, perfect for enjoying peaceful afternoons, as well as a sizeable terrace ranging from 8 m² to 17 m², providing ample outdoor space for relaxation and entertainment. Each apartment comes with the opportunity for buyers to customize finishing touches, including kitchen fittings, bathroom fixtures, and flooring options. The development includes convenient amenities such as an elevator and a videophone system for added security and ease of access. Strategically located at the corner of Brugseweg and Wallenmolenstraat, 'Residentie Le Vieux Charles' offers an exceptional blend of accessibility and tranquility with views over Guynemerplein. The new-build project is set for completion in the summer of 2025 and is available for purchase at a favorable rate of 6%. With its architectural concept and high-quality finish, this apartment represents a harmonious blend of modern living with cultural and historical significance. Contact us now at ### to schedule your visit and explore the myriad benefits this unique property has to offer.
Located in the heart of Poelkapelle, Residentie 'Le Vieux Charles' offers an exceptional living experience with its prime position overlooking the Guynemerplein. This boutique development comprises four spacious apartments and a unique penthouse. Situated on the corner of Brugseweg and Wallenmolenstraat, this new construction is thoughtfully designed to blend modern living with energy efficiency. Each apartment features two bedrooms and spans from 110 m² to 117 m², complemented by large terraces ranging from 8 m² to 17 m², ensuring ample outdoor space to enjoy your surroundings. The residence includes a high-quality bakery and chocolate shop on the ground floor, adding convenience and charm to your living experience. Buyers have the flexibility to customize their kitchens, bathrooms, and flooring with selected materials from Dovy-Ieper. These bright apartments are equipped with underfloor heating powered by an innovative heat pump system and connected to an internal heat network, maximizing energy efficiency. Rainwater collection is optimized with substantial underground tanks, each with a capacity of 15,000 liters, underscoring the project's commitment to sustainability. Residentie 'Le Vieux Charles' epitomizes quality living with its thoughtful architectural concept and high standard of finishings. The project offers an attractive purchase opportunity at a reduced rate of 6%, making it a compelling choice for those seeking a beautiful, spacious apartment in a tranquil setting. For more details or to schedule a visit, please contact us at ### or via email at diksmuide@diksimmo.
- Duplex new build apartment on the 2nd and 3rd floor (elevator present) - Ideal location (Beselarestraat 322, Beselare) - Bright living space - Open kitchen with cool storage - 2 bedrooms - Bathroom with shower, bathtub, and double sink - South-facing terrace (area 9.10 m²) - Private cellar storage included - Possibility to purchase a carport - Underfloor heating - Living area: 104 m² - Asking price: € 269,500
This spacious apartment for sale is located at Statiestraat 55 in the charming town of Passendale, offered at a price of €800. Built in 1998 and kept in excellent condition, this property features a generous living area of 120 m². It comprises three bedrooms and one bathroom, making it suitable for families or professionals seeking comfortable living space. The apartment benefits from double glazing and gas heating, ensuring a cozy and well-insulated environment throughout the seasons. Despite not being classified as a low-energy dwelling, it maintains practical efficiency with well-maintained facilities and a tidy interior. The apartment is part of a well-kept building with two facades and includes a terrace that adds outdoor living space to the unit. While it does not have air conditioning or an electric vehicle charging station, the layout and features provide a balanced combination of functionality and comfort. The property does not fall within any flood-prone zones, adding an element of safety and peace of mind for future occupants. Overall, it presents a solid investment opportunity either as an owner-occupied home or as a rental property, given the stable rental history noted in the building. Passendale offers a peaceful living environment within the Flanders region, providing access to local amenities without the hustle of major city centers. This apartment’s competitive price of €800 makes it an attractive option for those looking for affordable housing in this area. Interested parties are encouraged to contact local real estate offices managing the sale to arrange viewings and obtain further information. This property represents a reliable choice for buyers seeking quality and value in Passendale.
This modern apartment for sale in Wevelgem offers a unique opportunity to acquire a fully renovated living space, priced at 205,000 €. Situated on the second floor of a building dating from 1963, this residence combines contemporary comfort with practical design. The apartment features an 80 m² layout comprising a bright living area with an open, fully equipped kitchen fitted with brand new appliances. It includes two spacious bedrooms and a stylish bathroom equipped with a walk-in shower, complemented by a separate guest toilet. Notably, the property benefits from a large sunny terrace and a private cellar, enhancing both storage and outdoor living possibilities. The apartment has undergone extensive energy-efficient renovations, resulting in a specific primary energy consumption of 110 kWh/m²/year. Heating is provided by gas, supported by an electrical installation certificate in accordance with safety standards. The building has no lift and consists of three floors with two façades. This residence is not currently furnished and is available immediately upon deed transfer. Although a garage is not included in the purchase price, it can be acquired separately for 15,000 €, providing an additional practical asset if needed. Located centrally in Wevelgem, this property enjoys proximity to local shops, schools, and public transport options, offering convenience for daily life. The apartment is not situated within any flood-prone zones and there are no pre-emptive rights affecting the sale. Given its high-quality finish, energy efficiency, and strategic location, this apartment represents an excellent investment or a ready-to-move-in home in Wevelgem. Interested parties are encouraged to arrange a visit by contacting the agent via ### .
Looking for a spacious apartment in a central location with surprisingly much potential? This second-floor apartment offers a comfortable living area, a practical layout and a pleasant view over the church square. The entrance hall, accessible by stairs or lift, provides access to all rooms. The spacious living area features a sitting area and dining area and benefits from large windows offering a pleasant view over the church square. Adjacent to the living area is the spacious kitchen, which also provides room for a dining area and enjoys a lovely view over the square. The apartment further comprises a bathroom with a bathtub and washbasin, as well as a separate toilet. Both spacious bedrooms have direct access to the large balcony, a real asset for those who enjoy having additional outdoor space. The balcony also features two practical storage areas, ideal for additional storage. A spacious apartment in a prime central location in the heart of Izegem, with a pleasant outdoor space and plenty of possibilities to make it entirely your own! Additional features prime location in the heart of Izegem lots of potential double glazing shutters spacious rooms This property is for sale WITHOUT an estate agent through the Smart Houses concept. Would you like more information or to arrange a viewing? Contact the owner directly on ###
This spacious and bright apartment for sale at Ter Klippe 29 in Dadizele offers a comfortable living environment with modern features and a convenient layout. Situated on the first floor of a building completed in 2008 with lift access, the property features a luminous living room combined with an open kitchen, creating a welcoming and practical space. The apartment comprises two full bedrooms, a bathroom equipped with a sink, shower, and toilet, as well as an additional separate toilet for comfort. A handy storage room is accessible directly from the kitchen, enhancing the functionality of the living area. With a total living area of 92 square metres, this residence also benefits from a 9 square metre sun terrace overlooking the inner courtyard, ideal for relaxation and outdoor enjoyment. The apartment is priced at €249,000 and includes one garage available for purchase separately at €20,000, providing secure parking and additional storage options. Heating is supplied by gas, contributing to the energy efficiency of the home, which is reflected in its excellent EPC rating of label A (74 kWh/m²/year, EPC reference 20260715-0003917171-RES-1). The building consists of three floors with a south-east facing façade measuring 10 metres in width, allowing for pleasant natural light throughout the day. The property is not located in a flood risk zone and holds no specific heritage restrictions, situated within a residential urban or rural zone without preemption rights. Located in the peaceful centre of Dadizele, this apartment offers both tranquility and convenience, fitting for those seeking a ready-to-move-in home in Flanders. The residence is currently vacant and allows immediate occupancy. Interested buyers are encouraged to contact the agent to arrange a viewing or request further information about this attractive property and its optional garage. This opportunity combines modern comfort with a well-thought-out design in an accessible and pleasant town location.
- Ideal location: Kunstenstraat 1 in Menen - Recently built corner apartment on the first floor (unit 0102, built in 2021) - Elevator present - Excellent EPC: label A, 43 kWh/m²/year, E-level 30, UC: 34027-G-2016_148/EP06405/A001/D01/SD002 - Bright living room with large windows - Open kitchen - 2 storage rooms in the apartment + underground storage - Spacious terrace - 2 bedrooms - Bathroom with shower and double sink - Separate toilet - Parking space with automatic lift system + communal bicycle storage with private bike rack - Compliant electricity - Asking price: € 280,000
Discover this exceptional opportunity to acquire a modern and comfortable apartment in Comines, perfectly suited for couples or small families seeking a well-located property with excellent amenities. Priced at €215,000, this residence combines contemporary design with practicality, set within a peaceful environment that remains close to the vibrant heart of the town and its numerous shopping options. Built in 2008, this apartment offers a contemporary living space on the second floor of a well-maintained building, providing both convenience and comfort in a serene setting. The apartment boasts a spacious and luminous living room, which seamlessly opens onto a modern, fully equipped kitchen. This layout creates an inviting atmosphere ideal for relaxing or entertaining guests. The interior features two bedrooms, providing ample space for rest and privacy, while the full bathroom is equipped with both a shower and a bathtub, catering to all comfort needs. Central heating ensures a warm and cozy environment throughout the year, and the presence of a lift adds to the accessibility of the property. Additionally, a terrace offers an outdoor extension of the living space, perfect for enjoying fresh air and outdoor activities. The apartment benefits from insulation and energy efficiency, with a primary energy consumption of 87 kWh/m² per year, as confirmed by the EPC certification. Situated in Comines, this property offers a harmonious blend of tranquility and convenience. Its strategic location enables easy access to local amenities, shops, and essential services, making daily life simple and enjoyable. The building's modern features include an elevator, ensuring ease of movement between floors, while the presence of gas and water connections adds further convenience. The apartment is currently not rented and will be available from May 1, 2026, providing flexibility for prospective buyers. With all these features combined — modern comfort, excellent location, and attractive pricing — this property represents an outstanding investment opportunity or a new home for those seeking a peaceful yet connected lifestyle in Comines. If you are interested in viewing this charming apartment or require more information, do not hesitate to contact us. This is a rare opportunity to acquire a turn-key property that meets high standards of quality and comfort in one of Belgium's most desirable regions. Act now to make this wonderful apartment your new home!
This exceptional apartment for sale is located in the heart of Wevelgem, right on the Grote Markt, offering a perfect blend of comfort and central convenience for prospective buyers. Priced at 184,000 €, this well-maintained residence, built in 1967, presents an ideal opportunity for those seeking a spacious urban dwelling or a sound investment. With a generous living space of 85 m², this first-floor apartment features two full bedrooms and a bright living room seamlessly connected to the dining area, creating an inviting and practical environment for daily living and entertaining. The apartment’s layout includes a spacious entrance hall with separate guest toilet facilities, enhancing privacy and convenience. The kitchen is directly accessible from the living area and is fully equipped to meet everyday needs. A notable highlight is the pleasant terrace accessible from the interior, providing a private outdoor space to relax or enjoy fresh air. Additional comfort is provided by a private storage room located in the basement. The property benefits from two facades, gas and water connections, and a certified electrical installation meeting current standards. The energy performance certificate rates this apartment with an EPC of 174 kWh/m²/year (label B), reflecting its efficient energy use. Situated on the Grote Markt of Wevelgem, this apartment enjoys proximity to shops, restaurants, public transport, and other essential amenities within walking distance. The location offers easy access to major roads and ample parking facilities nearby, making it highly practical for commuters and residents alike. With its excellent condition and attractive features, this apartment represents a compelling choice for those looking to acquire a comfortable home or an investment property in Wevelgem. Interested parties are encouraged to schedule a visit to explore the full potential of this property and can obtain further information by contacting the agent via ### or by phone at ###
This bright and energy-efficient corner apartment for sale in Izegem offers a comfortable living space of 95 m² on the third floor of a well-maintained residential building dating from 1985. The property includes two spacious bedrooms, a luminous living room, and a fully equipped kitchen featuring a ceramic stove, oven, extractor hood, double sink, and refrigerator. The apartment further benefits from a separate guest toilet, a bathroom with a washbasin, provisions for a washing machine, and a bathtub with an integrated shower. A private terrace oriented towards the east and a garden provide outdoor space, enhancing the appeal of this home. Additional practical features include a storage room, an elevator serving all floors including the basement, where a private cellar storage is located, as well as roll-down shutters and an intercom system for added security and convenience. The apartment has been fully inspected with all electrical installations certified compliant, providing peace of mind for the new owner. It is situated in a quiet residential area designated for living purposes without flood risk and benefits from an excellent energy performance certificate (EPC) rating of 291 kWh/m²/year with an A-score for both energy consumption and primary energy. The property is offered at the price of €198,000 and is not currently rented, making it immediately available for occupation or as an investment opportunity. Only one apartment is located per floor, and there is no syndicate involved, which means limited communal charges. Parking is readily available nearby, complementing the overall convenience of this residence. Located in Izegem, this apartment enjoys proximity to local shops, schools, and public transport options, providing an ideal setting for comfortable urban living in Flanders. The strategic location combined with its well-thought-out layout and energy efficiency make it a compelling choice for buyers seeking a practical and modern home. Interested parties are encouraged to arrange a visit by contacting the agent at ### or via email at ### to discover this attractive property firsthand. This offer represents an excellent balance between quality, comfort, and price in the Izegem housing market.
This bright and well-maintained apartment for sale is located on the second floor of the Residentie Linum in Wevelgem, offering a comfortable living space of 85 m². Built in 2010, the property presents a modern and quality finish throughout. It features an inviting entrance hall that leads into a spacious living room connected to a fully equipped open kitchen, creating a seamless flow ideal for everyday living. The living area opens onto a private terrace, perfect for outdoor relaxation. Practical aspects include a separate toilet, a bathroom with a combined shower and bath, as well as a bedroom designed for restful comfort. Additionally, there is a storage room with connections for a washing machine and an extra storage space, enhancing the apartment’s functionality. The apartment benefits from gas heating and double glazing, contributing to its energy efficiency, reflected by a specific primary energy consumption of 98 kWh/m²/year and an EPC rating of B. Compliance with electrical safety standards is confirmed by the certificate provided. Residents also have access to communal facilities such as a waste disposal area and a secure bicycle storage, adding convenience to daily living. This property is not currently rented out and is not subject to VAT, making it an attractive option either as a permanent residence or an investment opportunity. Situated in the residential area of Wevelgem, this apartment enjoys proximity to the town center where shops and public transport options are readily available. The location lies within a non-flood risk zone and holds favorable urban planning status as a residential area. Priced at €219,000, this apartment offers excellent value in a desirable setting. Interested parties are encouraged to schedule a viewing appointment to fully appreciate its qualities and potential. For more information or to arrange a visit, please contact Imani at ###
Op zoek naar een appartement waar je meteen in kan? Ons volledig afgewerkte kijkappartement in Residentie Irene in Wevelgem staat te koop.Dit lichtrijke gelijkvloerse appartement beschikt over 1 slaapkamer, een open leefruimte met eilandkeuken en een mooi zonneterras met zicht op de groenzone.Het appartement werd volledig ingericht en afgewerkt en is 100% instapklaar. Schilderwerken, maatwerkkeuken, verlichting, raambekleding… alles is voorzien.Het appartement is uitgerust met vloerverwarming, slimme ventilatie en zonnepanelen. Een ondergrondse parkeerplaats, extra berging en fietsenstalling maken het geheel compleet.Een buitenkans voor wie snel en zonder zorgen wil verhuizen, maar ook voor wie op zoek is naar een vastgoedinvestering die meteen verhuurd kan worden.Kom het appartement zelf ontdekken. Plan je bezoek en ervaar het comfort, de afwerking en de groene omgeving van Residentie Irene.
This modern and bright apartment for sale is perfectly situated in Diksmuide, at Vladslostraat 1 A 0203, offering comfortable living in a recently built residence from 2018. Priced at €212,000, this property provides an excellent opportunity for buyers seeking a well-maintained and energy-efficient home. Featuring one spacious bedroom with an en-suite bathroom and a separate toilet, the apartment delivers practical and stylish living spaces. The open kitchen is fully equipped and adjoins a convenient storage room, while the large southeast-facing terrace invites relaxation with natural sunlight throughout the day. Situated on the second floor, the apartment benefits from lift access as well as facilities for people with reduced mobility, ensuring accessibility for all residents. The building boasts a highly efficient energy performance certificate (EPC) with a specific primary energy consumption of only 65 kWh/m²/year, corresponding to an A-label rating. This ensures very low energy costs and an environmentally responsible lifestyle. A garage is included with the property, offering secure parking and additional storage space, with options to rent or purchase an enclosed garage box that also features extra space for bicycles and storage. The apartment is neither currently rented nor subject to preemptive rights, and it is located within a residential urban area that is not classified as a flood zone. These factors contribute to the overall appeal and security of this property investment. Located centrally in the heart of Esen, a sub-municipality of Diksmuide, this apartment offers easy access to local amenities such as shops and public transportation, while maintaining a peaceful and quiet living environment. With no VAT included and immediate availability upon deed signing, this property represents a perfect choice for first-time buyers, couples, or investors seeking a safe asset in Flanders. For further information or to arrange a viewing appointment, interested parties are encouraged to contact the agency directly at ### or via email at ### . Do not miss this opportunity to acquire a modern apartment in a desirable location.



 Open Immovlan