À quelques centaines de mètres à peine du centre de Jamioulx, le projet « Vue d’Ailleurs ». Résidence d’architecture contemporaine de très belle signature et de haut standing, comportant seulement 4 spacieux appartements avec accès privatif et indépendant. Les appartements se composent de 2 ou 3 chambres, de garages pour 2 voitures, de parkings et sont tous agrémentés d’une grande terrasse. Cette résidence se positionne au sein d’un vrai havre de paix, offrant ainsi un environnement verdoyant, arboré, très calme et avec des vues imprenables à couper le souffle. À découvrir absolument ! Prix à partir de 442.500€ HTVA Les prix ne comprennent ni la TVA sur les constructions, ni les droits d’enregistrement sur le terrain, ni les frais de notaire et les frais d’acte de base. Les frais de raccordement s’élèvent à 4.500 € HTVA.
À quelques centaines de mètres à peine du centre de Jamioulx, le projet « Vue d’Ailleurs ». Résidence d’architecture contemporaine de très belle signature et de haut standing, comportant seulement 4 spacieux appartements avec accès privatif et indépendant. Les appartements se composent de 2 ou 3 chambres, de garages pour 2 voitures, de parkings et sont tous agrémentés d’une grande terrasse. Cette résidence se positionne au sein d’un vrai havre de paix, offrant ainsi un environnement verdoyant, arboré, très calme et avec des vues imprenables à couper le souffle. À découvrir absolument ! Prix à partir de 442.500€ HTVA Les prix ne comprennent ni la TVA sur les constructions, ni les droits d’enregistrement sur le terrain, ni les frais de notaire et les frais d’acte de base. Les frais de raccordement s’élèvent à 4.500 € HTVA.
2 - 3 Bedroom(s)
134 - 168 m²
1 Bathroom(s)
Only a few matches so far
Broaden your search or set up an alert. New properties are added every day.
New properties appear every day. We'll keep looking for you. Set an alert and we'll do the rest.
La résidence PAX se compose de 9 appartements de standing avec ascenseur, chaque appartement possède sa propre terrasse ainsi que son parking et cave privatifs situés dans le centre de Montigny-le-Tilleul, à côté de Bpost. Cette résidence se compose d'un emplacement déjà destiné à la location de Bpost (loyer garanti et vendu au prix de 300.000€ hors frais) ainsi que de 9 appartements : 2 appartements 1 chambre, 5 appartements 2 chambres et 2 appartements 3 chambres de 68m2 à 139m2. Les appartements seront terminés pour la fin 2026 et auront un PEB classe A (selon étude PEB), chauffage central au sol avec chaudière individuelle au gaz, isolation thermique et acoustique optimales, salles de bain complètement carrelées, châssis double vitrage PVC. Cahier des charges sur demande. Prix de 193.000€ à 427.000€ HTVA Pour tout renseignement et envoi du cahier des charges : téléphoner à Mme Fournaux (Bureau d'Expertise Fournaux) au ### ### Vente exclusive par le Bureau d'Expertise Fournaux
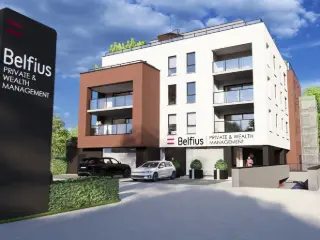
Résidence « Par-delà l’Horizon ». L’immeuble de référence à Loverval, 10 appartements exclusifs pour une situation unique. L’immeuble se situe à la chaussée de Philippeville, entre le rond-point de « Mr Bricolage » et le rond-point « d’Induscabel ». La commune de Gerpinnes regorge de nombreux services et commerces qui sont tout proches, les complexes « Bultia » et « Bultia Village ». Ce nouveau projet immobilier se compose de 9 appartements spacieux de 2 ou 3 chambres avec terrasse ou balcon, un penthouse de standing de +/- 194 m² (surface brut) avec une superbe terrasse de +/- 194 m². Le RDC sera occupé par les bureaux de la banque « Belfius ». Le coté arrière de la résidence profite d'un panorama verdoyant exceptionnel qui pourrait même faire penser que l'on se trouve à la campagne, loin de la ville. Les atouts de ces appartements : • Les logements 3 chambres disposent de 2 salles d’eau entièrement équipées ; • Châssis en aluminium de qualité supérieur avec coupure thermique et double vitrages super isolants ; • Chaudière individuelle au gaz de ville avec chauffage au sol ; • Le penthouse est équipé d’une pompe à chaleur et d’une climatisation (+ de détails dans le CDC) ; • Installation de ventilation individuelle système double flux avec récupération de chaleur ; • Possibilité d’une personnalisation « à la carte » dans le choix des matériaux, l’agencement de la cuisine et des salles d’eau (si l’avancement des travaux le permet). Possibilité d’acquérir en OPTION un box fermé, une place de parking et/ou cavette situés dans les sous-sols de la résidence. PRIX DES APPARTEMENTS A PARTIR DE : 332.320 € HORS FRAIS PRIX DU PENTHOUSE : 923.000 € HORS FRAIS N’hésitez pas à nous contacter au ### pour tout renseignement complémentaire (plans, cahier des charges et catalogue disponible en ligne sur notre site immocontact.be rubrique projets neufs.
Discover this exceptional opportunity to acquire a spacious, modern apartment located in the charming town of Marcinelle. Priced at €275,000, this property offers an impressive combination of comfort, style, and energy efficiency, making it an ideal choice for those seeking a contemporary residence in Belgium. The apartment features approximately 98 square meters of living space, thoughtfully designed to maximize functionality and natural light. It boasts two well-sized bedrooms, an open-plan living area of around 40 square meters with a fully equipped kitchen, a separate WC, and a modern bathroom. One of the highlights of this property is its generous 39-square-meter terrace, perfect for outdoor relaxation and entertaining during warm days. The apartment is situated within a well-maintained residence that emphasizes high-quality finishes, elegant architecture, and attention to detail. Technical features include gas central heating, PVC double-glazed windows, and a simple flux ventilation system. The building is equipped with an elevator, and common areas are meticulously cared for, ensuring a comfortable living environment. With an energy performance classification of A (PEB), this property demonstrates excellent energy efficiency, offering significant savings on utility costs. Additionally, optional features such as a cellar or garage further enhance the appeal of this property, providing practical storage solutions and parking convenience. The construction reflects a modern architectural style, combining functionality and aesthetics to meet contemporary standards. Located in Marcinelle, this apartment benefits from a strategic position within the region, offering easy access to local amenities, public transportation, and essential services. Marcinelle is known for its vibrant community atmosphere and proximity to both Brussels and Flanders, making it an attractive location for commuters and families alike. The surrounding area combines residential tranquility with convenient access to shopping centers, schools, and recreational facilities, ensuring a well-rounded lifestyle for its residents. This property’s excellent energy rating and modern features make it a highly desirable investment opportunity in the region’s dynamic real estate market. Whether you are looking for a permanent residence or a smart addition to your property portfolio, this apartment in Marcinelle provides a compelling option. Seize this opportunity to own a contemporary home that combines quality craftsmanship with practical features at an attractive price point. For further details or to arrange a viewing, contact your trusted real estate agent. This property offers excellent value in today’s market and is ready for immediate occupancy or investment. Don’t miss out on this exceptional opportunity—reach out today to discover more about this charming apartment in Marcinelle.
Discover an exceptional opportunity to acquire a spacious and modern apartment nestled in the charming town of Marcinelle. Priced at €275,000, this property offers a harmonious blend of contemporary comfort and high-quality finishes, making it an ideal choice for those seeking a stylish and functional living space. Located within a well-maintained residence characterized by elegant architecture and meticulous attention to detail, this apartment provides a generous living area of approximately 97 square meters, complemented by a large terrace of 30 square meters perfect for outdoor relaxation and entertaining. The interior layout features a bright and inviting main living room of around 40 square meters, seamlessly connected to a fully equipped open-plan kitchen that caters to modern culinary needs. Two well-proportioned bedrooms offer ample space for rest and privacy, while the bathroom is fully fitted to meet all your daily requirements. Additional amenities include a separate WC, efficient gas central heating, PVC double-glazed windows, ventilation system, and elevator access, ensuring both comfort and convenience. The residence boasts an excellent energy performance with a PEB classification of A, reflecting its eco-friendly design and cost-effective operation. Situated in Marcinelle, this apartment benefits from a strategic location that combines peaceful residential living with accessibility to local amenities. The property’s four-sided exposure enhances natural light throughout the day, while the sizable terrace provides an inviting outdoor area for leisure or social gatherings. The building’s common parts are notably well-maintained, contributing to the overall appeal and value of the property. For added flexibility, an optional cellar or garage may be available to cater to your storage or parking needs, further enhancing the appeal of this attractive real estate offering. Marcinelle presents a vibrant community with easy access to essential services, schools, shops, and transportation links, making it a practical choice for both families and professionals. This remarkable apartment is offered at a competitive price of €275,000, including applicable VAT. With its innovative architecture, modern features, and exceptional energy efficiency, it represents a rare opportunity in the Marcinelle housing market. Whether you are looking for a comfortable family home or an investment property, this residence delivers on all fronts. Don’t miss out on this chance to secure a high-quality property in a desirable location. Contact your real estate agent today for further information and to arrange a viewing—this exceptional apartment awaits its new owner.
Il ne reste plus que deux appartements disponibles dans cet immeuble d’exception : Située à Loverval, sur la chaussée de Philippeville entre les ronds-points « Mr Bricolage » et « Induscabel », la résidence bénéficie d’un emplacement privilégié, à proximité immédiate des commerces et services (complexes « Bultia » et « Bultia Village »). -Appartement 2 chambres – surface habitable de +/- 117,5 m² + terrasse de +/- 11 m² -Appartement 3 chambres – surface habitable de +/- 145,5 m² + terrasse de +/- 20 m² Atouts de ces derniers appartements : • Finitions haut de gamme et possibilité de personnalisation selon l’avancement du chantier • Châssis aluminium de qualité supérieure avec double vitrage super isolant • Chauffage au sol par chaudière individuelle au gaz de ville • Ventilation double flux avec récupération de chaleur En option : possibilité d’acquérir une place de parking et/ou une cave en sous-sol. Prix à partir de : 365.443 € HTVA Pour plus d’informations, contactez-nous au ### ou via ###
Adresse exacte : Rue de la Viole, ANDERLUES. Nouveau projet d’appartements neufs – Disponible immédiatement. Découvrez ce nouveau projet d’appartements idéalement situé dans un quartier calme et recherché. Ces logements neufs, conçus pour offrir confort et modernité, se déclinent en versions 2 et 3 chambres, avec des superficies généreuses allant de 100 à 116 m². Chaque appartement bénéficie d’un espace extérieur privatif — jardin et/ou terrasse — pour profiter pleinement de la luminosité et du cadre verdoyant. Les finitions soignées et les équipements de qualité garantissent un haut niveau de performance énergétique : PEB A ou A+, chaudière à condensation au gaz, chauffage par le sol, triple vitrage et ventilation double flux assurent un confort optimal en toutes saisons. Livrés clé sur porte, ces appartements allient esthétisme, durabilité et praticité pour une installation en toute sérénité. Une opportunité rare pour ceux qui recherchent un cadre paisible, proche de toutes les commodités, pour y habiter ou pour investir. Les visites s’organisent du mardi au samedi sur rdv. Plus d’infos au ###
Découvrez la résidence "Par delà l’Horizon", située sur la Chaussée de Philippeville à Loverval. Ce projet de standing, dont le chantier est déjà en cours, propose 10 appartements modernes de 2 et 3 chambres, conçus pour offrir un confort de vie exceptionnel. Un superbe logement se trouve au 4e étage, offrant une vue dégagée et une grande intimité. Au rez-de-chaussée, Belfius occupera une surface commerciale, ajoutant un service pratique et prestigieux à la résidence. Chaque appartement est réalisé avec des matériaux de qualité supérieure et des techniques de pointe pour garantir un confort optimal et une performance énergétique remarquable. Idéalement située à proximité des grands axes, des commerces et des transports en commun, la résidence allie praticité, sécurité et modernité. Ne manquez pas cette opportunité unique de vivre ou d’investir dans un bien d’exception. Contactez-nous dès maintenant pour plus d’informations ou pour planifier une visite ! Du 1er février au 31 mars 2025, nous vous offrons une remise équivalente à 0% de TVA la 1ère tranche du prix de votre maison neuve.
This residential project located at Rue de la Station 54 in Fontaine-l'Évêque offers a collection of 18 newly built apartments ranging from one to three bedrooms. These homes feature modern architecture with an emphasis on natural light and quality finishes. The living spaces vary between 36 and 115 square meters, accommodating a variety of lifestyles. Most apartments include a private balcony, providing an outdoor space for residents, along with a cellar and an exterior parking spot for convenience. The building is equipped with contemporary amenities designed to meet current standards including high-performance insulation, condensation boilers, modern bathrooms, double-glazed PVC window frames, elevator access to all floors including the basement, fiber optic internet, and an intercom system. With an excellent energy performance rating (PEB A), these residences offer energy savings alongside comfort. Situated in a peaceful and green environment between a tennis club and the Ravel path, the location ensures calm surroundings with no planned construction nearby. The project benefits from close proximity to shops, schools, public transport, and major roads, providing optimal accessibility for daily needs and commuting. Prices for the units range from €160,500 to €233,000.
!!! OPTION !!! Situé à Gerpinnes, à seulement 2 minutes du Bultia et à +/- 10 minutes de l'autoroute, ce bien bénéficie d'un emplacement privilégié alliant accessibilité et tranquillité, Niché dans un environnement calme et sécurisé, il offre un cadre de vie idéal pour toutes personnes recherchant confort et sérénité au quotidien. Le bien se compose d'un grand hall d'entrée, de 2 Chambres dont une avec un dressing, d'une grande buanderie, une salle de bain, un WC séparé, une vaste et lumineuse pièce de vie donnant directement sur la cuisine et le bien bénéficie également d'une terrasse et d'un petit jardin. Avec cette appartement vous bénéficierez d'une cave spacieuse avec une place de parking intérieur et une place de parking extérieur. Descriptif à titre informatif et non contractuel. Ne manquez pas l'opportunité de faire de cet appartement votre chez-vous. Contactez nous dès aujourd'hui pour organiser une visite et découvrez par vous-même le charme de ce bien au ###
Project Omer Lison 17 is a six-apartment development at Rue Omer Lison 17 in Lambusart, postal code 6220. The apartments offer living areas from 64 to 150 m², with layouts ranging from one to three bedrooms. The development includes one one-bedroom apartment, three two-bedroom apartments and two three-bedroom apartments. Prices range from €199,000 to €345,000. Lambusart is in the municipality of Fleurus, in the province of Hainaut.
Adresse exacte : Rue de la Viole, ANDERLUES. Nouveau projet d’appartements neufs – Disponible immédiatement. Découvrez ce nouveau projet d’appartements idéalement situé dans un quartier calme et recherché. Ces logements neufs, conçus pour offrir confort et modernité, se déclinent en versions 2 et 3 chambres, avec des superficies généreuses allant de 100 à 116 m². Chaque appartement bénéficie d’un espace extérieur privatif — jardin et/ou terrasse — pour profiter pleinement de la luminosité et du cadre verdoyant. Les finitions soignées et les équipements de qualité garantissent un haut niveau de performance énergétique : PEB A ou A+, chaudière à condensation au gaz, chauffage par le sol, triple vitrage et ventilation double flux assurent un confort optimal en toutes saisons. Livrés clé sur porte, ces appartements allient esthétisme, durabilité et praticité pour une installation en toute sérénité. Une opportunité rare pour ceux qui recherchent un cadre paisible, proche de toutes les commodités, pour y habiter ou pour investir. Les visites s’organisent du mardi au samedi sur rdv. Plus d’infos au ###
IMMO VISION vous propose ce magnifique appartement neuf de ± 116 m², situé au dernier étage d’une résidence récente avec ascenseur, offrant un cadre de vie moderne, confortable et lumineux. Dès votre arrivée, vous serez séduit par ses beaux volumes et ses finitions soignées. L’espace de vie se compose d’un spacieux séjour baigné de lumière naturelle, ouvert sur une élégante cuisine Nobilia entièrement équipée avec électroménagers Bosch. La partie nuit comprend deux belles chambres ainsi qu’une salle de douche moderne. Une buanderie avec raccordements pour machine à laver et séchoir complète l’agencement intérieur. Vous profiterez également d’une agréable terrasse de ± 8 m², idéale pour vos moments de détente. Atouts supplémentaires : cave privative, garage et emplacement de parking inclus, double vitrage, ventilation VMC et excellente performance énergétique (PEB A). Prix : 270.000 €, sous réserve d’acceptation des propriétaires. Vente soumise au régime TVA (TVA non comprise dans le prix annoncé). Une belle opportunité pour profiter du confort d’une construction neuve à Philippeville ! PEB A - 20221117503192 – 8626kWh/an – 75kWh/m².an Pour plus d'informations ou une estimation gratuite, n'hésitez pas à nous contacter du lundi au vendredi de 9h30 à 17h30 au ### ou ### Les informations reprises dans cette annonce sont communiquées à titre indicatif et non contractuel, sous réserve d’erreurs et/ou d’omissions.
FOR SALE – NEW 2-BEDROOM APARTMENT – PEB A Located in a new building, this apartment stands out for its generous dimensions, functional layout, and excellent energy efficiency. It offers 97 m² of living space and features a spacious 40 m² living room that provides a beautiful living area. The property also includes 2 bedrooms, a bathroom, 2 separate toilets, and a 9 m² terrace. Features: 97 m² of living space 40 m² living room 2 bedrooms 1 bathroom 2 separate toilets 9 m² terrace Energy Performance Rating (PEB): A New construction Spacious rooms An ideal opportunity to enjoy the comfort of a new apartment, close to all amenities. Information and viewings: ###
Franière - INVESTMENT - Homea is offering for sale a spacious, new 2-bedroom apartment on the 1st floor of a building in the heart of Franière. The apartment is laid out as follows: Entryway with separate restroom, 33 m² living room with a fully equipped open-concept kitchen and access to a 13 m² terrace, utility room with gas boiler, mechanical ventilation system, and space for a washing machine, two bedrooms measuring 13 m² and 10 m², and a shower room. New building constructed with high-quality materials; service charges not yet determined but expected to be very low! Investment property eligible for rental through the AIS program, allowing for a reduced VAT rate of 12%. Sale price including VAT: €273,280 including VAT (details upon request) – Energy Performance Certificate (PEB): Class A+ – 30 kWh/m² per year – Unique ID: 20250908527470. AVAILABILITY: Upon signing the deed. Presentation VIDEO on our Homea Immo YouTube channel. VIEWINGS: By appointment with our agency at ### Nathalie Ouziel - ### or by email: ###
Discover the Clos Sainte-Barbe project, a distinctive residential development located in Sambreville, zip code 5060. Situated on the rehabilitated site of the former Sainte-Barbe coal mine in Tamines, this project transforms a historic industrial area into a contemporary and sustainable neighborhood. The development offers a unique blend of heritage and modern living, providing an attractive setting for families, professionals, or investors. The project features four elegant residential buildings with a total of 67 new apartments ranging from one to three bedrooms. Each unit is designed to maximize comfort, natural light, and flexibility, with livable surfaces between 80 and 117 square meters. The development also includes over 100 parking spaces, three integrated commercial establishments, and a private park spanning 1.2 hectares, offering residents ample space for relaxation and outdoor activities. The location benefits from proximity to local schools, shops, cultural facilities, and has quick access to major roads such as the N98 and E42. Scheduled for delivery in winter 2027, the Clos Sainte-Barbe project provides an attractive opportunity for both homebuyers and investors. Prices range from €170,000 to €420,000, with a selection of units including spacious three-bedroom apartments. This development combines the charm of a historic site with modern amenities and a high quality of life that balances city convenience with access to nature. More information, plans, and contact details are available at ###
Découvrez le projet "Les Terrasses de Cossu'Veille", une opportunité unique de devenir propriétaire dans une résidence offrant un cadre de vie contemporain alliant confort, durabilité et esthétisme. Située à Pont-à-Celles, non loin du centre avec ses commerces de proximité et sa gare, cette copropriété de 59 appartements spacieux de 1 à 3 chambres, conçus pour maximiser la luminosité et l’ergonomie des espaces. Profitez de belles terrasses et balcons qu’offre cette localisation privilégiée, tout en bénéficiant d’un cadre paisible non loin du canal et son ravel. Avec un PEB A, ce projet garantit une excellente isolation et répond aux normes énergétiques les plus strictes. Chaque appartement est équipé d’une chaudière gaz à condensation individuelle avec chauffage par le sol, d’une ventilation double flux assurant un confort optimal toute l’année. Les finitions soignées incluent du carrelage en grès cérame 60x60, un parquet dans les chambres, une cuisine équipée. De plus, la résidence est accessible aux PMR, et vous avez la possibilité de choisir certains matériaux en fonction de l’avancement des travaux. Vente du terrain sous droits d'enregistrement (3% ou 12,5%) et des constructions sous régime de la TVA (21%). Obligation d'acquérir un emplacement de parking et une cave en supplément. Livraison prévue printemps 2026. Vente sous loi Breyne. Pour plus d'informations, contactez notre collaborateur Alexis Coucke au ### ou le bureau au ###
Découvrez le projet "FAUBOURG 51", une opportunité unique de devenir propriétaire dans une résidence offrant un cadre de vie alliant le charme de l'ancien et contemporain en vous offrant confort, durabilité et esthétisme. Située à Gosselies, non loin de l'aéropole et son activité économique importante, des autoroutes, commerces de proximité et sa gare, cette copropriété de 39 appartements spacieux dont 4 duplex avec jardins et terrasses privatives, conçus pour maximiser la luminosité et l’ergonomie des espaces. Les équipements sont intemporels et choisis avec le plus grand soin, afin de plaire à tous, se marier avec tous les styles de mobiliers et ne pas se démoder. Avec un PEB A, ce projet garantit une excellente isolation et répond aux normes énergétiques les plus strictes. Chaque appartement est équipé d’une chaudière gaz à condensation individuelle, d’une ventilation mécanique assurant un confort optimal toute l’année. Les finitions soignées incluent du carrelage et du parquet stratifié , une cuisine équipée incluse. De plus, la résidence est accessible aux PMR, et vous aurez la possibilité de choisir certains matériaux en fonction de l’avancement des travaux. Vente du terrain sous droits d'enregistrement (3% ou 12,5%) et des constructions sous régime de la TVA à 6% (sous conditions) ou 21%. Livraison prévue 2ème semestre 2027. Vente sous loi Breyne. Pour plus d'informations, contactez le responsable projet : Alexis Coucke au ### ou le bureau au ###
Discover an exceptional opportunity to acquire a modern apartment in Philippeville, offered at €270,000. This property, completed in 2025, impresses with its generous living space of 119 m² and thoughtful design aimed at comfortable, contemporary living. The apartment includes two spacious bedrooms and a stylish bathroom, providing a well-balanced layout for daily life. The living room is bright and inviting, seamlessly connecting to an approximately 8 m² terrace, perfect for enjoying outdoor moments. The kitchen stands out with high-quality Nobilia cabinetry and Bosch appliances, blending elegance with functionality to meet all your culinary needs. This residence benefits from excellent comfort and energy performance features. Double glazing ensures thermal and acoustic insulation, while the heating system runs on gas. Ventilation is managed through a VMC system, contributing to a pleasant indoor environment. The building is equipped with an elevator for easy access. Additional practical amenities include a private cellar and laundry area with connections for a washing machine and dryer. A notable highlight is the inclusion of both a private garage of 30 m² and a dedicated parking space, enhancing convenience and security for vehicle storage. The apartment’s energy performance certificate rates it as class B with 91 kWh/m², reflecting its efficient energy use. Located at Pont de la Folie 62 21 in Philippeville (5600), this apartment is offered under VAT regime, making it an attractive option either as a principal residence or an investment in a new-build property. Two identical apartments are currently available, each with the same comprehensive features and included parking facilities. Priced at €270,000, offers are invited subject to owners’ approval. Don’t miss this rare chance to own a stylish, well-equipped home in a sought-after location. For further information or to arrange a visit, please contact us directly at ###





 Open Immovlan