New construction: flat for sale with 3 bedrooms - Lambusart

3 results (1 - 3)
320 000 €

6220 Lambusart

LAMBUSART - Rue Omer Lison 17 : David Robin Immobilier vous propose ce magnifique appartement 3 chambres situé au 2ème étage d’un petit immeuble de 6 appartements neufs (2026) sans ascenseur. Vous serez séduit par ses beaux volumes, sa luminosité ainsi que ses finitions soignées. Il se compose d’un hall d'entrée menant vers un vaste séjour avec cuisine américaine entièrement équipée, de trois chambres, de deux salles de bain, d'une buanderie et de deux WC séparés. Le chauffage par le sol individuel au gaz vous garantit un confort optimal, tandis que les châssis PVC double vitrage assurent une excellente isolation. À l’extérieur, profitez d’une spacieuse terrasse privative et d’un agréable jardin partagé orienté sud-est. Commodités: châssis DV PVC, chauffage central au gaz par le sol, système de vmc double flux. Emplacements de parkings et boxs de garage disponibles. Vente sous régime TVA. . PEB A – 78 kWh/m²/an CU : 20260706501131. Prix : 320.000 € (sous réserve d’acceptation des propriétaires). Nous contacter au ### pour découvrir cette pépite! Want to know more?

3 Bedroom(s) 124 2 Bathroom(s)
Contact
Details
Email
Call
315 000 €

6220 Lambusart

LAMBUSART - Rue Omer Lison 17 : David Robin Immobilier vous propose ce magnifique appartement 3 chambre situé au 1er étage d’un petit immeuble de 6 appartements neufs (2026) sans ascenseur. Vous serez séduit par ses beaux volumes, sa luminosité ainsi que ses finitions soignées. Il se compose d’un hall d'entrée menant vers un lumineux séjour avec cuisine entièrement équipée, trois chambres, deux salles de bain et deux WC séparés. Le chauffage par le sol individuel au gaz vous garantit un confort optimal, tandis que les châssis PVC double vitrage assurent une excellente isolation. À l’extérieur, profitez d’une spacieuse terrasse privative et d’un agréable jardin partagé orienté sud-est. Commodités: châssis DV PVC, chauffage central au gaz par le sol, système de vmc double flux. Emplacements de parkings et boxs de garage disponibles. Vente sous régime TVA. . PEB A – 81 kWh/m²/an - CU : 2026070500961. Prix : 315.000 € (sous réserve d’acceptation des propriétaires). Nous contacter au ### pour découvrir cette pépite! Want to know more?

3 Bedroom(s) 113 2 Bathroom(s)
Contact
Details
Email
Call

6220 Fleurus

206 500 € - 330 000 €

Quartier Renaissance - Résidence Arezzo is a residential project located on Rue de la Clef in Fleurus, within the new administrative district and just a short walk from the train station. This eco-friendly development consists of 10 units, offering apartments with one to three bedrooms. The living spaces range from 78 to 127 square meters, providing options for various household sizes. The residences are designed with sustainability and modern comfort in mind. Each apartment features double-glazed PVC window frames, central heating powered by biomethanation, an efficient ventilation system, and photovoltaic panels to support energy needs. Units are delivered ready to move in, with parking spaces and storage cellars available. Prices for these apartments range from €206,500 to €330,000. The project is sold under VAT for the construction and registration rights for the land. Delivery is scheduled for early 2026. Prospective buyers can arrange a visit to the on-site show apartment to get a firsthand look at the quality and layout of the residences. Want to know more?

2 - 3 Bedroom(s) 78 - 127 1 Bathroom(s)
Contact
Details
Email
Call

Only a few matches so far

New properties are added every day. We'll let you know when one matches your search.


Also near Lambusart (6220)

5060 Sambreville

168 493 € - 397 026 €

Discover the Clos Sainte-Barbe project, a distinctive residential development located in Sambreville, zip code 5060. Situated on the rehabilitated site of the former Sainte-Barbe coal mine in Tamines, this project transforms a historic industrial area into a contemporary and sustainable neighborhood. The development offers a unique blend of heritage and modern living, providing an attractive setting for families, professionals, or investors. The project features four elegant residential buildings with a total of 67 new apartments ranging from one to three bedrooms. Each unit is designed to maximize comfort, natural light, and flexibility, with livable surfaces between 80 and 117 square meters. The development also includes over 100 parking spaces, three integrated commercial establishments, and a private park spanning 1.2 hectares, offering residents ample space for relaxation and outdoor activities. The location benefits from proximity to local schools, shops, cultural facilities, and has quick access to major roads such as the N98 and E42. Scheduled for delivery in winter 2027, the Clos Sainte-Barbe project provides an attractive opportunity for both homebuyers and investors. Prices range from €170,000 to €420,000, with a selection of units including spacious three-bedroom apartments. This development combines the charm of a historic site with modern amenities and a high quality of life that balances city convenience with access to nature. More information, plans, and contact details are available at ### Want to know more?

1 - 3 Bedroom(s) 58 - 163 69 unit(s)
Contact
Details
Email
Call
+32 475 69 82 83

6041 Gosselies

241 000 € - 385 000 €

Faubourg 51 in Gosselies is a thoughtfully redeveloped industrial building transformed into a residential complex featuring 22 apartments. The units vary from one to three bedrooms, with living spaces ranging from 86 to 136 square meters. The project is designed with high-quality finishes, including fully equipped kitchens and premium bathroom fixtures. Located at Faubourg de Bruxelles 51, the complex benefits from an energy-efficient design earning it a top PEB A rating. Heating is provided centrally by gas, complemented by single-flow ventilation and double-glazed PVC window frames. Residents have the option to acquire parking spaces and storage cellars in the basement. The development is arranged around a pleasant green courtyard that invites relaxation and social interaction. Its proximity to major roadways, the airport, the Aéropole business park, and the BioPark makes it a convenient choice for those seeking comfortable living with easy access to key mobility hubs. Prices range from €241,000 to €385,000, reflecting the quality and location of these homes. Want to know more?

2 - 3 Bedroom(s) 86 - 136 1 Bathroom(s)
Contact
Details
Email
Call
+32 71 81 08 88

6041 Gosselies

241 000 € - 385 000 €

Faubourg de Bruxelles is a real estate project where everything has been designed to provide you with maximum comfort in a prestigious setting, close to Brussels South Airport and near the shopping center. The three buildings integrate seamlessly into their surroundings, resulting in remarkable architecture that preserves the historic façade while adding a contemporary touch. A landscaped green island enhances your sense of peace and tranquility. All terraces are oriented north/south. Faubourg de Bruxelles comprises 39 apartments spread over 4 to 5 levels. Faubourg de Bruxelles includes 39 apartments distributed over 4 to 5 floors: 4 one-bedroom apartments ranging from 63 m² to 70 m² , 20 two-bedroom apartments ranging from 78 m² to 108 m² , 15 three-bedroom apartments ranging from 115 m² to 134 m² . The apartments feature generous and bright living spaces, fully equipped kitchens, and high-quality finishes. All units benefit from gardens ranging from 13 m² to 178 m² and/or beautiful terraces measuring 4 m² to 18 m² . Mandatory purchase of a parking space for €20,000 and a cellar for €6,000. Location Gosselies is served by two major Belgian and European motorways, namely the E420 (Charleroi–Brussels) and the E42 (Mons–Liège) , and is home to Charleroi Airport , also known as Brussels South Charleroi Airport . Economic and strategic hub One of the main technological hubs of the Charleroi metropolitan area, Aéropôle , is located in the immediate vicinity of the project. This technology hub hosts a thriving cluster of internationally active biotechnology companies, the Biopark . The Université libre de Bruxelles and the University of Mons are also present through research and training institutes. The headquarters of Sonaca , an aerospace company, is located here as well. Revival of a neighborhood The Faubourgs de Bruxelles project, with its contemporary design, consists of the construction of 39 apartments divided into 5 entities . These 39 apartments share a common basement and are organized around a landscaped communal garden. A neighborhood undergoing major renewal Due to the arrival of large companies in the immediate surroundings of Gosselies and around the Charleroi area, there is a noticeable shortage of new, high-quality housing. With a PEB A energy certificate and advantageous taxation ( 3% registration duties for the land and 6% VAT for the construction, subject to conditions ), this project is a safe investment for any investor seeking a strategic placement and reliable rental income . Don’t miss this unique opportunity—discover it now with Relia Estate . Experience it for yourself and book an appointment today for a visit. Welcome home to Faubourg de Bruxelles today: ### . Want to know more?

2 - 3 Bedroom(s) 86 - 136 1 - 2 Bathroom(s)
Contact
Details
Email
Call
+32 486 23 19 23

6280 Loverval

332 320 € - 923 000 €

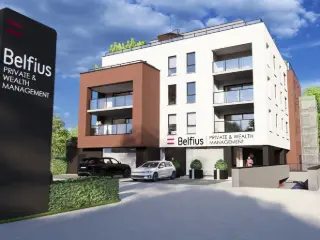
Résidence « Par-delà l’Horizon ». L’immeuble de référence à Loverval, 10 appartements exclusifs pour une situation unique. L’immeuble se situe à la chaussée de Philippeville, entre le rond-point de « Mr Bricolage » et le rond-point « d’Induscabel ». La commune de Gerpinnes regorge de nombreux services et commerces qui sont tout proches, les complexes « Bultia » et « Bultia Village ». Ce nouveau projet immobilier se compose de 9 appartements spacieux de 2 ou 3 chambres avec terrasse ou balcon, un penthouse de standing de +/- 194 m² (surface brut) avec une superbe terrasse de +/- 194 m². Le RDC sera occupé par les bureaux de la banque « Belfius ». Le coté arrière de la résidence profite d'un panorama verdoyant exceptionnel qui pourrait même faire penser que l'on se trouve à la campagne, loin de la ville. Les atouts de ces appartements : • Les logements 3 chambres disposent de 2 salles d’eau entièrement équipées ; • Châssis en aluminium de qualité supérieur avec coupure thermique et double vitrages super isolants ; • Chaudière individuelle au gaz de ville avec chauffage au sol ; • Le penthouse est équipé d’une pompe à chaleur et d’une climatisation (+ de détails dans le CDC) ; • Installation de ventilation individuelle système double flux avec récupération de chaleur ; • Possibilité d’une personnalisation « à la carte » dans le choix des matériaux, l’agencement de la cuisine et des salles d’eau (si l’avancement des travaux le permet). Possibilité d’acquérir en OPTION un box fermé, une place de parking et/ou cavette situés dans les sous-sols de la résidence. PRIX DES APPARTEMENTS A PARTIR DE : 332.320 € HORS FRAIS PRIX DU PENTHOUSE : 923.000 € HORS FRAIS N’hésitez pas à nous contacter au ### pour tout renseignement complémentaire (plans, cahier des charges et catalogue disponible en ligne sur notre site immocontact.be rubrique projets neufs. Want to know more?

2 - 3 Bedroom(s) 116 - 194 10 unit(s)
Contact
Details
Email
Call
+32 71 33 19 19
923 000 €

6280 Loverval

Situé dans l'une des résidences les plus prisées de la région, le penthouse de la résidence « Par-delà l’Horizon » à Loverval vous offre une surface habitable de ± 194 m² et une terrasse panoramique de ± 194 m², pour un cadre de vie unique. Profitez d’une situation géographique idéale, alliant tranquillité et proximité des commerces, services et axes principaux. Caractéristiques du Penthouse : -3 chambres spacieuses, dont une suite parentale avec espace dressing et salle de bain privative, pour un confort ultime. -2 WC séparés et une buanderie séparée pour plus de praticité et d'organisation. -Espaces de rangement intégrés, pour maximiser l’organisation de votre espace de vie. -Chauffage au sol et climatisation via une pompe à chaleur pour une température idéale toute l'année. -Fenêtres en aluminium à double vitrage super isolant et coupure thermique, offrant une isolation optimale pour un confort énergétique. -Système de ventilation double flux avec récupération de chaleur pour un air sain et une meilleure efficacité énergétique. -Personnalisation possible : choisissez les matériaux, l’agencement de la cuisine et des salles d’eau (selon l’avancement des travaux). Emplacement Idéal : La résidence est située à proximité immédiate des complexes Bultia et Bultia Village, et des principaux services de la commune de Gerpinnes. Vous bénéficierez d’un environnement calme, verdoyant et sécurisé, tout en étant à quelques minutes des axes principaux. Options Complémentaires : Box fermé, places de parking et caves disponibles en option. PRIX DU PENTHOUSE : 923.000 € HORS FRAIS Contactez-nous au ### pour plus d’informations ou consultez immocontact.be pour les plans et le cahier des charges. Want to know more?

3 Bedroom(s) 194 195 m² Terrace
Contact
Details
Email
Call
+32 71 33 19 19

6230 Pont-à-Celles

181 000 € - 336 000 €

Résidence Cossu'Veille is a modern residential project located on Rue de l'Atelier Central in Pont-à-Celles, offering a selection of 58 apartments ranging from 62 to 192 square meters. The development features one, two, and three-bedroom units, each designed with a practical layout that includes an entrance hall, separate toilet, living room, equipped kitchen, laundry room, and a night hall leading to the bedrooms and bathroom or shower room. Every apartment also includes a terrace or balcony, providing outdoor space for residents. The building is equipped with double-glazed PVC windows, central gas underfloor heating, and a double-flow ventilation system, contributing to a high energy performance rating estimated at A. Buyers can personalize the finishing touches such as flooring, walls, and interior woodwork to suit their preferences. Each unit is delivered ready to move in with a turnkey setup, ensuring convenience and comfort from day one. Situated just steps from the train station and local shops, Résidence Cossu'Veille offers easy access to transportation and daily amenities. Private parking spaces and cellars are available for an additional cost. The project is sold under VAT rules, with complete documentation and floor plans available upon request, making it an attractive option for those looking to live or invest in this well-connected community. Want to know more?

1 - 3 Bedroom(s) 62 - 192 58 unit(s)
Contact
Details
Email
Call
+32 71 81 08 88

5000 Namur

189 000 € - 550 000 €

ACTION PROMOTIONNELLE - BENEFICIEZ D'UNE OFFRE EXCEPTIONNELLE (*) Jambes, Idéalement située, à proximité de toutes les facilités et de la E411, la résidence « Ambre » vous propose un ensemble de 58 appartements de standing (studios, 1, 2 et 3 chambres) de 48 à 126,86 m². Les appartements disposent de belles terrasses et/ou jardin bien orientés. Ils sont conçus avec des matériaux de qualité et aux finitions soignées. Chauffage par le sol, châssis double vitrage en PVC, ventilation double flux, ascenseur, vidéophone. Cave et emplacement de parking en sus. PEB prévisionnel « A ». Vente sous régime TVA (21%) pour la construction et sous droits d'enregistrement (12,5%) pour la quote-part terrain. A découvrir chez LP au ### ### (*) réduction déjà appliquée sur le prix affiché. Want to know more?

1 - 3 Bedroom(s) 48 - 127 1 - 2 Bathroom(s)
Contact
Details
Email
Call
+32 81 30 34 04

1490 Court-Saint-Étienne

224 000 € - 605 000 €

Après le succès de la première phase, qui allie appartements modernes et commerces de proximité, TREVI vous présente le projet Court Village qui entre dans une nouvelle étape. Cette deuxième phase est exclusivement dédiée à la réalisation d’appartements, disponibles à la vente sur plan, dans un cadre qui allie confort, durabilité et accessibilité. Cette nouvelle phase propose des logements bénéficiant d’un PEB A. Chaque appartement est conçu pour offrir des espaces lumineux, avec une vue dégagée sur les environs, parfaits pour profiter d’un quotidien alliant sérénité et praticité. Parfaitement situé, ce projet est à proximité immédiate de la gare de Court-Saint-Etienne, des arrêts de bus, des écoles, des grands axes ainsi que des commerces sur le site et aux alentours. La gare d’Ottignies se trouve seulement à quelques minutes en voiture. Les appartements, du studio à l'appartement 3 chambres, sont proposés à la vente sur plan, vous permettant de personnaliser votre futur chez-vous selon vos goûts et besoins. Une occasion unique de devenir propriétaire dans un quartier en plein essor. Ce projet immobilier est une invitation à vivre dans un quartier éco-responsable où confort, durabilité et accessibilité se rencontrent. N’attendez plus pour découvrir les opportunités que cette deuxième phase a à offrir. Contactez-nous dès aujourd’hui pour en savoir plus sur les plans, les prix et les modalités de réservation ! Want to know more?

1 - 3 Bedroom(s) 56 - 145 1 - 2 Bathroom(s)
Contact
Details
Email
Call
+32 2 340 24 73
499 000 €

1490 Court-Saint-Étienne

Located at the crossroads of all amenities, Court-Saint-Étienne is close to major roadways, notably in the immediate vicinity of the RN25. Access by car: 15 minutes to Nivelles station, 10 minutes to Ottignies station, and 7 minutes to Louvain-la-Neuve station. This penthouse, located on the third floor, offers an elegant entrance hall with separate toilet and WC. It includes a spacious living area of 53m² with an open kitchen of 10m², adjacent to a laundry room, and provides access to a beautiful terrace. The living space is completed by three bedrooms (22m², 12m², and 11m²), including a master bedroom with an en-suite bathroom and WC, and a shared shower room for the other two bedrooms. High-quality finishes: equipped open kitchen, single-flow ventilation, PVC window frames, individual gas boiler, semi-solid parquet in all halls, living rooms, and bedrooms, suspended sanitary fixtures. Lighting fixtures are already installed. Registration fees of 12.5% on the land and 21% VAT on the construction. Apartments available upon signing. Basements and underground parking available at an additional cost. Come visit the available apartments! For more information, contact our collaborator Nicolas Dussart at ### or the Immo Dussart Waterloo office at ### Want to know more?

3 Bedroom(s) 160 14 m² Terrace
Contact
Details
Email
Call
+32 2 357 18 18

1490 Court-Saint-Étienne

499 000 €

Located at the crossroads of all amenities, Court-Saint-Étienne is close to major roadways, notably in the immediate vicinity of the RN25. Access by car: 15 minutes to Nivelles station, 10 minutes to Ottignies station, and 7 minutes to Louvain-la-Neuve station. The new apartments of the "Val d’Eugène" project offer a set of two buildings housing 84 units with a refined aesthetic, as well as a landscaped garden, in a quiet, inner courtyard setting. The project includes studios and 3-bedroom penthouses, ranging from 56 m² to 160 m². High-quality finishes: equipped open kitchen, single-flow ventilation, PVC window frames, individual gas boiler, semi-solid parquet in all halls, living rooms, and bedrooms, suspended sanitary fixtures. Lighting fixtures are already installed. Registration fees of 12.5% on the land and 21% VAT on the construction. Apartments available upon signing. Basements and underground parking available at an additional cost. Come visit the available apartments! For more information, contact our collaborator Nicolas Dussart at ### or the Immo Dussart Waterloo office at ### Want to know more?

3 Bedroom(s) 160 2 Bathroom(s)
Contact
Details
Email
Call
+32 2 357 18 18

Penthouse unique bénéficiant d'une terrasse de 35m² à la cime des arbres centenaires ! Au dernier étage du projet "Les Canopées" qui sera composé de 25 appartements. Le penthouse se compose d'un séjour de 36m², d'une cuisine équipée, de 2 chambres et d'une terrasse de 35m² Sud Ouest. Toutes les unités bénéficient d’excellentes performances énergétiques (PEB A), système de chauffage sol par pompe à chaleur et ventilation individuelle. Mais également de finitions complètes et personnalisables (cuisine, revêtements sols, sanitaires, ...). Livraison : fin 2025 Want to know more?

3 Bedroom(s) 120 53 m² Terrace
Contact
Details
Email
Call
+32 10 42 01 42

1400 Nivelles

324 000 € - 750 000 €

« Le Clos des Artistes » – Résidence d'exception au cœur de la nature – Possibilité de TVA à 6% – Découvrez un projet immobilier unique à Nivelles, situé Rue de l'Art, dans un écrin verdoyant rare et privilégié. Le Clos des Artistes combine harmonieusement confort contemporain et environnement naturel, tout en restant à proximité immédiate des commodités, des axes routiers et du centre-ville. Nichés sur un magnifique terrain arboré de 72a 62ca agrémenté d'un verger, ces appartements de standing bénéficient d'une situation exceptionnelle en bordure directe du Ravel, offrant calme et intimité. La Résidence Alechinsky constitue la première phase de ce projet qui se développera en trois étapes successives de respectivement 12, 11 et 10 logements. Cette première résidence à taille humaine se compose de 12 logements conçus pour répondre aux attentes les plus exigeantes en matière de modernité et de luminosité. Le projet propose : 5 duplex bénéficiant de terrasses et jardins privatifs sans vis-à-vis ; 1 penthouse exclusif de 3 chambres offrant une immense terrasse panoramique faisant le tour complet du logement ; 2 appartements d'une chambre ; 2 appartements de deux chambres ; 2 appartements de trois chambres. La résidence intègre un chauffage par le sol alimenté par une pompe à chaleur réversible, des panneaux photovoltaïques ainsi qu’un système de ventilation double flux. Ces équipements de pointe garantissent un bien-être optimal tout en maîtrisant durablement les coûts énergétiques (excellent PEB). Chaque espace a été pensé pour offrir de larges ouvertures sur la nature environnante et des finitions de qualité. Contactez-nous dès aujourd'hui afin de découvrir ce projet exclusif. (Les photos et métrages sont donnés à titre indicatif et non contractuel.) Benjamin Uyttersprot : ### ### Want to know more?

1 - 3 Bedroom(s) 78 - 151 1 - 2 Bathroom(s)
Contact
Details
Email
Call
+32 496 21 00 23
535 000 €

1490 Court-Saint-Étienne

A municipality in full development, Court-Saint-Étienne has transformed the Henricot 2 industrial site and its Parc à Mitrailles into a new opportunity for timeless, sustainable, and community-oriented urbanization. Building on the success of Phase 1—completed in 2021 and consisting of 135 apartments, around ten local shops, and green spaces—Phase 2 is currently under construction. New homes are bringing life to this area, where peace and friendliness prevail. Welcome home, a place designed with your well-being in mind. The first building of this new phase, Résidence Jade, offers 52 apartments including studios, and 1-, 2-, and 3-bedroom units, as well as penthouses. Every space has been designed to make you feel truly at home, both indoors and outdoors. The terraces and gardens invite you to enjoy optimal natural light. During the design phase, special attention was paid to architectural balance, combining harmony and diversity while ensuring easy access to shared spaces. Want to know more?

3 Bedroom(s) 124 62 m² Terrace
Contact
Details
Email
Call
+32 10 23 87 00
370 000 €

5070 Fosses-la-Ville

Situé à Fosse-la-Ville, ce superbe appartement offre de belles opportunités grâce à sa localisation idéale au cœur du centre-ville qui le place proches de toutes commodités (écoles primaires et secondaires, supermarchés, centres médicaux, pompes à essences, etc.). Que ce soit pour une occupation personnelle ou pour investissement ne manquez pas cette opportunité unique dans le projet « Clos des Remparts » et bénéficiez d’un régime TVA réduit à 6%. Caractéristiques de l’appartement : +/- 132 m², comprenant un hall d’entrée, un grand séjour, une cuisine équipée, un WC séparé, une buanderie, une salle de douches, 2 chambres et une terrasse. Points importants : -Châssis en aluminium avec double vitrage super isolant et coupure thermique, assurant une excellente isolation thermique et acoustique. -Panneaux photovoltaïques privatifs pour chaque appartement présent dans le projet. -PEB A+. -Un système de ventilation double flux pour garantir une qualité de l’air parfaite à l’intérieur de votre appartement. Prix de l’appartement : 310.000 € Hors frais Pour plus d'informations, contactez-nous au ### ou consultez notre site immocontact.be pour découvrir les plans et détails du projet. Want to know more?

3 Bedroom(s) 149 16 m² Terrace
Contact
Details
Email
Call
+32 71 33 19 19
577 028 €

1490 Court-Saint-Étienne

As the flagship residence of the new low-energy development “Côté Parc”, this exceptional penthouse redefines urban comfort in Court-Saint-Étienne. Located on the top floor and overlooking Wisterzée Park, it features a stunning south-facing panoramic terrace with east and west exposures, allowing you to enjoy sunshine from sunrise to sunset. Its spacious living area of nearly 48 m² and three bedrooms make it a rare property, combining generous volumes with exceptional natural light. All amenities are within walking distance: supermarkets, shops, restaurants in Court Village, and the train station less than 10 minutes away. Layout: Entrance hall / Spacious living and dining room with open kitchen (47.90 m²) / South-facing panoramic terrace (east & west exposures) / 3 bedrooms (11.96 m² / 11.36 m² / 10.71 m²) / Shower room with WC / Separate WC / Laundry room Features & finishes: Q-ZEN certification – EPC A+ / Heat pump / Underfloor heating / Photovoltaic panels / Double-flow ventilation / High-performance PVC window frames / Fully equipped kitchen of choice / 60x60 cm floor tiles (living areas) / 20x120 cm wood-effect tiles (bedrooms) 1 cellar and 1 unit of choice (parking space, carport or garage) required as an additional purchase. 6% VAT and reduced registration duties of 3% available under conditions. Sale under the Breyne Law. Want to know more?

3 Bedroom(s) 143 62 m² Terrace
Contact
Details
Email
Call
+32 2 357 18 18

1490 Court-Saint-Étienne

275 964 € - 577 028 €

Ideally located in Court-Saint-Étienne, the new development “Côté Parc” blends harmoniously into a green environment facing Wisterzée Park, while offering easy access to everyday amenities within walking distance: supermarkets, restaurants, shops in Court Village, and the train station located less than 10 minutes away. “Côté Parc” is a low-energy residential building comprising 18 bright apartments with 1 to 3 bedrooms, ranging from 68.47 to 143.05 m². Each unit benefits from a spacious terrace and/or a private garden. Q-ZEN certification and EPC A+ ensure excellent comfort and low energy consumption. High-quality finishes include a fully equipped kitchen of choice, a heat pump with underfloor heating, high-performance PVC window frames, enhanced insulation, photovoltaic panels, and a double-flow ventilation system. Living areas are finished with 60x60 cm tiles and bedrooms with 20x120 cm wood-effect tiles. 1 cellar and 1 unit of choice (parking space, carport or garage) are required as an additional purchase. Bicycle space and waste room included. Sale under the Breyne Law. Land subject to registration duties and construction under VAT regime. Possibility of 6% VAT for occupants and investors under conditions, as well as reduced registration duties of 3% under conditions. Want to know more?

1 - 3 Bedroom(s) 68 - 185 1 - 2 Bathroom(s)
Contact
Details
Email
Call
+32 2 357 18 18

6140 Fontaine-l'Évêque

160 500 € - 233 000 €

This residential project located at Rue de la Station 54 in Fontaine-l'Évêque offers a collection of 18 newly built apartments ranging from one to three bedrooms. These homes feature modern architecture with an emphasis on natural light and quality finishes. The living spaces vary between 36 and 115 square meters, accommodating a variety of lifestyles. Most apartments include a private balcony, providing an outdoor space for residents, along with a cellar and an exterior parking spot for convenience. The building is equipped with contemporary amenities designed to meet current standards including high-performance insulation, condensation boilers, modern bathrooms, double-glazed PVC window frames, elevator access to all floors including the basement, fiber optic internet, and an intercom system. With an excellent energy performance rating (PEB A), these residences offer energy savings alongside comfort. Situated in a peaceful and green environment between a tennis club and the Ravel path, the location ensures calm surroundings with no planned construction nearby. The project benefits from close proximity to shops, schools, public transport, and major roads, providing optimal accessibility for daily needs and commuting. Prices for the units range from €160,500 to €233,000. Want to know more?

1 - 3 Bedroom(s) 36 - 115 1 Bathroom(s)
Contact
Details
Email
Call
+32 86 32 36 76