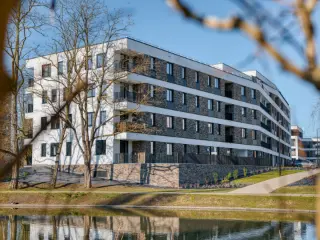
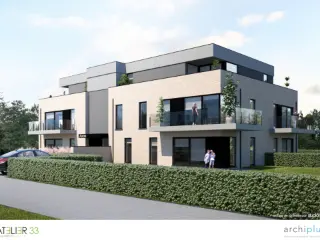
Located in the sought-after Vedrin district of Namur, this superb 75 m² 2-bedroom apartment will win you over with its quiet, leafy, high-quality residential setting. Set in a landscaped neighborhood offering a real sense of tranquility, it is nevertheless within easy reach of all amenities: shops, schools, buses and Namur train station are just 2 minutes away by car. The apartment has benefited from numerous renovations over the past 15 years, offering today a comfortable and well-kept living environment. Bright and well laid out, it boasts a pleasant west-facing terrace, ideal for enjoying the sun at the end of the day, as well as a practical attic space for storage. Other assets include PEB C, compliant electricity, a quality environment and excellent accessibility, all while preserving a peaceful living environment. Garage required at an additional cost of €25,000. A rare opportunity combining privileged location, comfort and quality of life at the gateway to Namur. Offer subject to owners' agreement. Want to know more?
Apartment for sale - Malonne
CHAMPION, close to all amenities, a lovely FLAT (2 bedrooms + 1 bathroom) situated on the ground floor. Access is via a communal entrance hall housing the lift and staircase, leading to the cellars and the garage. The open-plan living area comprises the lounge, dining room and kitchen. The space is bright thanks to the floor-to-ceiling windows, which open onto a covered terrace, an outdoor terrace and a garden. A utility room completes the layout. The sleeping area is clearly separated and consists of two bedrooms, a bathroom and a separate toilet. The flat also has a cellar for storage, an indoor parking space and an outdoor parking space which is currently let. Service charges: €115/month. Energy Performance Certificate (PEB) B – 138 kWh/m² per year – 20230522038704. Viewings available at Latour&Petit ### Want to know more?
🏡🔒OPTION ! 🔒🏡 Nam Property vous présente ce superbe appartement 2 chambres, bénéficiant d’une excellente performance énergétique (PEB A). Situé au premier étage d’une résidence récente, il profite d’un environnement calme et verdoyant. L’immeuble, construit en 2021 au cœur d’un nouveau quartier résidentiel, dispose d’un espace extérieur commun sécurisé, véritable lieu de détente et de convivialité pour les occupants. Sa situation stratégique constitue un atout majeur : accès rapide aux principaux axes routiers, proximité immédiate des transports en commun, des commerces, des écoles et des infrastructures sportives. L’appartement se compose d’un hall d’entrée avec un local buanderie, d’un lumineux séjour avec espace salle à manger ouvrant sur un agréable balcon, idéal pour profiter des beaux jours, ainsi que d’une cuisine ouverte entièrement équipée. L’espace nuit comprend une toilette indépendante, deux chambres confortables et une salle de bains (bain et douche). Le bien est vendu avec une cave privative ainsi qu’un emplacement de parking. Conçu pour offrir un confort optimal à un couple ou une famille, il dispose notamment d’une chaudière individuelle au gaz, de compteurs individuels pour l’eau et l’électricité (bihoraire), ainsi que d’une installation électrique conforme. Les charges communes sont particulièrement attractives et s’élèvent à seulement 77 €/mois. Luminosité, confort, excellente performance énergétique et emplacement de choix : un appartement à découvrir sans tarder. Want to know more?
Infos & Visit : Charlotte - ### - ### . - Located in the former ‘Les Clarisses’ monastery, converted into residential accommodation in 2019, not far from the Citadel and Namur city centre, By the Way presents this apartment of approx. 143m² (according to the Energy Performance Certificate), situated on the ground floor of a two-storey block of flats with a lift. The apartment is laid out as follows: On the ground floor, an entrance hall leading to two bedrooms (approx. 11 and 13m²), a shower room, a separate toilet and a utility room with a washing machine connection. On the first floor, a large and bright living room of approx. 41m² opening onto a terrace, a fully fitted open-plan kitchen and a study. Technical features: EPC B, up-to-date electrical installation, PVC double-glazed windows, communal gas boiler (Viessmann), underfloor heating. Service charges: approx. €232 per month, including the building’s communal charges, heating and hot water. Miscellaneous: private outdoor parking space and cellar. For more information, please contact: Charlotte - ### - ### . Want to know more?
This attractive apartment for sale in Vedrin offers a comfortable living space of approximately 78 square metres, ideally suited for buyers seeking a modern home or investment opportunity. Situated on the first floor of a small building with six lots, the property features two bedrooms, a bright living room with an open semi-equipped kitchen, a bathroom, separate toilet, and a laundry area. Built in 2005 and partially renovated in 2020, the apartment is immediately habitable and meets current electrical safety standards, ensuring peace of mind for future occupants. The living quarters are complemented by an east-facing façade across four sides, providing natural light throughout the day. The apartment enjoys direct access to a private garden of about 75 square metres, offering an outdoor retreat, although it is not enclosed. Additional practical advantages include several non-private parking spaces available for residents. Heating is provided by electricity, and the building comprises three floors without an elevator. The property’s energy performance certificate rates it with a primary energy consumption of 217 kWh/m² per year and a CO2 emission level of 62, reflecting respectable energy efficiency in the local context. Located in the peaceful area of Vedrin (5020), this apartment benefits from proximity to essential amenities, major road connections, and the Namur train station, facilitating convenient travel and daily living. The asking price stands at €220,000, making it an accessible option for a first purchase or investment in the region. Interested parties are encouraged to contact the agency HOME EXPERT IMMO for further information or to arrange a viewing. This opportunity combines modern comfort with practical location advantages, promising a well-rounded residential choice. Want to know more?
Dans une toute nouvelle résidence contemporaine comprenant 4 unités et idéalement située à Temploux dans un quartier calme et verdoyant à seulement 7 km de Namur, très beau duplex de 141m2 situé avec terrasse et jardin privatif. Il se compose; d’un agréable séjour donnant accès la terrasse (8,8m2) et au jardin (153m2), espace cuisine (à installer), 2 chambres au niveau du 1ier étage et une chambre en mezzanine, salle de douche, wc séparé, buanderie, pompe à chaleur, panneaux photovoltaïques… Parking en supplément. Finitions de qualité! PEB estimé A à A+. Vente sur plan selon la loi Breyne. Taxation avantageuse: vente du terrain sous les droits d'enregistrement (12,5%) et des constructions sous le régime TVA (21%). PEB estimé A+.Réf 4b04-ea43-1060-96ef Informations : ### / ### Want to know more?
Dans une toute nouvelle résidence contemporaine comprenant 4 unités et idéalement située à Temploux dans un quartier calme et verdoyant à seulement 7 km de Namur, très bel appartement de 97m2 situé au rez-de-chaussée avec terrasse et jardin privatif de 136m2. Il se compose ; d’un agréable séjour donnant accès la terrasse et au jardin, espace cuisine (à installer), 2 chambres, salle de douche, wc séparé, buanderie, pompe à chaleur, panneaux photovoltaïques… Parking en supplément. Finitions de qualité! PEB estimé A à A+. Vente sur plan selon la loi Breyne. Taxation avantageuse: vente du terrain sous les droits d'enregistrement (12,5%) et des constructions sous le régime TVA (21%). PEB estimé A+. Réf 4b04-ea43-1060-96ef. Informations : ### / ### Want to know more?
Dans une toute nouvelle résidence contemporaine comprenant 4 unités et idéalement située à Temploux dans un quartier calme et verdoyant à seulement 7 km de Namur, très bel appartement de 97m2 situé au rez-de-chaussée avec terrasse et jardin privatif de 136m2. Il se compose ; d’un agréable séjour donnant accès la terrasse et au jardin, espace cuisine (à installer), 2 chambres, salle de douche, wc séparé, buanderie, pompe à chaleur, panneaux photovoltaïques… Parking en supplément. Finitions de qualité!. Vente sur plan selon la loi Breyne. Taxation avantageuse: vente du terrain sous les droits d'enregistrement (12,5%) et des constructions sous le régime TVA (21%). PEB estimé de A à A+ . Réf 4b04-ea43-1060-96ef. Informations : ### / ### Want to know more?
*** OPTION - OPTION *** TREVI NAMUR vous invite à découvrir ce spacieux appartement traversant de 3 chambres, baigné de lumière et offrant une vue dégagée sur la nature. Situé au 1er étage d’une copropriété bien entretenue, il combine calme résidentiel et proximité immédiate des facilités. Les parties communes ont récemment été modernisées (hall d’entrée, ascenseur, parlophone), apportant confort et sécurité au quotidien. L’appartement séduit par ses beaux volumes, sa hauteur sous plafond et sa luminosité remarquable. Il se compose d’une entrée distincte, d’une cuisine indépendante et d’un vaste séjour chaleureux, agrémenté de rangements sur mesure. La partie nuit propose trois chambres de belle dimension, une salle de bain offrant un potentiel d’agrandissement, un espace buanderie ainsi qu’un WC séparé. En complément, vous bénéficierez d’un garage privatif et d’un espace de rangement au grenier. Sa terrasse orientée à l'OUEST permet de profiter d’une lumière douce et agréable l’après‑midi et en soirée, avec une vue verdoyante depuis toutes les pièces. Situation recherchée, à deux pas du centre de Namur, avec un accès rapide aux axes routiers principaux, tout en conservant un cadre de vie paisible. Prenez rendez-vous par téléphone avec l'agence TREVI NAMUR au ### Contactez-nous pour une estimation ! Elles sont offertes, sérieuses et sans engagement. Want to know more?
Also near Malonne (5020)
Situé dans le village de Franière, au sein de la nouvelle résidence « Les Roches », cet appartement neuf de 71 m² offre un cadre de vie confortable à proximité des commodités tout en bénéficiant d’un environnement calme. Implantée dans un immeuble de seulement cinq appartements dont trois sont déjà vendus, la résidence a été conçue dans le respect des dernières normes énergétiques et acoustiques. L’appartement se compose d’un hall d’entrée, d’une agréable pièce de vie avec cuisine ouverte entièrement équipée donnant accès à un balcon orienté ouest, de deux chambres, d’une salle de douche, d’un WC indépendant ainsi que d’une buanderie. Un grenier privatif complète également l’ensemble. Construite avec des matériaux de qualité, la résidence bénéficie notamment d’une excellente isolation thermique et phonique, d’une VMC double flux, d’une citerne d’eau de pluie commune de 20.000 litres ainsi que de trois panneaux photovoltaïques privatifs. L’appartement affiche un excellent PEB A+, garantissant un confort optimal et une consommation énergétique maîtrisée. Possibilité d’acquérir un emplacement de parking privatif. Faire offre à partir de 244.000 € sous réserve d’acceptation des propriétaires. Vente sous régime TVA. Informations et visites auprès de l’agence. Want to know more?
Franière - Homea offers for sale a spacious 3-bedroom apartment on the 2nd floor of a building in the heart of Franière. The apartment is composed as follows: Entrance hall with separate toilet, 33.5m² living room, 11m² super-equipped open-plan kitchen, access to 14m² terrace, utility room with gas boiler, VMC and space for washing machine, 3 bedrooms of 13.5m², 13 m² and 11m², shower room, possibility of purchasing 2 parking spaces for €14,000 in addition to the price. New building built with quality materials, charges not defined but very low! Possibility of investment with rental via AIS to reduce VAT to 12% (details on request) - EPB: A - 52 kWh/m².an - certificate number: 20250908527530. AVAILABILITY: by the day.VIDEO presentation on our Homea Immo YouTube channel. VISITS: By appointment with our agency on ### Nathalie Ouziel - ### or by email : ### Want to know more?
Au centre de Namur, à deux pas du campus UNamur et Henallux, découvrez ce duplex entièrement rénové offrant une terrasse, un jardin privatif, 3 chambres et un bureau. Le bien se compose, 1er niveau, hall d’entrée, salon, salle à manger avec accès direct à la terrasse et au jardin privatif, cuisine équipée ouverte, bureau, buanderie et un WC séparé. À l’étage, hall de nuit, 3 chambres, une salle de bain et salle de douche ainsi qu’un WC séparé. Le bien dispose également d’un sous-sol avec cave, idéal pour le stockage. Données techniques : chauffage central au gaz de ville (chaudière commune), compteurs eau et électricité individuels, châssis PVC double vitrage, électricité conforme (2044), vidéophone, connexion fibre optique. PEB : C - 247 kWh/m² an - 37 933 kWh/an – 20260410001664 ***Pour des opportunités exclusives, inscrivez-vous sur weinvest.be et accédez à des biens ciblés. Besoin d'une estimation SANS ENGAGEMENT ? Contactez-nous au ### Nous sommes là pour vous accompagner dans votre achat, investissement ou vente.*** L'agent immobilier ne pratique aucune enchère, monopole des notaires. Il n'a pas le droit de fixer un prix minimum ni de vendre le bien. Ces décisions reviennent exclusivement au propriétaire, qui, s’il choisit de vendre, n'est pas lié à l'offre la plus élevée, mais à celle qui correspond le mieux à ses critères (prix, délai, conditions). Le prix indiqué n'est qu'un prix de départ. Want to know more?
JAMBES Apartment for renovation with great potential for conversion, with the possibility of redistributing spaces simply by adding partitions. Located on the first floor of a building on Jambes' main avenue, it has a pleasant terrace. PEB D, with cellar and attic completing this property. The major asset of this apartment is without doubt its ideal location: shops, public transport, schools and all city amenities are just a stone's throw away. It's easy to live here without a car. Want to know more?
This attractive apartment for sale in Jambes offers a well-designed living space of 87 m², featuring two bedrooms and a single bathroom alongside two separate toilets. Situated on the first floor of a modern residential building completed in 2007, the property enjoys a southwest-facing façade with two exterior walls, ensuring pleasant natural light throughout the day. The living area of approximately 30 m² opens onto a spacious 10 m² covered terrace, ideal for relaxation and outdoor enjoyment. Additional practical features include an equipped open kitchen, a laundry room, and an entrance hall connecting the various rooms. The apartment also benefits from secure underground parking and a private cellar, providing valuable storage and convenience. Set within a quality residence with lift access, this apartment is equipped with gas heating and has a certified energy performance rating of 89 kWh/m² per year, reflecting its efficient energy use. Although it does not hold a valid electrical installation certificate, the property remains attractive thanks to its contemporary design and functional layout. Monthly maintenance costs amount to €105, while the cadastral income stands at €1,202. Notably, this property is currently unoccupied and available for immediate acquisition at the listed price of €285,000. The residence's location near the Meuse river offers scenic walking opportunities as well as proximity to various shops and essential services. Jambes is a well-established area within the postal code 5100, known for its accessibility and balanced urban life. This apartment’s position allows residents to enjoy both the tranquility of riverside promenades and access to everyday amenities without compromise. Interested buyers seeking a modern two-bedroom property with outdoor space and secure parking in Jambes are encouraged to arrange a visit promptly. Do not miss this opportunity to acquire a comfortable home in a desirable location; please contact the seller for further information or to schedule a viewing. Want to know more?
Erpent, Idéalement située, à proximité de toutes les facilités, de la E411 ainsi que des commodités (des transports et des écoles), la résidence «Drève du Parc» vous propose un ensemble de 22 appartements de standing (studios, 1, 2 et 3 chambres) de 47 à 120 m² bénéficiant d’un cadre de vie situé entre ville et campagne. Les appartements disposent de spacieuses terrasses bien orientées. Ils sont conçus avec des matériaux de qualité et aux finitions soignées. Chauffage par le sol via une pompe à chaleur individuelle, châssis double vitrage en alu, ventilation double flux, ascenseur, vidéophone. Cave et emplacement de parking en sus. PEB prévisionnel « A et A+». Possibilité d’une TVA réduite à 6% sous conditions. A découvrir chez LP au ### Want to know more?
A project developed by e-maprod and designed by Conix RDBM Architects Building composition - 2-bedroom flats from 84.60 m² to 105.30 m² and terraces from 5.20 m² to 13.20 m². - 3-bedroom flats from 108.10 m² to 136.70 m² and terraces from 6.40 m² to 26.10 m². Basement : - Compulsory parking at extra cost - Cellar compulsory at extra cost - The information collected and communicated by L&P in the context of this description can under no circumstances be considered as an exhaustive study of the legal or technical conformity of the property. L&P's liability in this respect is limited to an obligation of means, and not of result. - Any offer received will be subject to the seller's approval. Features : - Heating and hot water via individual natural gas condensing boiler - Antracite grey aluminium double-glazed windows - Single-flow ventilation - Excellent thermal and acoustic insulation - Terrace floor made of slabs on blocks for the penthouses and prefabricated reinforced concrete for the other balconies and terraces - Brick facing The flats are finished to a high standard: - Flat roof - Metal balustrades - Tiled floors in halls, kitchens, toilets, shower rooms and laundry rooms - Tiled walls in bathrooms - Lift - Kitchen to be chosen from THE KITCHEN COMPAGNY according to predefined budget - Video entry phone - Room thermostat Want to know more?
JAMBES, a handsome, strategically located close to Namur city centre, the "ARTEMIS" residence offers a range of quality flats with meticulous finishes, from 1 to 3 bedrooms and between 68 and 140 m². The apartments have attractive, well-facing terraces. Double-glazed aluminium windows, excellent acoustic and thermal insulation, individual gas heating, condensing boiler, single-flow ventilation, fitted kitchen, lift, videophone. Additional parking and cellar. Surrounding green and wooded areas. Close to 2 train stations in Jambes and Namur and 3 major motorway routes. PEB "A" and "B". Sale subject to VAT (21%) for the construction and registration duty (12.5%) for the land portion. Delivery scheduled for March 2024. Ideal for both living and investing! ### - ### - PERMANENCE THURSDAYS FROM 3 TO 5.30 PM RUE JULES DESSY 5 - 7 - 9 - 5100 JAMBES. Find out more at LP on ### Want to know more?
Discover this superb 130 m² penthouse set within a prestigious residence featuring a beautifully preserved listed façade, which underwent a complete renovation in 2016. This unique apartment offers an exceptional living environment with breathtaking panoramic views over the Meuse River and the majestic Citadel of Namur. The spacious, light-filled living areas include a generous lounge and an elegant dining room opening onto a fully equipped kitchen. The sleeping area comprises two comfortable bedrooms, a modern shower room, and a practical laundry room. The true highlight of this property is its outstanding outdoor space, including a magnificent 40 m² terrace overlooking the surrounding area—an ideal setting to relax and enjoy the spectacular views. For added convenience, the penthouse comes with a secure double garage and a private cellar. It also boasts an excellent energy performance rating of EPC B. A rare opportunity combining historic charm, contemporary comfort, and an exceptional location. Want to know more?
Franière - Homea offers for sale a spacious 3-bedroom apartment on the 2nd floor of a building in the heart of Franière. The apartment is composed as follows: Entrance hall with separate toilet, 33.5m² living room, 11m² super-equipped open-plan kitchen, access to 14m² terrace, utility room with gas boiler, VMC and space for washing machine, 3 bedrooms of 13.5m², 13 m² and 11m², shower room, possibility of buying 2 parking spaces for €14,000. New building built with quality materials, SOLD UNDER VAT REGIME 21%. EPB: A - 52 kWh/m².an - certificate number: 20250908527530. AVAILABILITY: by the deed.VIDEO presentation on our Homea Immo YouTube channel. VISITS: By appointment with our agency on ### Nathalie Ouziel - ### or by email : ### Want to know more?
VOUS CHERCHEZ UN LOGEMENT ÉTUDIANT ? Au cœur du nouveau piétonnier, ce studio vous accueille dans la Résidence INSIDE, une copropriété estudiantine. Idéalement situé dans la rue principale des Facultés Universitaires, à proximité de toutes les facilités. L’immeuble vous séduira par sa façade contemporaine, son accès sécurisé et sa cour intérieure partagée. Le studio de 32 m2 sera livré meublé. Il se compose d'un agréable séjour ouvert de 23 m2 d'une hauteur de 2m80 sous plafond, dont un espace cuisine et salle à manger de 11 m2 et un salon cosy, mais aussi d'une salle de douche avec WC et d’une chambre en mezzanine. Points techniques : climatisation réversible, boiler électrique de 75 L, bonne isolation, électricité conforme, ventilation simple flux. Bail en cours (échéance au 31/08/28, à préciser), loyer 580 € hors charges. PEB B - 104 kWh/m² an - 4 260 kWh/an - 20260609028812. Vente sous réserve d'accord du propriétaire. À visiter sans tarder ! *** Pour recevoir d'autres opportunités en exclusivité, nous vous invitons à nous appeler directement. Nous sommes disponibles pour vous accompagner dans votre recherche d'achat ou d'investissement, ainsi que dans votre projet de vente. Pour toute demande d'évaluation GRATUITE et SANS ENGAGEMENT, contactez votre expert au ### *** Want to know more?