Welcome to this charming apartment in the heart of Merchtem! This modern and well maintained apartment offers the perfect balance between comfort and functionality, ideal for starters or families. The interior features two spacious bedrooms with beautiful wooden parquet, perfect for creating personal havens of rest. The first bedroom features large windows that let in plenty of natural light, while the second bedroom is also comfortable and well ventilated. The open living room with dining area is a real eye-catcher with its warmth radiating wooden floors and modern furnishings. This space is ideal for family moments and hosting guests. The adjoining kitchen is functionally furnished with white Scandinavian cabinets, a worktop and all the necessary amenities for daily cooking. The bathroom features a modern design with shower and bathtub, complemented by practical storage space. The hallway efficiently connects all these spaces, as well as a convenient storage closet. This apartment is located in a quiet neighborhood with a shared courtyard, perfect for relaxation. Its location in Merchtem offers you easy access to stores, schools and amenities. An ideal place to start your next chapter!
Set in the centre of Brussegem, this well-maintained apartment offers 97 m² of living area, two bedrooms and an 8 m² terrace with a south-west orientation. Located on the first floor, the property is available for sale at €298 000 and is available upon execution of the deed. The apartment’s layout includes an entrance hall with a separate toilet and practical storage room, leading to a living area of approximately 33 m². The living area opens onto the terrace. The kitchen provides access to a balcony, while the night hall leads to two bedrooms measuring 12 m² and 12.5 m², and one bathroom. The apartment has gas heating and a compliant electrical installation. Its EPC label is B, with a stated specific primary energy consumption of 170 kWh/m²/year. The property is unfurnished and is not currently rented. A garage is included in the property information; the accompanying description specifies that the garage box is available to purchase separately for €18,000. The stated maintenance charge is €28, and the cadastral income is €906. The apartment is in Brussegem, where shops are within walking distance, according to the provided description. With its two-bedroom layout, outdoor space and stated energy and electrical details, it offers a range of practical features in this location. For further information or to arrange a viewing, contact the agency on ### or at ### .
2 Bedroom(s)
97 m²
8 m² Terrace
New properties appear every day. We'll keep looking for you. Set an alert and we'll do the rest.
***Vous souhaitez plus d'informations ou prendre rendez-vous ? Nathan se fera un plaisir de vous aider : ### *** À deux pas du centre de Merchtem, découvrez ce charmant appartement de plain-pied de 100 m² avec terrasse ensoleillée de 30 m² et garage fermé. Dès l’entrée, vous serez séduit par le séjour lumineux de 40 m² qui s’ouvre directement sur la terrasse, idéale pour profiter d’agréables moments de détente en extérieur. La cuisine semi-ouverte, entièrement équipée, crée une atmosphère conviviale et fonctionnelle, tandis que la buanderie attenante offre un espace pratique pour machine à laver et sèche-linge. La spacieuse chambre de 17 m² garantit confort et tranquillité, complétée par une salle de bains agréable. Le garage fermé de près de 20 m² est obligatoire à l’achat pour 30.000€. L’appartement est équipé de convecteurs électriques et d’un nouveau boiler, ce qui en fait un bien immédiatement prêt à emménager. Grâce à sa situation centrale, vous profitez d’un cadre de vie pratique avec commerces, écoles et transports en commun à proximité. Un appartement idéal pour ceux qui recherchent confort, espace et luminosité dans un environnement calme et accessible.
Drypikkel is a modern residential development located in the peaceful and green area of Merchtem, with the address Drypikkel 3. This project comprises 48 ready-to-move-in apartments offering a variety of layouts, including 1, 2, and 3-bedroom units. Each apartment has been thoughtfully designed to maximize natural light, space, and practicality, with spacious terraces and high-quality finishes that meet contemporary standards. The development is situated within walking distance of local amenities such as shops, schools, and public transportation options, making daily life convenient and accessible. Its central position provides easy access to major cities like Brussels, Ghent, and Antwerp, making it an ideal choice for commuters. The apartments are energy-efficient, ensuring lower utility costs and compliance with the highest living standards. Prices for these units start from €295,700 and go up to €509,800, depending on size and configuration. The available units range from 85 to 123 square meters of living space. Whether you are looking for a new home or a solid investment in a growing community, Drypikkel offers a comfortable and future-ready living environment in a well-connected location. Schedule your visit to explore the model apartments and discover your next home.
This two-storey duplex for sale in Merchtem combines a practical layout with the convenience of a lift and a terrace. Located at Wolvertemsesteenweg 24 3.1, the apartment has a 93 m² habitable area and is offered at **275 000 €**. Built in 2012, it is not currently rented and will be available upon execution of the deed. The apartment is on the third floor and has two bedrooms, one bathroom and two toilets. The living area measures 20 m² and connects to a fully equipped kitchen; the entrance hall includes a cloakroom, while a storage room and a separate guest toilet are also provided on the same level. Upstairs are the two bedrooms, the bathroom with a shower and single washbasin, and a separate toilet. The property is unfurnished and has gas heating. It also includes a cellar storage room, built-in cupboards and a terrace. An outdoor parking space is listed, and the Dutch description states that a parking space may be purchased separately for €12,500. The front façade faces south-west. The energy performance certificate records a specific primary energy consumption of 140 kWh/m² per year, with an EPC rating of B, and the electrical installation has a conformity certificate. Set in Merchtem, the duplex is described as being near the town centre and amenities. Its stated residential zoning and availability upon deed provide further practical details for prospective buyers. For more information or to arrange a viewing, please get in touch.
Discover this charming and well-maintained apartment located in the heart of Merchtem, offering an excellent opportunity for both first-time buyers and investors alike. Priced at €229,000, this property combines comfort, energy efficiency, and a central location, making it a highly attractive option in this sought-after area. Situated on the first floor of a modern building constructed in 2012, the apartment benefits from a practical layout and contemporary features that meet high standards of quality and sustainability. The entire space spans approximately 57 square meters of living area, with a bright living room measuring around 26 square meters that seamlessly connects to an open kitchen, creating an inviting environment perfect for relaxing or entertaining. This apartment boasts one spacious bedroom, a full bathroom, a separate toilet, and a handy storage area, all designed to optimize functionality and comfort. The south-west orientation of the balcony allows for abundant natural light to fill the living space during the day, while providing a tranquil outdoor retreat where residents can enjoy peaceful moments. The balcony itself is spacious enough for outdoor furniture and captures the afternoon sun, making it an ideal spot to unwind. Additional features include gas heating for efficient warmth during colder months, the convenience of an elevator within the building, and a parking space available for purchase at €12,500, secured behind a gate for added security. The property benefits from compliance with electrical safety standards, an EPC label A indicating excellent energy performance, and the absence of current administrative measures against the building. Nestled in a central location in Merchtem, this apartment provides excellent accessibility to local amenities such as shops, public transportation, and schools, ensuring effortless daily routines. Its proximity to key transportation routes offers convenient commutes and travel options, making it a practical choice for those seeking both connectivity and tranquility. The building's modern construction and maintenance history guarantee a low-maintenance lifestyle with minimal worries. With a yearly maintenance cost of only €75, this property combines affordability with quality living. Whether you're looking to invest or find your first home, this apartment presents a balanced blend of practicality, comfort, and centrality. Contact us today to arrange a viewing or for further details—this opportunity won't last long!
This one-bedroom apartment for sale offers 48 m² of living space in Merchtem. Located on the first floor, it includes a bright living and dining area adjoining a finished kitchen, one bedroom and a bathroom fitted with a shower, washbasin and toilet. The interior is described as having light wood-coloured flooring and clean white walls. The apartment is unfurnished, and the building has no lift. The property was built in 1918 and is heated by electricity. It is not currently rented and is available upon signing the deed. There is no garden or terrace. The front façade faces west. The apartment’s EPC rating is 458 kWh/m² per year, with reference 20250605-0003617589-RES-1, valid until 23 June 2035; an electrical installation conformity certificate is available. The cadastral income is €392, and VAT does not apply. Located at Mieregemstraat 20 2, 1785 Merchtem, the apartment is offered for sale at 165 000 €. For further information or to arrange a viewing, please contact the seller.
A bright apartment located on the 1st floor (no elevator) of a small building. The apartment consists of an entryway, a living area with a semi-open kitchen (all appliances included), a bathroom with a tub and shower, a separate toilet, and two full-sized bedrooms. On the ground floor, there is a convenient storage room with hookups for a washer and dryer. The garage is available for purchase for €25,000 and provides access to a small private garden. The apartment is in a very quiet location yet within walking distance of downtown Merchtem. The apartment is currently rented out for €810. Would you like more information or to schedule a visit? Feel free to send an email to ###
This spacious duplex apartment for sale in Merchtem offers approximately 91 m² of comfortable living space within a well-maintained building constructed in 2004. Located on the third and fourth floors, it features a practical layout with two bedrooms and one bathroom, complemented by two separate toilets. The bright living room includes an open kitchen that opens onto a west-facing terrace, while the upper floor consists of a night hall, a bathroom, and two bedrooms—one of which provides access to a second west-oriented terrace. The apartment benefits from energy-efficient gas heating and holds an excellent EPC rating of B, reflecting its low energy consumption of 154 kWh/m² per year. Additional amenities include a lift for convenient access to the apartment and an obligatory garage equipped with water and electricity connections, available at an extra purchase price of €20,000. The property is offered free upon deed and is not currently rented, making it ready for immediate occupation. Monthly maintenance costs amount to €112, and the cadastral income is €965. It should be noted that no certification for the electrical installation is available as it does not meet current standards. The apartment’s three-facade orientation enhances natural light, while its location at Mieregemstraat 30 8 situates it within a residential area designated for housing under the local urban planning regulations. Offered at €275,000, this duplex apartment represents an excellent opportunity for those seeking a move-in ready home with practical spaces and two terraces in Merchtem’s central area. Its energy efficiency, combined with the convenience of lift access and garage provision, makes it ideal for comfortable living without compromise. For more information or to arrange a visit, please contact the agency at ### or via ### .
This attractive apartment for sale is situated at Bleukenweg 6, 2.2, in Merchtem, offered at a price of €275,000. Built in 2006, this residence presents a well-maintained living space of 109 square metres, featuring two spacious bedrooms and one bathroom. Located on the second floor of a building equipped with a lift, the apartment enjoys comfortable accessibility. The interior layout includes a generous entrance hall with a cloakroom and separate toilet, leading into a bright living and dining room that opens directly onto a south-facing terrace, providing ample natural light throughout the day. The open kitchen is fully fitted and includes an adjoining storage room, enhancing practical functionality. Additional highlights include PVC windows with high-performance double glazing and electric heating, ensuring energy efficiency and comfort. The apartment also benefits from an included indoor garage parking space, adding convenience and security for vehicle owners. Energy performance is commendable with an EPC rating of 187 kWh/m²/year, classified as label B, reflecting good insulation and modern standards. The electrical installation is certified as compliant, providing peace of mind regarding safety. The cadastral income amounts to €1,003, and the property is not currently rented out, making it an ideal opportunity for immediate occupation or investment. The residence has two facades, contributing to natural ventilation and lighting, while the presence of a lift facilitates access to the second-floor dwelling. Merchtem’s location offers easy access to local amenities including shops, supermarkets, and hospitality venues within walking distance. The apartment’s position also ensures good connections to major roads, supporting convenient travel throughout the region. Although the area is identified as potentially flood-sensitive, there are no binding flood zone restrictions applicable to this property. This apartment combines practical features with a favourable location in Merchtem, priced at €275,000. Interested parties are encouraged to contact the seller for further information or to arrange a viewing appointment.
2 Bedroom(s)
109 m²
1 Bathroom(s)
New properties appear every day. We'll keep looking for you. Set an alert and we'll do the rest.
Proche du "Basilix", facile d'accès au "RING", situé au 2ème étage d'un petit immeuble, très bel appartement de +/-80m² brute (selon PEB) lumineux composé d'un hall d'entrée, d'un spacieux séjour (+/-30m²) avec parquet, d'une belle cuisine équipée avec une petite terrasse, une grande chambre (+/-14m²), d'une salle de bains, d'un wc séparé, un débarras, une cave, récente chauffage individuelle au gaz, Double vitrage PVC, Peu de charges communes : +/-100€/mois , compteurs gaz/elec et eau individuels, LIBRE A l'ACTE, A VISITER!! PEB : C
VALIMMAS verkoopt in het centrum van Asse dit verzorgde en direct instapklare hoekappartement op de derde verdieping (met lift). Het appartement bestaat uit een inkomhal met vestiairekast, een toilet, een ruime living, een ingerichte keuken, een badkamer met douche, en twee slaapkamers. Inclusief een kelder en het gebruik van de gemeenschappelijke fietsenberging. Hoekappartement = veel lichtinval ! Gelegen in de onmiddellijke nabijheid van winkels, scholen, Markt, bushalte en station. Mobiscore 8,6/10.
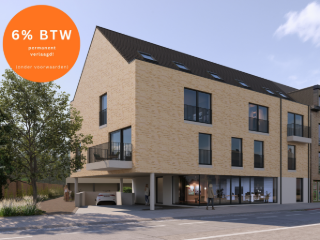
Welkom bij De Graanmolen, een nieuwbouwproject in het centrum van Asse ter Heide, nabij scholen en openbaar vervoer. Een veelzijdig nieuwbouwproject met vier knusse woningen, zes moderne appartementen en één ruim handelspand. Het project situeert zich in de ideale woonomstandigheden met oog voor kwaliteit en functionaliteit. Met extra voorzieningen zoals een fietsenstalling met 16 plaatsen en 17 ondergrondse parkeerplaatsen, biedt De Graanmolen alle comfort en gemak die u nodig heeft. (Mogelijk aan 6% BTW onder voorwaarden!) EPB in opmaak. (WgLk/Wug-Gmo-Gvv-VKr-Vg) Maatregelenregister: nee Niet gelegen in overstroomgevoelig gebied; G- Score A - P-Score A
Zeer ruim, centraal gelegen appartement van maar liefst 152m2 met zuidgericht terras. Dit appartement, gelegen in een zeer kwalitatieve bouw met heel beperkte onderhoudskosten, bevat een inkomhal met apart toilet, een zeer ruime woonkamer (45 m²) met schuifraam naar het terras, een geïnstalleerde keuken met daarnaast een wasplaats, drie ruime slaapkamers en twee badkamers. Met zijn iconische architectuur is dit gebouw één van de mooiste appartementsgebouwen van Opwijk. Troeven van dit appartement zijn: gelegen in het centrum, drie slaapkamers, een ruime woonkamer met veel lichtinval en een zuidgericht terras van 19 m² met zicht op de groene long van Opwijk centrum. Verder beschikt het appartement over een goederenlift, een private kelder en een privatieve autostaanplaats (inbegrepen in de prijs!). Gelegen op wandelafstand van station, winkels en scholen. Wens je dit appartement vrijblijvend te bezoeken? Contacteer Victoria op ### . EPC: 117 kWh/m² - EPC label: B - UC:20260225-0003807591-RES-1 P-score: A G-score: A (Wg - Vg - Vv - Gvkr - Gmo) Maatregelenregister: nee
This recently renovated apartment, situated on the second floor at Stationsstraat 83 in Opwijk, presents an excellent opportunity for both investors and future residents seeking a comfortable and practical living space. Priced at 209,000 €, the property boasts a well-maintained area of 67 m² with two bedrooms, a bright living room spanning 29 m², a practical kitchen, and a bathroom equipped with a separate toilet. The apartment’s southwest-facing façade and a 4 m² terrace allow for pleasant natural light and sunny moments throughout the day. The building dates back to 1975 but benefits from thorough renovations completed last year, ensuring that the living environment meets modern standards. The accommodation is offered without furniture, allowing buyers to personalize the interiors to their taste. From a technical standpoint, the apartment meets current safety and efficiency requirements, featuring certified electrical installations and an EPC rating of C (230 kWh/m²/year), valid until October 2034. Heating is provided via electricity with separate meters for water and electricity, facilitating easy utility management. The property includes one garage, adding valuable private parking and storage space, which is a significant advantage in this residential neighborhood. Notably, the apartment is free of asbestos and does not require any urban planning restrictions or flood risk considerations, as it is situated in a residential zone not affected by flood regulations. The absence of an elevator and the building’s three floors are also worth mentioning to prospective buyers. Located in the peaceful town of Opwijk, this apartment offers convenient access to local amenities with the center and train station within walking distance, ensuring excellent connectivity while maintaining a quiet living atmosphere. The combination of the recent renovation, practical layout, private garage, and outdoor terrace creates a highly functional home suited for personal use or as a reliable investment. For further information or to arrange a visit, interested parties are encouraged to contact immo Structura at ### or via ### . This property represents a well-balanced offer in Opwijk’s real estate market, available now at 209,000 €.
This well-located apartment for sale in Opwijk offers an excellent opportunity for investors or buyers seeking a property to renovate and personalize. Situated on the second floor of a three-level building at Stationsstraat 83, number 5, the apartment spans a living area of 67 square metres. It comprises a living room of 29 square metres, a kitchen, two bedrooms, and a bathroom equipped with a toilet. The southwest-facing facade allows for pleasant natural light, further enhanced by a 4-square-metre terrace that provides an enjoyable outdoor space. Built in 1975, this residence currently requires some renovation but benefits from a compliant electrical installation certificate and an Energy Performance Certificate (EPC) rated at C with a consumption of 227 kWh/m²/year, valid until October 20, 2034. The heating system operates on electricity with separate meters for water and electricity, offering practical utility monitoring for occupants. The apartment does not have a lift but includes one private garage, which adds significant convenience and value. Notably, there are no communal charges associated with the property, which is an important asset for cost-conscious buyers or investors. The building is situated in a residential urban area that is not subject to any pre-emption rights or flood risk zones. This helps ensure peace of mind regarding the property's long-term security and usability. Although the apartment is presently not rented out, it has strong rental potential owing to its location and features. Priced at €185,000, this property represents an attractive investment in Opwijk, combining strategic accessibility near the town centre and station with the chance to create added value through refurbishment. Prospective buyers are encouraged to explore this offering further by contacting the agency Structura for more information or to arrange a visit. With its solid technical condition, potential for customization, and included garage option, this apartment is well suited for those looking to enter the local property market or expand their portfolio in Flanders. Do not hesitate to get in touch with Structura via telephone at ### or email ### to take the next step towards acquiring this promising residence.
This attractive investment opportunity in Opwijk offers a spacious and fully renovated three-bedroom apartment available through a life annuity arrangement. Priced at €95,000, this property comes with a monthly life annuity payment of €1,473 payable for a maximum term of ten years, after which the current owners, aged 70 and 71, will vacate the residence. Importantly, you will never pay more than the initial property value of €395,000. During the annuity period, the sellers remain responsible for the property tax amounting to €1,064.44 annually. The apartment itself is located on the first floor of the residence "De Singel" in the heart of Opwijk’s market square. Covering 134 m² of living space, this well-maintained apartment features a thoughtful layout suited to modern living. It includes a large entrance hall with integrated closets, a guest toilet, a practical laundry room with a sink and additional storage, and a bathroom equipped with a walk-in shower, double sinks, and built-in cabinets. There is also a dressing room that can be converted into an extra bedroom if desired. The accommodation further comprises a spacious master bedroom accessible both from the bathroom and the night hall, a third bedroom, and a generously sized, light-filled living room featuring a fully fitted kitchen with an island. Multiple built-in closets throughout the living areas enhance functionality and aesthetic appeal. The property benefits from high-performance glazing and recent upgrades such as a new condensing gas boiler installed in 2024, renewed electrical wiring, and electric shutters added in 2020. This energy-efficient apartment holds an EPC rating of 115 kWh/m²/year (label B). A private cellar storage area completes the offering. Situated in a lively yet pleasant residential zone within Opwijk’s vibrant center, this apartment enjoys excellent accessibility and proximity to shops, cafes, public transport, and other amenities—ideal for those seeking both convenience and comfort. Its broad façade provides an open and airy atmosphere with abundant natural light and lovely views overlooking the market square and town centre. The property does not include a lift or outdoor garden space but offers practical urban living within two facades and two floors. With cadastral income of €1,098 and no VAT applicable, this residence presents a unique opportunity for investors or future homeowners interested in a secured life annuity purchase. For further details or to arrange a viewing, please contact us directly to explore this exceptional offer located at the heart of Opwijk.
immo DAVID vous présente: appartement 3 chambres prêt à emménager avec vue panoramique Situé au 9ᵉ étage, cet appartement parfaitement entretenu offre une vue imprenable sur trois côtés. Sa situation en hauteur lui confère une belle luminosité naturelle ainsi qu’un cadre de vie agréable et paisible. Le séjour de 23 m² offre un espace de vie convivial, complété par une cuisine fonctionnelle et bien équipée. L’appartement dispose également de trois chambres de respectivement 13 m², 10 m² et 8 m², d’une salle de bains, d’un WC séparé et d’un espace de rangement pratique. Les chambres sont équipées de double vitrage, contribuant au confort thermique et acoustique. Le bien bénéficie d’un certificat PEB de classe C. La terrasse ensoleillée de 6 m² constitue un véritable atout, idéale pour se détendre tout en profitant de la vue panoramique sur la capitale. Prêt à emménager, cet appartement se distingue par son excellent entretien et sa luminosité. Il bénéficie d’une situation pratique, à proximité des axes routiers, des transports en commun, des commerces, des écoles, de Bruxelles, du bois du Laerbeek, de la piste cyclable rapide et de l’UZ Jette. Une belle opportunité pour ceux qui recherchent un appartement lumineux de trois chambres, alliant espace, confort et vue dégagée sur la capitale.
Renovated (2021) and energy-efficient apartment with 2 bedrooms. Located on the second floor of a quiet and well-maintained building, accessible by lift or stairs. With beautiful parquet flooring and a renovated kitchen with quality built-in appliances, the living area offers all modern comfort. The bathroom has also been renovated and is very practically fitted with a walk-in shower, bathtub and vanity unit. The toilet is separate and the two bedrooms (14m² and 9m²) are situated at the rear. Windows in the back were replaced in 2022 with insulating double glazing in PVC frames. The apartment is fully move-in ready and very conveniently located, quiet and close to public transport, the train and major access roads. It is also suitable as an investment with an attractive rental yield. The buyer has the option to purchase a private garage in the building for an additional €25,000. This garage has a surface area of 15.5m² and its own electricity meter. EPC 164 kWh/m²year — class B Electrical installation compliant with AREI
This ground-floor apartment for sale in Relegem offers a practical layout with two bedrooms and 100 m² of living area. Located in a small building without a lift, the property is described as requiring renovation and is available by agreement. The entrance hall provides access to the living room, separate kitchen, two bedrooms, bathroom and storage space. The apartment has gas heating and double glazing, and a parlophone is installed. The shared heating boiler and the building’s roof have both been renewed. The listing’s Dutch description states that the electricity is compliant, while the available electrical installation certificate information records no certificate. The EPC rating is E, with a specific primary energy consumption of 426 kWh/m² per year. Monthly charges are €245, including heating consumption and hot water. There is no cellar, attic, veranda, garden or terrace. The asking price is 215 000 €. The cadastral income is 1 177 €, and VAT does not apply. For further information or to arrange a viewing, please get in touch.


 Open Immovlan