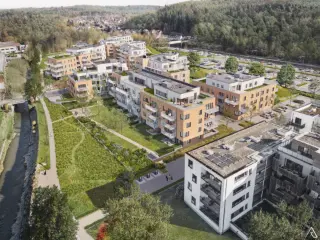
Ideally located in a spacious neighborhood and in a recently built building, Gilmont Immobilier is pleased to present this very pleasant apartment. It features an entryway, a bright living room with large floor-to-ceiling windows opening onto a beautiful terrace of approximately 7 m² and a very well-equipped open kitchen, a laundry room, one bedroom, and a shower room. Includes an outdoor parking space and a spacious private storage room. Shared bike storage and trash rooms. Want to know more?
Apartment for sale - Mont-Saint-Guibert
Located 5 minutes' walk from Mont-Saint-Guibert train station, close to main roads, shops, leisure activities and schools. HOMEA is pleased to offer this apartment for rent in the "Del Gatte" residence. It is composed as follows: Daylight hall, bright 36m² living room, fitted kitchen (dishwasher, oven, extractor fan, vitro hob, fridge), 36m² east-facing terrace, bedroom (13.50m²), 2 parking spaces. MISCELLANEOUS: Electricity compliant. PEB: Class F - 479kWh/m².an - 20250307008299. COPROPERTY: "Del Gatte" residence. 35€/month including common charges. AVAILABILITY: 15/09. PRICE: 890€/month. VISITS: Visits by appointment on ### or by email to ### . Want to know more?
This bright and spacious apartment for sale in Mont-Saint-Guibert offers approximately 107 m² of comfortable living space, perfectly suited for a first-time purchase or a quality investment. Located on the second floor of a characterful building dating back to 1941, the property features a generous entrance hall with a separate toilet, a vast living area of about 40 m² that combines a lounge, dining room, and an open kitchen seamlessly integrated to create a modern and inviting atmosphere. The apartment includes two large bedrooms of approximately 18 m² each and a bathroom with an integrated laundry area. The dwelling benefits from double-glazed windows, individual gas heating, and an electrical installation certified compliant until 2033, ensuring both comfort and safety. With an excellent energy performance certificate rated B and a cadastral income of 965 €, this home combines timeless charm with modern amenities. Situated in Mont-Saint-Guibert, this apartment enjoys a favorable southwest orientation across two facades, allowing for good natural light throughout the day. The building consists of three floors and this unit is conveniently located on the second floor without lift access. Residents will appreciate the practicality of a large private cellar located on the same landing as the apartment, providing valuable storage space. Monthly communal charges amount to approximately 115 €, covering maintenance of shared areas and services. The apartment is currently unoccupied and ready to welcome its new owners without delay. The property also benefits from standard utilities including gas and water connections. Offered at the price of 250,000 €, this well-maintained apartment is ideal for buyers seeking a spacious home within a pleasant environment close to the town center, shops, schools, and main communication routes in Mont-Saint-Guibert. Its combination of generous volumes, excellent condition, and energy efficiency make it a compelling opportunity on the market. To arrange a viewing or obtain further information, please do not hesitate to make contact. This property represents an attractive option in a sought-after location and is ready to become your next residence or investment asset. Want to know more?
Located in the charming city of Mont-Saint-Guibert, this duplex offers a perfect blend of convenience and comfort. Situated near the city center, residents will enjoy easy access to local shops and the train station, making daily commutes and errands straightforward and time-efficient. Built in 1975, this property is set on a plot of 2.05 ares with a south-facing orientation, providing plenty of natural sunlight throughout the day. The duplex spans a total living area of 96 square meters and features a spacious interior layout. On the ground floor, you will find a generous entrance hall with a WC, three bedrooms, and a garage, offering both practicality and ample space for family living. The lower floor hosts a bright living room of approximately 23 m², an open and fully equipped kitchen measuring about 9 m², a shower room, and a large laundry/boiler room. The property is heated by gas, ensuring both warmth and efficiency. Externally, the property boasts a delightful garden and a terrace of 12 m², both oriented to the south, perfect for enjoying outdoor activities or simply relaxing in the sun. Additional features include a single garage with external parking space, adding to the convenience of this home. With an energy performance rating of C (207 kWh/m²/year), this duplex combines functionality with an opportunity for personal touches, available immediately for €295,000. Want to know more?
SOUS OPTION ! Idéalement situé à Corbais à 5 minutes de Louvain-La-Neuve et à proximité de nombreux commerces accessibles à pied, super opportunité pour cet appartement 2 chambres de +/- 76m² habitables avec terrasse plein sud, au 2ème étage avec ascenseur. Construit en 2010, il est très lumineux et fonctionnel. Il se compose d'un hall d'entrée avec toilette, un living (29M²) avec porte-fenêtres donnant accès à une terrasse de +/- 4 m² plein sud, une cuisine USA ouverte sur le living, équipée avec électro Siemens, 2 grandes chambres, salle de bains avec douche, buanderie/chaufferie et en bonus un grenier aménageable de +/- 36M² pour le transformer en duplex. Parking extérieur et grande cave de +/- 8 m². PEB C - 234 kwh/m²/an - CU n° 20170614020275. Plus d'infos et visite 360° sur ### A visiter sans tarder ! Want to know more?
Magnificent 2-bedroom apartment of ±105m² with two terraces and a southwest-facing garden! Located on the first floor of a recent building with private indoor parking and attic. Bright, peaceful setting close to main roads and Mont-Saint-Guibert train station! COMPOSITION: - Entrance hall with separate toilet + washbasin - Bright +/- 37.5m² living room with +/- 16m² terrace and south-west-facing garden - Super-equipped open-plan kitchen (oven, ceramic hob, hood, M-O, dishwasher, sink, fridge, storage units) - Utility room - Night hall - 1 bedroom of ±13m² with en-suite shower room - 1 bedroom ±12m² with terrace - Bathroom (bath, washbasins and toilet) - Private indoor parking space and attic - South-west-facing garden with terrace - Shared outdoor parking spaces FEATURES - Currently rented: €975 - 2018 building - Very good insulation! - Individual gas heating - Double-flow mechanical ventilation - PVC double-glazed windows - Tiled floor and floating parquet - Provision for common charges: 215€/month (maintenance of common areas and waiver of recourse insurance, of which 165€ payable by occupant) - PEB B VISITS : By appointment on ### *Non-contractual information excluding charges Want to know more?
Bright and pleasant 2-bedroom apartment of +/- 80m² with south-facing terrace + parking and cellar. Apartment in good condition located on the 1st floor of a residence 2 steps from Louvain-la-Neuve and its amenities. Excellent location. Quick visit! COMPOSITION: Entrance hall, bright living room of +/-30m², separate semi-fitted kitchen of +/-6m² (hob, hood, oven, microwave, sink and furniture) - Laundry room - WC with washbasin - Night hall - 2 bedrooms (+/- 11.5 and 12.5m²) - Bathroom (bath, shower, washbasin) South-facing terrace of +/-8m² with magnificent view of shared parkland Cellar Compulsory double garage: €30,000 Shared outdoor parking FEATURES: - Building built in 2001 - Elevator - Armored door - PVC double-glazed windows - Individual gas boiler (2020) - Floor coverings: Tiles, floating parquet - Compliant electricity - Video phone - PEB: B - Net rental income: 1348€ - Indexed rental income: 2934€ - Pre-discount: 1265,29 - Monthly communal charges: +/-130€/month (communal and private water) - The property will be free at the deed (currently rented until the end of March) Close to main roads, schools, shops, public transport, etc. VISITS & INFO: Visits by appointment and further information: Audrey Rolin ### Non-contractual information Excluding expenses Want to know more?
5 min from Louvain-la-Neuve, attractive 1-bedroom +/- 36 m² ground-floor apartment with terrace and garden. In a quiet residential area, close to all amenities. Small condominium / No common charges / Private entrance Not to be missed! COMPOSITION: - Entrance hall with shelving - Bright +/-20 m² living room with shelves - Open, fully-equipped kitchen (gas stove, oven, hood, sink, cabinets, refrigerator) - 1 +/-8 m² bedroom - Shower room (shower, washbasin, WC and washing machine area) - North-west-facing terrace and small garden. FEATURES: - Small condominium - No common charges - Private entrance - Roof from 2021 - Individual gas condensing boiler from 2022 - Double-glazed wooden windows - Floor coverings: Parquet and tiles - Net cadastral income: €520 / Indexed cadastral income: €1132 / Property tax: €488.18 - PEB: F (before boiler change) - Rented €650/month non-indexed (lease begins 15/11/2021) Close to main roads and shops. VISITS & INFO Visits by appointment and further information: Audrey Rolin ### Non-contractual information Excluding expenses Want to know more?
VENDU - A 5' de Louvain-la-Neuve, dans le village de Mont-Saint-Guibert qui dispose vraiment de toutes les facilités : gare/commerces/école réputée/prox.N4,N25 et E411, appartement 2 chambres super lumineux de +/- 65 m² habitables dans un immeuble sans ascenseur (moins de charges !)! Il vous offre un living de +/- 31,43M² avec cuisine "bar" ouverte semi-équipée, salle de bains à rafraîchir (bain/lavabo/espace buanderie), 2 chambres, un emplacement de parking extérieur privatif. La situation est vraiment idéale. Actuellement loué à 700€/mois (charges communes comprises). Belle opportunité pour investisseurs, acheteurs de leur1er bien, pour votre enfant étudiant, etc... . PEB C 203 kwh/m²/an CU n° 20240429003078. Possibilité réduction droits d'enregistrement !!! Plus d'infos, visite 360 ° et descriptif complet via notre site ### A saisir ! Want to know more?
VENDU - Situé à 2 pas de Louvain-la-Neuve, en toute discrétion, dans un petit coin de paradis, en pleine verdure, magnifique opportunité pour cet appartement (1997) de +/- 70m² extra-muros, en rez-de-chaussée avec terrasse et accès direct au jardin commun. Situation magnifique, au vert, au calme en toute quiétude. Il propose : hall entrée, living avec accès terrasse et jardin commun, cuisine équipée, salle de douches, 2 chambres, cave et emplacement de parking intérieur. Co-propriété de 3 immeubles/18 appartements. Ambiance zen et localisation rêvée à 2 pas des axes N4, E411, N25. Gare, écoles réputées, pharmacies, commerces de proximité, banques, etc...PEB E 354 kwh/m²/an- CU N° 20240405005536. Faire offre à partir de 225.000 € sous réserve d'acceptation par les propriétaires. On visite ? Want to know more?
Spacious and pleasant 2-bedroom apartment of +/- 125m² located on the 1st floor. Small condominium with 2 units, no shared charges and private entrance. Located 2 steps from all amenities in a quiet environment. A must-see! Plenty of space! COMPOSITION Level 1: - Entrance hall - Spacious living room of +/-50m² - Open kitchen of +/-10m² - Office area of +/-8m² - Beautiful bedroom of +/-21m² - Bathroom (bath, 2 washbasins) - Separate WC with washbasin - 2 beautiful attics Level 2: - Large bedroom +/-25m² 2 outdoor parking spaces CHARACTERISTICS - In a house divided into 2 units - Private entrance via staircase - No shared charges - Single and double-glazed wooden windows - Individual gas-fired boiler (condensing) - Floor coverings: floating parquet - Electricity compliant - PEB: C - RC net: 1071€ - RC Indexé: 2240€ - Précompte: 966€ - Free to let - Close to all amenities VISITS & INFO Visits by appointment and further information Audrey Rolin ### or ### Non-contractual information Excluding costs Want to know more?
Also near Mont-Saint-Guibert (1435) + Suburbs
Located on the 1st floor of the new low-energy building "Côté Parc", this 2-bedroom apartment stands out for its remarkable 36 m² south-east facing terrace — a rare asset on the market, offering optimal sunshine from the morning and a generous outdoor space to enjoy the green surroundings facing Wisterzée Park. All amenities are within walking distance: supermarkets, shops, restaurants of Court Village and the train station, less than 10 minutes away. Layout : Entrance hall / Living-dining room with open kitchen (31.55 m²) / Terrace 36 m² South-East / Night hall / 2 bedrooms (11.91 m² and 11.90 m²) / Shower room / Separate WC / Utility room Features & finishes : Q-ZEN certification – EPC A+ / Heat pump / Underfloor heating / Photovoltaic panels / Double-flow ventilation / High-performance PVC windows / Fully equipped kitchen of your choice / 60x60 cm tiling (living areas) / 20x120 cm parquet-effect tiling (bedrooms) 1 cellar and 1 parking space of your choice (parking, carport or garage) mandatory at extra cost. VAT at 6% and reduced registration duties at 3% possible subject to conditions. Sale under Breyne Act. Want to know more?
Very bright and beautiful duplex apartment of +/- 70 m², located on the 3rd floor, 2 bedrooms + terrace facing South - South/West 180° view and garage! A real "coup de coeur"! Not to be missed! COMPOSITION: BAS: - Bright living room - Kitchen USA SE - 1 bedroom - Bathroom (bath, washbasin, furniture, WC and MAL space) TOP: - Office space - 1 bedroom - L-shaped terrace +/-26m² facing South/South-West - Closed garage box n°12 DETAILS - Built in 1998 - Electric heating (new radiators downstairs) - Aluminum DV frame - Tiled floors - Parlophone - Compliant electricity - Photovoltaic panels for common areas - Provisions for monthly communal charges: +/- 100 € (communal maintenance + private WATER + waiver of recourse insurance.) - RC net: 1 051, 00 € - RC indexed: 2 359, 00 € - Property tax: 1 076,29 € - The property will be free at the deed - Quiet, residential neighborhood - Elevator - Bike room - PEB: G VISITS & INFORMATION Visits by appointment and further information: Diane Devriendt ### or ### Non-contractual information Prices excl Want to know more?
Located on the 1st floor of the new low-energy building “Côté Parc”, this 2-bedroom apartment is set in a green environment, ideally located in Court-Saint-Étienne facing the park. Its well-designed layout and 9 m² west-facing terrace allow you to fully enjoy sunny evenings in a quiet residential setting. All amenities are within walking distance: supermarkets, shops, restaurants in Court Village, and the train station, less than 10 minutes away. Layout: Entrance hall / living-dining room with open kitchen (31.78 m²) / 9 m² west-facing terrace / night hall / 2 bedrooms (10.38 m² and 10.86 m²) / shower room / separate WC / laundry room Features & finishes: Q-ZEN certification – EPC A+ / heat pump / underfloor heating / photovoltaic panels / double-flow ventilation / high-performance PVC window frames / fully equipped kitchen of choice / 60x60 cm tiles (living areas) / 20x120 cm wood-effect tiles (bedrooms) 1 cellar and 1 unit of choice (parking space, carport or garage) required as an additional purchase. 6% VAT and reduced registration duties of 3% possible under conditions. Sale under the Breyne Law. Want to know more?
Magnifique appartement, idéalement situé dans une petite copropriété récente (2 unités), à proximité du centre et offrant un accès rapide aux grands axes ainsi qu’aux facilités environnantes (commerces, bus, écoles…). Situé au 1er étage, cet appartement très lumineux développe une surface habitable de +/-130m² (+ grenier de rangement, soit 165m² utiles) et se compose comme suit : en partie de jour, hall d'entrée avec vestiaire et toilette visiteurs, superbe séjour cathédrale de 42m² avec poêle au gaz, comprenant salon, salle à manger et cuisine ouverte équipée, complété par une buanderie fonctionnelle séparée. En partie de nuit, vous découvrirez 3 chambres très confortables (16, 13,50 et 10,5m²) et une salle de bain (baignoire, double lavabo). À l’extérieur, les futurs propriétaires pourront profiter d’une spacieuse terrasse (20m²), agréablement orientée, ainsi que d’un beau jardin privatif. Un espace de rangement couvert vient parfaire les extérieurs. Aucun travaux n’est à prévoir : vous pourrez y déposer vos valises immédiatement. Véritable coup de cœur à découvrir sans tarder ! DIVERS : PEB/XXX – Chaudière individuelle au gaz (Bulex 2010) – Châssis PVC double vitrage – Shutters en bois aux fenêtres – Électricité XXX – Relié aux égouts – Pas de charges communes… Montant demandé de 425.000€ sous réserve d'offres supérieures. Want to know more?
COURT VILLAGE - Dès le 18 juillet : Entrée libre, sans rendez-vous TOUS LES MERCREDIS de 15h à 17h & SAMEDIS de 10h à 12h ADRESSE : Bureau TREVI, Av. des Métallurgistes 1, 1490 Court-Saint-Étienne Après le succès de la première phase, qui allie appartements modernes et commerces de proximité, TREVI vous présente le projet Court Village qui entre dans une nouvelle étape. Cette deuxième phase est exclusivement dédiée à la réalisation d’appartements, disponibles à la vente sur plan, dans un cadre qui allie confort, durabilité et accessibilité. Cette nouvelle phase propose des logements bénéficiant d’un PEB A. Chaque appartement est conçu pour offrir des espaces lumineux, avec une vue dégagée sur les environs, parfaits pour profiter d’un quotidien alliant sérénité et praticité. Parfaitement situé, ce projet est à proximité immédiate de la gare de Court-Saint-Etienne, des arrêts de bus, des écoles, des grands axes ainsi que des commerces sur le site et aux alentours. La gare d’Ottignies se trouve seulement à quelques minutes en voiture. Les appartements, du studio à l'appartement 3 chambres, sont proposés à la vente sur plan, vous permettant de personnaliser votre futur chez-vous selon vos goûts et besoins. Une occasion unique de devenir propriétaire dans un quartier en plein essor. Ce projet immobilier est une invitation à vivre dans un quartier éco-responsable où confort, durabilité et accessibilité se rencontrent. N’attendez plus pour découvrir les opportunités que cette deuxième phase a à offrir. Vous souhaitez en savoir plus sur le projet Court Village ? Rencontrez notre équipe sans contrainte lors de nos permanences hebdomadaires. Nous vous présenterons les plans, les prix et les modalités de réservation ! Vous souhaitez nous rencontrer à un autre moment de la semaine : Contactez-nous !! Want to know more?
As the flagship residence of the new low-energy development “Côté Parc”, this exceptional penthouse redefines urban comfort in Court-Saint-Étienne. Located on the top floor and overlooking Wisterzée Park, it features a stunning south-facing panoramic terrace with east and west exposures, allowing you to enjoy sunshine from sunrise to sunset. Its spacious living area of nearly 48 m² and three bedrooms make it a rare property, combining generous volumes with exceptional natural light. All amenities are within walking distance: supermarkets, shops, restaurants in Court Village, and the train station less than 10 minutes away. Layout: Entrance hall / Spacious living and dining room with open kitchen (47.90 m²) / South-facing panoramic terrace (east & west exposures) / 3 bedrooms (11.96 m² / 11.36 m² / 10.71 m²) / Shower room with WC / Separate WC / Laundry room Features & finishes: Q-ZEN certification – EPC A+ / Heat pump / Underfloor heating / Photovoltaic panels / Double-flow ventilation / High-performance PVC window frames / Fully equipped kitchen of choice / 60x60 cm floor tiles (living areas) / 20x120 cm wood-effect tiles (bedrooms) 1 cellar and 1 unit of choice (parking space, carport or garage) required as an additional purchase. 6% VAT and reduced registration duties of 3% available under conditions. Sale under the Breyne Law. Want to know more?
Located at the crossroads of all amenities, Court-Saint-Étienne is close to major roadways, notably in the immediate vicinity of the RN25. Access by car: 15 minutes to Nivelles station, 10 minutes to Ottignies station, and 7 minutes to Louvain-la-Neuve station. The new apartments of the "Val d’Eugène" project offer a set of two buildings housing 84 units with a refined aesthetic, as well as a landscaped garden, in a quiet, inner courtyard setting. The project includes studios and 3-bedroom penthouses, ranging from 56 m² to 160 m². High-quality finishes: equipped open kitchen, single-flow ventilation, PVC window frames, individual gas boiler, semi-solid parquet in all halls, living rooms, and bedrooms, suspended sanitary fixtures. Lighting fixtures are already installed. Registration fees of 12.5% on the land and 21% VAT on the construction. Apartments available upon signing. Basements and underground parking available at an additional cost. Come visit the available apartments! For more information, contact our collaborator Nicolas Dussart at ### or the Immo Dussart Waterloo office at ### Want to know more?
Ideally located in Court-Saint-Étienne, the new development “Côté Parc” blends harmoniously into a green environment facing Wisterzée Park, while offering easy access to everyday amenities within walking distance: supermarkets, restaurants, shops in Court Village, and the train station located less than 10 minutes away. “Côté Parc” is a low-energy residential building comprising 18 bright apartments with 1 to 3 bedrooms, ranging from 68.47 to 143.05 m². Each unit benefits from a spacious terrace and/or a private garden. Q-ZEN certification and EPC A+ ensure excellent comfort and low energy consumption. High-quality finishes include a fully equipped kitchen of choice, a heat pump with underfloor heating, high-performance PVC window frames, enhanced insulation, photovoltaic panels, and a double-flow ventilation system. Living areas are finished with 60x60 cm tiles and bedrooms with 20x120 cm wood-effect tiles. 1 cellar and 1 unit of choice (parking space, carport or garage) are required as an additional purchase. Bicycle space and waste room included. Sale under the Breyne Law. Land subject to registration duties and construction under VAT regime. Possibility of 6% VAT for occupants and investors under conditions, as well as reduced registration duties of 3% under conditions. Want to know more?
COURT VILLAGE - Dès le 18 juillet : Entrée libre, sans rendez-vous TOUS LES MERCREDIS de 15h à 17h & SAMEDIS de 10h à 12h ADRESSE : Bureau TREVI, Av. des Métallurgistes 1, 1490 Court-Saint-Étienne TREVI PRESENTE : Après le succès de la première phase, qui allie appartements modernes et commerces de proximité, TREVI vous présente le projet Court Village qui entre dans une nouvelle étape. Cette deuxième phase est exclusivement dédiée à la réalisation d’appartements, disponibles à la vente sur plan, dans un cadre qui allie confort, durabilité et accessibilité. Cette nouvelle phase propose des logements bénéficiant d’un PEB A. Chaque appartement est conçu pour offrir des espaces lumineux, avec une vue dégagée sur les environs, parfaits pour profiter d’un quotidien alliant sérénité et praticité. Parfaitement situé, ce projet est à proximité immédiate de la gare de Court-Saint-Etienne, des arrêts de bus, des écoles, des grands axes ainsi que des commerces sur le site et aux alentours. La gare d’Ottignies se trouve seulement à quelques minutes en voiture. Les appartements, du studio à l'appartement 3 chambres, sont proposés à la vente sur plan, vous permettant de personnaliser votre futur chez-vous selon vos goûts et besoins. Une occasion unique de devenir propriétaire dans un quartier en plein essor. Ce projet immobilier est une invitation à vivre dans un quartier éco-responsable où confort, durabilité et accessibilité se rencontrent. N’attendez plus pour découvrir les opportunités que cette deuxième phase a à offrir. Contactez-nous dès aujourd’hui pour en savoir plus sur les plans, les prix et les modalités de réservation ! * Permanences chaque mercredi · 15h -17h & chaque samedi · 10h -12h Want to know more?
In Mont-Saint-Guibert, apartments constitute about 23.4% of the housing stock, with buildings mostly dating back to around 1951. The municipality occupies 18.7 square kilometers and hosts a community of 7,771 residents, where ownership is common with roughly two-thirds owning their homes. People here have an average age near 39 years and earn about 21,044 euros per year net per person.
Currently, there are eight flats for sale in Mont-Saint-Guibert. Apartment prices span from 195,000 euros at the lower end up to approximately 345,000 euros for higher-end flats. The average asking price for a flat stands around 273,000 euros. Building types vary with about 22% being apartment blocks or flat buildings, alongside other semi-closed or open-type houses in the area.
Access to major roads such as the N4 and N25A is straightforward for residents here. The motorway A4/E411-E25 corridor connects Mont-Saint-Guibert swiftly to Brussels and Namur within minutes by car. Public transportation options include several bus lines serving routes between Wavre, Louvain-la-Neuve, and neighboring towns which provide regular connections for daily commutes or travel needs.
Education facilities in the municipality include nursery schools like "Institut Notre-Dame Des Hayeffes," multiple primary schools, and a secondary school named College Des Hayeffes. Childcare services extend to nine nurseries around town. Grocery shopping is supported by stores such as Bio-Planet and Colruyt supermarkets. Although no bike or car-sharing schemes exist at present, an electric vehicle charging station is located locally. For air travel, Brussels South Charleroi Airport can be reached in less than half an hour by car.