Apartment for sale - Mont-sur-Marchienne

6 results (1 - 6)

An apartment for sale in Mont-sur-Marchienne (6032).

  • Recent ads
  • Price (low to high)
  • Price (high to low)
  • Bedrooms (low to high)
  • Bedrooms (high to low)
  • Surface (low to high)
  • Surface (high to low)
  • Zip code (low to high)
  • Zip code (high to low)
List Map
New search
From 175 000 € (+235 € )

Apartment for sale

6032 Mont-sur-Marchienne

  • Bus stop · 2 min on foot
  • School · 7 min on foot
  • Supermarket · 14 min on foot

Bel appartement situé au 2ème étage d'une très bonne copropriété à proximité des grands axes et des facilités comprenant: Grand hall d'entrée avec vestiaire - WC Individuel - Living avec Cassette électrique + accès terrasse - cuisine entièrement équipée avec accès terrasse - Salle de bains - 2 chambres dont 1 avec dressing - 1 cave privative - 1 emplacement parking privatif couvert - Parc commun - Châssis PVC DV + volets électriques - CC Gaz - PEB Label D 299 Kwh/m².an - Provisions: (Communs - Chauffage - eau froide) - Compteur individuel électrique - Excellent état général - Immeuble calme et sécurisé - Actuellement loué 800€/mois hors provisions à une locataire stable - Faire Offre à partir de 175.000€ (L'agent n'a aucun pouvoir de décision quant aux offres reçues)

2 Bedroom(s) 90 m² 1 Bathroom(s)
200 000 €

Apartment for sale

6032 Mont-sur-Marchienne

  • Bus stop · 2 min on foot
  • School · 3 min on foot
  • Supermarket · 3 min on foot

Offering 117 m² of living space and three bedrooms, this apartment for sale in Mont-sur-Marchienne brings together generous proportions and practical features at an asking price of 200 000 €. Located on the second floor, the apartment comprises an entrance hall, a living room, a kitchen and a night hall leading to three bedrooms. It also has one shower room and a separate toilet. Additional features include a balcony, a cellar and a garage for one car. The property has gas heating and aluminium double-glazed window frames; the energy certificate records a specific primary energy consumption of 229 kWh/m²/year, with reference 20180703016814 and validity until 03/07/2028. The apartment is unfurnished and has two façades. The cadastral income is 1 433 €. The property information states that the apartment is not currently rented. Please contact us for further information or to arrange a viewing in Mont-sur-Marchienne.

3 Bedroom(s) 117 m²

New properties appear every day. We'll keep looking for you. Set an alert and we'll do the rest.

160 000 €

Apartment for sale

6032 Mont-sur-Marchienne

  • Bus stop · 1 min on foot
  • School · 11 min on foot
  • Supermarket · 9 min on foot

Located on the top floor of a building with an elevator in Mont-sur-Marchienne, this apartment features a pleasant terrace of approximately 15 m² with a panoramic view, a shared pool, and two private parking spaces. Its location near numerous amenities makes it a property worth exploring, ideal for a first-time purchase or an investment. It consists of a 5.3 m² entryway, a bright 30 m² living room, an 8.5 m² fully equipped kitchen, a 2.4 m² hallway leading to the bedrooms, a 14.7 m² bedroom with a built-in closet, a 4.6 m² bathroom, and a separate 1.2 m² half-bath. A basement storage unit and a bike storage room complete the property. Outside, you’ll enjoy a large balcony of approximately 15 m², a shared garden, and a shared swimming pool. Two private parking spaces—one indoor and one outdoor—are also included. Miscellaneous: double-glazed aluminum window frames, shared heating with meter-based billing, individual electricity meter, video intercom, elevator, electrical system requiring upgrades to meet current standards. Condominium fees of approximately 200€/month, including heating, water, insurance, maintenance, and property management. Energy Performance Certificate (PEB) B – 139 kWh/m²/year. Make an offer starting at €159,000, subject to the owner’s acceptance. The real estate agent has no decision-making authority regarding offers received. Information provided for informational purposes only and has no contractual value.

1 Bedroom(s) 15 m² Terrace 1 Bathroom(s)
284 350 €

Apartment for sale (New construction project)

6032 Mont-sur-Marchienne

  • Bus stop · 9 min on foot
  • School · 3 min on foot
  • Supermarket · 9 min on foot

📞 Infos et visites : ### ou ### 🏡 À MONT-SUR-MARCHIENNE – Résidence SAINT-JACQUES 🌟 UNE OPPORTUNITÉ À SAISIR ! DU NEUF DE STANDING À PRIX ATTRACTIF ! Découvrez cette superbe résidence neuve à l’architecture contemporaine et élégante, actuellement en construction. Un projet de qualité composé de 4 appartements spacieux et d’un penthouse exclusif. 🏠 APPARTEMENTS 2 CHAMBRES : 225.000 € HTVA 💶 Prix HTVA : 225.000 € 🧾 TVA 21 % : 47.250 € 💰 Prix total TVAC : 272.250 € 🏠 APPARTEMENTS 3 CHAMBRES : 235.000 € HTVA 💶 Prix HTVA : 235.000 € 🧾 TVA 21 % : 49.350 € 💰 Prix total TVAC : 284.350 € 🌇 PENTHOUSE : 260.000 € HTVA 💶 Prix HTVA : 260.000 € 🧾 TVA 21 % : 54.600 € 💰 Prix total TVAC : 314.600 € ✨ Le penthouse est également disponible à la vente, avec une terrasse panoramique à couper le souffle, offrant un cadre de vie exceptionnel au sein de la Résidence Saint-Jacques. 🛏️ Appartements de 2 ou 3 chambres 🚗 Places de parking disponibles 🌿 Terrasses & jardins privatifs pour les rez-de-chaussée 🌅 Balcons pour les appartements du 1er étage 🌇 Penthouse avec terrasse panoramique Nichée dans un véritable écrin de verdure, cette résidence offre un cadre de vie calme, verdoyant et apaisant, tout en étant à proximité immédiate de toutes les commodités : commerces, écoles, axes routiers, etc. 🎯 Que vous soyez à la recherche de votre futur chez-vous ou d’un investissement immobilier de qualité, cette résidence représente une belle opportunité. ✅ Construction neuve ✅ Garantie constructeur ✅ Matériaux de qualité ✅ Faibles consommations énergétiques 📦 Possibilité d’acquérir une cave et une place de parking en supplément. ℹ️ Les prix indiqués sont hors TVA. TVA de 21 % à ajouter. 🔥 À partir de 225.000 € HTVA pour les appartements 2 chambres et 235.000 € HTVA pour les appartements 3 chambres ! 🌟 Penthouse disponible à 260.000 € HTVA, soit 314.600 € TVAC.

3 Bedroom(s) 125 m² 25 m² Terrace
From 179 900 €

Apartment for sale

6032 Mont-sur-Marchienne

COMPROMIS SIGNE-La Confiance Immobilière vous présente ce très bel appartement duplex de +-100m², 2 chambres, terrasse/balcon avec pelouse synthétique, entièrement rénové, à l'étage d'un bâtiment composé d'un rez commercial (vente de cuisines équipées), pas de charges de copropriété, entrée individuelle, compteurs séparés. COMPOSITION: Rez: hall d'entrée (2m²) avec placard intégré. 1er étage: living (27m²) mi/ouvert via deux arcades sur une belle cuisine super équipée (21m²) avec îlot central et accès à la terrasse via une porte fenêtre, wc indépendant carrelé avec lave mains (2m²). 2ème étage: hall de nuit (6m²), chambre 1 et 2 mansardées (20m + 12m²), salle de bains (10m²) avec douche à l'italienne, meuble évier et coin buanderie. Terrain: plateforme aménagée en terrasse avec pelouse synthétique. Commodités: chauffage central gaz, chaudière Vaillant 2021; châssis ALU triple vitrage et toiture neuve de 2015, (ardoises); électricité neuve de 2015; béton entre les étages, carrelages partout dans l'appartement. Remarques: vue ouverte à l'arrière, compteurs individuels, possibilité d'acquérir tout le bâtiment. Situation: dans un quartier prisé, à proximité de toutes commodités (grands axes, commerces, etc). RC: 1.301 €. PEB: B 107 kWh/m². an PRIX: offre à partir de 179.900 €.

2 Bedroom(s) 98 m² 5 m² Terrace
150 000 €

Apartment for sale

6032 Mont-sur-Marchienne

  • Bus stop · < 1 min on foot
  • School · 4 min on foot
  • Supermarket · 5 min on foot

APARTMENT IN MONT-SUR-MARCHIENNE Discover this elegant 100 m² apartment in Mont-sur-Marchienne, offering modern, functional living. This characterful property boasts an optimal layout perfectly suited to comfort-seekers. The elevator provides immediate access to your apartment. The apartment features a spacious living room bathed in natural light thanks to large windows and two generous skylights. Light parquet flooring adds warmth and elegance to the living space. The layout of the rooms ensures excellent circulation and a welcoming atmosphere. The smartly laid-out fitted kitchen offers generous storage space and modern appliances, including a built-in oven and washing machine. The sleek design with white fronts creates a bright, contemporary atmosphere, while the skylight provides additional light. The bedroom is generous and benefits from several built-in closets offering optimal storage solutions. Small skylights provide plenty of natural light. The full bathroom features a corner bathtub with massage jets, a shower, a double washbasin with storage cabinet and adequate ventilation for daily comfort. The apartment also includes a convenient individual garage to secure your vehicle. This covered and enclosed parking space is a major asset in this region. A modern staircase with designer balustrade elegantly links the different levels of this property. The meticulous finishes and quality construction are the hallmarks of a well-maintained and well-appointed property. A small laundry-dressing area completes the facilities, offering additional storage possibilities. This apartment is an excellent investment or primary residence opportunity, combining functionality, aesthetics and an advantageous location in Mont-sur-Marchienne. MAKE OFFER FROM 150,000 EUROS. Subject to acceptance by the owner. Non-contractual information not binding on the real estate agent ENERGY PERFORMANCE: PEB N°20260326041919 - PEB D - E spec 304kWh/m².an - E total: 26280 kWh/year.

1 Bedroom(s) 100 m² 1 Bathroom(s)

New properties appear every day. We'll keep looking for you. Set an alert and we'll do the rest.

Also near Mont-sur-Marchienne (6032)

300 000 € - 402 500 €

Project: Résidence PAX

6110 Montigny-le-Tilleul

  • Bus stop · 1 min on foot
  • School · 1 min on foot
  • Supermarket · 3 min on foot

La résidence PAX se compose de 9 appartements de standing avec ascenseur, chaque appartement possède sa propre terrasse ainsi que son parking et cave privatifs situés dans le centre de Montigny-le-Tilleul, à côté de Bpost. Cette résidence se compose d'un emplacement déjà destiné à la location de Bpost (loyer garanti et vendu au prix de 300.000€ hors frais) ainsi que de 9 appartements : 2 appartements 1 chambre, 5 appartements 2 chambres et 2 appartements 3 chambres de 68m2 à 139m2. Les appartements seront terminés pour la fin 2026 et auront un PEB classe A (selon étude PEB), chauffage central au sol avec chaudière individuelle au gaz, isolation thermique et acoustique optimales, salles de bain complètement carrelées, châssis double vitrage PVC. Cahier des charges sur demande. Prix de 193.000€ à 427.000€ HTVA Pour tout renseignement et envoi du cahier des charges : téléphoner à Mme Fournaux (Bureau d'Expertise Fournaux) au ### ### Vente exclusive par le Bureau d'Expertise Fournaux

2 - 3 Bedroom(s) 112 - 200 m² 2 Bathroom(s)
169 000 €

Apartment for sale

6010 Couillet

  • Bus stop · < 1 min on foot
  • School · 6 min on foot
  • Supermarket · 3 min on foot

🏡 FOR SALE – 3-Bedroom House in Couillet 📍 305 Rue de Gilly – 6010 Couillet 💰 Asking price starting at €169,000 ✨ A great opportunity not to be missed! ✨ Elena Immo presents this 3-bedroom house, which is ideally laid out and offers spacious rooms. Functional and pleasant, it’s an ideal opportunity for a first-time homebuyer or as a real estate investment. The house consists of: 🏠 Ground floor: • Entryway • Spacious living area with living room, dining room, and open kitchen • Shower room with toilet and laundry area 🛏️ 1st floor: • Landing • Bathroom with toilet • One bedroom 🛏️ Second floor: • Landing *Two additional bedrooms ➕ Property highlights: ✅ 3 bedrooms ✅ Two bathrooms ✅ Gas central heating ✅ Electrical system up to code ✅ Energy performance rating: C ✅ Basement ✅ Property is currently rented, ideal for an investment 📌 Please note: the property does not have an outdoor area. A practical home with a well-designed layout, perfect for those looking for a comfortable place to live or a profitable real estate investment. 📞 Contact Elena Immo to schedule a tour: ☎️ ### 🏡 ELENA IMMO – Your real estate project, our commitment.

3 Bedroom(s) 159 m² 1 Bathroom(s)
442 500 € - 482 500 €

Project: * JAMIOULX -"Vues d'Ailleurs"

6120 Jamioulx

À quelques centaines de mètres à peine du centre de Jamioulx, le projet « Vue d’Ailleurs ». Résidence d’architecture contemporaine de très belle signature et de haut standing, comportant seulement 4 spacieux appartements avec accès privatif et indépendant. Les appartements se composent de 2 ou 3 chambres, de garages pour 2 voitures, de parkings et sont tous agrémentés d’une grande terrasse. Cette résidence se positionne au sein d’un vrai havre de paix, offrant ainsi un environnement verdoyant, arboré, très calme et avec des vues imprenables à couper le souffle. À découvrir absolument ! Prix à partir de 442.500€ HTVA Les prix ne comprennent ni la TVA sur les constructions, ni les droits d’enregistrement sur le terrain, ni les frais de notaire et les frais d’acte de base. Les frais de raccordement s’élèvent à 4.500 € HTVA.

2 - 3 Bedroom(s) 134 - 168 m² 1 Bathroom(s)
442 500 € - 483 400 €

Project: JAMIOULX -"Vues d'Ailleurs"

6120 Jamioulx

À quelques centaines de mètres à peine du centre de Jamioulx, le projet « Vue d’Ailleurs ». Résidence d’architecture contemporaine de très belle signature et de haut standing, comportant seulement 4 spacieux appartements avec accès privatif et indépendant. Les appartements se composent de 2 ou 3 chambres, de garages pour 2 voitures, de parkings et sont tous agrémentés d’une grande terrasse. Cette résidence se positionne au sein d’un vrai havre de paix, offrant ainsi un environnement verdoyant, arboré, très calme et avec des vues imprenables à couper le souffle. À découvrir absolument ! Prix à partir de 442.500€ HTVA Les prix ne comprennent ni la TVA sur les constructions, ni les droits d’enregistrement sur le terrain, ni les frais de notaire et les frais d’acte de base. Les frais de raccordement s’élèvent à 4.500 € HTVA.

2 - 3 Bedroom(s) 134 - 168 m² 1 Bathroom(s)
From 235 000 €

Apartment for sale (New construction project)

6001 Marcinelle

Agency Reference: V6031-1848 VIRTUAL TOUR: ### Discover this magnificent apartment located in the charming area of Marcinelle, ideal for a family or a couple looking for comfort and modern living. Located on the first floor and accessible by elevator, this apartment comprises an entrance hall, a bright living room with a dining area, a fully equipped kitchen, a utility/laundry room, two bedrooms of approximately ... m², and a separate toilet. In the basement, you will benefit from a large garage and a cellar. Outside, you can enjoy a pleasant balcony. Building features: elevator, double glazing, individual heating, videophone, water softener, hot/cold air conditioning unit, and a quiet location. Don't miss this unique opportunity! All documents relating to this property can be downloaded from our website: ### Offers from €235,000 (subject to acceptance by the owners). The living areas stated in our advertisements correspond to the heated floor areas indicated in the EPC/energy performance certificate. This description is provided for information purposes only and is non-contractual. It is subject to change. The owner and seller of the property retains the full and independent right to sell or not to sell the property. Should the owner decide to sell, they are under no obligation to accept the highest offer and may choose the offer that best meets their own criteria, including the offer amount, suspensive conditions, signing deadline, and other relevant factors.

2 Bedroom(s) 98 m² 1 Bathroom(s)
98 000 €

Apartment for sale

6001 Marcinelle

For sale in Marcinelle, this apartment is offered at €98,000. With a stated living area of 80 m², it includes two bedrooms, one bathroom and a 10 m² terrace, providing a clear outline of the home’s principal features for prospective buyers. The entrance hall leads to a living room of 25 m², which gives access to the terrace, as well as to an equipped kitchen. The sleeping area comprises two bedrooms and a bathroom with a toilet. The apartment has PVC double glazing and collective oil-fired central heating. It is not currently rented. The energy certificate records a specific primary energy consumption of 408 kWh/m²/year, with reference 20260625049526. Located in Marcinelle, the property is available for offers from €98,000. The agent has no authority to decide on offers received. To request further information or arrange a viewing, please contact the agency using the details in the listing.

2 Bedroom(s) 80 m² 10 m² Terrace
110 000 €

Apartment for sale

6001 Marcinelle

APPARTEMENT SITUE AU 11EME ETAGE Appartement 11ème étage comprenant : hall d'entrée, cuisine-équipée avec coin à manger, living, hall de nuit, 1 wc individuel, salle de bain avec baignoire-douche et coin buanderie, 2 grandes chambres, balcon. Châssis double vitrage en PVC, agréation électrique jusque 01/03/2043. Situation dans un parc, portail d'entrée sécurisé avec badge. Revenu cadastral : 818,00 € Prix : 110.000,00 € (sous réserve d'acceptation du propriétaire). Actuellement loué à 675,00 € + charges Charges : 300,00 € / mois (chauffage, eau chaude, eau froide, commun, entretien du parc, syndic, assurance etc...). Visites sur rendez-vous

2 Bedroom(s) 80 m² 1 Bathroom(s)
200 000 €

Duplex for sale

6110 Montigny-le-Tilleul

  • Bus stop · 10 min on foot
  • School · 10 min on foot
  • Supermarket · 10 min on foot

🏡 À VENDRE – SUPERBE DUPLEX 2 CHAMBRES AVEC GARAGE PRIVATIF 📍 Rue des Renards 26 – Gozée 💰 Prix : 200.000 € - Sauf offre supérieur L'agence immobilière ETIMO vous propose ce magnifique appartement duplex entièrement rénové, bénéficiant d'une première occupation après travaux, situé dans un environnement calme et recherché de Gozée. Ce bien séduit immédiatement par sa luminosité, ses volumes agréables, ses finitions modernes et sa configuration en duplex particulièrement appréciée. Grâce à sa rénovation complète, il offre tout le confort d'un logement moderne sans aucun travaux à prévoir. 📌 Composition : Rez-de-chaussée : • Hall d'entrée spacieux • WC séparé • Cuisine full équipée moderne • Lumineux salon / salle à manger offrant de beaux volumes Étage : • Hall de nuit • 2 chambres • Salle de bain moderne • Espace mezzanine idéal comme bureau, coin lecture, espace détente ou télétravail 🚗 Garage privatif avec électricité. ⚙️ Équipements : • Appartement entièrement rénové • Première occupation après travaux • Châssis PVC double vitrage • Chauffage central au gaz • Cuisine équipée récente • Salle de bain contemporaine • Compteurs privatifs eau et électricité • Résidence calme et bien entretenue 💶 Charges communes : ± 250 €/mois comprenant notamment le chauffage, eau, l'assurance, le syndic et l'entretien des parties communes. ✅ Les atouts : • Quartier résidentiel calme et recherché • Duplex lumineux et parfaitement agencé • Première occupation après rénovation complète • 2 chambres • Mezzanine polyvalente • Cuisine full équipée • Salle de bain moderne • Garage privatif avec électricité • Châssis PVC double vitrage • Aucun travaux à prévoir • Idéal pour habitation propre ou investissement 📞 Informations et visites : William SONCK – ETIMO ### Les superficies sont communiquées à titre indicatif et n'ont aucune valeur contractuelle.

2 Bedroom(s) 97 m² 1 Bathroom(s)
195 000 €

Apartment for sale

6110 Montigny-le-Tilleul

  • Bus stop · 1 min on foot
  • School · 3 min on foot
  • Supermarket · 2 min on foot

Bright 2-bedroom apartment with a basement and a private covered parking space, ideally located in the heart of Montigny-le-Tilleul. This property is laid out as follows: an 8 m² entryway, a spacious and very bright 36 m² living room, an 11.4 m² kitchen, a storage/laundry room with a washing machine hookup, a half-bath with a sink, two bedrooms measuring 11 m² and 13.3 m², and a bathroom. Additional details: living area of approximately 90 m², PVC double-glazed windows, gas central heating with a recent shared boiler (metered via electronic heat meters), partially renovated electrical system (bringing it up to code is the buyer’s responsibility), condominium fees of €175/month (€100/month for heating and €75/month for maintenance and management of the condominium), video intercom system, building with elevator, private cellar, private covered parking space, and shared garden for the use of the condominium. Energy Performance Rating (PEB) B – 116 kWh/m² per year – No. 20240622007181. Property Tax (RC): €342. A rare opportunity on the market, ideal for a first-time buyer or an investment! Make an offer starting at 195,000 €, subject to the owner’s acceptance. The real estate agent has no decision-making authority regarding offers received. Information provided for informational purposes only and has no contractual value.

2 Bedroom(s) 90 m² 1 Bathroom(s)
From 177 000 €

Apartment for sale

6001 Marcinelle

  • Bus stop · 4 min on foot
  • School · 7 min on foot
  • Supermarket · 18 min on foot

Infos et prise de RDV pour les visites via ### À la recherche de votre premier bien ou d’un investissement immobilier sans travaux à prévoir ? Découvrez ce superbe appartement entièrement rénové, lumineux et bénéficiant de vues dégagées, où chaque détail a été pensé pour offrir confort, modernité et qualité de vie. La rénovation a été réalisée avec goût afin de proposer un intérieur actuel, soigné et immédiatement habitable. Ici, il ne reste plus qu’à déposer vos valises et profiter. L’appartement au 4ème étage se compose de 2 chambres, d’une nouvelle cuisine équipée, d’une nouvelle salle de douche et d’un nouveau WC. Les prestations ont également été largement améliorées avec la pose de nouveaux châssis et une isolation complète, garantissant un excellent niveau de confort au quotidien. Un garage privatif complète utilement l’ensemble. Autres atouts majeurs : - PEB A - Installation électrique conforme - Terrasse plein sud - Une cave Sa situation constitue également un véritable avantage, avec toutes les commodités à proximité : gare, écoles, commerces, transports en commun et services. Cet appartement conviendra parfaitement à un acquéreur souhaitant un bien clé sur porte, mais également à un investisseur recherchant un logement attractif, performant et sans rénovation à prévoir. Faire offre à partir de 177.000 € Une belle opportunité pour profiter d’un appartement entièrement repensé, lumineux, confortable et performant. Informations complémentaires et prise de rendez-vous pour les visites via ###

2 Bedroom(s) 87 m² 10 m² Terrace
From 150 000 €

Apartment for sale

6001 Marcinelle

  • Bus stop · 1 min on foot
  • School · 4 min on foot
  • Supermarket · 16 min on foot

Prox. beau Site - Chouette appartement situé dans une copropriété tranquille proche de toutes les facilités bénéficiant d'une agréable vue dégagée comprenant: 2ème étage avec ascenseur: Hall d'entrée - Living - cuisine équipée + Balcon - Hall de nuit - WC Individuel - SDB - 2ch dont 1 avec placards - 1 grande cave en sous-sol - Garage 1 voiture avec mezzanine - CC Mazout - Châssis PVC DV - PEB Label C 249 Kwh/m².an - Climatisation - Parlophone - Provisions: 220€ (communs - chauffage - eau) - Compteur individuel électrique - Electricité CONFORME - Libre d'occupation au plus tard au 01/01/2027 - Faire Offre à partir de 150.000€ (L'agent n'a aucun pouvoir de décision quant aux offres reçues)

2 Bedroom(s) 91 m² 1 Bathroom(s)
109 000 € (+230 € )

Apartment for sale

6001 Marcinelle

Welcome to this charming apartment located in the vibrant heart of Marcinelle, offering an excellent opportunity for both investors and young couples seeking a comfortable and conveniently situated home. Priced at €119,000, this well-maintained property combines modern living with practical features, making it a truly appealing option in the local real estate market. Situated in the 6001 postal code area, this apartment is easily accessible and close to essential amenities, including shops and the Charleroi train station, ensuring excellent connectivity and convenience for daily commuting and leisure activities. This apartment boasts a total living area of approximately 78 square meters, encompassing two bedrooms, a fully equipped kitchen, a bathroom, and a spacious living room that opens onto a balcony. The layout is designed for comfort and functionality, featuring double-glazed windows for improved energy efficiency and a gas heating system with a recent boiler installed in 2023. Additional highlights include a cellar for storage, a garage with a motorized door, and modern electrical installations compliant with current standards. The property has been renovated in 2016, ensuring it benefits from contemporary finishes and a reliable infrastructure. Its location in a well-maintained building with four facades adds to its appeal, while the presence of a lift enhances accessibility. Marcinelle's lively neighborhood offers numerous advantages, including proximity to local shops, schools, and transportation links that facilitate effortless movement throughout Charleroi and beyond. The property is currently rented at €600 per month, providing immediate rental income for investors seeking a steady return. The apartment’s energy certificate indicates an annual primary energy consumption of 289 kWh/m², reflecting reasonable energy efficiency. With parking available in the form of an underground garage and additional outdoor parking options nearby, this property combines practical living with strategic location benefits. Whether you are looking to purchase as an investment or to enjoy a comfortable home in a dynamic community, this apartment in Marcinelle deserves your attention. Contact us today to arrange a viewing and explore this promising real estate opportunity firsthand.

2 Bedroom(s) 78 m² 1 Bathroom(s)
120 000 €

Apartment for sale

6001 Marcinelle

  • Bus stop · < 1 min on foot
  • School · 2 min on foot
  • Supermarket · 1 min on foot

MARCINELLE In a small three-unit residence, this walk-through apartment comprises a bedroom, a study, a night hall, a shower room with laundry area, a living room with fitted kitchen, south-west terrace. The first seven visuals have been simulated - More information, full description and 360° virtual tour on ### In order to make it easier for visitors to see, some of the visuals have been digitally enhanced, including retouching and virtual furniture. Offers from 120,000 euros, asking price 125,000 euros

1 Bedroom(s) 91 m² 21 m² Terrace
332 320 € - 923 000 €

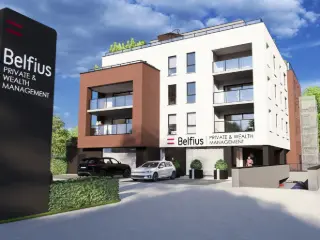
Project: LOVERVAL BELFIUS

6280 Loverval

Résidence « Par-delà l’Horizon ». L’immeuble de référence à Loverval, 10 appartements exclusifs pour une situation unique. L’immeuble se situe à la chaussée de Philippeville, entre le rond-point de « Mr Bricolage » et le rond-point « d’Induscabel ». La commune de Gerpinnes regorge de nombreux services et commerces qui sont tout proches, les complexes « Bultia » et « Bultia Village ». Ce nouveau projet immobilier se compose de 9 appartements spacieux de 2 ou 3 chambres avec terrasse ou balcon, un penthouse de standing de +/- 194 m² (surface brut) avec une superbe terrasse de +/- 194 m². Le RDC sera occupé par les bureaux de la banque « Belfius ». Le coté arrière de la résidence profite d'un panorama verdoyant exceptionnel qui pourrait même faire penser que l'on se trouve à la campagne, loin de la ville. Les atouts de ces appartements : • Les logements 3 chambres disposent de 2 salles d’eau entièrement équipées ; • Châssis en aluminium de qualité supérieur avec coupure thermique et double vitrages super isolants ; • Chaudière individuelle au gaz de ville avec chauffage au sol ; • Le penthouse est équipé d’une pompe à chaleur et d’une climatisation (+ de détails dans le CDC) ; • Installation de ventilation individuelle système double flux avec récupération de chaleur ; • Possibilité d’une personnalisation « à la carte » dans le choix des matériaux, l’agencement de la cuisine et des salles d’eau (si l’avancement des travaux le permet). Possibilité d’acquérir en OPTION un box fermé, une place de parking et/ou cavette situés dans les sous-sols de la résidence. PRIX DES APPARTEMENTS A PARTIR DE : 332.320 € HORS FRAIS PRIX DU PENTHOUSE : 923.000 € HORS FRAIS N’hésitez pas à nous contacter au ### pour tout renseignement complémentaire (plans, cahier des charges et catalogue disponible en ligne sur notre site immocontact.be rubrique projets neufs.

2 - 3 Bedroom(s) 116 - 194 m² 10 unit(s)