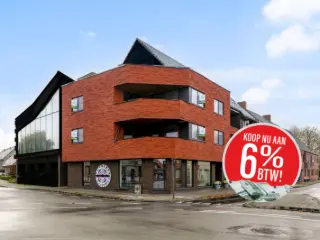
Discover the charming new development on Stationstraat in Moorslede, where Matexi has crafted a collection of modern apartments that blend contemporary design with historic charm. Located at Stationstraat 79, these ground-floor and first-floor units feature a sleek, up-to-date style that complements the striking sandstone façade of the building. Each apartment offers one or two bedrooms, making them suitable for singles, couples, or small families. Every apartment is thoughtfully designed with comfort in mind, including spacious terraces ranging from 6 to 39 square meters—perfect for relaxing outdoors or entertaining guests. The interiors are finished with modern touches, creating a welcoming environment that balances style with functionality. Additionally, each unit benefits from its own parking space, simplifying your daily commute. The shared outdoor area features a sunny, landscaped terrace that serves as a lovely communal space for neighbors to meet or enjoy some leisure time in the sun. The development also includes an extension of the existing pavilion to incorporate a bicycle storage area, emphasizing convenience for residents. Prices for these well-appointed apartments start at €194,500 and go up to €239,500, with living spaces between 68 and 86 square meters. Whether you're searching for your first home or an investment opportunity, this project offers a practical and attractive living environment in the heart of Moorslede. For more information, visit matexi.be/moorslede or contact our sales team for a no-obligation chat.
- Quiet location in the center of Dadizele: Ter Klippe 29 - Move-in ready apartment on the first floor (elevator available) - Bright living area with open kitchen - Convenient storage room adjacent to the kitchen - Sun terrace overlooking the courtyard - 2 spacious bedrooms - Bathroom with sink, shower, and toilet - Additional separate toilet - Excellent energy performance certificate: label A (74 kWh/m²/year, UC: 3917171) - Bidding starts at €199,000. This is a starting price. Each offer will be submitted for approval to the seller, who is free to accept the offer. - Option to purchase a garage
2 Bedroom(s)
92 m²
9 m² Terrace
New properties appear every day. We'll keep looking for you. Set an alert and we'll do the rest.
Ontdek dit zeer ruim appartement centrum Moorslede. De indeling van de woning is als volgt: - Inkomhal - Leefruimte - Geïnstalleerde keuken - Gastentoilet - Badkamer - Terras - 1 slaapkamer duplexverdieping: 2 slaapkamers 1 berging De voornaamste pluspunten van de eigendom zijn: + Elektriciteit conform + Centrale verwarming op gas + Centrale ligging + IDEALE INVESTERINGSEIGENDOM Prijs: vanaf 150.000 EUR. Plan snel uw bezoek in via ### of bel naar Angelique op ###
Dit appartement bevindt zich op het gelijkvloers rechts, in de residentie "De Brouwerij", een uniek gerenoveerd industrieel gebouw. it appartement bevindt zich op het gelijkvloers rechts, in de residentie "De Brouwerij", een uniek gerenoveerd gebouw, bouwkundig element op de erfgoedlijst. Het appartement met zijn 92 m2 bewoonbare oppervlakte, kan een opfrisbeurt gebruiken maar is instapklaar. Er geldt geen renovatieverplichting, de elektriciteit is conform en het is asbestvrij. Bovendien werd recent een nieuwe gasketel geplaatst. De ruime leefruimte met zijn grote raampartijen is zeer aangenaam. Bovendien is er aansluitend een mooi groot terras. Er is een aparte maar grote geïnstalleerde keuken, 2 ruime slaapkamers, de badkamer en apart toilet. Bovendien beschikt de eigendom over een autostaanplaats en extra berging in het complex. De eigendom is niet verhuurd dus vrij bij akte! Benieuwd? Vraag een bezoek aan via ### of bel naar Angélique op ### Zij organiseert voor u graag een bezichtiging!
Dit appartement bevindt zich op de eerste verdieping, in de residentie "De Brouwerij", een uniek gerenoveerd gebouw, bouwkundig element op de erfgoedlijst. Het appartement met zijn 98 m2 bewoonbare oppervlakte, kan een opfrisbeurt gebruiken maar is instapklaar. Er geldt geen renovatieverplichting, de elektriciteit is conform en het is asbestvrij. Bovendien werd recent een nieuwe gasketel geplaatst. Er is een lift aanwezig. De ruime leefruimte met zijn open keuken is zeer lichtrijk met aansluitend een terrasje. Via de nachthall is toegang tot de 2 ruime slaapkamers, de badkamer en het toilet. Bovendien is er een autostaanplaats in het complex inbegrepen. Deze eigendom is verhuurd. Wij geven u graag meer informatie hieromtrent. Benieuwd? Vraag een bezoek aan via ### of bel naar Angélique op ### Zij organiseert voor u graag een bezichtiging!
Bent u zelf zoek naar een appartement in een rustige kleinschalige residentie? Of bent u op zoek naar een interessante beleggingseigendom? Dan is dit misschien uw kans. Dit appartement bevindt zich op het gelijkvloers, in residentie "De Brouwerij", een uniek gerenoveerd gebouw, bouwkundig element vermeld op de inventaris van erfgoed. Het appartement is momenteel verhuurd. Bel of mail ons gerust voor meer informatie hieromtrent. In het appartement bevindt zich de inkomhall, de gezellige leefruimte, de geïnstalleerde aparte keuken, het toilet, de ruime badkamer, de berging, de ruime slaapkamer met annex balkon. Bij het appartement behoort een autostaanplaats buiten maar in het complex achteraan. Het appartement kan een opfrisbeurt gebruiken maar is zeker instapklaar. Er geldt geen renovatieverplichting, de elektriciteit is conform en is asbestvrij. Interesse? Dan kan u contact nemen met Angélique op ### of ### . Zij helpt u graag verder.
Zeer verzorgd appartement in het centrum van Moorslede. De indeling van de woning is als volgt: - Inkomhal - Leefruimte - Geïnstalleerde keuken - Gastentoilet - Badkamer - Terras - 1 slaapkamer - Autostaanplaats: 12.000 euro De voornaamste pluspunten van de eigendom zijn: + Elektriciteit conform + Centrale verwarming op gas + Kelderberging/fietsenstalling + Centrale ligging + IDEALE INVESTERINGSEIGENDOM (deze eigendom is verhuurd) Plan snel uw bezoek in via ### of bel naar Angelique op ###
1 Bedroom(s)
107 m²
1 Bathroom(s)
New properties appear every day. We'll keep looking for you. Set an alert and we'll do the rest.
Dit ENERGIEZUINIG & instapklaar appartement (3°V) met 1 SLAAPKAMER en ONDERGRONDSE AUTOSTAANPLAATS geeft je een instant THUIS-gevoel. Deze piekfijn onderhouden flat (BJ 2011) is praktisch ingedeeld en omvat: LICHTOVERGOTEN leefruimte met prachtig uitzicht, moderne open keuken (o.a. keramische kookplaat, oven, microgolfoven, ijskast met vriesvak, vaatwas, ...), ruime slaapkamer en badkamer (douche, dubbele lavabo, toilet en aansluiting wasmachine). Extra's: dubbel glas, CV op aardgas, goedgekeurde elektriciteit, privatieve kelderberging, inclusief ondergrondse autostaanplaats. Gelegen nabij winkels, park, bushalte... Korting registratierechten mogelijk. Ideale starterswoning of interessant als investering!
Residentie Gildhof is a small-scale new construction project located at Dorpsstraat 49 in the center of Westrozebeke. The development consists of three spacious and bright three-bedroom apartments, six garage units, and two houses. Each apartment offers between 113 m² and 128 m² of living space, while the two houses feature living areas including attic space of approximately 174 m² and 181 m² respectively. The project emphasizes comfort and energy efficiency, with practical layouts and ample natural light. The residence benefits from a central yet quiet location near the church, providing convenient access to nearby towns such as Roeselare and Staden. Attention has been given to sustainability and quality, with materials chosen for durability and a modern yet timeless architectural style. The ground floor includes six garages measuring about 3.00 m by 5.74 m, all equipped with automated sectional doors for ease of access. Energy-saving technologies are integrated throughout the project, including underfloor heating combined with an air-to-water heat pump system to maintain a comfortable indoor climate year-round. Each unit also features a private rainwater collection tank ranging from 5,000 to 7,500 liters and photovoltaic solar panels on the roof. Completion of the project is scheduled for autumn 2026, making it suitable for buyers seeking a permanent residence, a second home, or a sound investment with potential for future value growth.
This spacious apartment for sale is located at Statiestraat 55 in the charming town of Passendale, offered at a price of €800. Built in 1998 and kept in excellent condition, this property features a generous living area of 120 m². It comprises three bedrooms and one bathroom, making it suitable for families or professionals seeking comfortable living space. The apartment benefits from double glazing and gas heating, ensuring a cozy and well-insulated environment throughout the seasons. Despite not being classified as a low-energy dwelling, it maintains practical efficiency with well-maintained facilities and a tidy interior. The apartment is part of a well-kept building with two facades and includes a terrace that adds outdoor living space to the unit. While it does not have air conditioning or an electric vehicle charging station, the layout and features provide a balanced combination of functionality and comfort. The property does not fall within any flood-prone zones, adding an element of safety and peace of mind for future occupants. Overall, it presents a solid investment opportunity either as an owner-occupied home or as a rental property, given the stable rental history noted in the building. Passendale offers a peaceful living environment within the Flanders region, providing access to local amenities without the hustle of major city centers. This apartment’s competitive price of €800 makes it an attractive option for those looking for affordable housing in this area. Interested parties are encouraged to contact local real estate offices managing the sale to arrange viewings and obtain further information. This property represents a reliable choice for buyers seeking quality and value in Passendale.
Feel free to visit our bidding day on Saturday, October 17th, between 1:30 PM and 2:30 PM. - Duplex new-build apartment on the 2nd and 3rd floors (elevator available) - Ideal location (Beselarestraat 322, Beselare) - Bright living area - Open kitchen with storage room - 2 bedrooms - Bathroom with shower, bathtub, and double sink - South-facing terrace (area 9.10 m²) - Private cellar storage included - Option to purchase a carport - Underfloor heating - Usable area: 104 m² - Bidding starts at € 249,000. This is a starting price. Each bid will be submitted to the seller for approval, who is free to accept the bid.
This contemporary apartment for sale in Westrozebeke offers an exceptional opportunity to reside in a newly built, energy-efficient residence with a highly sought-after central location. Priced at €299,750, this ground-floor apartment is part of the exclusive Gildhof project, featuring only three spacious three-bedroom units within a small-scale complex. Completed in 2025, the building seamlessly blends modern design with sustainability, emphasizing comfort and quality through well-thought architectural choices. The residence boasts a private garden oriented to the west and a generous terrace, providing pleasant outdoor spaces to enjoy throughout the year. Spanning a living area of 127 m², this apartment has been designed with attention to detail to maximize natural light and practical use of space. It includes one bathroom and one toilet, ensuring convenience for family living. The property is equipped with cutting-edge energy solutions such as underfloor heating combined with an air-to-water heat pump, guaranteeing a comfortable indoor climate in all seasons. Additional features include a private rainwater tank and photovoltaic solar panels on the roof for renewable energy generation. A lift and intercom system add to the apartment’s ease of access and security. The residence also offers six garage boxes on the ground floor with automated sectional doors, enhancing parking convenience. Located in the residential zone of Westrozebeke, this property benefits from a peaceful environment free from flood risk while maintaining excellent connectivity to nearby towns like Roeselare and Staden. Its A-rated energy performance ensures minimal environmental impact and reduced utility costs. The current owner offers a purchasing option at a beneficial VAT rate of 6%, making this an attractive proposition for primary residences, second homes, or sound investments with promising value growth. Interested buyers are encouraged to contact the agency at ### or via email at ### for more information or to arrange a viewing. Discover the unique advantages of Residentie Gildhof and secure your place in this high-quality development set for completion in the autumn of 2026.
--- 21% BTW? DAT IS PASSÉ! KOOP NU AAN 6% BTW! ------ BESPAAR TIENDUIZENDEN EURO'S !!! ---Uniek en Luxueus wonen in het centrum van Staden tussen centrumsteden als Roeselare, Ieper en Diksmuide. Residentie Sebastien is een kleinschalig én zeer energiezuinig nieuwbouwproject bestaande uit 9 appartementen, diverse ondergrondse en bovengrondse garages, waarvan enkele zeer ruime dubbele garages, en één kantoorruimte. Het resterend aanbod op heden betreft 3 ruime en lichtrijke drieslaapkamer appartementen, gelegen op een unieke en centrale ligging met zicht op de markt van Staden. Tijdens de ontwerpfase werd veel aandacht geschonken aan enerzijds de energiezuinigheid en anderzijds het wooncomfort van de bewoners: Praktische indeling: 2 appartementen kunnen nog op maat verder afgewerkt worden (casco); Veel lichtinval typerend voor appartementen met een hoekligging; Optimale oriëntatie met ruime terrassen; Warmtepompen met geothermie; Zeer ruime dubbele garages voorzien van privatieve elektrische laadpalen en toegankelijk via auto-fietslift; Afzonderlijke afvalberging; Kelderverdieping voorzien van springler-installatie; Dak voorzien van zonnepanelen voor privatief gebruik per appartement. Op deze manier is het zowel binnen als buiten aangenaam vertoeven in deze residentie.We bieden op heden nog de laatste 3 appartementen aan. De appartementen op de eerste en tweede verdieping bevinden zich in casco staat en kunnen door de kopers nog verder afgewerkt worden (in samenspraak met de bouwheer). Het appartement op de derde verdieping betreft een luxueus afgewerkt penthouse appartement voorzien van een high-end afwerking met maatwerk. Echt een unicum op de vastgoedmarkt! De moderne lijn van het gebouw en de keuze van materialen zorgen voor een hedendaagse en tijdloze uitstraling waarbij energiezuinigheid en kwaliteit hoog in het vaandel worden gedragen.Ideaal voor wie op zoek is naar een vaste woonplaats, een tweede verblijf of een veilige investering met groeiende meerwaarde. Kom langs op ons kantoor en ontvang een unieke verkoopbrochure van Residentie 'Sebastien'.!! Aankoop aan het voordeel-tarief van 6% is mogelijk !! - >Bent u op zoek naar een prachtig en ruim appartement met 3 slaapkamers gelegen in een kleinschalige residentie? Plan dan snel uw afspraak! Contacteer ons op het nummer ### of mail naar ### . Wij komen ook met plezier tot bij u langs voor een persoonlijke uitleg en voorstelling van het project.
Discover a unique opportunity to acquire a luxurious and spacious apartment in the heart of Staden, offering an exceptional blend of modern comfort and energy efficiency. Priced at €519,000, this property is part of the prestigious Residentie Sebastien, a small-scale, high-quality new development comprising only nine exclusive apartments. The residence is situated at Guido Gezelleplein 0, 8840 Staden, providing a central location with stunning views over the market square. Built in 2024, this apartment boasts a generous 184 square meters of living space, designed for both comfort and practicality. It features three bedrooms, two bathrooms, and an additional toilet, perfectly catering to families or those seeking ample living accommodations. The layout includes a well-appointed kitchen and sanitary facilities, complemented by a private laundry room, ensuring convenience and functionality throughout. The property also benefits from modern amenities such as a lift, intercom system, and certified electrical installation, all contributing to a hassle-free living experience. The heating system is powered by an energy-efficient heat pump with geothermal technology, reflecting the developer’s commitment to sustainability. The apartment's strategic orientation includes a south-facing garden terrace, allowing for maximum sunlight exposure and outdoor enjoyment. Additionally, the residence offers two garages with private electric charging stations, adding extra convenience for vehicle owners. The interior is in shell condition on the first and second floors, giving buyers the opportunity to personalize their home before finishing. The penthouse on the top floor is fully finished with high-end bespoke details, presenting a rare opportunity for luxury living in an attractive setting. Located in Staden, a charming town with excellent connectivity to larger cities like Roeselare, Ieper, and Diksmuide, this apartment offers an ideal combination of tranquility and accessibility. The surrounding environment is primarily residential, within a defined urban zone that ensures peaceful living while being close to essential services, shops, and amenities. The building’s modern architectural design emphasizes clean lines and sophisticated materials, resulting in a contemporary yet timeless aesthetic that will appeal to discerning buyers. Its energy-efficient features—such as solar panels on the roof and geothermic heat pumps—reduce ongoing costs and environmental impact, making it an attractive investment for both primary residence and secondary home seekers or prudent investors aiming for increasing property value. The property’s location also provides practical advantages like ample outdoor space with a south-facing garden and terrace, perfect for outdoor relaxation or entertaining guests. This is your chance to secure a remarkable property in a highly sought-after area of Staden at an advantageous price point. Whether you are looking for a permanent residence, a second home, or a sound investment opportunity with promising appreciation prospects, this apartment ticks all the boxes. Don’t miss out on the opportunity to own one of the final units in this exclusive development; contact us today to arrange a viewing or to request your personalized sales brochure for Residentie Sebastien. Take advantage of the possibility of purchasing at the special VAT rate of 6%, offering additional financial benefits. Our team is eager to guide you through the process and help you realize your real estate goals in this exceptional location.
Ontdek dit lichtrijke en energiezuinige nieuwbouwappartement gelegen op de eerste verdieping van een rustig gebouw met slechts twee wooneenheden. Dankzij de centrale ligging zijn het centrum, de Rijksweg (N36) en de E403 vlot bereikbaar. Inkomhal, ruime leefruimte met open, volledig geïnstalleerde keuken en toegang tot het terras, apart toilet, badkamer met inloopdouche en twee slaapkamers, waarvan één met ingemaakte kasten. Aankoop onder 21% btw Garage inbegrepen Momenteel verhuurd aan €925/maand Geen syndicus
Discover 'Residentie Le Vieux Charles', an exclusive and energy-efficient development nestled in the heart of Poelkapelle, Langemark-Poelkapelle. This contemporary apartment, situated on the first floor, offers a generous living space of 93 m² with two spacious bedrooms and a well-appointed bathroom. The open-plan design incorporates a modern kitchen while underfloor heating, powered by an innovative heat pump system, ensures comfort and efficiency throughout the year. The property boasts a south-facing garden, perfect for enjoying peaceful afternoons, as well as a sizeable terrace ranging from 8 m² to 17 m², providing ample outdoor space for relaxation and entertainment. Each apartment comes with the opportunity for buyers to customize finishing touches, including kitchen fittings, bathroom fixtures, and flooring options. The development includes convenient amenities such as an elevator and a videophone system for added security and ease of access. Strategically located at the corner of Brugseweg and Wallenmolenstraat, 'Residentie Le Vieux Charles' offers an exceptional blend of accessibility and tranquility with views over Guynemerplein. The new-build project is set for completion in the summer of 2025 and is available for purchase at a favorable rate of 6%. With its architectural concept and high-quality finish, this apartment represents a harmonious blend of modern living with cultural and historical significance. Contact us now at ### to schedule your visit and explore the myriad benefits this unique property has to offer.
Located in the heart of Poelkapelle, Residentie 'Le Vieux Charles' offers an exceptional living experience with its prime position overlooking the Guynemerplein. This boutique development comprises four spacious apartments and a unique penthouse. Situated on the corner of Brugseweg and Wallenmolenstraat, this new construction is thoughtfully designed to blend modern living with energy efficiency. Each apartment features two bedrooms and spans from 110 m² to 117 m², complemented by large terraces ranging from 8 m² to 17 m², ensuring ample outdoor space to enjoy your surroundings. The residence includes a high-quality bakery and chocolate shop on the ground floor, adding convenience and charm to your living experience. Buyers have the flexibility to customize their kitchens, bathrooms, and flooring with selected materials from Dovy-Ieper. These bright apartments are equipped with underfloor heating powered by an innovative heat pump system and connected to an internal heat network, maximizing energy efficiency. Rainwater collection is optimized with substantial underground tanks, each with a capacity of 15,000 liters, underscoring the project's commitment to sustainability. Residentie 'Le Vieux Charles' epitomizes quality living with its thoughtful architectural concept and high standard of finishings. The project offers an attractive purchase opportunity at a reduced rate of 6%, making it a compelling choice for those seeking a beautiful, spacious apartment in a tranquil setting. For more details or to schedule a visit, please contact us at ### or via email at diksmuide@diksimmo.
2 Bedroom(s)
93 - 95 m²
1 Bathroom(s)
Moorslede spans 35.4 km² and hosts a population of 11,250 residents with an average age close to 42 years. Women slightly outnumber men at 50.3%. Home ownership is prevalent here; about 80% of residents own their homes. The average net income per person is €18,021 annually. The community is primarily Belgian nationals (96.6%), supplemented by small numbers from Poland, Romania, France, and the Netherlands.
Housing in Moorslede mainly dates from around 1962, with nearly all buildings being houses (94.1%) and only about 5.9% apartment buildings. Apartments for sale represent a smaller segment of the market with currently 11 flats available. Prices for flats range from €135,000 up to €229,500, with an average price of €172,917 for those on sale.
Accessibility is good thanks to close proximity to the A19 motorway (11 minutes from the centre) and the A17/E403 motorway (10 minutes). The N32 also runs through the area. Public transport includes six bus lines that provide connections to towns and cities such as Hasselt, Gent, and Aalst. Nearby train stations include Roeselare and Izegem among others.
Education options include three nurseries like Harlekijn and Kidz Léon, five nursery schools including Vrije Basisschool 'T Brugske Slypskapelle, and seven primary schools such as Vrije Basisschool De Bunderboog. Shopping facilities in Moorslede feature a SPAR supermarket and a Carrefour store. Currently, the commune has no shared bicycles or car sharing schemes and lacks electric vehicle charging points. Wevelgem Airport is the closest airport at a driving distance of approximately 16 minutes.





 Open Immovlan