Your WeHome agency in Mont-sur-Marchienne offers this superb 100m2 first floor 3 facades built in 2023 in a private enclosed area. To discover: Spacious entrance hall, functional storeroom, fitted kitchen opening onto a bright living room with access to a terrace and south-facing garden in a verdant card. Two comfortable bedrooms with access to the garden, shower room, laundry room and separate toilet. In the basement, a large, secure garage with sectional door and bike room. PEB "B" 20220615505176 - Selling price €265,000 (unless higher bid) - Info/visits: ### - ###
À quelques centaines de mètres à peine du centre de Jamioulx, le projet « Vue d’Ailleurs ». Résidence d’architecture contemporaine de très belle signature et de haut standing, comportant seulement 4 spacieux appartements avec accès privatif et indépendant. Les appartements se composent de 2 ou 3 chambres, de garages pour 2 voitures, de parkings et sont tous agrémentés d’une grande terrasse. Cette résidence se positionne au sein d’un vrai havre de paix, offrant ainsi un environnement verdoyant, arboré, très calme et avec des vues imprenables à couper le souffle. À découvrir absolument ! Prix à partir de 442.500€ HTVA Les prix ne comprennent ni la TVA sur les constructions, ni les droits d’enregistrement sur le terrain, ni les frais de notaire et les frais d’acte de base. Les frais de raccordement s’élèvent à 4.500 € HTVA.
À quelques centaines de mètres à peine du centre de Jamioulx, le projet « Vue d’Ailleurs ». Résidence d’architecture contemporaine de très belle signature et de haut standing, comportant seulement 4 spacieux appartements avec accès privatif et indépendant. Les appartements se composent de 2 ou 3 chambres, de garages pour 2 voitures, de parkings et sont tous agrémentés d’une grande terrasse. Cette résidence se positionne au sein d’un vrai havre de paix, offrant ainsi un environnement verdoyant, arboré, très calme et avec des vues imprenables à couper le souffle. À découvrir absolument ! Prix à partir de 442.500€ HTVA Les prix ne comprennent ni la TVA sur les constructions, ni les droits d’enregistrement sur le terrain, ni les frais de notaire et les frais d’acte de base. Les frais de raccordement s’élèvent à 4.500 € HTVA.
2 - 3 Bedroom(s)
134 - 168 m²
1 Bathroom(s)
Only a few matches so far
Broaden your search or set up an alert. New properties are added every day.
New properties appear every day. We'll keep looking for you. Set an alert and we'll do the rest.
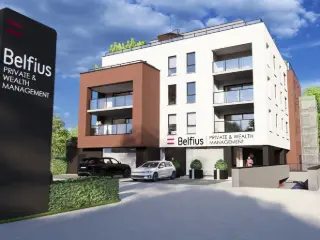
Résidence « Par-delà l’Horizon ». L’immeuble de référence à Loverval, 10 appartements exclusifs pour une situation unique. L’immeuble se situe à la chaussée de Philippeville, entre le rond-point de « Mr Bricolage » et le rond-point « d’Induscabel ». La commune de Gerpinnes regorge de nombreux services et commerces qui sont tout proches, les complexes « Bultia » et « Bultia Village ». Ce nouveau projet immobilier se compose de 9 appartements spacieux de 2 ou 3 chambres avec terrasse ou balcon, un penthouse de standing de +/- 194 m² (surface brut) avec une superbe terrasse de +/- 194 m². Le RDC sera occupé par les bureaux de la banque « Belfius ». Le coté arrière de la résidence profite d'un panorama verdoyant exceptionnel qui pourrait même faire penser que l'on se trouve à la campagne, loin de la ville. Les atouts de ces appartements : • Les logements 3 chambres disposent de 2 salles d’eau entièrement équipées ; • Châssis en aluminium de qualité supérieur avec coupure thermique et double vitrages super isolants ; • Chaudière individuelle au gaz de ville avec chauffage au sol ; • Le penthouse est équipé d’une pompe à chaleur et d’une climatisation (+ de détails dans le CDC) ; • Installation de ventilation individuelle système double flux avec récupération de chaleur ; • Possibilité d’une personnalisation « à la carte » dans le choix des matériaux, l’agencement de la cuisine et des salles d’eau (si l’avancement des travaux le permet). Possibilité d’acquérir en OPTION un box fermé, une place de parking et/ou cavette situés dans les sous-sols de la résidence. PRIX DES APPARTEMENTS A PARTIR DE : 332.320 € HORS FRAIS PRIX DU PENTHOUSE : 923.000 € HORS FRAIS N’hésitez pas à nous contacter au ### pour tout renseignement complémentaire (plans, cahier des charges et catalogue disponible en ligne sur notre site immocontact.be rubrique projets neufs.
Découvrez la résidence "Par delà l’Horizon", située sur la Chaussée de Philippeville à Loverval. Ce projet de standing, dont le chantier est déjà en cours, propose 10 appartements modernes de 2 et 3 chambres, conçus pour offrir un confort de vie exceptionnel. Un superbe logement se trouve au 4e étage, offrant une vue dégagée et une grande intimité. Au rez-de-chaussée, Belfius occupera une surface commerciale, ajoutant un service pratique et prestigieux à la résidence. Chaque appartement est réalisé avec des matériaux de qualité supérieure et des techniques de pointe pour garantir un confort optimal et une performance énergétique remarquable. Idéalement située à proximité des grands axes, des commerces et des transports en commun, la résidence allie praticité, sécurité et modernité. Ne manquez pas cette opportunité unique de vivre ou d’investir dans un bien d’exception. Contactez-nous dès maintenant pour plus d’informations ou pour planifier une visite ! Du 1er février au 31 mars 2025, nous vous offrons une remise équivalente à 0% de TVA la 1ère tranche du prix de votre maison neuve.
La résidence PAX se compose de 9 appartements de standing avec ascenseur, chaque appartement possède sa propre terrasse ainsi que son parking et cave privatifs situés dans le centre de Montigny-le-Tilleul, à côté de Bpost. Cette résidence se compose d'un emplacement déjà destiné à la location de Bpost (loyer garanti et vendu au prix de 300.000€ hors frais) ainsi que de 9 appartements : 2 appartements 1 chambre, 5 appartements 2 chambres et 2 appartements 3 chambres de 68m2 à 139m2. Les appartements seront terminés pour la fin 2026 et auront un PEB classe A (selon étude PEB), chauffage central au sol avec chaudière individuelle au gaz, isolation thermique et acoustique optimales, salles de bain complètement carrelées, châssis double vitrage PVC. Cahier des charges sur demande. Prix de 193.000€ à 427.000€ HTVA Pour tout renseignement et envoi du cahier des charges : téléphoner à Mme Fournaux (Bureau d'Expertise Fournaux) au ### ### Vente exclusive par le Bureau d'Expertise Fournaux
Charmant appartement 2 chambres avec cave et garage ! L’appartement est situé dans un quartier calme tout en étant proche de toutes les commodités et à proximité de divers commerces. Cet appartement situé au 1er étage de ±80 m² offre un cadre de vie confortable et pratique. COMPOSITION : Hall d'entrée de 8 m² Pièce de séjour offrant une vue agréable de 33 m² Cuisine équipée de 7 m² 2 chambres de 15m² et de 11 m² Wc séparé Salle de bain de 4 m² Buanderie Cave Garage (1 voiture) CONFORT : Châssis en bois double vitrage, chauffage centrale gaz (commun), garage (1 voiture), 1 cave, parlophone, ascenseur, PEB C - 181 kWh/m2.an - code unique : 20200304014154. PRIX : 185.000€ Pour vous projeter, une visite virtuelle est disponible via ce lien direct : ### Pour plus de renseignements veuillez nous contacter au ### !
Discover this exceptional opportunity to acquire a modern and spacious apartment in the charming town of Gozée, located within the vibrant region of Belgium. Priced at €348,000, this property offers a remarkable blend of comfort, style, and energy efficiency, making it an ideal choice for those seeking a contemporary residence in a peaceful setting. With a total living area of approximately 125 m², including a generous 60 m² of internal living space and an expansive 38 m² terrace, this apartment combines practicality with luxurious finishes. The spacious living room, approximately 60 m², is flooded with natural light thanks to large windows and direct access to the terrace, which is perfect for outdoor relaxation or entertaining guests. The open-plan kitchen is super-equipped, featuring a central island that adds both functionality and modern aesthetic appeal. The apartment’s layout includes two comfortable bedrooms and a contemporary bathroom with a bathtub, walk-in shower, and stylish vanity unit, providing an inviting space for rest and rejuvenation. A separate laundry area enhances storage options and overall convenience, while the private cellar adds valuable extra space. Parking options are available both inside and outside the residence, offering ease of access for residents and visitors alike. Situated in Gozée, this property benefits from its strategic location—offering tranquility while remaining close to essential amenities and services. The residence is part of a high-standard development equipped with advanced features such as gas underfloor heating, double-flow ventilation, and high-quality finishes, culminating in an impressive PEB A+ energy performance certificate. This ensures optimal comfort, low energy costs, and an environmentally friendly lifestyle. The apartment is located on the first floor, with an orientation toward the west, providing excellent sunlight exposure throughout the day. Its two facades enhance natural light penetration and ventilation, creating a bright and airy atmosphere. The apartment will be available for occupancy starting from December 1st, 2026, giving potential buyers ample time to plan their move. With no current tenants occupying the property and no flood risks in the area, this residence presents an excellent investment opportunity or a perfect family home. This elegant apartment in Gozée is an ideal choice for individuals or families seeking a contemporary living space with premium features in a peaceful environment. For more details or to arrange a viewing, interested parties are encouraged to contact the relevant agency. This property combines quality construction, stylish design, and a prime location—offering an outstanding Belgian real estate opportunity that should not be missed. Contact us today to discover how this exceptional apartment can meet your housing needs and turn your property aspirations into reality.
APPARTEMENT SITUE AU 11EME ETAGE Appartement 11ème étage comprenant : hall d'entrée, cuisine-équipée avec coin à manger, living, hall de nuit, 1 wc individuel, salle de bain avec baignoire-douche et coin buanderie, 2 grandes chambres, balcon. Châssis double vitrage en PVC, agréation électrique jusque 01/03/2043. Situation dans un parc, portail d'entrée sécurisé avec badge. Revenu cadastral : 818,00 € Prix : 110.000,00 € (sous réserve d'acceptation du propriétaire). Actuellement loué à 675,00 € + charges Charges : 300,00 € / mois (chauffage, eau chaude, eau froide, commun, entretien du parc, syndic, assurance etc...). Visites sur rendez-vous
Il ne reste plus que deux appartements disponibles dans cet immeuble d’exception : Située à Loverval, sur la chaussée de Philippeville entre les ronds-points « Mr Bricolage » et « Induscabel », la résidence bénéficie d’un emplacement privilégié, à proximité immédiate des commerces et services (complexes « Bultia » et « Bultia Village »). -Appartement 2 chambres – surface habitable de +/- 117,5 m² + terrasse de +/- 11 m² -Appartement 3 chambres – surface habitable de +/- 145,5 m² + terrasse de +/- 20 m² Atouts de ces derniers appartements : • Finitions haut de gamme et possibilité de personnalisation selon l’avancement du chantier • Châssis aluminium de qualité supérieure avec double vitrage super isolant • Chauffage au sol par chaudière individuelle au gaz de ville • Ventilation double flux avec récupération de chaleur En option : possibilité d’acquérir une place de parking et/ou une cave en sous-sol. Prix à partir de : 365.443 € HTVA Pour plus d’informations, contactez-nous au ### ou via ###
!!! OPTION !!! Situé à Gerpinnes, à seulement 2 minutes du Bultia et à +/- 10 minutes de l'autoroute, ce bien bénéficie d'un emplacement privilégié alliant accessibilité et tranquillité, Niché dans un environnement calme et sécurisé, il offre un cadre de vie idéal pour toutes personnes recherchant confort et sérénité au quotidien. Le bien se compose d'un grand hall d'entrée, de 2 Chambres dont une avec un dressing, d'une grande buanderie, une salle de bain, un WC séparé, une vaste et lumineuse pièce de vie donnant directement sur la cuisine et le bien bénéficie également d'une terrasse et d'un petit jardin. Avec cette appartement vous bénéficierez d'une cave spacieuse avec une place de parking intérieur et une place de parking extérieur. Descriptif à titre informatif et non contractuel. Ne manquez pas l'opportunité de faire de cet appartement votre chez-vous. Contactez nous dès aujourd'hui pour organiser une visite et découvrez par vous-même le charme de ce bien au ###
Superbe appartement au rez-de-chaussée d'une résidence bien située, possédant l'avantage d'une charmante terrasse et d'un jardin privatif. Le bien est très spacieux et entretenu mais nécessite un rafraîchissement général. Il se compose d'un très beau hall, un wc, un grand living (parquet), une spacieuse cuisine équipée, 2 belles chambres et un grand bureau. Cave et buanderie en sous-sol avec une pièce supplémentaire vitrée pouvant servir d'atelier. Beau garage de 20m² avec porte électrique. Chauffage central au gaz individuel (chaudière récente). A voir et à saisir. PEB G 567 kwh/m².an 20220803006304. Provisions pour les charges communes de 155 €/mois. Faire offre à partir de 148.000 €. L’agent n’a aucun pouvoir de décision quant aux offres reçues. Adresse en ligne sur ### 071/5.1.2.3.4.5 - ###
🏡 À VENDRE – SUPERBE DUPLEX 2 CHAMBRES AVEC GARAGE PRIVATIF 📍 Rue des Renards 26 – Gozée 💰 Prix : 200.000 € - Sauf offre supérieur L'agence immobilière ETIMO vous propose ce magnifique appartement duplex entièrement rénové, bénéficiant d'une première occupation après travaux, situé dans un environnement calme et recherché de Gozée. Ce bien séduit immédiatement par sa luminosité, ses volumes agréables, ses finitions modernes et sa configuration en duplex particulièrement appréciée. Grâce à sa rénovation complète, il offre tout le confort d'un logement moderne sans aucun travaux à prévoir. 📌 Composition : Rez-de-chaussée : • Hall d'entrée spacieux • WC séparé • Cuisine full équipée moderne • Lumineux salon / salle à manger offrant de beaux volumes Étage : • Hall de nuit • 2 chambres • Salle de bain moderne • Espace mezzanine idéal comme bureau, coin lecture, espace détente ou télétravail 🚗 Garage privatif avec électricité. ⚙️ Équipements : • Appartement entièrement rénové • Première occupation après travaux • Châssis PVC double vitrage • Chauffage central au gaz • Cuisine équipée récente • Salle de bain contemporaine • Compteurs privatifs eau et électricité • Résidence calme et bien entretenue 💶 Charges communes : ± 250 €/mois comprenant notamment le chauffage, eau, l'assurance, le syndic et l'entretien des parties communes. ✅ Les atouts : • Quartier résidentiel calme et recherché • Duplex lumineux et parfaitement agencé • Première occupation après rénovation complète • 2 chambres • Mezzanine polyvalente • Cuisine full équipée • Salle de bain moderne • Garage privatif avec électricité • Châssis PVC double vitrage • Aucun travaux à prévoir • Idéal pour habitation propre ou investissement 📞 Informations et visites : William SONCK – ETIMO ### Les superficies sont communiquées à titre indicatif et n'ont aucune valeur contractuelle.
Infos et prise de RDV pour les visites via ### À la recherche de votre premier bien ou d’un investissement immobilier sans travaux à prévoir ? Découvrez ce superbe appartement entièrement rénové, lumineux et bénéficiant de vues dégagées, où chaque détail a été pensé pour offrir confort, modernité et qualité de vie. La rénovation a été réalisée avec goût afin de proposer un intérieur actuel, soigné et immédiatement habitable. Ici, il ne reste plus qu’à déposer vos valises et profiter. L’appartement au 4ème étage se compose de 2 chambres, d’une nouvelle cuisine équipée, d’une nouvelle salle de douche et d’un nouveau WC. Les prestations ont également été largement améliorées avec la pose de nouveaux châssis et une isolation complète, garantissant un excellent niveau de confort au quotidien. Un garage privatif complète utilement l’ensemble. Autres atouts majeurs : - PEB A - Installation électrique conforme - Terrasse plein sud - Une cave Sa situation constitue également un véritable avantage, avec toutes les commodités à proximité : gare, écoles, commerces, transports en commun et services. Cet appartement conviendra parfaitement à un acquéreur souhaitant un bien clé sur porte, mais également à un investisseur recherchant un logement attractif, performant et sans rénovation à prévoir. Faire offre à partir de 177.000 € Une belle opportunité pour profiter d’un appartement entièrement repensé, lumineux, confortable et performant. Informations complémentaires et prise de rendez-vous pour les visites via ###
Welcome to this charming apartment located in the vibrant heart of Marcinelle, offering an excellent opportunity for both investors and young couples seeking a comfortable and conveniently situated home. Priced at €119,000, this well-maintained property combines modern living with practical features, making it a truly appealing option in the local real estate market. Situated in the 6001 postal code area, this apartment is easily accessible and close to essential amenities, including shops and the Charleroi train station, ensuring excellent connectivity and convenience for daily commuting and leisure activities. This apartment boasts a total living area of approximately 78 square meters, encompassing two bedrooms, a fully equipped kitchen, a bathroom, and a spacious living room that opens onto a balcony. The layout is designed for comfort and functionality, featuring double-glazed windows for improved energy efficiency and a gas heating system with a recent boiler installed in 2023. Additional highlights include a cellar for storage, a garage with a motorized door, and modern electrical installations compliant with current standards. The property has been renovated in 2016, ensuring it benefits from contemporary finishes and a reliable infrastructure. Its location in a well-maintained building with four facades adds to its appeal, while the presence of a lift enhances accessibility. Marcinelle's lively neighborhood offers numerous advantages, including proximity to local shops, schools, and transportation links that facilitate effortless movement throughout Charleroi and beyond. The property is currently rented at €600 per month, providing immediate rental income for investors seeking a steady return. The apartment’s energy certificate indicates an annual primary energy consumption of 289 kWh/m², reflecting reasonable energy efficiency. With parking available in the form of an underground garage and additional outdoor parking options nearby, this property combines practical living with strategic location benefits. Whether you are looking to purchase as an investment or to enjoy a comfortable home in a dynamic community, this apartment in Marcinelle deserves your attention. Contact us today to arrange a viewing and explore this promising real estate opportunity firsthand.
🏡 À VENDRE – Appartement 2 chambres avec balcon et garage à Gozée 📍 Rue des Sangliers 27 boîte 18 – 6534 Gozée Situé dans un environnement résidentiel verdoyant, calme et recherché, cet appartement lumineux de ± 88 m² habitables offre un cadre de vie agréable, à la fois paisible et proche de toutes les commodités. Un bien idéal pour une première acquisition, un couple ou un investisseur. ✨ Les atouts qui font la différence • Résidence calme et bien entretenue • Séjour spacieux et lumineux avec vue sur la verdure • Balcon avec vue dégagée sur la nature • Garage privatif inclus • Deux vraies chambres • Charges comprenant chauffage et eau • Cadre vert tout en restant proche du centre 🏠 Composition de l’appartement • Hall d’entrée avec placard intégré • Séjour confortable et lumineux avec larges fenêtres • Cuisine équipée : taques, hotte, four, nombreux rangements • Deux chambres lumineuses • Salle de bain avec baignoire • WC séparé • Balcon orienté verdure • Garage privatif au sein de la résidence ⚙️ Caractéristiques techniques • Surface habitable : ± 88 m² (selon PEB) • Châssis PVC double vitrage • Chauffage central au gaz avec calorimètre individuel • Parlophone • Charges communes : ± 200 €/mois (chauffage + eau compris) 🌳 La résidence • Immeuble bien entretenu • Environnement calme et arboré • Espaces verts tout autour • Accès aisé aux axes routiers, commerces, écoles et transports 💰 Prix : 255.000 € 📅 Disponible rapidement 🔑 Visites sur rendez-vous
Located on the first floor of a condominium on a quiet cul-de-sac, this pleasant apartment enjoys a lush, wooded setting while being close to amenities. It consists of: An entryway, two bedrooms, a bathroom, a separate toilet, a kitchen, and a living room with a balcony. The property also features a two-car garage and a basement, providing ample storage space. Technical details: PVC double-glazed windows (2019), shared oil-fired boiler, electrical system not up to code, Energy Performance Certificate (PEB) rating B. An ideal opportunity for a first-time buyer or an investment, in a quiet and green setting. Asking price starting at €180,000 Description provided for informational purposes only and is not binding.
🏡 À VENDRE – SUPERBE DUPLEX 2 CHAMBRES AVEC GARAGE PRIVATIF 📍 Rue des Renards 26 – Gozée 💰 Prix : 200.000 € - Sauf offre supérieur L'agence immobilière ETIMO vous propose ce magnifique appartement duplex entièrement rénové, bénéficiant d'une première occupation après travaux, situé dans un environnement calme et recherché de Gozée. Ce bien séduit immédiatement par sa luminosité, ses volumes agréables, ses finitions modernes et sa configuration en duplex particulièrement appréciée. Grâce à sa rénovation complète, il offre tout le confort d'un logement moderne sans aucun travaux à prévoir. 📌 Composition : Rez-de-chaussée : • Hall d'entrée spacieux • WC séparé • Cuisine full équipée moderne • Lumineux salon / salle à manger offrant de beaux volumes Étage : • Hall de nuit • 2 chambres • Salle de bain moderne • Espace mezzanine idéal comme bureau, coin lecture, espace détente ou télétravail 🚗 Garage privatif avec électricité. ⚙️ Équipements : • Appartement entièrement rénové • Première occupation après travaux • Châssis PVC double vitrage • Chauffage central au gaz • Cuisine équipée récente • Salle de bain contemporaine • Compteurs privatifs eau et électricité • Résidence calme et bien entretenue 💶 Charges communes : ± 250 €/mois comprenant notamment le chauffage, eau, l'assurance, le syndic et l'entretien des parties communes. ✅ Les atouts : • Quartier résidentiel calme et recherché • Duplex lumineux et parfaitement agencé • Première occupation après rénovation complète • 2 chambres • Mezzanine polyvalente • Cuisine full équipée • Salle de bain moderne • Garage privatif avec électricité • Châssis PVC double vitrage • Aucun travaux à prévoir • Idéal pour habitation propre ou investissement 📞 Informations et visites : William SONCK – ETIMO ### Les superficies sont communiquées à titre indicatif et n'ont aucune valeur contractuelle.
Discover this exceptional opportunity to own a modern and spacious apartment in the charming town of Gozée. Priced at €282,000, this property offers an ideal combination of comfort, style, and energy efficiency. The apartment is located within a distinguished residential complex and boasts a generous living area of approximately 106 square meters, complemented by a 36-square-meter living room flooded with natural light thanks to large windows that provide a beautiful view of the surrounding countryside. This contemporary residence features two comfortable bedrooms, perfect for families or professionals seeking extra space, along with a sleek, contemporary bathroom equipped with a large Italian shower and a designer sink unit. The apartment’s layout emphasizes functionality and quality finishes, with a well-designed kitchen that is fully equipped and provides direct access to a lovely 7-square-meter terrace—an ideal outdoor space for relaxing or entertaining. The entrance hall includes a dedicated cloakroom area, adding to the practicality of the layout. Additional conveniences include a separate laundry room for optimal storage, a private cellar for extra storage space, and optional parking options both indoors and outdoors—making daily life more comfortable. The property benefits from advanced energy-saving features such as gas underfloor heating, double-flow ventilation, and high-performance insulation, resulting in an impressive PEB rating of A+. These features not only ensure a high level of comfort but also contribute to significant energy savings over time. With its modern design, meticulous finishes, and advantageous location, this apartment is an excellent choice for those seeking a high-quality living environment. Gozée is known for its tranquility and lush surroundings, offering residents a peaceful yet accessible lifestyle. The apartment’s strategic positioning allows easy access to local amenities, shopping centers, and transportation routes, making it a practical choice for professionals, families, or investors. The property is available for occupancy starting from December 2026 and is currently not rented. This residence combines modern comfort with sustainable design principles, making it an attractive investment in the vibrant Belgian property market. For more information or to schedule a viewing, contact club-immobilier.be at ### or ### Take the opportunity now to make this outstanding apartment your new home in Gozée!
Discover this exceptional new apartment for sale in Gozée, Thuin, offering a perfect blend of modern comfort and practical features. Priced at €248,000, this property presents a superb opportunity for those seeking a stylish residence in a well-established development. The apartment is situated on the first floor and boasts a total living area of approximately 92 square meters, with a spacious living room of around 31 square meters that benefits from large bay windows, flooding the space with natural light and providing direct access to a charming 7-square-meter terrace facing east. The open-plan kitchen complements the living area perfectly, being fully equipped with contemporary appliances and designed for both functionality and aesthetic appeal. The apartment includes two comfortable bedrooms, ideal for family or guest accommodation, along with a modern bathroom featuring a large Italian-style shower and a designer washbasin. Additionally, a separate laundry area enhances practicality, offering ample storage options to keep the living space organized and clutter-free. Located in Gozée within the municipality of Thuin, this residence benefits from a strategic location that combines tranquility with convenient access to local amenities. The building is part of a high-quality development distinguished by meticulous finishes, stylish designs, and energy-efficient features. Notably, the apartment benefits from a gas underfloor heating system, double flux ventilation, and a high-performance energy rating of PEB A, ensuring excellent thermal comfort and significant energy savings. Parking options include both indoor and outdoor spaces, available optionally to suit residents’ needs, while a private cellar provides additional storage capacity. The property’s orientation towards the east allows for pleasant morning sunlight, enhancing the overall living experience. This apartment is available for occupancy starting from January 12, 2026. With no current rental obligations, it offers immediate possession for new buyers. The building’s location in Thuin ensures access to local services, shops, and recreational areas, making it an ideal choice for families or individuals seeking a modern, energy-efficient home in a peaceful setting. For more information or to arrange a viewing, interested parties are encouraged to contact the agency via their website at club-immobilier.be or by phone at ### or ### This is a rare opportunity to acquire a high-quality apartment in a desirable area at an attractive price point. Don’t miss out on this superb property—reach out today to discover more about this exceptional offering and take the next step toward your new home in Thuin.






 Open Immovlan