1 results (1 - 1)

An apartment for sale in Olne (4877).

  • Recent ads
  • Price (low to high)
  • Price (high to low)
  • Bedrooms (low to high)
  • Bedrooms (high to low)
  • Surface (low to high)
  • Surface (high to low)
  • Zip code (low to high)
  • Zip code (high to low)
List Map
New search
575 000 €

Apartment for sale

4877 Olne

  • Bus stop · 12 min on foot
  • School · 7 min on foot
  • Supermarket · 21 min on foot

Set back from the road in Olne, this spacious apartment combines a generous stated area with four bedrooms, an independent-entry office, a double garage, a terrace and a garden. The apartment offers approximately 338 m² of living space according to the French description and is listed at 575 000 €. The ground floor comprises an entrance hall with a separate WC, a large living area with a fully equipped kitchen measuring approximately 85 m², and an office of approximately 39 m² with its own independent entrance. The terrace measures approximately 31 m² and opens onto the garden. On the first mezzanine level, a night hall with a separate WC leads to four bedrooms of approximately 8, 12, 12 and 16 m², as well as two bathrooms. The basement includes a double garage of approximately 36 m² and cellars measuring approximately 9, 23 and 27 m². Heating is described as pellet and electric; the windows are PVC with double glazing, and a rainwater tank is also noted. The stated energy performance is 182 kWh/m² per year, with an energy rating of E. Located in Olne, the property is described as being close to amenities and sheltered from view. The land area is 1,150 m², and the listed cadastral income is 1,294 €. For further information or to arrange a viewing, please contact the estate agent.
4 Bedroom(s) 338 m² 31 m² Terrace

Only a few matches so far

Broaden your search or set up an alert. New properties are added every day.

New properties appear every day. We'll keep looking for you. Set an alert and we'll do the rest.

Also near Olne (4877)

335 000 €

Loft for sale

4630 Soumagne

  • Bus stop · 1 min on foot
  • School · 2 min on foot
  • Supermarket · 17 min on foot

This spacious loft for sale in Soumagne offers an impressive living area of approximately 259 square metres according to the energy performance certificate. Featuring three bedrooms and a large balcony of around 40 square metres, the property benefits from two dedicated parking spaces. The loft is arranged over multiple levels, starting with the ground floor which includes an entrance hall and a cellar. On the first floor, there is a night hall, two bedrooms, and a bathroom equipped with a bathtub, shower, toilet, and double sink. The second floor comprises a vast living space of about 98 square metres with an open-plan fitted kitchen featuring an American-style fridge, extractor hood, electric hob, oven, and sink, complemented by a suspended terrace also measuring approximately 40 square metres, two additional bedrooms of roughly 11 and 12 square metres each, and a room that can serve as either an office or dressing area measuring about 6 square metres. The loft is equipped with central gas heating and double-glazed PVC window frames to ensure comfort and energy efficiency. It also features a rainwater tank to support sustainable water usage. Two outdoor parking spaces are included with the property, and there is an option to acquire a garage separately for an additional €25,000. The property holds an energy performance certificate rating of B with a specific primary energy consumption of 107 kWh per square metre per year and total energy use of 27,666 kWh annually. The CO2 emissions stand at 20. The cadastral income value has not yet been determined, and the sale is subject to registration duties. Located at Rue Paul d'Andrimont 95/1 in Soumagne (postal code 4630), this loft provides excellent living space near local amenities and motorway access. The asking price is set at €335,000. This property presents an ideal opportunity for investment or a first purchase in the area. Interested parties are invited to contact the agency for further information or to arrange a viewing. This offer is listed under Immovlan reference VBE65094 and seller reference W8313.

3 Bedroom(s) 259 m² 40 m² Terrace
From 149 000 €

Apartment for sale

4630 Soumagne

  • Bus stop · 2 min on foot
  • School · 4 min on foot
  • Supermarket · 3 min on foot

Located in a quiet and sought-after area of Soumagne, this beautiful recent apartment will charm you with its bright spaces and modern comfort. The apartment consists of a pleasant bedroom, a spacious living room with an open-plan fitted kitchen offering a warm and convivial living area, ideal for entertaining guests or enjoying everyday life in complete peace. You will also benefit from a lovely terrace, perfect for relaxing outdoor moments. This apartment represents an ideal opportunity for a first purchase, an investment, or for anyone looking for a peaceful living environment close to all amenities. EPC: C - 207 kWh/m²/year - unique code: 20251124027100. The price is not the sole criterion that will be taken into account for the acceptance of an offer. For more information about this apartment and to schedule a visit, please contact JULES IMMO at ### /or by phone at ###

1 Bedroom(s) 47 m² 15 m² Terrace
187 000 € - 285 000 €

Project: Résidence Agathe - Fléron

4620 Fléron

  • Bus stop · 5 min on foot
  • School · 6 min on foot
  • Supermarket · 7 min on foot

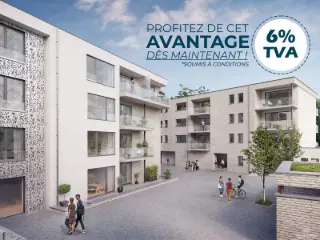
PACK FINITION D'UNE VALEUR DE 6000€HTVA OFFERT! Découvrez la Résidence Agathe, un projet immobilier de premier choix à Fléron, incarnant modernité et confort. Cette résidence, située Rue François Lapierre, se compose de 41 unités, dont un studio et 40 appartements spacieux avec une ou deux chambres. Chaque appartement est une invitation au confort moderne, grâce à une conception soignée et des équipements de qualité. Ils sont équipés de systèmes de chauffage innovants, avec une pompe à chaleur Daikin et un chauffage par le sol dans la plupart des espaces, assurant une efficacité énergétique maximale. De plus, l'isolation performante et le double vitrage super isolant thermique et acoustique garantissent un confort optimal. Chaque appartement bénéficie d'une ventilation simple flux, assurant une excellente qualité de l'air intérieur. Les cuisines sont entièrement équipées, gracieusement offertes, avec des appareils électroménagers AEG, rendant ces appartements idéaux pour les investisseurs et les résidents. Située dans un quartier attrayant, la Résidence Agathe offre un accès facile aux principaux axes routiers, tout en étant proche de toutes les commodités nécessaires, rendant ces appartements très attrayants pour les locataires potentiels. Bénéficiez de la TVA 6% (sous réserve de conditions). Chaque appartement est accompagné d'un emplacement de parking ou d'un box fermé, disponibles respectivement à 25.000€ et 35.000€. Contactez-nous !

1 - 2 Bedroom(s) 57 - 102 m² 1 Bathroom(s)
350 000 €

Apartment for sale

4860 Cornesse

  • Bus stop · 1 min on foot
  • School · 21 min on foot
  • Supermarket · 5 min on foot

Enjoy the feel of a villa in this ground-floor apartment for sale in Cornesse, offering 88 m² of living space and a 60 m² terrace. Built in 2022, the apartment has two bedrooms and is currently not rented. Its availability is to be agreed. The living area measures 40 m² and includes a parquet-floored living room with a fully equipped open-plan kitchen, opening directly onto the outdoor space. The terrace is described as a courtyard and is equipped with a private small swimming pool and summer kitchen. Further features include one bathroom, one toilet, a laundry room, a private cellar and two outdoor parking spaces. The apartment is not furnished and has gas heating. There is no lift. The front façade faces northwest, and the building has four façades. The property has an EPC rating of A, with a specific primary energy consumption of 85 kWh/m² per year and CO₂ emissions of 16. The EPC is valid until 26 October 2032, and the electrical installation certificate is compliant. The property is not located in a flood-risk area. The asking price is 350 000 €. For further information or to arrange a viewing, please get in touch.

2 Bedroom(s) 88 m² 60 m² Terrace
210 000 €

Apartment for sale

4623 Magnée

  • Bus stop · 9 min on foot
  • School · 1 min on foot
  • Supermarket · 12 min on foot

Très bel appartement 1 chambre et dressing situé au 5ème étage de la Résidence "Les Cèdres" à proximité du centre de Fléron, ses nombreux commerces, écoles et arrêts de bus, le complexe est calme. Vue exceptionnelle sur la région! Il se compose : hall d'entrée (2,4m x 1,8m), séjour ouvert (3,9m x 6,4m) sur la cuisine (3,9m x 2,5m) équipée - four, taque, hotte, frigo, congélateur et lave-vaisselle, une chambre (2,8m x 3,9m), un dressing (1,8m x 2,2m), une salle de bain (1,7m x 2,8m) - douche dans le bain, un débarras (0,9m x 2,8m) - emplacement pour machine à laver et séchoir et une toilette individuelle (+/- 1,5m²) Deux places de parking Châssis PVC DV Accès à la terrasse de la chambre et du séjour. Chauffage central gaz Appartement actuellement loué - Bail de 1 an au 01/10/2024 Vidéophonie Local vélos pour la résidence Local poubelles pour les résidents Compteurs individuels pour l'eau froide et l'électricité PEB n°20240701001021 - Classe B - Espec 138 kWh/m².an - Etotale : 9 914 kWh/an Informations données à titre indicatif et non contractuelles.

1 Bedroom(s) 62 m² 1 Bathroom(s)
178 000 €

Apartment for sale

4620 Fléron

  • Bus stop · 3 min on foot
  • School · 8 min on foot
  • Supermarket · 6 min on foot

Appartement 2 chambres au 6è étage avec terrasse à proximité du centre de Fléron et de ses nombreux commerces Il se compose : hall d'entrée (+/- 3m²), cuisine (2m x 3,5m) - taque, hotte, frigo, congélateur et micro-onde, séjour (+/- 25m²), hall de nuit (+/- 3m²), deux chambres (3m x 4,1m - 2,7m x 3,6m), une salle de bain (2,1m x 1,8m), un débarras (+/- 1m²) et une toilette individuelle avec lave mains (+/- 1,5m²). Une cave individuelle Terrasse avec magnifique vue sur la campagne. Compteur électrique individuel. Châssis SV bois Accès à la terrasse de la cuisine et du séjour L'appartement peut être vendu meublé Les terrasses sont en cours de rénovation. Le budget pour ces travaux a déjà été payé en totalité par le propriétaire actuel - 19.500€. PEB n°20260512068358 - Classe B - Espec : 162 kWh/m².an - Etotale : 11 142 kWh/an

2 Bedroom(s) 68 m² 1 Bathroom(s)
225 000 €

Apartment for sale

4620 Fléron

  • Bus stop · 1 min on foot
  • School · 2 min on foot
  • Supermarket · 8 min on foot

Très bel appartement 1 chambre avec terrasse au rez-de-chaussée d'une nouvelle construction en plein centre de Fléron Il se compose d'un hall d'entrée (+/- 10m²), séjour ouvert sur la cuisine (5,6m x 5,4m) équipée (four,taque, hotte, frigo et congélateur) et donnant accès à la terrasse, buanderie (+/- 3m²) - espace pour machine à laver, une chambre (3,9m x 3,4m), dressing (2,2m x 1,8m), salle de bain avec douche (+/- 5m²) et une toilette individuelle. Belle terrasse avec screen solaire VMC double flux Chauffage central gaz Chaudière individuelle JUNKERS Compteurs individuels pour l'eau, le gaz et l'électricité Châssis PVC DV Une cave individuelle Une place de parking intérieure et une place de parking extérieure PEB n° 20220519528440 - Classe A - Espec 78 kWh/m².an - Etotale : 6077 kWh/an Informations données à titre indicatif et non contractuelles.

1 Bedroom(s) 72 m² 1 Bathroom(s)
159 000 € (+280 € )

Apartment for sale

4800 Verviers

  • Bus stop · 2 min on foot
  • School · 2 min on foot
  • Supermarket · 11 min on foot

For sale in Verviers, this 72 m² apartment combines a practical layout with two bedrooms, two balconies and a private parking space. Located on the first floor of a six-storey residence with a lift, it is offered at **159 000 €**. The apartment comprises an entrance hall, a living area of 26 m², a semi-equipped kitchen, one bathroom, one toilet, a dressing room and two bedrooms. It also includes two balconies, with a terrace area of 5 m² listed in the property details, as well as a private cellar and an underground parking space, number 8. The cellar is number 7. The front façade faces south, and the apartment is not furnished. The windows are described as wooden double-glazed and double-glazed PVC. The property is connected to the sewer system and has an individual electricity meter. The stated specific primary energy consumption is 145 kWh/m²/year, with EPC reference 20170126000748. The electrical installation certificate is listed as not applicable. The cadastral income is 991 €, and the maintenance cost is 280 €. The French description states owner charges of 190 €/month for common areas, the building manager, heating and water, among other items. These figures are presented as provided in the property information. The apartment is described as being in a peaceful residential setting, close to shops and amenities, in Verviers. It is currently not rented, and availability has not been specified. For further information or to arrange a viewing, please contact us and quote reference VBE90628 or seller reference 4513.

2 Bedroom(s) 72 m² 5 m² Terrace
299 000 €

Loft for sale

4800 Verviers

  • Bus stop · 2 min on foot
  • School · 7 min on foot
  • Supermarket · 8 min on foot

Beautifully renovated two-bedroom loft Virtual tour: ### Partner Immo is delighted to present this superb, fully renovated loft, offering plenty of natural light and generous living spaces, together with one indoor parking space and one outdoor parking space. The property comprises: First floor: entrance hall, separate toilet, spacious living area comprising a lounge, dining room and fully equipped kitchen with access to a beautiful, large terrace, a first bedroom with its own en-suite shower room, a second bedroom, a second bathroom fitted with both a shower and a bathtub, as well as a laundry room. Ground floor: one indoor parking space and one outdoor parking space. Communal areas: bin storage area and entrance hall. Key features and specifications: EPC rating A – 53 kWh/m²/year – certificate no. 20260622054993 / 194 m² of gross floor area according to the EPC. Completely renovated in 2025–2026. Ventilated double-glazed PVC window frames. Underfloor heating. Electrical installation compliant with current standards. Photovoltaic panels. Electric vehicle charging station. Fire-resistant entrance door. Security cameras. Fully equipped kitchen. Close to all amenities. The complete technical specifications are available for download under the "Documents" tab. Interested? Don't hesitate to get in touch! 📞 ### ✉️ ###

2 Bedroom(s) 194 m² 18 m² Terrace
220 000 €

Loft for sale

4800 Ensival

  • Bus stop · 2 min on foot
  • School · 7 min on foot
  • Supermarket · 8 min on foot

One-bedroom loft – Fully renovated Virtual tour: ### Partner Immo is delighted to present this superb, bright loft, featuring one indoor parking space and one outdoor parking space. The property comprises as follows: 1st floor: entrance hall, separate toilet, living room / lounge / dining area with fully equipped kitchen, laundry room, access to a beautiful large terrace, bedroom and bathroom with shower. Ground floor: one indoor parking space and one outdoor parking space. Common areas: bin storage room, entrance hall. Key features: Energy Performance Certificate (PEB) category A – 65 kWh/m².year – No. 20260622055561 / 119 m² of heated floor area according to the PEB. Fully renovated in 2025-2026. PVC double-glazed ventilated windows. Underfloor heating. Compliant electrical installation. Photovoltaic panels. Electric vehicle charging station. Fire-rated entrance door. Security cameras. Fully equipped kitchen. Close to all amenities. The complete technical information sheet can be downloaded from the "Documents" tab. Interested? Don't hesitate to contact us! 📞 ### ✉️ ###

1 Bedroom(s) 119 m² 9 m² Terrace
319 500 €

Apartment for sale

4800 Ensival

  • Bus stop · 6 min on foot
  • School · 2 min on foot
  • Supermarket · 14 min on foot

Le Domaine Bonvoisin : un cadre de vie unique à Petit-Rechain Situé dans un quartier résidentiel calme et verdoyant, le Domaine Bonvoisin vous propose un environnement paisible tout en offrant un accès facile aux commodités essentielles. Idéalement localisé, il permet de concilier confort et praticité, à quelques pas des commerces, des services et à proximité immédiate des accès autoroutiers E42 (sorties 2 et 3), facilitant vos trajets quotidiens. Le domaine se compose de 4 résidences modernes, chacune comprenant entre 9 et 10 appartements neufs, soit un total de 38 logements. Ces appartements, avec des superficies variant de 98 à 126 m², sont dotés de 2 à 3 chambres et sont pensés pour répondre aux besoins des familles et des couples en quête de confort et de fonctionnalité. Avec leur architecture contemporaine, ces appartements offrent des espaces lumineux et bien agencés, idéaux pour une vie sereine et agréable. Vous apprécierez la qualité des finitions et des équipements qui contribuent à un cadre de vie optimal. Prix TVAC : 386.595€ Venez découvrir ces appartements d’exception et trouvez celui qui correspond à vos attentes !

3 Bedroom(s) 123 m² 11 m² Terrace
160 000 €

Apartment for sale

4052 Beaufays

  • Bus stop · 2 min on foot
  • School · 3 min on foot
  • Supermarket · 2 min on foot

We Invest Ourthe-Amblève vous présente cet appartement idéalement situé en plein cœur de Beaufays. Vous êtes à deux pas des commodités tout en profitant d’un environnement agréable et pratique au quotidien. Il se compose d’une cuisine ouverte sur le séjour, d’un hall menant à la chambre, d’une salle de bain, d’une buanderie et d’une cave privative. Vous profiterez d’une grande terrasse orientée plein sud, parfaite pour les repas en extérieur ou les moments de détente. Deux places de parking privatives sont incluses. Idéal pour un premier achat ou un investissement. À visiter sans tarder !

1 Bedroom(s) 70 m² 26 m² Terrace
320 000 €

Apartment for sale

4052 Beaufays

  • Bus stop · 4 min on foot
  • School · 3 min on foot
  • Supermarket · 7 min on foot

Appartement 2 chambres entièrement rénové. Situé à Beaufays, dans une rue sans issue garantissant calme et tranquillité, cet appartement 2 chambres au 1er étage vous séduira par son excellent état et sa situation pratique. Il n'attend plus que vous pour poser vos valises et ce, sans devoir faire de travaux! 🏡 Composition : • Hall d’entrée • Séjour lumineux • Cuisine équipée • 2 chambres • Salle de bains avec douche • Terrasse située au rez-de-chaussée • Cave commune (copropriété) 📐 Superficie : 100 m² habitables selon PEB 🧱 Rénovation complète en 2024 ⚡ Électricité conforme PEB C (20230704031472) / Espec : 226 kWh/m²/an / Etotal : 47 098 📍 Situation : Emplacement recherché à Beaufays, offrant un cadre de vie paisible tout en étant proche des commodités : commerces, écoles, transports en commun et accès rapide aux grands axes. Possibilité de se déplacer facilement à pied pour les besoins du quotidien. 📩 Intéressé(e) ? Contactez-moi au ### pour plus d’informations ou organiser une visite.

2 Bedroom(s) 100 m² 15 m² Terrace
750 000 €

Apartment for sale

4800 Verviers

  • Bus stop · 3 min on foot
  • School · 2 min on foot
  • Supermarket · 12 min on foot

​L'agence SKYIMMO vous présente cet entrepôt de 1 887 m² pour Projet Immobilier ​Situé à Verviers, dans un quartier recherché pour son calme et sa sérénité, cet imposant bâtiment industriel offre un potentiel de transformation rare sur le marché. C'est l'occasion idéale de redonner vie à un patrimoine bâti tout en répondant à la demande croissante de logements de qualité. ​📐 Caractéristiques Principales ​Superficie totale : 1 887 m² ​État : À rénover totalement (idéal pour un projet de type loft ou résidentiel moderne). ​Localisation : Environnement paisible, loin de l'agitation urbaine, tout en restant proche des commodités. ​📜 Atout Majeur : Pré-accord Urbanistique ​Le plus dur est déjà fait ! Ce bien bénéficie d'un pré-accord de l'urbanisme pour la création de 14 appartements. ​Sécurité pour l'investisseur : Un projet déjà balisé et validé dans ses grandes lignes par les autorités. ​Optimisation : Volumes généreux permettant des agencements spacieux et lumineux. ​💡 Un Potentiel de Réalisation Unique ​Que vous envisagiez des lofts industriels haut de gamme, des appartements contemporains avec terrasses ou un projet mixte, la structure de cet entrepôt est une page blanche pour votre créativité. ​Le mot de l'expert : "La demande pour des logements de caractère dans des zones calmes de Verviers est en pleine expansion. Avec près de 1 900 m² exploitables, le ratio coût/surface offre une rentabilité projetée particulièrement attractive pour ce futur ensemble résidentiel." Vous souhaitez faire estimer votre maison ? SKYIMMO vous l'offre ! Vous êtes intéressés ? Contactez-nous sans plus tarder au : - ### - ### - ### GROUP SKYIMMO

14 Bedroom(s) 14 Bathroom(s)
315 000 €

Apartment for sale (New construction project)

4650 Herve

  • Bus stop · 6 min on foot
  • School · 10 min on foot
  • Supermarket · 8 min on foot

Luxury Apartment in Herve Partner Immo is pleased to present this superb luxury apartment located in a recent residential building in Herve. Featuring high-quality finishes, modern amenities, and excellent energy performance, this property is perfect for anyone looking for a comfortable, functional, and contemporary living environment. The apartment comprises: Entrance hall Laundry room Separate toilet 2 bedrooms Bathroom Bright living room with a fully equipped kitchen and access to the terrace Features Aluminium double-glazed windows Video intercom Intercom system Garage with motorized door Fully equipped kitchen Elevator Energy Performance Certificate (EPC): A+ – 42 kWh/m²/year – No. 20250409508554 Heated floor area according to the EPC: 90 m². Price: €350,000 (VAT not included) An opportunity not to be missed! Interested in this property? Contact Partner Immo today to arrange a viewing. 📞 ### 📧 ###

2 Bedroom(s) 90 m² 7 m² Terrace
265 000 €

Penthouse for sale

4800 Verviers

  • Bus stop · < 1 min on foot
  • School · 2 min on foot
  • Supermarket · 8 min on foot

Set on the sixth and top floor of a residence in Verviers, this penthouse offers approximately 180 m² of living space, a 30 m² south-facing terrace and a private garage. The property is for sale at **265 000 €** and is available by deed. It has two bedrooms and is not furnished. The residence has a lift, and the apartment is heated by gas. The interior includes a living room of 65 m², extended by a veranda, as well as a 14 m² office. The French description also notes oak flooring, marble paving and fireplaces, a fitted kitchen, a dressing room and a laundry room. It describes a bathroom or shower room for each bedroom, while the supplied technical details list one bathroom, one shower cabin and one toilet. A cellar is mentioned in the French description, and the property details confirm one garage; a second individual garage may be available for an additional cost, as stated in that description. The façade faces north, and the apartment has four façades. Located at Rue du Centre 50/52 611, 4800 Verviers, the residence is described as being near Gare, shops and amenities. The property dates from 1970 and is currently not rented. Its specific primary energy consumption is 760 kWh/m² per year, with a stated CO₂ emission of 138; the electrical installation certificate does not comply. For further information or to arrange a viewing, please get in touch.

2 Bedroom(s) 180 m² 30 m² Terrace
330 000 €

Loft for sale

4800 Verviers

  • Bus stop · 2 min on foot
  • School · 7 min on foot
  • Supermarket · 8 min on foot

Two-bedroom loft – Fully renovated Virtual tour: ### Partner Immo is delighted to present this superb, fully renovated and bright loft, offering generous living spaces, with one indoor parking space and one outdoor parking space. The property comprises as follows: 1st floor: entrance hall, separate toilet, spacious living area comprising a lounge, dining room and fully equipped kitchen with access to a beautiful large terrace, a first bedroom with its own private bathroom equipped with a shower, a second bedroom, a second bathroom with shower and bathtub, as well as a laundry room. Ground floor: one indoor parking space and one outdoor parking space. Common areas: bin storage room, entrance hall. Key features: Energy Performance Certificate (PEB) category A – 65 kWh/m².year – No. 20260622055561 / 228 m² of heated floor area according to the PEB. Fully renovated in 2025-2026. PVC double-glazed ventilated windows. Underfloor heating. Compliant electrical installation. Photovoltaic panels. Electric vehicle charging station. Fire-rated entrance door. Security cameras. Fully equipped kitchen. Close to all amenities. The complete technical information sheet can be downloaded from the "Documents" tab. Interested? Don't hesitate to contact us! 📞 ### ✉️ ###

2 Bedroom(s) 228 m² 15 m² Terrace
250 000 €

Loft for sale

4800 Verviers

  • Bus stop · 2 min on foot
  • School · 7 min on foot
  • Supermarket · 8 min on foot

One-bedroom loft, completely renovated Virtual tour: ### Partner Immo is delighted to present this superb loft with one indoor parking space and one outdoor parking space. The property comprises: Entrance hall, separate WC, living area with lounge, dining room and fully equipped kitchen, laundry room, access to the terrace, bedroom and bathroom with shower. Common areas: waste storage area, garage with one parking space for each loft, entrance hall. Features and benefits: EPC rating A – 69 kWh/m².year – certificate no. 20260622058321 / 119 m² of heated floor area according to the EPC. Completely renovated in 2025-2026. Ventilated PVC double-glazed windows. Underfloor heating. Compliant electrical installation. Photovoltaic panels. Electric vehicle charging point. Fire-resistant entrance door. Security cameras. Fully equipped kitchen. Spacious terrace. One indoor parking space and one outdoor parking space. Close to all amenities. Interested? Don't hesitate to contact us! 📞 ### ✉️ ###

1 Bedroom(s) 119 m² 8 m² Terrace
221 000 € (+250 € )

Apartment for sale

4800 Verviers

  • Bus stop · 2 min on foot
  • School · 4 min on foot
  • Supermarket · 5 min on foot

This spacious apartment for sale in Verviers is ideally situated on the entire 5th floor of a well-maintained building at Rue Laoureux 3. Offering a generous living area of 113 m², this property includes a welcoming entrance hall, a large living room that benefits from natural light, and an equipped kitchen ready for use. The apartment features three comfortable bedrooms, a bathroom, two separate toilets including a private WC, a laundry room, and an additional storage closet. A notable advantage is the inclusion of one garage located on the ground floor of the residence, providing secure parking. The apartment benefits from modern comforts such as central gas heating with communal distribution, double-glazed PVC window frames, and both electric and manual shutters. It is equipped with an intercom videophone system for added security and convenience. The electrical installation has been certified and meets current standards. Utility meters for electricity and water are separate, ensuring clear billing. The property enjoys an eastern orientation for the façade and includes a small terrace of approximately 1 m². The building has five floors in total and is accessible by lift. Annual property charges for the owner amount to €250. The cadastral income is listed at €1,068. Located in the heart of Verviers city center, this apartment offers easy access to local amenities and urban conveniences. Priced at €221,000, it represents a solid investment opportunity in this vibrant area. With its ample space, well-equipped features, and garage included, this property is ideal for families or individuals seeking comfort and functionality in a central location. For more information or to arrange a viewing, please do not hesitate to contact the seller directly using reference number VBE55094.

3 Bedroom(s) 113 m² 1 m² Terrace