New construction: apartment for sale with 2 bedrooms - Oreye

3 results (1 - 3)

An apartment for sale in Oreye (4360) + Suburbs, with 2 bedrooms, only new construction.

  • Recent ads
  • Price (low to high)
  • Price (high to low)
  • Bedrooms (low to high)
  • Bedrooms (high to low)
  • Surface (low to high)
  • Surface (high to low)
  • Zip code (low to high)
  • Zip code (high to low)
List Map
New search
267 650 €

Duplex for sale (New construction project)

4360 Oreye

  • Bus stop · 9 min on foot
  • School · 9 min on foot
  • Supermarket · 3 min on foot

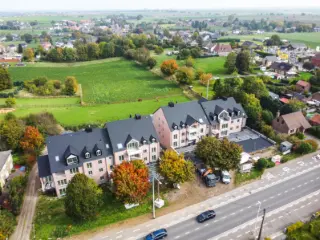
Located 30 minutes from Liège, just steps away from all amenities (shops, restaurants, various services), major roadways, and public transportation, in a quiet area, Residence FOLLON offers its future occupants a pleasant living environment and exceptional comfort! Duplex Apartment A4 - Composition: 1st floor: an entrance hall with a separate toilet, a spacious living room with an open kitchen to the dining area, a laundry-storage space, and a large terrace. On the 2nd floor: a night hall, a bathroom (bathtub, sink), two bedrooms. High-quality materials and finishes, acoustic and thermal insulation. Price: €266,400 excluding VAT at 21% - Excluding costs. Outdoor parking available: €8,000 excluding VAT at 21% - Excluding costs. For plans, specifications, information, and visits, contact us at ### Information provided subject to errors and not contractual.
2 Bedroom(s) 101 m² 32 m² Terrace
286 200 €

Apartment for sale (New construction project)

4360 Oreye

  • Bus stop · 9 min on foot
  • School · 9 min on foot
  • Supermarket · 3 min on foot

Located 30 minutes from Liège, just steps away from all amenities (shops, restaurants, various services), major roadways, and public transportation, in a quiet area, Residence FOLLON offers its future occupants a pleasant living environment and exceptional comfort! Apartment A01 - located on the ground floor consisting of an entrance hall with a separate toilet, a spacious living room with an open kitchen to the dining area, a laundry-storage space, a bathroom (bathtub, shower area, sink), two bedrooms, and a garden. High-quality materials and finishes, acoustic and thermal insulation. Price: €256,800 excluding VAT at 21% - Excluding costs. Outdoor parking available: €8,000 excluding VAT at 21% - Excluding costs. For plans, specifications, information, and visits, contact us at ### Information provided subject to errors and not contractual.

2 Bedroom(s) 87 m² 1 Bathroom(s)
286 200 €

Apartment for sale (New construction project)

4360 Oreye

  • Bus stop · 9 min on foot
  • School · 9 min on foot
  • Supermarket · 3 min on foot

Located 30 minutes from Liège, just steps away from all amenities (shops, restaurants, various services), major roadways, and public transportation, in a quiet area, Residence FOLLON offers its future residents a pleasant living environment and exceptional comfort! Apartment A02 - located on the ground floor consisting of an entrance hall with a separate toilet, a spacious living room with an open kitchen to the dining area, a laundry-storage space, a bathroom (bathtub, shower area, sink), two bedrooms, and a garden. High-quality materials and finishes, acoustic and thermal insulation. Price: €276,000 excluding VAT at 21% - Excluding costs. Outdoor parking available: €8,000 excluding VAT at 21% - Excluding costs. For plans, specifications, information, and visits, contact us at ### Information provided subject to errors and not contractual.

2 Bedroom(s) 90 m² 1 Bathroom(s)

Only a few matches so far

Broaden your search or set up an alert. New properties are added every day.

New properties appear every day. We'll keep looking for you. Set an alert and we'll do the rest.

Also near Oreye (4360) + Suburbs

307 050 € - 399 000 €

Project: Résidence ELLIS

4367 Crisnée

  • Bus stop · 3 min on foot
  • School · 6 min on foot
  • Supermarket · 9 min on foot

90% SOLD!!! STALPORT Real Estate presents the new "Ellis" Residence in Crisnée, 5 minutes from major roads and close to all amenities. Two buildings with 14 and 11 apartments each with private parking and garages, cellars, and terraces (some with private gardens) INCLUDED IN THE ADVERTISED PRICES! This elegant and characterful building offers a large, shared outdoor space planted with trees, creating a countryside feel on both sides of the building. Superior construction quality. Features: underfloor gas central heating (individual wall-mounted boiler), single-flow ventilation, elevator, efficient thermal and acoustic insulation, intercom, and high-quality finishes. PEB A or B planned (no. RWPEB-091891)! Delivery March 2026. Are you planning an investment? Moving? Welcome to the Ellis Residence...

2 - 3 Bedroom(s) 111 - 170 m² 1 - 2 Bathroom(s)
259 500 € - 354 500 €

Project: 2073914-4405083

3870 Heers

  • Bus stop · 2 min on foot
  • School · 6 min on foot
  • Supermarket · 7 min on foot

Located at Steenweg 144 in Heers, this residential project offers a blend of historical charm and modern living comfort. The development includes the restoration of a stately former notary residence and an authentic coach house, both transformed into elegant and sustainable homes. Additionally, a new apartment building is nestled within a private park garden, designed to harmonize with the surrounding green landscape. The project comprises six spacious units ranging from approximately 149 to 168 square meters, featuring two to three bedrooms. Each home is finished with high-quality materials and offers customizable options to suit individual preferences. Residents benefit from amenities such as underground parking and private storage spaces, ensuring convenience and practicality. Energy efficiency is a key focus of the development, with features including excellent insulation, solar panels, individual heat pumps, and underfloor heating and cooling systems. These measures contribute to a comfortable indoor climate and reduced energy costs. Pricing for the homes ranges from €259,500 to €379,000, with purchase terms adapted according to the specific unit’s location.

2 - 3 Bedroom(s) 149 - 168 m² 1 Bathroom(s)
235 000 € - 425 000 €

Project: PRE LONGCHAMPS

4300 Waremme

  • Bus stop · 1 min on foot
  • School · 7 min on foot
  • Supermarket · 2 min on foot

Elégante résidence composée de 14 appartements avec emplacements de parkings intérieurs et extérieurs. Conçue pour répondre aux exigences de la vie contemporaine, elle allie confort, praticité et durabilité. Elle bénéficie d'un emplacement stratégique, à deux pas des commerces, de la gare et du hall sportif. Les appartements haut de gamme offriront à leurs occupants un cadre de vie agréable et fonctionnel. Que ce soit pour une résidence principale ou pour un investissement, il vous est possible de bénéficier d'une TVA à 6% sur les constructions (sous conditions). Le prix du terrain est soumis aux droits d'enregistrement (3 % ou 12,5 % suivant votre situation). Contactez-nous dès aujourd'hui pour découvrir ce projet unique au ### - ###

1 - 3 Bedroom(s) 62 - 132 m² 1 - 2 Bathroom(s)
345 000 € - 355 000 €

Project: Les Paysages d'Haneffe

4357 Donceel

  • Bus stop · 3 min on foot
  • School · 16 min on foot
  • Supermarket · 58 min on foot

Les Paysages d’Haneffe – Appartements neufs prêts à vivre avec terrasses et vues dégagées Amoureux de la campagne ? Découvrez Les Paysages d’Haneffe , une résidence neuve tout juste terminée , située au cœur d’un cadre paisible et verdoyant, à 10 minutes de Waremme et 20 minutes de Liège . Appartements 1 et 2 chambres , lumineux et parfaitement agencés, offrant un confort immédiat : cuisine équipée, salle de bain moderne, terrasse spacieuse , parking et cave inclus. Matériaux de qualité, finitions soignées et confort optimal. Un lieu où la lumière et la sérénité s’invitent dans chaque pièce. Possibilité de bénéficier de la TVA à 6% !! Prenez contact dès aujourd’hui pour planifier votre visite personnalisée. Un projet signé SOLICO.

2 Bedroom(s) 101 - 102 m² 1 Bathroom(s)
245 000 € - 657 000 €

Project: RUE CHAUSSÉE 126 AWANS

4340 Awans

  • Bus stop · 1 min on foot
  • School · 11 min on foot
  • Supermarket · 16 min on foot

Immeuble de 8 appartements avec un rez-de-chaussée destiné à des bureaux ou une activité de profession libérale. Les appartements sont composés de : cuisine, salon, salle à manger, buanderie, hall de nuit, salle de bain, 1 ou 2 chambres, terrasse et cave au sous-sol.

2 Bedroom(s) 81 - 328 m² 1 Bathroom(s)
299 000 €

Apartment for sale (New construction project)

4340 Awans

  • Bus stop · 1 min on foot
  • School · 11 min on foot
  • Supermarket · 16 min on foot

This contemporary apartment for sale in Awans offers a modern living environment with practical and comfortable features. Priced at 299,000 €, this new-build property, scheduled for completion between 2025 and 2026, occupies the second floor of a building with two floors and four facades. It boasts a total living area of 81 m², including a bright 22 m² living room with an open American-style kitchen that covers 6 m². The apartment comprises two bedrooms measuring 11 m² and 10 m² respectively, along with a fully equipped bathroom of 4 m² featuring a shower. Additional amenities include a separate toilet and the installation of high-quality PVC double-glazed windows designed to provide both thermal and acoustic insulation. Heating is supplied by a gas system, ensuring efficient climate control throughout the unit. The property benefits from thoughtful accessibility features such as a lift and provisions for disabled access, enhancing convenience for all residents. A private terrace of 10 m² extends the living space outdoors, offering an inviting area to relax or entertain. Storage is facilitated by an included cellar space in the basement, while there is also an option to purchase an indoor parking space separately. The apartment is connected to all essential utilities including water, electricity, and sewage systems, fulfilling modern standards. The sale is subject to VAT regulations, reflecting its status as a newly constructed property that complies with current building codes and energy efficiency requirements. Located on Rue Chaussée 126 in Awans (4340), this apartment benefits from proximity to essential amenities such as shops, schools, and major roadways, providing a practical and accessible lifestyle for its future occupants. The area is not designated as a flood risk zone, adding to the security and appeal of the location. Interested parties are invited to request further information or schedule visits by contacting the seller via telephone at ### or by email at ### . Additional documents and plans can be accessed through ### facilitating a comprehensive overview for prospective buyers seeking a newly built apartment in this convenient setting.

2 Bedroom(s) 81 m² 10 m² Terrace
255 000 €

Apartment for sale (New construction project)

4340 Awans

  • Bus stop · 1 min on foot
  • School · 11 min on foot
  • Supermarket · 16 min on foot

Situé à proximité de toutes commodités, dans un immeuble de 8 appartements, magnifique appartement neuf situé au deuxième étage d'une superficie de 81 m² comprenant 2 chambres, un spacieux et lumineux séjour avec une cuisine ouverte, 1 salle de bains et 1 WC séparé, une buanderie, une terrasse de 10 m² et une cave. Prix: 255.000€ (Vente sous régime de la TVA 21 % ou TVA 6% sous conditions). Emplacement de parking extérieur (12.500€ HTVA) et intérieur (17.500€ HTVA) en supplément. Tout confort moderne : Chauffage central gaz à condensation, isolation performante, double vitrage en PVC super isolant, ascenseur, matériaux et finitions de qualité. Isolation thermique et acoustique soignée. Plans, cahier des charges et infos disponibles sur simple demande à l'agence au ### ou sur notre site ### rubrique projets neufs. Informations données à titre indicatives et non contractuelles. Cette annonce ne constitue pas une offre.

2 Bedroom(s) 81 m² 1 Bathroom(s)
433 494 €

Project: 1634773-4184118

3700 Tongeren

  • Bus stop · 4 min on foot
  • School · 3 min on foot
  • Supermarket · 7 min on foot

Discover Boutique Residence Listoir, a distinctive new development located at Caesarlaan 51 in the historic city of Tongeren. Situated directly opposite the Roman city walls, this project offers a small-scale and exclusive living environment with only five residential units. Currently, only one apartment remains available—the stunning penthouse on the second floor—set for completion and delivery in spring 2025, allowing new owners to move in immediately. The penthouse provides a generous livable area of approximately 138 m² and features spacious terraces ranging from 11 to 28 m², seamlessly extending the living space outdoors. Residents will enjoy a private, peaceful atmosphere in a boutique setting, complemented by a communal garden at the rear of the building. The project emphasizes sustainability with an E-peil of E30, offering options for heating systems, including gas connections or heat pumps, along with standard solar panels. Buyers have the opportunity to personalize their apartment's interior design, with ample budgets allocated for the customization of kitchens, bathrooms, flooring, and doors through trusted partners. The development combines modern comfort with a prime location in a historic setting, making it an ideal choice for those seeking privacy and serenity in Tongeren. Interested buyers are encouraged to schedule a visit to explore the site and view the penthouse firsthand.

2 Bedroom(s) 138 m² 2 Bathroom(s)
179 000 € - 299 000 €

Project: 1634773-4160800

3700 Tongeren

  • Bus stop · 9 min on foot
  • School · 4 min on foot
  • Supermarket · 1 min on foot

This residential project, located at Neremweg 28 in the historic city of Tongeren, offers a unique living experience close to the city center. Developed by IMMCO, the development features five carefully designed units ranging from one to three bedrooms, suitable for a variety of lifestyles. The apartments are distinguished by their modern architecture and high-quality finishes, providing a comfortable and stylish environment for residents. Set against a picturesque backdrop, the residence enjoys an ideal position near natural and historical sites. The peaceful De Kevie nature reserve serves as the backyard, while the property faces the municipal De Motten park, offering expansive green views. Additionally, residents have a stunning view of Moerenpoort, adding a touch of historical charm to everyday life. Large terraces and generous natural light make these apartments especially appealing. The development also emphasizes convenience and security, with underground parking available for each unit. Prices range from €179,000 to €325,000, accommodating various budgets and preferences. This project combines architectural elegance with an enviable location, making it a compelling choice for those seeking a well-situated home in Tongeren.

1 - 3 Bedroom(s) 1 Bathroom(s) 42 unit(s)
426 071 € - 437 571 €

Project: 25791-4498855

3830 Wellen

  • Bus stop · 3 min on foot
  • School · 6 min on foot
  • Supermarket · 16 min on foot

Op een rustige locatie, dicht gelegen bij het centrum van Wellen, komt dit exclusieve project van 7 appartementen met een uitzonderlijke woonkwaliteit. Dit project biedt zowel klasse als praktisch comfort.Ook de gemeenschappelijke delen en tuin worden mooi afgewerkt.Prijzen beschikbaar op aanvraag!Elk appartement, met woonoppervlaktes van 116 m² tot 130 m² en ruime leefterrassen, biedt het comfort en de privacy die u verwacht. Ieder appartement wordt verkocht met 2 ondergrondse parkeerplaatsen en een kelderberging. De ondergrondse parkeergarage is ook voorzien van een gemeenschappelijke afsluitbare fietsenstalling. De luxe uitstraling met de beschikbare faciliteiten maakt dit project tot een unieke woonervaring.De appartementen worden voorzien van een warmtepomp, uitstekende isolatie, zowel thermisch als akoestisch, en zonnepanelen.De materiaalkeuze voor de afwerking van keuken, badkamer en vloeren wordt door uzelf bepaald.

2 Bedroom(s) 120 - 123 m² 1 Bathroom(s)
On request

Apartment for sale (New construction project)

4400 Flémalle

  • Bus stop · 9 min on foot
  • School · 14 min on foot
  • Supermarket · 10 min on foot

VV: ### Trevi Rasquain vous propose cet appartement 2 chambres dans une résidence de Standing située à Ivoz-Ramet. Architecture contemporaine, isolation thermique et acoustique performantes, PEB "A", finitions soignées, système de chauffage économique (pompe à chaleur), châssis PVC DV, VMC. Qualité de confort et de bien être! Panneaux photovoltaïques, , station d'épuration. Livraison à l'acte. Prix: De 237.500€ avec garage. Informations données à titre indicatives et non contractuelles. Cette annonce ne constitue pas une offre. A visiter sans plus tarder! N'hésitez plus à contacter notre agence au ### ou ### .

2 Bedroom(s) 112 m² 20 m² Terrace
349 185 €

Apartment for sale (New construction project)

4450 Juprelle

  • Bus stop · 4 min on foot
  • School · 12 min on foot
  • Supermarket · 27 min on foot

This outstanding apartment for sale in Juprelle offers a contemporary living space designed with quality and comfort in mind. Priced at 337,175 €, this property is part of a newly developed project completed in 2027, featuring nine apartments in total. The unit spans a generous 120 m² and includes three bedrooms, providing ample space for families or professionals seeking a modern home. Located on the second floor of a two-story building, the apartment benefits from thoughtfully planned features such as underfloor heating powered by a heat pump in all rooms, double glazing, and high-quality interior doors. The residence is equipped with a super-equipped kitchen, a bathroom that includes both a bath and an Italian-style shower, as well as a spacious 16 m² northwest-facing terrace accessible via a large, step-free sliding door. Additional amenities include a laundry room, a secure entrance door, and access to a lift and intercom system. The apartment’s energy efficiency is notable, classified as a low-energy dwelling with a primary energy consumption of 55 kWh/m²/year. It also features individual meters for electricity and water, including provisions for double electricity metering. The building’s design integrates future-focused elements such as reserved private rooftop spaces for solar panel installation and garage spaces equipped with connections for electric vehicle charging stations. Each apartment comes with a closed garage at ground level and an additional outdoor parking space, ensuring convenience for residents. The development also includes shared facilities for bicycle storage and waste management. Accessibility has been carefully considered, with provisions for disabled access throughout the property. Situated on rue Al'Trappe in Juprelle, this apartment combines tranquil living with proximity to essential amenities and transportation. The presence of all necessary permits, including building and subdivision approvals, ensures a smooth transaction process without any prepayment requirements; the full purchase price is payable upon notarized deed delivery after project completion, expected in June 2027. This new construction residence offers an excellent opportunity to acquire a modern, energy-efficient home in a desirable location. For more information or to arrange a viewing, please do not hesitate to contact the seller or the real estate agent managing this unique offer.

2 Bedroom(s) 1015 m² 27 m² Terrace
629 000 €

Penthouse for sale (New construction project)

4000 Liege

La cité ardente à 360°, une vue incroyable, un bien exceptionnel; C'est ce qui vous allez découvrir en venant visiter ce penthouse de standing en plein coeur de Liège. Vous serez impressionnés par la qualité des matériaux, les deux terrasses, le confort et les performances énergétiques. Ce penthouse au 5ème étage d'une tout nouvelle Résidence a tout pour vous séduire. Un bien aussi rare que spectaculaire, destiné aux amateurs de lieux uniques et de vue imprenable. Une visite s'impose pour découvrir toute la magie de ce bien exceptionneld'une superficie de 139m² construits, une terrasse de 13m² et un rooftop de 44m². Vente sous le régime de la TVA. Informations et visites au ###

2 Bedroom(s) 139 m² 57 m² Terrace
325 000 € - 409 000 €

Project: Bavière Résidence Schwann

4000 Liege

  • Bus stop · 2 min on foot
  • School · 1 min on foot
  • Supermarket · 1 min on foot

We Invest Liège vous présente le projet « Bavière », véritable quartier nouveau entièrement piéton au cœur de Liège. Pensé dans son ensemble afin d’offrir une qualité de vie répondant aux enjeux actuels tant sociaux qu’environnementaux, il se compose de plusieurs pôles complémentaires offrant aux habitants une diversité de services ainsi que des lieux de rencontre afin de tisser des liens entre résidents. Répartis en 5 immeubles (D1, D2, D3, D4 & D5) de typologies et d’expressions architecturales différentes, les appartements comportent entre 1 et 3 chambres et seront livrés entièrement finis et équipés. La luminosité et l’accessibilité des espaces privés et publics auxquelles une attention toute particulière a été apportée vous séduiront à tous les coups. Venez vous faire votre propre idée en visitant notre appartement témoin (visuels non-contractuels) ! Bureau d'accueil sur place : Uniquement sur rendez-vous. Plus d'informations : ### | ### | ### !

2 - 3 Bedroom(s) 88 - 125 m² 3 unit(s)
275 000 € - 370 000 €

Project: Bavière - D5

4020 Liege

  • Bus stop · 2 min on foot
  • School · 1 min on foot
  • Supermarket · 1 min on foot

We Invest Liège vous présente le projet « Bavière », véritable nouveau quartier entièrement piétonnier au cœur de Liège. Pensé dans son ensemble afin d’offrir une qualité de vie répondant aux enjeux actuels tant sociaux qu’environnementaux, il se compose de plusieurs pôles complémentaires offrant aux habitants une diversité de services ainsi que des lieux de rencontre afin de tisser des liens entre résidents. Cette dernière phase qu’est le bloc D5 se démarque réellement des appartements proposés par leur conception de type loft, allant de 1 et 3 chambre. La subtile alliance entre le béton laissé brut,, le bois et le métal ainsi que la hauteur sous plafond ne vous laisseront pas indifférent. La luminosité et l’accessibilité des espaces privés et publics auxquelles une attention toute particulière a été apportée vous séduiront à tous les coups. Venez vous faire votre propre idée en visitant notre appartement témoin (visuels non contractuels) ! Bureau d'accueil sur place : Uniquement sur rendez-vous. Plus d'informations : ### | ### | ### !

2 - 3 Bedroom(s) 102 - 130 m² 1 Bathroom(s)
175 750 € - 807 500 €

Project: Eco-réseidence QR

4000 Liege

Eco-Résidence QR is a new-build development at Quai de Rome 111–112 in Liège (4000). It comprises 24 Q-ZEN apartments across seven floors, with offices on the ground floor and underground parking. Available layouts range from studios to three-bedroom apartments and penthouses, with living areas of approximately 40 to 185 m². Each apartment has a terrace, and an underground parking space may be purchased separately. Prices range from €175,750 to €807,500. The development uses multi-layer solid cross-laminated timber (CLT) construction and includes triple glazing, double-flow ventilation, individual photovoltaic panels, a thermodynamic hot-water system and heating and cooling. Homes also feature home automation, with attention to thermal and acoustic comfort. A green roof supports rainwater management and biodiversity, while selected interior materials include recyclable finishes and thermal- and acoustic-performing flooring. Located on Quai de Rome, the project is in Liège, with a mix of residential homes, offices and underground parking within the development.

1 - 3 Bedroom(s) 40 - 185 m² 1 - 2 Bathroom(s)
449 000 €

Apartment for sale (New construction project)

4000 Liege

  • Bus stop · < 1 min on foot
  • School · 1 min on foot
  • Supermarket · 41 min on foot

Poss. 6% TVA moyennant conditions !!! Situation idéale à proximité immédiate du campus de l'ULG au Sart Tilman !!! Ne manquez pas cet appartement neuf 2 chambres au 1er étage d'une Résidence de 3 appartements (1 seul appartement par étage pour garantir une tranquilité absolue) ! Il se compose d'un hall d'entrée avec toilette, d'un vaste séjour en L avec espace cuisine ouverte et accès à la jolie terrasse couverte orientée Sud-Est, d'une buanderie, de 2 chambres dont une avec dressing ainsi que d'une salle de bains (bain-douche-évier). Le rez propose le parking intérieur, les caves (emplacement de parking intérieur et cave moyennant supplément), le local vélos ainsi que l'accès au jardin commun. PEB A+, chauffage sol par pompe à chaleur, VMC double flux, DV alu et PVC. Finitions au choix dans le catalogue comprises dans le prix à l'exception de la cuisine. Appartements livrés terminés à l'acte notarié. A visiter sans tarder !

2 Bedroom(s) 128 m² 15 m² Terrace