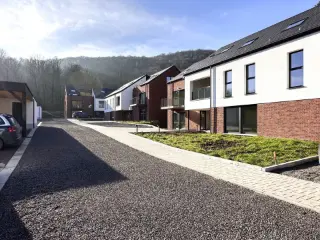
New construction: flat for sale with 3 facades - Profondeville

3 results (1 - 3)

5170 Profondeville

326 000 €

PROFONDEVILLE - €20,000 reduction (already deducted from the advertised price) - Ideally situated in the heart of the Meuse Valley, the “Le Clos de la Grande Hulle” development comprises four blocks, each containing five apartments. This magnificent complex of 1- to 3-bedroom apartments, ranging from 93 to 147 m², is designed to meet environmental challenges and ensure optimal energy management. Its location in a green setting allows for architecture that opens out onto the landscape, offering views of a natural and peaceful environment; there are numerous opportunities for walks. The apartments feature attractive, well-oriented terraces, and ground-floor apartments have a private garden. The use of geothermal heat pumps, solar thermal panels and photovoltaic panels provides clean, sustainable energy for all residents. PVC double-glazed windows, excellent sound and thermal insulation. Open-plan layout, fitted kitchen, lift, videophone. High-quality finishes for optimal comfort. Parking and storage room available at extra cost. Second parking space at 50% of the price. Provisional EPC rating ‘A’. Sale subject to VAT (21%) on the building and registration fees (12.50%) on the land. A stone’s throw from amenities and facilities. Ideal both as a home and as an investment! FIXED, NON-REVISABLE PRICES. Enquire at LP on ### Want to know more?

2 Bedroom(s) 103 1 Bathroom(s)
Contact
Details
Email
Call

5170 Profondeville

319 000 € - 420 000 €

PROFONDEVILLE - Ideally located in the heart of the Meuse Valley, Le Clos de la Grande Hulle is a development of 4 units, each with 5 flats. This magnificent complex of 1 to 3 bedroom flats, ranging in size from 93 to 147 m², has been designed to meet environmental challenges and ensure optimum energy management. Set in green surroundings, the architecture is open to the landscape, with views over a natural, peaceful setting and plenty of opportunities for walks. The flats have attractive, well-facing terraces, and the ground-floor flats have their own private garden. Geothermal heat pumps, solar thermal panels and photovoltaic panels provide clean, sustainable energy for all residents. PVC double-glazed windows, excellent acoustic and thermal insulation. Dual-flow heating, fitted kitchen, lift, videophone. Meticulously finished for optimum comfort. Additional parking and storage space. Provisional EPB "A". Sale subject to VAT (21%) on the building and registration duty (12.50%) on the land. The Breyne Law applies. Scheduled completion date: September 2024. Close to all amenities and facilities. Ideal for both living and investing! PRICES FIXED AND NON REVISABLE. To find out more, call LP on ### Want to know more?

1 - 3 Bedroom(s) 93 - 147 1 - 2 Bathroom(s)
Contact
Details
Email
Call
365 000 €

5170 Profondeville

VENDU – en attente de signature du compromis – Inscrivez-vous maintenant sur ### pour recevoir nos biens en avant-première. PROFONDEVILLE – Dans un écrin de verdure, splendide appartement contemporain construit en 2024 (2CH/1SDD) de 103,14 m² situé au 1er étage de la résidence « Clos de la Grande Hulle » desservi par un ascenseur. Il se compose d'un hall d'entrée équipé d'un placard intégré en chêne, d’un lumineux séjour agrémenté d'une grande bibliothèque intégrée en chêne et s'ouvrant sur une terrasse de 7,05 m², d'une élégante cuisine ouverte équipée d'appareils haut de gamme et d'un plan de travail en pierre, d'une buanderie, d'un hall de nuit, d'une salle d’eau, d'un WC séparé et de deux chambres dont une est dotée d'un grand placard intégré en chêne. Ouvert sur le paysage, le bien offre des vues dégagées sur les bois environnants, dans un cadre naturel et paisible propice aux promenades. L’utilisation d’une géothermie et d’une aérothermie, alimentées par des panneaux photovoltaïques, permet de fournir une énergie propre et durable à la résidence. Chauffage au sol, avec rafraîchissement passif l’été (free-cooling), châssis PVC double vitrage, ventilation double flux, adoucisseur d’eau, isolation acoustique et thermique de haute performance. Emplacement de parking et local de rangement en sus pour 20.000 €. PEB A+ - 30 kWh/m².an - 2896 kWh/an - N°20250303501086. Vente sous régime TVA (21 %). À découvrir chez LP au ### Want to know more?

2 Bedroom(s) 103 7 m² Terrace
Contact
Details
Email
Call

Only a few matches so far

New properties are added every day. We'll let you know when one matches your search.


Also near Profondeville (5170) + Suburbs

HONESTY presents the new "Amarena" Residence in Mont-Godinne. Ideally located in a bucolic setting in the heart of the Meuse Valley, between Dinant, Ciney and Namur. This small co-ownership of only 6 apartments has been very well designed: each apartment has a pleasant terrace to take advantage of an exceptional environment, on the edge of an agricultural site. For your convenience, there's an elevator, storage rooms and optional parking (including 3 PRM). There's also a bicycle storage area with recharging facilities, connected to photovoltaic panels that supply electricity for the communal areas, guaranteeing considerable savings, as does the rainwater tank for watering the exteriors. Each apartment has its own condensing boiler that supplies the underfloor heating. A fully equipped kitchen and painting of the apartment are included: a must! If you'd like to invest or live in an exceptional environment, contact us for more information: Honesty ### Want to know more?

2 Bedroom(s) 95 8 m² Terrace
Contact
Details
Email
Call
+32 84 45 64 58

For sale, superb new apartment ideally located on the first floor of a human-sized building (4 units) in a quiet street in Jambes. This bright, modern property features two bedrooms, a full bathroom with shower and bath, a laundry room and a pleasant open-plan living room with fully-equipped kitchen. You'll also enjoy a terrace and private garden. The apartment benefits from an excellent EPB, underfloor heating and a heat pump. The electrical installation is compliant. A parking space is available for €15,000 plus VAT (compulsory). Ideal location, right next to the banks of the Meuse and a stone's throw from all amenities (shops, transport, schools). An opportunity not to be missed! Offer subject to owner's agreement. Want to know more?

3 Bedroom(s) 145 13 m² Terrace
Contact
Details
Email
Call
+32 83 21 21 61

For sale, superb new apartment ideally located on the first floor of a human-sized building (4 units) in a quiet street in Jambes. This bright, modern property features two bedrooms, a full bathroom with shower and bath, a laundry room and a pleasant open-plan living room with fully-equipped kitchen. You'll also enjoy a terrace and private garden. The apartment benefits from an excellent EPB, underfloor heating and a heat pump. The electrical installation is compliant. A parking space is available for €15,000 plus VAT (compulsory). Ideal location, right next to the banks of the Meuse and a stone's throw from all amenities (shops, transport, schools). An opportunity not to be missed! Offer subject to owner's agreement. Want to know more?

2 Bedroom(s) 83 1 Bathroom(s)
Contact
Details
Email
Call
+32 83 21 21 61

Ces logements offrent d’excellentes performances énergétiques ainsi que des finitions soignées. La situation est idéale, proche de toutes les facilités, avec très peu de charges grâce à l’absence d’ascenseur et à une petite copropriété. Appartement au 1er étage, 2 disponibles, se compose comme suit : hall d'entrée avec espace vestiaire, lumineux séjour avec cuisine ouverte, buanderie, salle de douche avec WC, 2 chambres. Données techniques : compteurs individuels (eau, gaz, électricité), châssis PVC DV, détecteur incendie, précâblage pour une borne électrique, PEB A, 5 panneaux photovoltaïques par unité (460 W), VMC simple flux, chaudière individuelle gaz Vaillant, chauffage par le sol, radiateur sèche‑serviettes (SDD), parlophone, thermostat d’ambiance, peinture de propreté, abords et plantations réalisés Prix affiché HTVA (TVA 21 % sur la construction + 12,5 % ou 3 % sur le terrain), parkings et cuisine inclus. Un bien qui séduira autant les investisseurs que les occupants. Et si vous veniez vous en rendre compte par vous‑même lors d’une visite. ***Pour des opportunités exclusives, inscrivez-vous sur weinvest.be et accédez à des biens ciblés. Besoin d'une estimation SANS ENGAGEMENT ? Contactez-nous au ### Nous sommes là pour vous accompagner dans votre achat, investissement ou vente.*** L'agent immobilier ne pratique aucune enchère, monopole des notaires. Il n'a pas le droit de fixer un prix minimum ni de vendre le bien. Ces décisions reviennent exclusivement au propriétaire, qui, s’il choisit de vendre, n'est pas lié à l'offre la plus élevée, mais à celle qui correspond le mieux à ses critères (prix, délai, conditions). Le prix indiqué n'est qu'un prix de départ. Want to know more?

2 Bedroom(s) 76 10 m² Terrace
Contact
Details
Email
Call
+32 81 13 68 68
370 000 €

5070 Fosses-la-Ville

Situé à Fosse-la-Ville, ce superbe appartement offre de belles opportunités grâce à sa localisation idéale au cœur du centre-ville qui le place proches de toutes commodités (écoles primaires et secondaires, supermarchés, centres médicaux, pompes à essences, etc.). Que ce soit pour une occupation personnelle ou pour investissement ne manquez pas cette opportunité unique dans le projet « Clos des Remparts » et bénéficiez d’un régime TVA réduit à 6%. Caractéristiques de l’appartement : +/- 132 m², comprenant un hall d’entrée, un grand séjour, une cuisine équipée, un WC séparé, une buanderie, une salle de douches, 2 chambres et une terrasse. Points importants : -Châssis en aluminium avec double vitrage super isolant et coupure thermique, assurant une excellente isolation thermique et acoustique. -Panneaux photovoltaïques privatifs pour chaque appartement présent dans le projet. -PEB A+. -Un système de ventilation double flux pour garantir une qualité de l’air parfaite à l’intérieur de votre appartement. Prix de l’appartement : 310.000 € Hors frais Pour plus d'informations, contactez-nous au ### ou consultez notre site immocontact.be pour découvrir les plans et détails du projet. Want to know more?

3 Bedroom(s) 149 16 m² Terrace
Contact
Details
Email
Call
+32 71 33 19 19

5590 Ciney

222 720 € - 393 200 €

Residence “CORNER” Residence CORNER is a new development of 9 modern and bright apartments located in the centre of Ciney. The project combines well-designed layouts, accessible pricing and strong rental potential. Situated on the corner of Rue Courte and Rue des Stations, the building enjoys a highly sought-after central location. Shops, services, restaurants, the SNCB railway station and public transport are all within walking distance. Easy access to the N4, E411 and N97 ensures excellent connectivity. The 1- to 3-bedroom apartments are designed to be functional, with no wasted space. Each unit benefits from abundant natural light, quality finishes, a private terrace and an individual gas boiler. High energy performance (EPC A) guarantees long-term comfort and low energy costs. Thanks to its central location and strong rental demand in Ciney, this development is suitable for both owner-occupiers and investors. B&C Immo can assist investors with the first rental. Subject to conditions, the purchase may benefit from the reduced 6% VAT rate. Contact our agency for more information and plans. Want to know more?

1 - 3 Bedroom(s) 70 - 122 1 - 2 Bathroom(s)
Contact
Details
Email
Call
+32 83 65 65 87
