3-bedroom triplex, PEB B rating (20200203008978), with a total area of 178 m² and 173 m² of heated floor space (CPE - PEB), located in the heart of the village of Thy-le-Château. Make offers starting at 350,000 euros; asking price: 375,000 euros. For more information and a virtual tour, visit ### Benoit Jacob IPI 518.948 – ### To help visitors visualize the property, some images have been digitally enhanced, including retouching and virtual furnishings.
3 Bedroom(s)
178 m²
22 m² Terrace
Only a few matches so far
Broaden your search or set up an alert. New properties are added every day.
New properties appear every day. We'll keep looking for you. Set an alert and we'll do the rest.
Stunning hotel room with a view of the lake in the Golden Lakes Village residence. Features a bedroom, entryway, shower room, terrace, safe, telephone... The hotel also features a wellness center and a restaurant. Annual rental income with guaranteed principal and the option to reserve 6 weeks per year free of charge to relax in the exceptional setting of the Eau d’Heure Lakes (Natura Parc, Aquacentre, Mini-golf, Bike Park, Crocodile Rouge, water skiing, jet skiing, kayaking, bike rides, hiking, children’s activities, etc.) MAKE AN OFFER STARTING AT €160,000. Subject to the owners’ approval. This information is non-binding and does not engage the real estate agent’s liability.
À quelques centaines de mètres à peine du centre de Jamioulx, le projet « Vue d’Ailleurs ». Résidence d’architecture contemporaine de très belle signature et de haut standing, comportant seulement 4 spacieux appartements avec accès privatif et indépendant. Les appartements se composent de 2 ou 3 chambres, de garages pour 2 voitures, de parkings et sont tous agrémentés d’une grande terrasse. Cette résidence se positionne au sein d’un vrai havre de paix, offrant ainsi un environnement verdoyant, arboré, très calme et avec des vues imprenables à couper le souffle. À découvrir absolument ! Prix à partir de 442.500€ HTVA Les prix ne comprennent ni la TVA sur les constructions, ni les droits d’enregistrement sur le terrain, ni les frais de notaire et les frais d’acte de base. Les frais de raccordement s’élèvent à 4.500 € HTVA.
À quelques centaines de mètres à peine du centre de Jamioulx, le projet « Vue d’Ailleurs ». Résidence d’architecture contemporaine de très belle signature et de haut standing, comportant seulement 4 spacieux appartements avec accès privatif et indépendant. Les appartements se composent de 2 ou 3 chambres, de garages pour 2 voitures, de parkings et sont tous agrémentés d’une grande terrasse. Cette résidence se positionne au sein d’un vrai havre de paix, offrant ainsi un environnement verdoyant, arboré, très calme et avec des vues imprenables à couper le souffle. À découvrir absolument ! Prix à partir de 442.500€ HTVA Les prix ne comprennent ni la TVA sur les constructions, ni les droits d’enregistrement sur le terrain, ni les frais de notaire et les frais d’acte de base. Les frais de raccordement s’élèvent à 4.500 € HTVA.
Located on the first floor of a condominium on a quiet cul-de-sac, this pleasant apartment enjoys a lush, wooded setting while being close to amenities. It consists of: An entryway, two bedrooms, a bathroom, a separate toilet, a kitchen, and a living room with a balcony. The property also features a two-car garage and a basement, providing ample storage space. Technical details: PVC double-glazed windows (2019), shared oil-fired boiler, electrical system not up to code, Energy Performance Certificate (PEB) rating B. An ideal opportunity for a first-time buyer or an investment, in a quiet and green setting. Asking price starting at €180,000 Description provided for informational purposes only and is not binding.
Discover this exceptional opportunity to own a modern and spacious apartment in the charming town of Gozée. Priced at €282,000, this property offers an ideal combination of comfort, style, and energy efficiency. The apartment is located within a distinguished residential complex and boasts a generous living area of approximately 106 square meters, complemented by a 36-square-meter living room flooded with natural light thanks to large windows that provide a beautiful view of the surrounding countryside. This contemporary residence features two comfortable bedrooms, perfect for families or professionals seeking extra space, along with a sleek, contemporary bathroom equipped with a large Italian shower and a designer sink unit. The apartment’s layout emphasizes functionality and quality finishes, with a well-designed kitchen that is fully equipped and provides direct access to a lovely 7-square-meter terrace—an ideal outdoor space for relaxing or entertaining. The entrance hall includes a dedicated cloakroom area, adding to the practicality of the layout. Additional conveniences include a separate laundry room for optimal storage, a private cellar for extra storage space, and optional parking options both indoors and outdoors—making daily life more comfortable. The property benefits from advanced energy-saving features such as gas underfloor heating, double-flow ventilation, and high-performance insulation, resulting in an impressive PEB rating of A+. These features not only ensure a high level of comfort but also contribute to significant energy savings over time. With its modern design, meticulous finishes, and advantageous location, this apartment is an excellent choice for those seeking a high-quality living environment. Gozée is known for its tranquility and lush surroundings, offering residents a peaceful yet accessible lifestyle. The apartment’s strategic positioning allows easy access to local amenities, shopping centers, and transportation routes, making it a practical choice for professionals, families, or investors. The property is available for occupancy starting from December 2026 and is currently not rented. This residence combines modern comfort with sustainable design principles, making it an attractive investment in the vibrant Belgian property market. For more information or to schedule a viewing, contact club-immobilier.be at ### or ### Take the opportunity now to make this outstanding apartment your new home in Gozée!
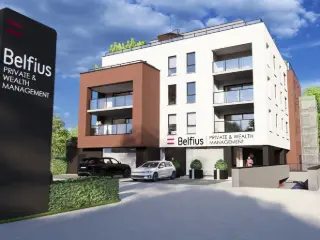
Découvrez la résidence "Par delà l’Horizon", située sur la Chaussée de Philippeville à Loverval. Ce projet de standing, dont le chantier est déjà en cours, propose 10 appartements modernes de 2 et 3 chambres, conçus pour offrir un confort de vie exceptionnel. Un superbe logement se trouve au 4e étage, offrant une vue dégagée et une grande intimité. Au rez-de-chaussée, Belfius occupera une surface commerciale, ajoutant un service pratique et prestigieux à la résidence. Chaque appartement est réalisé avec des matériaux de qualité supérieure et des techniques de pointe pour garantir un confort optimal et une performance énergétique remarquable. Idéalement située à proximité des grands axes, des commerces et des transports en commun, la résidence allie praticité, sécurité et modernité. Ne manquez pas cette opportunité unique de vivre ou d’investir dans un bien d’exception. Contactez-nous dès maintenant pour plus d’informations ou pour planifier une visite ! Du 1er février au 31 mars 2025, nous vous offrons une remise équivalente à 0% de TVA la 1ère tranche du prix de votre maison neuve.
🏡 À VENDRE – Appartement 2 chambres avec balcon et garage à Gozée 📍 Rue des Sangliers 27 boîte 18 – 6534 Gozée Situé dans un environnement résidentiel verdoyant, calme et recherché, cet appartement lumineux de ± 88 m² habitables offre un cadre de vie agréable, à la fois paisible et proche de toutes les commodités. Un bien idéal pour une première acquisition, un couple ou un investisseur. ✨ Les atouts qui font la différence • Résidence calme et bien entretenue • Séjour spacieux et lumineux avec vue sur la verdure • Balcon avec vue dégagée sur la nature • Garage privatif inclus • Deux vraies chambres • Charges comprenant chauffage et eau • Cadre vert tout en restant proche du centre 🏠 Composition de l’appartement • Hall d’entrée avec placard intégré • Séjour confortable et lumineux avec larges fenêtres • Cuisine équipée : taques, hotte, four, nombreux rangements • Deux chambres lumineuses • Salle de bain avec baignoire • WC séparé • Balcon orienté verdure • Garage privatif au sein de la résidence ⚙️ Caractéristiques techniques • Surface habitable : ± 88 m² (selon PEB) • Châssis PVC double vitrage • Chauffage central au gaz avec calorimètre individuel • Parlophone • Charges communes : ± 200 €/mois (chauffage + eau compris) 🌳 La résidence • Immeuble bien entretenu • Environnement calme et arboré • Espaces verts tout autour • Accès aisé aux axes routiers, commerces, écoles et transports 💰 Prix : 255.000 € 📅 Disponible rapidement 🔑 Visites sur rendez-vous
Agency Reference: V6031-1811 Virtual Tour: ### Discover this magnificent flat situated in the charming town of Gozo, ideal for a family or a couple seeking comfort and modernity. Situated on the top floor, this flat comprises an entrance hall, a bright living room with dining area, a fully fitted kitchen, and a separate toilet. The sleeping area features 3 spacious bedrooms and a bathroom with a bath. You will also benefit from additional storage space on the same level as the flat. Furthermore, an attic of the same size as the flat is available. Outside, two pleasant balconies allow you to enjoy a peaceful, green setting. A garage with space for two cars completes this property, along with a parking space in front of the garage. Building amenities: double glazing, central oil-fired heating, quiet neighbourhood, close to all amenities. Service charges: 215 € Don’t miss out on this unique opportunity! All documents relating to this property can be downloaded from our website: ### Bids from €209,999 (subject to the owners’ approval). The living areas stated in our listings are the heated floor areas as specified in the Energy Performance Certificates (EPCs). This description is for information purposes only and is not contractually binding; it is subject to change. The owner, as the seller of the property, is entirely free to decide whether or not to sell. Should they decide to sell, they are under no obligation to accept the highest offer but may choose the one that best suits them based on their own criteria (offer amount, conditions precedent, timeframe for signing, etc.).
🏡 À VENDRE – SUPERBE DUPLEX 2 CHAMBRES AVEC GARAGE PRIVATIF 📍 Rue des Renards 26 – Gozée 💰 Prix : 200.000 € - Sauf offre supérieur L'agence immobilière ETIMO vous propose ce magnifique appartement duplex entièrement rénové, bénéficiant d'une première occupation après travaux, situé dans un environnement calme et recherché de Gozée. Ce bien séduit immédiatement par sa luminosité, ses volumes agréables, ses finitions modernes et sa configuration en duplex particulièrement appréciée. Grâce à sa rénovation complète, il offre tout le confort d'un logement moderne sans aucun travaux à prévoir. 📌 Composition : Rez-de-chaussée : • Hall d'entrée spacieux • WC séparé • Cuisine full équipée moderne • Lumineux salon / salle à manger offrant de beaux volumes Étage : • Hall de nuit • 2 chambres • Salle de bain moderne • Espace mezzanine idéal comme bureau, coin lecture, espace détente ou télétravail 🚗 Garage privatif avec électricité. ⚙️ Équipements : • Appartement entièrement rénové • Première occupation après travaux • Châssis PVC double vitrage • Chauffage central au gaz • Cuisine équipée récente • Salle de bain contemporaine • Compteurs privatifs eau et électricité • Résidence calme et bien entretenue 💶 Charges communes : ± 250 €/mois comprenant notamment le chauffage, eau, l'assurance, le syndic et l'entretien des parties communes. ✅ Les atouts : • Quartier résidentiel calme et recherché • Duplex lumineux et parfaitement agencé • Première occupation après rénovation complète • 2 chambres • Mezzanine polyvalente • Cuisine full équipée • Salle de bain moderne • Garage privatif avec électricité • Châssis PVC double vitrage • Aucun travaux à prévoir • Idéal pour habitation propre ou investissement 📞 Informations et visites : William SONCK – ETIMO ### Les superficies sont communiquées à titre indicatif et n'ont aucune valeur contractuelle.
Discover this exceptional new apartment for sale in Gozée, Thuin, offering a perfect blend of modern comfort and practical features. Priced at €248,000, this property presents a superb opportunity for those seeking a stylish residence in a well-established development. The apartment is situated on the first floor and boasts a total living area of approximately 92 square meters, with a spacious living room of around 31 square meters that benefits from large bay windows, flooding the space with natural light and providing direct access to a charming 7-square-meter terrace facing east. The open-plan kitchen complements the living area perfectly, being fully equipped with contemporary appliances and designed for both functionality and aesthetic appeal. The apartment includes two comfortable bedrooms, ideal for family or guest accommodation, along with a modern bathroom featuring a large Italian-style shower and a designer washbasin. Additionally, a separate laundry area enhances practicality, offering ample storage options to keep the living space organized and clutter-free. Located in Gozée within the municipality of Thuin, this residence benefits from a strategic location that combines tranquility with convenient access to local amenities. The building is part of a high-quality development distinguished by meticulous finishes, stylish designs, and energy-efficient features. Notably, the apartment benefits from a gas underfloor heating system, double flux ventilation, and a high-performance energy rating of PEB A, ensuring excellent thermal comfort and significant energy savings. Parking options include both indoor and outdoor spaces, available optionally to suit residents’ needs, while a private cellar provides additional storage capacity. The property’s orientation towards the east allows for pleasant morning sunlight, enhancing the overall living experience. This apartment is available for occupancy starting from January 12, 2026. With no current rental obligations, it offers immediate possession for new buyers. The building’s location in Thuin ensures access to local services, shops, and recreational areas, making it an ideal choice for families or individuals seeking a modern, energy-efficient home in a peaceful setting. For more information or to arrange a viewing, interested parties are encouraged to contact the agency via their website at club-immobilier.be or by phone at ### or ### This is a rare opportunity to acquire a high-quality apartment in a desirable area at an attractive price point. Don’t miss out on this superb property—reach out today to discover more about this exceptional offering and take the next step toward your new home in Thuin.
Discover this exceptional opportunity to acquire a modern and spacious apartment in the charming town of Gozée, located within the vibrant region of Belgium. Priced at €348,000, this property offers a remarkable blend of comfort, style, and energy efficiency, making it an ideal choice for those seeking a contemporary residence in a peaceful setting. With a total living area of approximately 125 m², including a generous 60 m² of internal living space and an expansive 38 m² terrace, this apartment combines practicality with luxurious finishes. The spacious living room, approximately 60 m², is flooded with natural light thanks to large windows and direct access to the terrace, which is perfect for outdoor relaxation or entertaining guests. The open-plan kitchen is super-equipped, featuring a central island that adds both functionality and modern aesthetic appeal. The apartment’s layout includes two comfortable bedrooms and a contemporary bathroom with a bathtub, walk-in shower, and stylish vanity unit, providing an inviting space for rest and rejuvenation. A separate laundry area enhances storage options and overall convenience, while the private cellar adds valuable extra space. Parking options are available both inside and outside the residence, offering ease of access for residents and visitors alike. Situated in Gozée, this property benefits from its strategic location—offering tranquility while remaining close to essential amenities and services. The residence is part of a high-standard development equipped with advanced features such as gas underfloor heating, double-flow ventilation, and high-quality finishes, culminating in an impressive PEB A+ energy performance certificate. This ensures optimal comfort, low energy costs, and an environmentally friendly lifestyle. The apartment is located on the first floor, with an orientation toward the west, providing excellent sunlight exposure throughout the day. Its two facades enhance natural light penetration and ventilation, creating a bright and airy atmosphere. The apartment will be available for occupancy starting from December 1st, 2026, giving potential buyers ample time to plan their move. With no current tenants occupying the property and no flood risks in the area, this residence presents an excellent investment opportunity or a perfect family home. This elegant apartment in Gozée is an ideal choice for individuals or families seeking a contemporary living space with premium features in a peaceful environment. For more details or to arrange a viewing, interested parties are encouraged to contact the relevant agency. This property combines quality construction, stylish design, and a prime location—offering an outstanding Belgian real estate opportunity that should not be missed. Contact us today to discover how this exceptional apartment can meet your housing needs and turn your property aspirations into reality.
Discover this exceptional apartment for sale in Gozée, perfectly suited for those seeking modern comfort combined with panoramic views and excellent energy performance. Priced at €349,500, this contemporary residence offers a generous living space of approximately 112 m², including a luminous living room of around 54 m² that benefits from large windows and direct access to three terraces totaling over 30 m². The terraces, oriented from east to west, provide ample outdoor space for relaxation and entertaining, all while enjoying stunning views over the surrounding countryside. The apartment boasts two comfortable bedrooms, a spacious bathroom equipped with both a bathtub and a walk-in shower, and a well-designed, fully equipped kitchen with a central island that is both modern and functional. Additional highlights include a separate laundry/storage room, a private cellar, and parking options both indoors and outdoors, offering convenience and practicality in everyday life. Situated on the third floor of a well-maintained building with four facades, this property benefits from excellent natural light and optimal ventilation. The apartment’s south-western orientation enhances its brightness throughout the day, while the high-quality finishes and meticulous attention to detail underpin the sense of luxury and comfort. The heating system is gas-based with underfloor heating, complemented by double flow ventilation—features that contribute to the apartment's impressive PEB A energy rating, ensuring low energy costs and excellent thermal comfort. Furthermore, the building is designed to be resilient against flooding, with no specified flood risk areas affecting the property. Located in Gozée, this apartment provides a tranquil setting with easy access to local amenities and scenic countryside. Its strategic position offers the ideal balance between peaceful living and accessibility to urban conveniences. With availability starting from December 2026, this property is a compelling opportunity for buyers looking for a stylish, energy-efficient home with outstanding outdoor space. For more information or to schedule a viewing, contact club-immobilier.be or call ### or ### Don’t miss this chance to acquire a modern residence combining quality finishes, thoughtful design, and an enviable location.
This exceptional mixed-use building, situated in Gerpinnes, offers a rare investment opportunity with a total living area of 279 m². Fully renovated in 2019 with quality materials, the property features a ground floor designed for commercial or office use alongside a stunning three-bedroom duplex above. The ground floor space includes a reception/waiting area, two spacious individual offices, a shared commercial or office area exceeding 50 m² complete with a kitchenette, a hall equipped with a server room, and two separate toilets. The duplex offers over 50 m² of open-plan living space seamlessly connected to a fully fitted kitchen, complemented by three generous bedrooms including one with a private dressing room and a sizeable bathroom with shower facilities. The entire building benefits from modern updates such as double-flow ventilation (VMC), compliant electrical installations, a new gas boiler, insulated roofing, and PVC double-glazed windows. Access points and utility meters are separate for each unit. Located along the main artery connecting Chatelet and Gerpinnes, this property grants excellent visibility ideal for liberal professions or medical and paramedical practices requiring ground-floor accessibility. The building stands on four facades and includes five outdoor parking spaces, a 20 m² garden, and a terrace of the same size, adding valuable outdoor amenities to the ensemble. With an energy performance certificate rating of C (172 kWh/m²/year), it meets contemporary standards for energy efficiency. This distinct property is not currently rented and offers versatility for both commercial activity and residential comfort. Offered at 375,000 €, excluding VAT, this unique asset presents an excellent prospect for investors or professionals seeking a multifunctional property in Gerpinnes. For further information or to arrange a viewing, do not hesitate to contact the agency. This opportunity should not be missed given its comprehensive features, strategic location, and modern finishings. The agent handles offers but holds no decision-making power regarding proposals received. Reference numbers for this listing are Immovlan VBE70663 and seller’s 1-gerp-142-1.
This charming apartment for sale in Gerpinnes offers a spacious and comfortable living environment on the first floor of a small condominium equipped with an elevator. With a total living area of 109 square metres, the property includes a welcoming entrance hall, a bright and sizable living room overlooking the front of the building, and a semi-equipped kitchen adjacent to the living space. The apartment features three bedrooms, one of which provides direct access to a large private garden located at ground level, benefiting from the site's natural relief difference between the front and rear of the building. Completing the interior layout are a bathroom and a separate toilet, ensuring practical comfort for residents. Additional amenities include one garage, two private outdoor parking spaces, and a cellar, offering ample storage and convenient parking options. The apartment is fitted with wooden window frames and glazing, and heating is supplied via central city gas, contributing to the property’s efficient energy use. According to the EPC certificate (valid until 20 December 2031), the specific primary energy consumption is 321 kWh per square metre per year. The property is currently not furnished, allowing new owners to personalize the space according to their preferences. It is available immediately upon sale without tenants. Situated in the peaceful city of Gerpinnes, postal code 6280, this apartment is offered at a price of €169,000. The cadastral income is recorded at €1,152. This property represents a well-located opportunity for buyers seeking a comfortable residence with outdoor space and parking in this part of Belgium. For more information or to arrange a viewing, please contact the seller directly referencing Immovlan listing VBE67654 or seller reference 2414. This attractive apartment will appeal to those looking for convenience, space, and a private garden in Gerpinnes.
!!! OPTION !!! Situé à Gerpinnes, à seulement 2 minutes du Bultia et à +/- 10 minutes de l'autoroute, ce bien bénéficie d'un emplacement privilégié alliant accessibilité et tranquillité, Niché dans un environnement calme et sécurisé, il offre un cadre de vie idéal pour toutes personnes recherchant confort et sérénité au quotidien. Le bien se compose d'un grand hall d'entrée, de 2 Chambres dont une avec un dressing, d'une grande buanderie, une salle de bain, un WC séparé, une vaste et lumineuse pièce de vie donnant directement sur la cuisine et le bien bénéficie également d'une terrasse et d'un petit jardin. Avec cette appartement vous bénéficierez d'une cave spacieuse avec une place de parking intérieur et une place de parking extérieur. Descriptif à titre informatif et non contractuel. Ne manquez pas l'opportunité de faire de cet appartement votre chez-vous. Contactez nous dès aujourd'hui pour organiser une visite et découvrez par vous-même le charme de ce bien au ###
Résidence « Par-delà l’Horizon ». L’immeuble de référence à Loverval, 10 appartements exclusifs pour une situation unique. L’immeuble se situe à la chaussée de Philippeville, entre le rond-point de « Mr Bricolage » et le rond-point « d’Induscabel ». La commune de Gerpinnes regorge de nombreux services et commerces qui sont tout proches, les complexes « Bultia » et « Bultia Village ». Ce nouveau projet immobilier se compose de 9 appartements spacieux de 2 ou 3 chambres avec terrasse ou balcon, un penthouse de standing de +/- 194 m² (surface brut) avec une superbe terrasse de +/- 194 m². Le RDC sera occupé par les bureaux de la banque « Belfius ». Le coté arrière de la résidence profite d'un panorama verdoyant exceptionnel qui pourrait même faire penser que l'on se trouve à la campagne, loin de la ville. Les atouts de ces appartements : • Les logements 3 chambres disposent de 2 salles d’eau entièrement équipées ; • Châssis en aluminium de qualité supérieur avec coupure thermique et double vitrages super isolants ; • Chaudière individuelle au gaz de ville avec chauffage au sol ; • Le penthouse est équipé d’une pompe à chaleur et d’une climatisation (+ de détails dans le CDC) ; • Installation de ventilation individuelle système double flux avec récupération de chaleur ; • Possibilité d’une personnalisation « à la carte » dans le choix des matériaux, l’agencement de la cuisine et des salles d’eau (si l’avancement des travaux le permet). Possibilité d’acquérir en OPTION un box fermé, une place de parking et/ou cavette situés dans les sous-sols de la résidence. PRIX DES APPARTEMENTS A PARTIR DE : 332.320 € HORS FRAIS PRIX DU PENTHOUSE : 923.000 € HORS FRAIS N’hésitez pas à nous contacter au ### pour tout renseignement complémentaire (plans, cahier des charges et catalogue disponible en ligne sur notre site immocontact.be rubrique projets neufs.
La résidence PAX se compose de 9 appartements de standing avec ascenseur, chaque appartement possède sa propre terrasse ainsi que son parking et cave privatifs situés dans le centre de Montigny-le-Tilleul, à côté de Bpost. Cette résidence se compose d'un emplacement déjà destiné à la location de Bpost (loyer garanti et vendu au prix de 300.000€ hors frais) ainsi que de 9 appartements : 2 appartements 1 chambre, 5 appartements 2 chambres et 2 appartements 3 chambres de 68m2 à 139m2. Les appartements seront terminés pour la fin 2026 et auront un PEB classe A (selon étude PEB), chauffage central au sol avec chaudière individuelle au gaz, isolation thermique et acoustique optimales, salles de bain complètement carrelées, châssis double vitrage PVC. Cahier des charges sur demande. Prix de 193.000€ à 427.000€ HTVA Pour tout renseignement et envoi du cahier des charges : téléphoner à Mme Fournaux (Bureau d'Expertise Fournaux) au ### ### Vente exclusive par le Bureau d'Expertise Fournaux
This attractive apartment for sale is located on the second floor of a building at Rue Eglise Saint Philippe 11 8 in Philippeville, offered at a price of 135,000 €. With a total living area of 55 m², it features one bedroom, one bathroom, and a separate toilet. The layout includes an entrance hall that leads to a spacious living room of approximately 25 m² with an open kitchen, creating a comfortable and functional living space. Additional practical amenities include a cellar for extra storage. The apartment faces south, allowing for natural light throughout the day. Built in 1997, this property benefits from double-glazed PVC window frames and a heating system that combines an air-to-air heat pump with electric storage heaters. The energy performance certificate rates the apartment with a B label, showing a specific primary energy consumption of 112 kWh/m²/year (EPC reference number 20260404006591). The property is currently unoccupied and available for immediate purchase. Prospective buyers should note that acquiring a parking space or garage is optional and requires separate negotiation. Situated in Philippeville, this apartment offers a quiet environment close to the town center. Its convenient location coupled with efficient energy features makes it an appealing choice for individuals seeking comfortable living in this area. Interested parties are encouraged to contact the selling agent for further information or to arrange a viewing. Please note that the agent does not have decision-making power regarding offers submitted. This property represents an excellent opportunity for those looking to invest or settle in Philippeville at a competitive price point.
L’Essentiel Immobilier vous propose un nouveau projet de 14 appartements neufs, vendus entièrement finis, situé à Philippeville, dans un quartier résidentiel calme, à proximité immédiate de toutes les commodités. 🔹 7 appartements en cours de finitions 🔹 7 appartements actuellement en état de gros œuvre, qui seront livrés entièrement finis Construits avec des matériaux de qualité et de bon goût, ces appartements offrent un confort optimal et des prestations modernes haut de gamme. RDC droit (+/- 67 m²) Hall d’entrée WC séparé avec lave-mains Buanderie Grand séjour avec cuisine entièrement équipée Salle de douche 2 chambres (ou 1 chambre + 1 bureau) Terrasse Jardin privatif d’environ 195 m² 🧰 Annexes & stationnement ✔️ Tous les appartements sont vendus avec une cave privative 🚗 Garage fermé avec porte sectionnelle (4 disponibles) + emplacement devant : 20.000 € 🚙 Emplacement de parking extérieur privatif : 6.500 € 🌱 Confort & performances énergétiques PEB A (A+ possible après installation des panneaux photovoltaïques) Pompe à chaleur Chauffage par le sol Panneaux photovoltaïques individuels par appartement (installation prévue) Châssis double vitrage Isolation toiture & façade VMC 💰 Faire offre à partir de 222.500 € HTVA





 Open Immovlan