New construction: apartment for sale - Relegem

8 results (1 - 8)

An apartment for sale in Relegem (1731), only new construction.

  • Recent ads
  • Price (low to high)
  • Price (high to low)
  • Bedrooms (low to high)
  • Bedrooms (high to low)
  • Surface (low to high)
  • Surface (high to low)
  • Zip code (low to high)
  • Zip code (high to low)
List Map
New search
279 500 € - 349 000 €

Project: Hoogtepunt 16

1731 Zellik

  • Bus stop · 4 min on foot
  • School · 12 min on foot
  • Supermarket · 11 min on foot

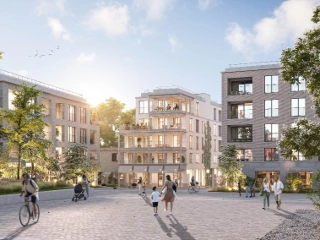
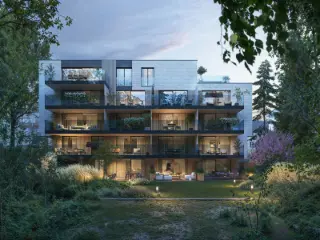
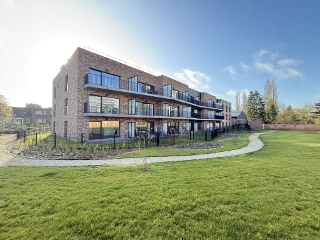
immo DAVID vous présente: projet neuf de 5 logements avec 2 chambres, terrasse/jardin et parking – PEB A Situé dans une rue calme en cul-de-sac à Zellik, ce petit projet neuf de seulement 5 logements offre tranquillité, intimité et faibles charges communes. Le projet comprend des appartements et duplex de 2 chambres, tous bénéficiant du même niveau de finition. Chaque logement dispose d’un séjour lumineux avec cuisine ouverte, de deux chambres, d’une salle de bains moderne avec douche à l’italienne, d’une buanderie séparée et d’un WC indépendant. Chaque unité bénéficie également d’une terrasse ou d’un jardin, d’un emplacement de parking privatif et d’un local vélos commun. Les duplex disposent en outre d’un grenier de rangement. Les superficies varient de 89 m² à 140 m². Grâce aux panneaux solaires, à la pompe à chaleur et au système de ventilation performant, tous les logements bénéficient d’un PEB A, garantissant confort et faible consommation énergétique. Idéal pour les primo-acquéreurs, les jeunes couples ou les investisseurs. Situation pratique avec un accès rapide au Ring, à l’E40 et à l’UZ Jette. Commerces, écoles, transports en commun, centre de Zellik, bois du Laarbeek et piste cyclable à proximité. Vente sous régime TVA. Demandez-nous une simulation du prix total, frais compris. Contactez immo DAVID pour plus d’informations, connaître les unités et prix disponibles ou organiser une visite.

2 Bedroom(s) 89 - 140 m² 1 Bathroom(s)
349 000 €

Apartment for sale (New construction project)

1731 Zellik

  • Bus stop · 4 min on foot
  • School · 12 min on foot
  • Supermarket · 11 min on foot

immo DAVID vous présente: duplex neuf économe en énergie avec 2 chambres, terrasse et parking Situé dans une rue calme en cul-de-sac, ce duplex neuf et économe en énergie se trouve au deuxième étage d’un petit immeuble. Il se compose d’un vaste séjour lumineux de 45 m² avec cuisine ouverte et accès à une terrasse orientée plein sud de 9 m². Le logement dispose également de deux chambres de 11 m², d’une salle de bains moderne avec douche à l’italienne et double lavabo, d’une buanderie séparée et d’un WC indépendant. Un escalier escamotable pratique permet d’accéder au grenier privatif. Un emplacement de parking privatif ainsi qu’un local vélos commun complètent le bien. Grâce aux panneaux solaires, à la pompe à chaleur et au système de ventilation performant, vous profitez d’un confort de vie agréable et économe en énergie. La situation offre un accès rapide au Ring, à l’E40 et à l’UZ Jette. Commerces, transports en commun, centre de Zellik, bois du Laarbeek et piste cyclable rapide se trouvent également à proximité. Prix demandé : 349.000 € hors frais. N’hésitez pas à nous demander une simulation du prix total, frais compris. Idéal pour les jeunes couples actifs ou les primo-acquéreurs. Intéressé(e) ? Contactez immo DAVID pour plus d’informations ou organiser une visite.

2 Bedroom(s) 140 m² 9 m² Terrace

New properties appear every day. We'll keep looking for you. Set an alert and we'll do the rest.

329 500 €

Apartment for sale (New construction project)

1731 Zellik

  • Bus stop · 4 min on foot
  • School · 12 min on foot
  • Supermarket · 11 min on foot

immo DAVID vous présente : appartement neuf économe en énergie avec 2 chambres, jardin et emplacement de parking Profitez de la liberté d’un jardin sans les contraintes d’une maison ! Situé dans une rue calme en cul-de-sac à Zellik, cet appartement neuf et économe en énergie de 89 m² se trouve au premier étage d’un petit immeuble. Il se compose d’un séjour lumineux avec cuisine ouverte et grande baie vitrée donnant accès à la terrasse. Un escalier extérieur privatif mène au jardin. L’appartement dispose également de deux chambres (12 m² et 10 m²), d’une salle de bains moderne avec une douche et double lavabo, d’une buanderie séparée et d’un WC indépendant. Un emplacement de parking privatif et un local vélos commun complètent le bien. Grâce à son PEB A, sa pompe à chaleur, ses panneaux solaires et son système de ventilation performant, cet appartement offre un confort de vie économe en énergie. La petite taille de la copropriété et l’absence d’ascenseur permettent également de limiter les charges communes. Situation idéale avec un accès rapide au Ring, à l’E40 et à l’UZ Jette. Commerces, écoles, transports en commun, centre de Zellik, bois du Laarbeek et piste cyclable rapide se trouvent à proximité. Prix demandé: 329.500 € hors TVA.Vente sous régime TVA. N’hésitez pas à nous demander une simulation du prix total, frais compris. Intéressé(e) ? Contactez immo DAVID pour plus d’informations ou organiser une visite!

2 Bedroom(s) 92 m² 9 m² Terrace
330 000 €

Apartment for sale (New construction project)

1731 Zellik

  • Bus stop · 4 min on foot
  • School · 12 min on foot
  • Supermarket · 11 min on foot

**immo DAVID vous présente : duplex neuf économe en énergie avec 2 chambres, terrasse et parking** Situé dans une rue calme en cul-de-sac, ce duplex neuf et économe en énergie se trouve au deuxième étage d’un petit immeuble. Il se compose d’un vaste séjour lumineux de 45 m² avec cuisine ouverte et accès à une terrasse orientée plein sud de 9 m². Le logement dispose également de deux chambres de 11 m², d’une salle de bains moderne avec douche à l’italienne et double lavabo, d’une buanderie séparée et d’un WC indépendant. Un escalier escamotable pratique permet d’accéder au grenier privatif. Un emplacement de parking privatif ainsi qu’un local vélos commun complètent le bien. Grâce aux panneaux solaires, à la pompe à chaleur et au système de ventilation performant, vous profitez d’un confort de vie agréable et économe en énergie. La situation offre un accès rapide au Ring, à l’E40 et à l’UZ Jette. Commerces, transports en commun, centre de Zellik, bois du Laarbeek et piste cyclable rapide se trouvent également à proximité. **Prix demandé : 330.000 € hors frais.** N’hésitez pas à nous demander une simulation du prix total, frais compris. Idéal pour les jeunes couples actifs ou les primo-acquéreurs. Intéressé(e) ? Contactez immo DAVID pour plus d’informations ou organiser une visite.

2 Bedroom(s) 133 m² 9 m² Terrace
349 000 €

Apartment for sale (New construction project)

1731 Zellik

  • Bus stop · 4 min on foot
  • School · 12 min on foot
  • Supermarket · 11 min on foot

immo DAVID vous présente: duplex neuf économe en énergie avec 2 chambres, terrasse et parking Situé dans une rue calme en cul-de-sac, ce duplex neuf et économe en énergie se trouve au deuxième étage d’un petit immeuble. Il se compose d’un vaste séjour lumineux de 45 m² avec cuisine ouverte et accès à une terrasse orientée plein sud de 9 m². Le logement dispose également de deux chambres de 11 m², d’une salle de bains moderne avec douche à l’italienne et double lavabo, d’une buanderie séparée et d’un WC indépendant. Un escalier escamotable pratique permet d’accéder au grenier privatif. Un emplacement de parking privatif ainsi qu’un local vélos commun complètent le bien. Grâce aux panneaux solaires, à la pompe à chaleur et au système de ventilation performant, vous profitez d’un confort de vie agréable et économe en énergie. La situation offre un accès rapide au Ring, à l’E40 et à l’UZ Jette. Commerces, transports en commun, centre de Zellik, bois du Laarbeek et piste cyclable rapide se trouvent également à proximité. Prix demandé : 349.000 € hors frais. N’hésitez pas à nous demander une simulation du prix total, frais compris. Idéal pour les jeunes couples actifs ou les primo-acquéreurs. Intéressé(e) ? Contactez immo DAVID pour plus d’informations ou organiser une visite.

2 Bedroom(s) 140 m² 9 m² Terrace
309 000 €

Apartment for sale (New construction project)

1731 Zellik

  • Bus stop · 4 min on foot
  • School · 12 min on foot
  • Supermarket · 11 min on foot

immo DAVID vous présente: appartement neuf économe en énergie avec 2 chambres, jardin et emplacement de parking Profitez de la liberté d’un jardin sans les contraintes d’une maison ! Situé dans une rue calme en cul-de-sac à Zellik, cet appartement neuf et économe en énergie de 89 m² se trouve au premier étage d’un petit immeuble. Il se compose d’un séjour lumineux avec cuisine ouverte et grande baie vitrée donnant accès à la terrasse. Un escalier extérieur privatif mène au jardin. L’appartement dispose également de deux chambres (12 m² et 10 m²), d’une salle de bains moderne avec douche à l’italienne et double lavabo, d’une buanderie séparée et d’un WC indépendant. Un emplacement de parking privatif et un local vélos commun complètent le bien. Grâce à son PEB A, sa pompe à chaleur, ses panneaux solaires et son système de ventilation performant, cet appartement offre un confort de vie économe en énergie. La petite taille de la copropriété et l’absence d’ascenseur permettent également de limiter les charges communes. Situation idéale avec un accès rapide au Ring, à l’E40 et à l’UZ Jette. Commerces, écoles, transports en commun, centre de Zellik, bois du Laarbeek et piste cyclable rapide se trouvent à proximité. Prix demandé: 309.000 € hors TVA.Vente sous régime TVA. N’hésitez pas à nous demander une simulation du prix total, frais compris. Intéressé(e) ? Contactez immo DAVID pour plus d’informations ou organiser une visite!

2 Bedroom(s) 89 m² 9 m² Terrace
279 500 €

Apartment for sale (New construction project)

1731 Zellik

  • Bus stop · 4 min on foot
  • School · 12 min on foot
  • Supermarket · 11 min on foot

immo DAVID vous présente: lumineux duplex neuf avec terrasse et parking privatif Situé dans une rue calme en cul-de-sac à Zellik, ce duplex neuf et économe en énergie de 94 m² se trouve au dernier étage habitable d'un petit immeuble comprenant seulement 5 unités résidentielles. Le duplex se compose d'un séjour avec cuisine ouverte (26 m²) donnant accès à une terrasse de 10 m², de deux chambres de respectivement 14 m² et 7 m², d'une salle de bains avec douche et lavabo, d'un WC séparé et d'une buanderie indépendante. Le bien dispose également d'un grenier de rangement privatif, d'un emplacement de parking privatif et d'un local vélos commun. Avec son PEB A, sa pompe à chaleur, ses panneaux solaires et son système de ventilation performant, ce logement offre un excellent confort énergétique. L'immeuble ne dispose pas d'ascenseur, ce qui permet de limiter les charges communes. Sa situation offre un accès rapide au Ring, à l'E40 et à l'UZ Jette. Les commerces, les transports en commun, le centre de Zellik et le bois du Laarbeek se trouvent également à proximité. Prix demandé : 279.500 € hors TVA.** N'hésitez pas à nous demander une simulation du prix total, frais compris. Idéal pour les primo-acquéreurs, les jeunes couples ou les investisseurs ! Intéressé(e) ? Contactez immo DAVID pour plus d'informations ou pour organiser une visite sur place.

2 Bedroom(s) 94 m² 11 m² Terrace
329 500 €

Apartment for sale (New construction project)

1731 Zellik

  • Bus stop · 4 min on foot
  • School · 12 min on foot
  • Supermarket · 11 min on foot

immo DAVID vous présente : appartement neuf économe en énergie avec 2 chambres, jardin et emplacement de parking Profitez de la liberté d’un jardin sans les contraintes d’une maison ! Situé dans une rue calme en cul-de-sac à Zellik, cet appartement neuf et économe en énergie de 89 m² se trouve au premier étage d’un petit immeuble. Il se compose d’un séjour lumineux avec cuisine ouverte et grande baie vitrée donnant accès à la terrasse. Un escalier extérieur privatif mène au jardin. L’appartement dispose également de deux chambres (12 m² et 10 m²), d’une salle de bains moderne avec une douche et double lavabo, d’une buanderie séparée et d’un WC indépendant. Un emplacement de parking privatif et un local vélos commun complètent le bien. Grâce à son PEB A, sa pompe à chaleur, ses panneaux solaires et son système de ventilation performant, cet appartement offre un confort de vie économe en énergie. La petite taille de la copropriété et l’absence d’ascenseur permettent également de limiter les charges communes. Situation idéale avec un accès rapide au Ring, à l’E40 et à l’UZ Jette. Commerces, écoles, transports en commun, centre de Zellik, bois du Laarbeek et piste cyclable rapide se trouvent à proximité. Prix demandé: 329.500 € hors TVA.Vente sous régime TVA. N’hésitez pas à nous demander une simulation du prix total, frais compris. Intéressé(e) ? Contactez immo DAVID pour plus d’informations ou organiser une visite!

2 Bedroom(s) 92 m² 9 m² Terrace

New properties appear every day. We'll keep looking for you. Set an alert and we'll do the rest.

Also near Relegem (1731)

245 000 € - 442 500 €

Project: Agatha Garden

1082 Berchem-Sainte-Agathe

  • Tram stop · 3 min on foot
  • School · 3 min on foot
  • Supermarket · 3 min on foot

Discover this high-quality new-build project in Sint-Agatha-Berchem, located on the edge of Groot-Bijgaarden in the green and sought-after De Selliers de Moranvillelaan. The development is part of a private and peaceful residential area featuring extensive private gardens and shared green spaces, where comfort, privacy and nature take centre stage. The project offers a variety of apartment types, ranging from compact 1-bedroom units to spacious 2- and 3-bedroom apartments. Each unit has been carefully designed with a strong focus on light, space and functionality. Large windows ensure maximum natural light, while open living areas with fully equipped kitchens provide a modern living experience. All apartments feature one or more outdoor spaces such as terraces or private gardens, creating a seamless connection between indoor and outdoor living. Depending on the type, they include one or more bathrooms, practical storage rooms and well-thought-out layouts for optimal comfort. The development follows the Future Proof concept, with a strong focus on sustainability and energy-efficient living. Purchase is also possible at 6% VAT (subject to conditions), making it highly attractive for both owner-occupiers and investors. Additional facilities such as cellar storage units and underground parking spaces further enhance everyday convenience. The location is a key asset: peaceful and green, yet within walking distance of shops, schools and public transport.

2 Bedroom(s) 44 - 89 m² 1 Bathroom(s)
249 000 € - 375 000 €

Project: Agatha Garden

1082 Berchem-Sainte-Agathe

Information & Visits: ### or ### Discover the Agatha Garden project. Located in a pleasant and dynamic neighborhood, Agatha Garden stands out with its privileged living environment, combining accessibility, comfort, and nature. Composed of two small-scale residential complexes, it offers 48 appartments arranged around a garden designed to enhance urban biodiversity. Developed with an eco-responsible approach, Agatha Garden meets the latest environmental standards, ensuring low energy consumption. Additionally, benefit from a reduced VAT of 6% on the construction part (subject to conditions).

2 Bedroom(s) 44 - 89 m² 1 Bathroom(s)
320 000 € (+100 € )

Apartment for sale (New construction project)

1780 Wemmel

  • Bus stop · 2 min on foot
  • School · 3 min on foot
  • Supermarket · 1 min on foot

Set within a recent residence in Wemmel, this energy-efficient apartment offers a bright living space, a practical layout and a 6 m² terrace. The apartment is located on the second floor of a four-storey building and has a living area of 67 m². Built in 2022, it has one bedroom and one bathroom, with the bedroom connected to a dressing room and bathroom. The living area combines an open kitchen with natural light and an open view, as described in the property details. Additional storage is provided by a separate storage room and a cellar storage unit. The apartment also has a lift, double glazing and gas heating. Its terrace measures 6 m², and the property information also records a garden with a south-west orientation. The apartment is currently rented, according to the description. A private parking space with cabling for a charging point is available for purchase separately for €25,000. The stated asking price for the apartment is 320 000 €. Monthly maintenance costs are €100. The property is at Limburg Stirumlaan 254A, 1780 Wemmel, within a residential urban or rural planning zone. Its specific primary energy consumption is 41 kWh/m²/year, and an electrical installation compliance certificate is available. The property is not located in a flood-risk area; the recorded G-score is A and P-score is B. For further information or to arrange a visit, please get in touch.

1 Bedroom(s) 67 m² 6 m² Terrace
260 000 € - 750 000 €

Project: Hopmarkt

1730 Asse

  • Bus stop · 3 min on foot
  • School · 3 min on foot
  • Supermarket · 1 min on foot

Hopmarkt is a 57-unit residential development in Asse, offering apartments with one to three bedrooms, family homes with gardens and penthouses. Homes range from 61 to 157 m², with prices from €260,000 to €750,000. Buyers can choose the layout, orientation, number of bedrooms and finishes. Large windows bring natural light into the living spaces, while spacious terraces offer views of the village square and the neighbourhood’s streets. The development uses geothermal energy for heating and cooling. Located on Hopmarkt in Asse, postcode 1730, the project places residents within the town’s village-square setting. Underground parking spaces and storage units are available for purchase. Prices exclude registration duties, VAT, utility connection costs and notary fees.

1 - 3 Bedroom(s) 61 - 157 m² 1 - 2 Bathroom(s)
235 000 € - 599 000 €

Project: PAGODE

1020 Laken

  • Tram stop · 2 min on foot
  • School · 1 min on foot
  • Supermarket · 5 min on foot

Located just a short walk from the Royal Estate, in one of Laeken’s most pleasant neighbourhoods, Pagode offers 36 new-build apartments ranging from studios to four-bedroom homes within a fully refurbished building. Spread across four floors, the development combines the renovation of an existing property with the addition of a new fourth floor. As a result, apartments on the first three levels benefit from an advantageous tax regime with no VAT applicable. An attractive opportunity for both homebuyers and investors looking for a new-build apartment in a peaceful residential. Filled with natural light thanks to large floor-to-ceiling windows, the apartments range from approximately 47 m² for studios to 155 m² for the largest units. Each home features its own private outdoor space, whether a terrace, balcony or garden, depending on the apartment, as well as access to a landscaped communal garden reserved for residents. From an energy perspective, the development has been designed to achieve an EPC rating of A or B, depending on the unit. This is made possible through underfloor heating, individual heat pumps and photovoltaic panels. Pagode brings together comfort, sustainability and controlled energy consumption. Information: ### or ###

1 - 4 Bedroom(s) 47 - 178 m² 1 - 3 Bathroom(s)
350 000 € - 435 000 €

Project: Briqueterie

1020 Laken

  • Bus stop · 6 min on foot
  • School · 2 min on foot
  • Supermarket · 5 min on foot

New completed apartments in Laeken, spacious and bright Located in a private residential enclave, the Briqueterie project is situated in a residential area of Laeken, close to the Tour & Taxis site and public transport. In this human-scale development, the 24 apartments benefit from layouts designed to offer optimal living comfort, with spacious and bright living areas. The apartments are equipped with innovative solutions such as photovoltaic panels and double glazing to achieve EPC ratings of A or B. Parking available at an additional cost. Cellar included. Do not hesitate to contact us to discover the project and arrange a visit! Info & Visits: ### or ###

2 - 3 Bedroom(s) 108 - 153 m² 1 - 3 Bathroom(s)
363 500 € - 370 000 €

Project: Emile

1020 Laken

  • Bus stop · 1 min on foot
  • School · 4 min on foot
  • Supermarket · 4 min on foot

EMILE is a unique residential development located in Laeken, just a few minutes from the centre of Brussels. Combining the charm of 1930s Brussels architecture with modern facilities, it offers 14 bright, spacious flats designed for optimum comfort. The development benefits from a prime location, close to the L28 park and the Tour & Taxis site, offering a quiet living environment connected to the city centre. EMILE offers elegant, sustainable design at the heart of a neighbourhood undergoing major transformation. Benefit from a reduced VAT rate of 6% subject to conditions Info & Visits: ### or ###

3 Bedroom(s) 98 - 101 m² 1 Bathroom(s)
391 515 € - 520 795 €

Project: "Résidence Schubert"

1083 Ganshoren

  • Bus stop · 2 min on foot
  • School · 3 min on foot
  • Supermarket · 6 min on foot

GANSHOREN – in a pleasant and quiet residential area, close to all amenities (schools, shops, Basilix Shopping Center, sports centers, bus/tram/train, Ring…), the " RESIDENCE SCHUBERT " project offers you 18 NEW APARTMENTS (2 to 4 bedrooms) ranging from 91 to 161 m², each with a TERRACE , as well as a beautiful landscaped COMMUNAL GARDEN in the interior courtyard. This contemporary architecture residence combines comfort, energy performance, and quality of life thanks to numerous high-quality features: triple glazing, underfloor heating, individual heat pumps, solar panels, double-flow ventilation with heat recovery, advanced thermal and acoustic insulation. EPC A . Parking and cellar at an additional cost. Secure bicycle storage. Sale of the land under registration duties (12.5%) and construction under VAT regime (21%). Possibility of 6% VAT , under conditions!! Discover it now at L&P!

2 - 4 Bedroom(s) 106 - 161 m² 1 - 2 Bathroom(s)
249 000 €

Apartment for sale (New construction project)

1082 Berchem-Sainte-Agathe

  • Tram stop · 3 min on foot
  • School · 3 min on foot
  • Supermarket · 3 min on foot

Info & Viewings: ### or ### Discover the Agatha Garden project. Nestled in a pleasant and vibrant neighbourhood, Agatha Garden offers a privileged living environment where accessibility, comfort and nature come together. Comprising two human-scale residential buildings, the development features 48 homes arranged around a garden designed to enhance urban biodiversity. Developed with an eco-responsible approach, Agatha Garden meets the latest environmental standards, ensuring low energy consumption. What's more, benefit from a reduced 6% VAT rate on the construction portion (subject to conditions).

1 Bedroom(s) 44 m² 14 m² Terrace
299 000 € - 395 000 €

Project: BIERNAUX WHITE

1090 Jette

  • Bus stop · 2 min on foot
  • School · 2 min on foot
  • Supermarket · 10 min on foot

Interested in Biernaux White? Register your interest today and be among the first to receive project information, apartment availability, prices and exclusive launch offers before the wider market launch. Discover Biernaux White Located at 12 Gaston Biernauxstraat, Jette, Biernaux White is a stylish boutique new-build residential development combining contemporary architecture, energy efficiency and living comfort in a pleasant, green setting. Boutique living with character The project comprises 12 residential units and 1 commercial space, offering a selection of one-, two- and three-bedroom apartments, as well as penthouse studios. Thoughtful layouts, high-quality finishes and a focus on comfort create a modern and sustainable living experience. Why choose Biernaux White? ✔ Exclusive communal courtyard garden A peaceful green space reserved for residents, ideal for relaxation and socialising in the heart of the city. ✔ Sustainable quality Energy-efficient design, high-quality materials and future-proof living solutions. ✔ Light-filled apartments with views Large windows bring in abundant natural light, while spacious terraces offer beautiful views over Brussels. ✔ Seamless indoor-outdoor living Terraces without raised thresholds create a smooth transition between indoor and outdoor spaces, enhancing comfort, accessibility and elegance. ✔ Peaceful, green surroundings Enjoy a tranquil residential setting without compromising on urban convenience. ✔ Excellent connectivity Convenient access to public transport, cycling routes and the road network makes everyday travel easy. ✔ Contemporary architecture A sleek, modern design that combines aesthetics, functionality and quality of life. A sustainable investment in quality of life Biernaux White brings together contemporary architecture, energy efficiency, quality materials and generous outdoor spaces. With well-designed apartments and exclusive communal amenities, it offers a comfortable and sustainable home for today and tomorrow. Interested? Register your details today to receive priority updates on the official launch, apartment availability, prices and exclusive launch offers. Be among the first to discover Biernaux White before it is introduced to the wider market.

1 - 3 Bedroom(s) 3 unit(s)
249 000 € - 375 000 €

Project: AGATHA GARDEN

1082 Berchem-Sainte-Agathe

  • Tram stop · 3 min on foot
  • School · 3 min on foot
  • Supermarket · 3 min on foot

Agatha Garden : Living completely green! Agatha Garden is a unique project in Berchem-Sainte-Agathe, just on the outskirts of Grand-Bigard. The project meets current energy standards and is built according to the "Future Proof" concept. Located on the beautiful Avenue de Selliers de Moranville, yet surrounded by an abundance of nature, Agatha Garden has its own garden and offers a varied range of flats. Make an appointment and visit our model! > PEB A or B+ > Cellar mandatory (5.000 €) > Parking spot available

2 Bedroom(s) 44 - 89 m² 1 Bathroom(s)
219 000 € - 415 000 €

Project: Azur

1082 Berchem-Sainte-Agathe

  • Tram stop · 2 min on foot
  • School · 5 min on foot
  • Supermarket · 7 min on foot

Welkom in Azur! Bienvenue chez Azur! Uitzonderlijke woonervaring in het groene Sint-Agatha-Berchem Ons nieuwe project omvat 17 stijlvolle en tijdloze BEN-appartementen, elk met een ruim terras en prachtig uitzicht op een bosrijke tuin. Geniet van de perfecte balans tussen stedelijk leven en natuurlijke rust. Ideaal gelegen in een rustige wijk, met het centrum van Brussel binnen handbereik. Absolute troeven: klein project, uitzonderlijk grote terrassen, geen inkijk dankzij privé bos, energiezuinig, kies je eigen afwerking, op boogscheut van alle openbaar vervoer, winkels, autostrade en centrum Brussel,..... Neem snel contact op en wees er als eerste bij! Michael staat je graag te woord via ### of ### INVESTERING? Dankzij de uitzonderlijke ligging is dit project een uitstekende investering, vooral aantrekkelijk voor expats en professionals die in Brussel werken. Deze locatie garandeert snelle verhuur aan de juiste huurders. We bieden een scala aan opties op maat van elk budget, van studio’s tot appartementen met 1, 2, en zelfs 3 slaapkamers. Huurders zullen ook de buitenruimte waarderen, met een gemeenschappelijke tuin en ruime terrassen bij elk appartement, wat de aantrekkelijkheid en verhuurbaarheid verder verhoogt.

1 - 3 Bedroom(s) 55 - 109 m² 1 - 2 Bathroom(s)