New construction: apartment for sale with 3 bedrooms - Ressaix

1 results (1 - 1)

An apartment for sale in Ressaix (7134), with 3 bedrooms, excluding sold, under option (+1 more), only new construction.

  • Recent ads
  • Price (low to high)
  • Price (high to low)
  • Bedrooms (low to high)
  • Bedrooms (high to low)
  • Surface (low to high)
  • Surface (high to low)
  • Zip code (low to high)
  • Zip code (high to low)
List Map
New search
290 000 €

Apartment for sale (New construction project)

7134 Ressaix

Au rez-de-chaussée de la résidence Imago, découvrez ce spacieux appartement neuf de ±133 m², agrémenté d'une agréable terrasse de 35 m². Il se compose d'un lumineux séjour de 38,5 m², de trois chambres confortables de 20,5 m², 14,9 m² et 10,7 m², d'un hall de nuit de 13,5 m² ainsi que d'une salle de bain entièrement équipée. Issu de la reconversion d'un espace commercial en logement résidentiel, ce bien occupe l'intégralité d'un angle du rez-de-chaussée de la résidence, offrant ainsi de beaux volumes et une excellente luminosité. Livré neuf selon le cahier des charges Butterfly, l'appartement bénéficie de prestations soignée, d'équipements performants et des finitions de qualité. Deux places de parking privatives sont incluses dans le prix, un atout appréciable au quotidien. Les appartements sont en cours de parachèvements et seront livrés cette année. Le bien est soumis à la Loi Breyne, ce qui offre à l'acheteur des garanties contractuelles solides sur les délais et les acomptes.

3 Bedroom(s) 133 m² 35 m² Terrace

Only a few matches so far

Broaden your search or set up an alert. New properties are added every day.

New properties appear every day. We'll keep looking for you. Set an alert and we'll do the rest.

Also near Ressaix (7134)

160 500 € - 233 000 €

Project: Fontaine-l'Evêque

6140 Fontaine-l'Évêque

This residential project located at Rue de la Station 54 in Fontaine-l'Évêque offers a collection of 18 newly built apartments ranging from one to three bedrooms. These homes feature modern architecture with an emphasis on natural light and quality finishes. The living spaces vary between 36 and 115 square meters, accommodating a variety of lifestyles. Most apartments include a private balcony, providing an outdoor space for residents, along with a cellar and an exterior parking spot for convenience. The building is equipped with contemporary amenities designed to meet current standards including high-performance insulation, condensation boilers, modern bathrooms, double-glazed PVC window frames, elevator access to all floors including the basement, fiber optic internet, and an intercom system. With an excellent energy performance rating (PEB A), these residences offer energy savings alongside comfort. Situated in a peaceful and green environment between a tennis club and the Ravel path, the location ensures calm surroundings with no planned construction nearby. The project benefits from close proximity to shops, schools, public transport, and major roads, providing optimal accessibility for daily needs and commuting. Prices for the units range from €160,500 to €233,000.

1 - 3 Bedroom(s) 45 - 115 m² 1 Bathroom(s)
219 000 € - 420 000 €

Project: Les Hauts de Samme

1460 Ittre

Located in Ittre, the new development “Les Hauts de Samme” is set in a green environment, close to the town centre and its amenities (Deli Traiteur, restaurants, butcher, bakery, Théâtre de la Valette). The project consists of 2 buildings (ground floor + 2 upper floors) with 10 apartments each, offering 1 to 3 bedrooms, with a terrace and/or garden. Quality finishes: lift, heat pump, underfloor heating, solar panels, PVC double-glazed windows, fully equipped kitchen. Excellent insulation and single-flow ventilation system. Additional units available: indoor parking from €20,000 excl. VAT, garage box at €29,000 excl. VAT, bicycle space at €1,200 excl. VAT, cellar from €4,300 excl. VAT and motorcycle parking at €2,500 excl. VAT. Projected EPC rating: A. Sale of the land subject to registration duties (12.5%, possibility of reduced rate at 3%) and construction under VAT regime (21%). For more information or to receive the full file upon request, please contact Matthys Janssen at ### or Immo Dussart Waterloo at ###

1 - 3 Bedroom(s) 60 - 128 m² 1 - 2 Bathroom(s)
193 500 € - 336 000 €

Project: Les Terrasses de Cossu'veille

6230 Pont-à-Celles

Découvrez le projet "Les Terrasses de Cossu'Veille", une opportunité unique de devenir propriétaire dans une résidence offrant un cadre de vie contemporain alliant confort, durabilité et esthétisme. Située à Pont-à-Celles, non loin du centre avec ses commerces de proximité et sa gare, cette copropriété de 59 appartements spacieux de 1 à 3 chambres, conçus pour maximiser la luminosité et l’ergonomie des espaces. Profitez de belles terrasses et balcons qu’offre cette localisation privilégiée, tout en bénéficiant d’un cadre paisible non loin du canal et son ravel. Avec un PEB A, ce projet garantit une excellente isolation et répond aux normes énergétiques les plus strictes. Chaque appartement est équipé d’une chaudière gaz à condensation individuelle avec chauffage par le sol, d’une ventilation double flux assurant un confort optimal toute l’année. Les finitions soignées incluent du carrelage en grès cérame 60x60, un parquet dans les chambres, une cuisine équipée. De plus, la résidence est accessible aux PMR, et vous avez la possibilité de choisir certains matériaux en fonction de l’avancement des travaux. Vente du terrain sous droits d'enregistrement (3% ou 12,5%) et des constructions sous régime de la TVA (21%). Obligation d'acquérir un emplacement de parking et une cave en supplément. Livraison prévue printemps 2026. Vente sous loi Breyne. Pour plus d'informations, contactez notre collaborateur Alexis Coucke au ### ou le bureau au ###

1 - 3 Bedroom(s) 64 - 190 m² 1 - 2 Bathroom(s)
241 000 € - 385 000 €

Project: FAUBOURG 51

6041 Gosselies

Découvrez le projet "FAUBOURG 51", une opportunité unique de devenir propriétaire dans une résidence offrant un cadre de vie alliant le charme de l'ancien et contemporain en vous offrant confort, durabilité et esthétisme. Située à Gosselies, non loin de l'aéropole et son activité économique importante, des autoroutes, commerces de proximité et sa gare, cette copropriété de 39 appartements spacieux dont 4 duplex avec jardins et terrasses privatives, conçus pour maximiser la luminosité et l’ergonomie des espaces. Les équipements sont intemporels et choisis avec le plus grand soin, afin de plaire à tous, se marier avec tous les styles de mobiliers et ne pas se démoder. Avec un PEB A, ce projet garantit une excellente isolation et répond aux normes énergétiques les plus strictes. Chaque appartement est équipé d’une chaudière gaz à condensation individuelle, d’une ventilation mécanique assurant un confort optimal toute l’année. Les finitions soignées incluent du carrelage et du parquet stratifié , une cuisine équipée incluse. De plus, la résidence est accessible aux PMR, et vous aurez la possibilité de choisir certains matériaux en fonction de l’avancement des travaux. Vente du terrain sous droits d'enregistrement (3% ou 12,5%) et des constructions sous régime de la TVA à 6% (sous conditions) ou 21%. Livraison prévue 2ème semestre 2027. Vente sous loi Breyne. Pour plus d'informations, contactez le responsable projet : Alexis Coucke au ### ou le bureau au ###

2 - 3 Bedroom(s) 86 - 136 m² 22 unit(s)
206 500 € - 330 000 €

Project: Quartier Renaissance - Résidence Arezzo - Cortona

6220 Fleurus

Quartier Renaissance - Résidence Arezzo is a residential project located on Rue de la Clef in Fleurus, within the new administrative district and just a short walk from the train station. This eco-friendly development consists of 10 units, offering apartments with one to three bedrooms. The living spaces range from 78 to 127 square meters, providing options for various household sizes. The residences are designed with sustainability and modern comfort in mind. Each apartment features double-glazed PVC window frames, central heating powered by biomethanation, an efficient ventilation system, and photovoltaic panels to support energy needs. Units are delivered ready to move in, with parking spaces and storage cellars available. Prices for these apartments range from €206,500 to €330,000. The project is sold under VAT for the construction and registration rights for the land. Delivery is scheduled for early 2026. Prospective buyers can arrange a visit to the on-site show apartment to get a firsthand look at the quality and layout of the residences.

2 - 3 Bedroom(s) 78 - 127 m² 1 Bathroom(s)
284 350 €

Apartment for sale (New construction project)

6032 Mont-sur-Marchienne

📞 Infos et visites : ### ou ### 🏡 À MONT-SUR-MARCHIENNE – Résidence SAINT-JACQUES 🌟 UNE OPPORTUNITÉ À SAISIR ! DU NEUF DE STANDING À PRIX ATTRACTIF ! Découvrez cette superbe résidence neuve à l’architecture contemporaine et élégante, actuellement en construction. Un projet de qualité composé de 4 appartements spacieux et d’un penthouse exclusif. 🏠 APPARTEMENTS 2 CHAMBRES : 225.000 € HTVA 💶 Prix HTVA : 225.000 € 🧾 TVA 21 % : 47.250 € 💰 Prix total TVAC : 272.250 € 🏠 APPARTEMENTS 3 CHAMBRES : 235.000 € HTVA 💶 Prix HTVA : 235.000 € 🧾 TVA 21 % : 49.350 € 💰 Prix total TVAC : 284.350 € 🌇 PENTHOUSE : 260.000 € HTVA 💶 Prix HTVA : 260.000 € 🧾 TVA 21 % : 54.600 € 💰 Prix total TVAC : 314.600 € ✨ Le penthouse est également disponible à la vente, avec une terrasse panoramique à couper le souffle, offrant un cadre de vie exceptionnel au sein de la Résidence Saint-Jacques. 🛏️ Appartements de 2 ou 3 chambres 🚗 Places de parking disponibles 🌿 Terrasses & jardins privatifs pour les rez-de-chaussée 🌅 Balcons pour les appartements du 1er étage 🌇 Penthouse avec terrasse panoramique Nichée dans un véritable écrin de verdure, cette résidence offre un cadre de vie calme, verdoyant et apaisant, tout en étant à proximité immédiate de toutes les commodités : commerces, écoles, axes routiers, etc. 🎯 Que vous soyez à la recherche de votre futur chez-vous ou d’un investissement immobilier de qualité, cette résidence représente une belle opportunité. ✅ Construction neuve ✅ Garantie constructeur ✅ Matériaux de qualité ✅ Faibles consommations énergétiques 📦 Possibilité d’acquérir une cave et une place de parking en supplément. ℹ️ Les prix indiqués sont hors TVA. TVA de 21 % à ajouter. 🔥 À partir de 225.000 € HTVA pour les appartements 2 chambres et 235.000 € HTVA pour les appartements 3 chambres ! 🌟 Penthouse disponible à 260.000 € HTVA, soit 314.600 € TVAC.

3 Bedroom(s) 125 m² 25 m² Terrace
314 600 €

Apartment for sale (New construction project)

6032 Mont-sur-Marchienne

📞 Infos et visites : ### ou ### 🏡 À MONT-SUR-MARCHIENNE – Résidence SAINT-JACQUES 🌟 UNE OPPORTUNITÉ À SAISIR ! DU NEUF DE STANDING À PRIX ATTRACTIF ! Découvrez cette superbe résidence neuve à l’architecture contemporaine et élégante, actuellement en construction. Un projet de qualité composé de 4 appartements spacieux et d’un penthouse exclusif. 🏠 APPARTEMENTS 2 CHAMBRES : 225.000 € HTVA 💶 Prix HTVA : 225.000 € 🧾 TVA 21 % : 47.250 € 💰 Prix total TVAC : 272.250 € 🏠 APPARTEMENTS 3 CHAMBRES : 235.000 € HTVA 💶 Prix HTVA : 235.000 € 🧾 TVA 21 % : 49.350 € 💰 Prix total TVAC : 284.350 € 🌇 PENTHOUSE : 260.000 € HTVA 💶 Prix HTVA : 260.000 € 🧾 TVA 21 % : 54.600 € 💰 Prix total TVAC : 314.600 € ✨ Le penthouse est également disponible à la vente, avec une terrasse panoramique à couper le souffle, offrant un cadre de vie exceptionnel au sein de la Résidence Saint-Jacques. 🛏️ Appartements de 2 ou 3 chambres 🚗 Places de parking disponibles 🌿 Terrasses & jardins privatifs pour les rez-de-chaussée 🌅 Balcons pour les appartements du 1er étage 🌇 Penthouse avec terrasse panoramique Nichée dans un véritable écrin de verdure, cette résidence offre un cadre de vie calme, verdoyant et apaisant, tout en étant à proximité immédiate de toutes les commodités : commerces, écoles, axes routiers, etc. 🎯 Que vous soyez à la recherche de votre futur chez-vous ou d’un investissement immobilier de qualité, cette résidence représente une belle opportunité. ✅ Construction neuve ✅ Garantie constructeur ✅ Matériaux de qualité ✅ Faibles consommations énergétiques 📦 Possibilité d’acquérir une cave et une place de parking en supplément. ℹ️ Les prix indiqués sont hors TVA. TVA de 21 % à ajouter. 🔥 À partir de 225.000 € HTVA pour les appartements 2 chambres et 235.000 € HTVA pour les appartements 3 chambres ! 🌟 Penthouse disponible à 260.000 € HTVA, soit 314.600 € TVAC.

3 Bedroom(s) 130 m² 30 m² Terrace
300 000 € - 402 500 €

Project: Résidence PAX

6110 Montigny-le-Tilleul

La résidence PAX se compose de 9 appartements de standing avec ascenseur, chaque appartement possède sa propre terrasse ainsi que son parking et cave privatifs situés dans le centre de Montigny-le-Tilleul, à côté de Bpost. Cette résidence se compose d'un emplacement déjà destiné à la location de Bpost (loyer garanti et vendu au prix de 300.000€ hors frais) ainsi que de 9 appartements : 2 appartements 1 chambre, 5 appartements 2 chambres et 2 appartements 3 chambres de 68m2 à 139m2. Les appartements seront terminés pour la fin 2026 et auront un PEB classe A (selon étude PEB), chauffage central au sol avec chaudière individuelle au gaz, isolation thermique et acoustique optimales, salles de bain complètement carrelées, châssis double vitrage PVC. Cahier des charges sur demande. Prix de 193.000€ à 427.000€ HTVA Pour tout renseignement et envoi du cahier des charges : téléphoner à Mme Fournaux (Bureau d'Expertise Fournaux) au ### ### Vente exclusive par le Bureau d'Expertise Fournaux

2 - 3 Bedroom(s) 112 - 200 m² 2 Bathroom(s)
241 000 € - 385 000 €

Project: Faubourg 51

6041 Gosselies

Faubourg 51 in Gosselies is a thoughtfully redeveloped industrial building transformed into a residential complex featuring 22 apartments. The units vary from one to three bedrooms, with living spaces ranging from 86 to 136 square meters. The project is designed with high-quality finishes, including fully equipped kitchens and premium bathroom fixtures. Located at Faubourg de Bruxelles 51, the complex benefits from an energy-efficient design earning it a top PEB A rating. Heating is provided centrally by gas, complemented by single-flow ventilation and double-glazed PVC window frames. Residents have the option to acquire parking spaces and storage cellars in the basement. The development is arranged around a pleasant green courtyard that invites relaxation and social interaction. Its proximity to major roadways, the airport, the Aéropole business park, and the BioPark makes it a convenient choice for those seeking comfortable living with easy access to key mobility hubs. Prices range from €241,000 to €385,000, reflecting the quality and location of these homes.

2 - 3 Bedroom(s) 86 - 136 m² 1 Bathroom(s)
193 500 € - 336 000 €

Project: Résidence Cossu'Veille

6230 Pont-à-Celles

Résidence Cossu'Veille is a modern residential project located on Rue de l'Atelier Central in Pont-à-Celles, offering a selection of 58 apartments ranging from 62 to 192 square meters. The development features one, two, and three-bedroom units, each designed with a practical layout that includes an entrance hall, separate toilet, living room, equipped kitchen, laundry room, and a night hall leading to the bedrooms and bathroom or shower room. Every apartment also includes a terrace or balcony, providing outdoor space for residents. The building is equipped with double-glazed PVC windows, central gas underfloor heating, and a double-flow ventilation system, contributing to a high energy performance rating estimated at A. Buyers can personalize the finishing touches such as flooring, walls, and interior woodwork to suit their preferences. Each unit is delivered ready to move in with a turnkey setup, ensuring convenience and comfort from day one. Situated just steps from the train station and local shops, Résidence Cossu'Veille offers easy access to transportation and daily amenities. Private parking spaces and cellars are available for an additional cost. The project is sold under VAT rules, with complete documentation and floor plans available upon request, making it an attractive option for those looking to live or invest in this well-connected community.

1 - 3 Bedroom(s) 64 - 192 m² 41 unit(s)
249 000 € - 339 000 €

Project: Arborescence - Résidence "Delta"

7060 Soignies

À proximité directe du centre de Soignies et de sa gare, dans le calme d'un clos, découvrez le nouveau quartier "Arborescence". Le projet se compose de plusieurs petits immeubles et offre à ses habitants un lieu de vie connecté à toutes les facilités dans un cadre verdoyant. La nouvelle phase, la résidence "Delta" est désormais en vente ! Elle est composée de 26 appartements avec terrasse offrant d'excellentes prestations ; chauffage sol ave pompe à chaleur, PEB A+ et A, cuisine équipée, … Projet pouvant bénéficier de la TVA à 6% (sous conditions).

1 - 3 Bedroom(s) 75 - 132 m² 1 Bathroom(s)
182 000 € - 365 000 €

Project: Ecoquartier Les Aulnées 9A - Les Jasmins

7060 Soignies

Located on Rue des Archers - Chemin des Aulnées 1 in Soignies, the Ecoquartier Les Aulnées 9A - Les Jasmins offers a selection of modern apartments within a thoughtfully designed neighborhood. The project comprises 30 units with livable areas ranging from 82 to 129 square meters, providing options for one to three bedrooms. All apartments benefit from the prestigious LABEL A energy certification, ensuring high efficiency and lower utility costs. Each residence includes a private cellar valued at 4,000 euros excluding VAT, included in the purchase price. The development emphasizes sustainable living with outdoor amenities that promote social interaction, such as parks, playgrounds, a central square, water features, and shared gardens. Situated close to local shops and just a short distance from the larger commercial center of Les Archers, the neighborhood combines convenience with natural surroundings. The project’s pricing starts from €226,000 up to €361,000, depending on the unit size and configuration. Whether you're looking for a one-bedroom apartment or a spacious three-bedroom home, this eco-friendly neighborhood offers a blend of comfort, accessibility, and community-oriented spaces. More detailed plans and pricing information are available on the Delzelle website.

1 - 3 Bedroom(s) 62 - 129 m² 30 unit(s)
241 000 € - 385 000 €

Project: Faubourg de Bruxelles

6041 Gosselies

Faubourg de Bruxelles is a real estate project where everything has been designed to provide you with maximum comfort in a prestigious setting, close to Brussels South Airport and near the shopping center. The three buildings integrate seamlessly into their surroundings, resulting in remarkable architecture that preserves the historic façade while adding a contemporary touch. A landscaped green island enhances your sense of peace and tranquility. All terraces are oriented north/south. Faubourg de Bruxelles comprises 39 apartments spread over 4 to 5 levels. Faubourg de Bruxelles includes 39 apartments distributed over 4 to 5 floors: 4 one-bedroom apartments ranging from 63 m² to 70 m² , 20 two-bedroom apartments ranging from 78 m² to 108 m² , 15 three-bedroom apartments ranging from 115 m² to 134 m² . The apartments feature generous and bright living spaces, fully equipped kitchens, and high-quality finishes. All units benefit from gardens ranging from 13 m² to 178 m² and/or beautiful terraces measuring 4 m² to 18 m² . Mandatory purchase of a parking space for €20,000 and a cellar for €6,000. Location Gosselies is served by two major Belgian and European motorways, namely the E420 (Charleroi–Brussels) and the E42 (Mons–Liège) , and is home to Charleroi Airport , also known as Brussels South Charleroi Airport . Economic and strategic hub One of the main technological hubs of the Charleroi metropolitan area, Aéropôle , is located in the immediate vicinity of the project. This technology hub hosts a thriving cluster of internationally active biotechnology companies, the Biopark . The Université libre de Bruxelles and the University of Mons are also present through research and training institutes. The headquarters of Sonaca , an aerospace company, is located here as well. Revival of a neighborhood The Faubourgs de Bruxelles project, with its contemporary design, consists of the construction of 39 apartments divided into 5 entities . These 39 apartments share a common basement and are organized around a landscaped communal garden. A neighborhood undergoing major renewal Due to the arrival of large companies in the immediate surroundings of Gosselies and around the Charleroi area, there is a noticeable shortage of new, high-quality housing. With a PEB A energy certificate and advantageous taxation ( 3% registration duties for the land and 6% VAT for the construction, subject to conditions ), this project is a safe investment for any investor seeking a strategic placement and reliable rental income . Don’t miss this unique opportunity—discover it now with Relia Estate . Experience it for yourself and book an appointment today for a visit. Welcome home to Faubourg de Bruxelles today: ### .

2 - 3 Bedroom(s) 86 - 136 m² 1 - 2 Bathroom(s)
167 000 € - 353 000 €

Project: Les Terrasses de Braine - 2Ba

7090 Braine-le-Comte

Les Terrasses de Braine, located at Rue des Frères Dulait 14 in Braine-le-Comte, offer a selection of modern apartments and penthouses designed to maximize natural light. Each unit features expansive floor-to-ceiling windows and large glass doors, creating bright living spaces with a sense of openness. The development includes one to three-bedroom apartments, with sizes ranging from 55 to 135 square meters, catering to a variety of lifestyle needs. All apartments in the project are rated **LABEL A**, indicating high energy efficiency and sustainable design. The residences are situated in a tranquil setting that combines the peacefulness of the countryside with convenient access to the town center. Residents enjoy proximity to local amenities, including shops and the train station, making commuting and daily errands manageable. Prices for these properties range from €171,000 to €353,000, with all costs included in the listed prices. The project offers well-designed living spaces complemented by attractive views and a desirable location near Braine-le-Comte’s vibrant community. For more detailed information, including plans and current pricing, visit ### or contact the sales team directly at ###

1 - 3 Bedroom(s) 55 - 135 m² 15 unit(s)
149 000 € - 330 000 €

Project: Les Terrasses de Braine - 1Ab

7090 Braine-le-Comte

Les Terrasses de Braine are modern apartments located in the charming town of Braine-le-Comte, at Rue des Frères Dulait 14, zip code 7090. This development features two well-designed units, each offering a comfortable living space of approximately 86 to 88 square meters. Priced at €225,000, these apartments provide an affordable option for those seeking a contemporary home in a quiet yet accessible location. Each apartment within the project includes two bedrooms, making them suitable for small families, couples, or individuals looking for extra space. The units are designed to optimize livability and comfort, with spacious interiors and functional layouts. The project is ideal for buyers looking for a new, ready-to-move-in property in a peaceful environment with convenient access to local amenities. The project presents an attractive opportunity for those interested in owning a modern apartment in Braine-le-Comte. With only two units available, potential buyers are encouraged to consider this offering promptly. The development combines practical design with a desirable location, making it an appealing choice for anyone seeking a well-rounded residential property in this region.

1 - 3 Bedroom(s) 55 - 135 m² 21 unit(s)
332 320 € - 923 000 €

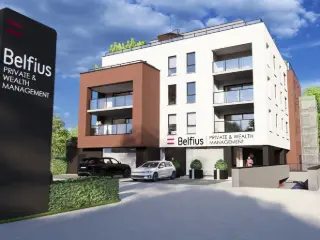
Project: LOVERVAL BELFIUS

6280 Loverval

Résidence « Par-delà l’Horizon ». L’immeuble de référence à Loverval, 10 appartements exclusifs pour une situation unique. L’immeuble se situe à la chaussée de Philippeville, entre le rond-point de « Mr Bricolage » et le rond-point « d’Induscabel ». La commune de Gerpinnes regorge de nombreux services et commerces qui sont tout proches, les complexes « Bultia » et « Bultia Village ». Ce nouveau projet immobilier se compose de 9 appartements spacieux de 2 ou 3 chambres avec terrasse ou balcon, un penthouse de standing de +/- 194 m² (surface brut) avec une superbe terrasse de +/- 194 m². Le RDC sera occupé par les bureaux de la banque « Belfius ». Le coté arrière de la résidence profite d'un panorama verdoyant exceptionnel qui pourrait même faire penser que l'on se trouve à la campagne, loin de la ville. Les atouts de ces appartements : • Les logements 3 chambres disposent de 2 salles d’eau entièrement équipées ; • Châssis en aluminium de qualité supérieur avec coupure thermique et double vitrages super isolants ; • Chaudière individuelle au gaz de ville avec chauffage au sol ; • Le penthouse est équipé d’une pompe à chaleur et d’une climatisation (+ de détails dans le CDC) ; • Installation de ventilation individuelle système double flux avec récupération de chaleur ; • Possibilité d’une personnalisation « à la carte » dans le choix des matériaux, l’agencement de la cuisine et des salles d’eau (si l’avancement des travaux le permet). Possibilité d’acquérir en OPTION un box fermé, une place de parking et/ou cavette situés dans les sous-sols de la résidence. PRIX DES APPARTEMENTS A PARTIR DE : 332.320 € HORS FRAIS PRIX DU PENTHOUSE : 923.000 € HORS FRAIS N’hésitez pas à nous contacter au ### pour tout renseignement complémentaire (plans, cahier des charges et catalogue disponible en ligne sur notre site immocontact.be rubrique projets neufs.

2 - 3 Bedroom(s) 116 - 194 m² 10 unit(s)