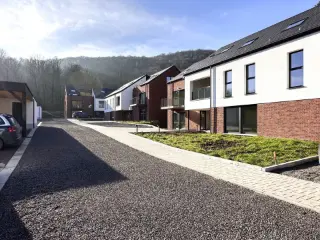
Apartment for sale - Saint-Gérard

2 results (1 - 2)
159 000 €

5640 Biesme

This charming duplex apartment for sale in Biesme offers a comfortable living space of approximately 90 m², perfectly suited for those seeking tranquility combined with practical amenities. Situated on the ground floor, this property features a bright living room with garden views, a dining area, a fully equipped kitchen, a laundry room, and a separate toilet. The upper floor is accessed via an internal staircase and comprises two spacious bedrooms along with a bathroom equipped with a shower cabin. Built in 2006, the apartment benefits from modern PVC double glazing and central heating powered by oil, ensuring efficient comfort throughout the year. The residence is part of a small building with three facades, providing natural light and ventilation. Outdoors, a private garden spanning 200 m² offers ample space for outdoor activities and relaxation, complemented by a 10 m² terrace perfect for enjoying pleasant weather. Additionally, this property includes one outdoor parking space and a cellar, adding valuable storage options. The energy performance certificate rates the building with an EPC index of 264 kWh/m²/year (PEB D), reflecting its energy consumption profile according to the latest standards. Maintenance costs are estimated at €150 per month, and VAT is not applicable. Located in the peaceful area of Biesme (postal code 5640), this apartment is offered at a price of €159,000. It represents an excellent opportunity either for first-time buyers or investors looking for a well-maintained property in Flanders. Currently not rented, the apartment is ready for immediate occupancy or investment use. For further information or to arrange a viewing, please contact the agency directly. This is an attractive offer that deserves your careful consideration. Want to know more?

2 Bedroom(s) 90 10 m² Terrace
Contact
Details
Email
Call
250 000 €

5640 Mettet

Superb apartment entirely renovated in 2023, located in Mettet. It comprises a magnificent 45 m² living room, bathed in light, with a modern open kitchen perfectly integrated into the living room, offering a convivial and pleasant living environment on a daily basis. The apartment also features 3 bedrooms, one of which is 20m², shower room, laundry room, separate toilet and a 60m² grnier that can be converted. In addition, there's a garden to enjoy on sunny days. Ideally located, the property is close to shops, main roads and all amenities. PERF ENERG : PEB N° - PEB : B - E spec 157 kWh/m² - E tot : 12590 kWh/m².an. Offer starting at 250,000 euros, subject to acceptance by the owner. Want to know more?

3 Bedroom(s) 152
Contact
Details
Email
Call

Only a few matches so far

New properties are added every day. We'll let you know when one matches your search.


Also near Saint-Gérard (5640)

From 249 000 €

5170 Lesve

VOUS CHERCHEZ UN APPARTEMENT AVEC JARDIN À LA CAMPAGNE ? En retrait de la rue, celui-ci vous accueille chaleureusement dans une petite copropriété de 6 unités. Idéalement situé dans l'agréable village de Lesve (Profondeville), à proximité de toutes les facilités (rond-point de Bois-de-Villers à 2,5 km), il vous séduira par son implantation rez-de-chaussée, son jardin de plus de 5 ares et ses 2 places de parking. Cet appartement de 112 m2 se compose d'un séjour avec cuisine ouverte sur presque 50 m2, de 3 belles chambres (ou 2 chambres et 1 bureau), d'une grande salle de bain de 9 m2 et d'une cave de 12 m2. La pièce principale est chauffée par un poêle à pellets, tandis que des convecteurs électriques sont disposés en compléments. Électricité conforme, ventilation double flux. Venez découvrir ce bien pratique et atypique ! Vente sous réserve d'accord du propriétaire. PEB : C - 233 kWh/m² an - 31 067 kWh/an - 20260221015631. À visiter sans tarder ! ** Pour recevoir d'autres opportunités en exclusivité, nous vous invitons à nous appeler directement. Nous sommes disponibles pour vous accompagner dans votre recherche d'achat ou d'investissement, ainsi que dans votre projet de vente. Pour toute demande d'évaluation GRATUITE et SANS ENGAGEMENT, contactez votre expert au ### ** Want to know more?

3 Bedroom(s) 112 1 Bathroom(s)
Contact
Details
Email
Call
+32 81 13 68 68
285 000 €

5170 Lesve

Discover this charming apartment for sale in Lesve, perfectly situated between Namur and Profondeville. Priced at €285,000, this property offers a comfortable and modern living space in a peaceful setting. Located at Rue de l'Eglise 40/2, this residence combines convenience, comfort, and privacy within a private gated community. The apartment's layout is thoughtfully designed, featuring a welcoming hall that leads into a spacious living room with an open-plan kitchen. The fully equipped kitchen includes modern appliances such as a hood, oven, vitro-ceramic cooktop, fridge freezer, and dishwasher, complemented by ample storage space. The apartment boasts two bedrooms, a bathroom with a shower, a separate toilet, and a laundry area, all accessible via a dedicated hall of rest. This residence benefits from its outdoor amenities, including a private garden of approximately 30 m² and a sizable terrace of about 25 m²—ideal for relaxing or entertaining guests. The apartment also includes two private parking spaces located just outside, with an additional charge of €10,000 for these parking options. Its construction dates back to 2013 and features modern energy efficiency measures, including photovoltaic panels and electric heating with a bi-hourly meter. The apartment's energy performance is rated with an EPC of 233 kWh/m²/year, and it has an annual primary energy consumption of 233 kWh/m² with a CO₂ emission of 66 kg. The property is in excellent condition, with individual water meters and a certificate for the electrical installation, ensuring peace of mind for future owners. Nestled in a quiet village setting, this apartment combines rural tranquility with practical accessibility. It is just a short walk from the village center and offers excellent connectivity to surrounding areas. The south-west orientation of the façade allows for abundant natural light to fill the living spaces, enhancing its inviting atmosphere. The surrounding landscape provides a serene environment, ideal for those seeking a peaceful lifestyle without sacrificing modern comforts. Complete with a cellar and private outdoor spaces, this property is truly a rare find in Lesve. If you are interested in this exceptional opportunity, contact us today to arrange a viewing and explore the potential of this beautiful apartment—an excellent choice for those seeking comfort and tranquility in a charming village setting. Want to know more?

2 Bedroom(s) 104 25 m² Terrace
Contact
Details
Email
Call
+32 81 84 92 93
310 000 €

5070 Fosses-la-Ville

Situé à Fosse-la-Ville, ce superbe appartement offre de belles opportunités grâce à sa localisation idéale au cœur du centre-ville qui le place proches de toutes commodités (écoles primaires et secondaires, supermarchés, centres médicaux, pompes à essences, etc.). Que ce soit pour une occupation personnelle ou pour investissement ne manquez pas cette opportunité unique dans le projet « Clos des Remparts » et bénéficiez d’un régime TVA réduit à 6%. Caractéristiques de l’appartement : +/- 132 m², comprenant un hall d’entrée, un grand séjour, une cuisine équipée, un WC séparé, une buanderie, une salle de douches, 2 chambres et une terrasse. Points importants : -Châssis en aluminium avec double vitrage super isolant et coupure thermique, assurant une excellente isolation thermique et acoustique. -Panneaux photovoltaïques privatifs pour chaque appartement présent dans le projet. -PEB A+. -Un système de ventilation double flux pour garantir une qualité de l’air parfaite à l’intérieur de votre appartement. Prix de l’appartement : 310.000 € Hors frais Pour plus d'informations, contactez-nous au ### ou consultez notre site immocontact.be pour découvrir les plans et détails du projet. Want to know more?

2 Bedroom(s) 132 50 m² Terrace
Contact
Details
Email
Call
+32 71 33 19 19
370 000 €

5070 Fosses-la-Ville

Situé à Fosse-la-Ville, ce superbe appartement offre de belles opportunités grâce à sa localisation idéale au cœur du centre-ville qui le place proches de toutes commodités (écoles primaires et secondaires, supermarchés, centres médicaux, pompes à essences, etc.). Que ce soit pour une occupation personnelle ou pour investissement ne manquez pas cette opportunité unique dans le projet « Clos des Remparts » et bénéficiez d’un régime TVA réduit à 6%. Caractéristiques de l’appartement : +/- 132 m², comprenant un hall d’entrée, un grand séjour, une cuisine équipée, un WC séparé, une buanderie, une salle de douches, 2 chambres et une terrasse. Points importants : -Châssis en aluminium avec double vitrage super isolant et coupure thermique, assurant une excellente isolation thermique et acoustique. -Panneaux photovoltaïques privatifs pour chaque appartement présent dans le projet. -PEB A+. -Un système de ventilation double flux pour garantir une qualité de l’air parfaite à l’intérieur de votre appartement. Prix de l’appartement : 310.000 € Hors frais Pour plus d'informations, contactez-nous au ### ou consultez notre site immocontact.be pour découvrir les plans et détails du projet. Want to know more?

3 Bedroom(s) 149 16 m² Terrace
Contact
Details
Email
Call
+32 71 33 19 19
307 000 €

5070 Fosses-la-Ville

Appartement 2 chambres au rez-de-chaussée, terrasse orientée vers le sud. Actuellement sous contrat de bail avec revenu locatif immédiat. L'appartement est lumineux, spacieux et confortable, et bénéficie d’un PEB A grâce à une isolation thermique de premier choix. Des panneaux solaires thermiques combinés à la chaudière commune vous permettront de réduire vos frais de production d'eau chaude, tandis que des panneaux photovoltaïques feront diminuer la facture d'électricité des parties communes. Il est également possible, moyennant un supplément, d’acquérir un emplacement de parking intérieur ou extérieur, et/ou une cave. Pour toute information supplémentaire ou pour une prise de rendez-vous : ### ou ### – ### et visitez également notre site internet ### Want to know more?

2 Bedroom(s) 97 12 m² Terrace
Contact
Details
Email
Call
+32 84 31 05 57
325 000 €

5170 Profondeville

PROFONDEVILLE, close to all amenities, a beautiful and bright APARTMENT (2 bedrooms + 1 bathroom), built in 2011 and located on the first floor. It features an entryway with a separate toilet, a dining room, a living room, a fully equipped kitchen, a laundry room, two bedrooms, and a shower room. A lovely terrace is accessible from the living room. This beautiful apartment is ideally located near shops and amenities. The apartment also includes a storage unit and a private outdoor parking space. Excellent condition. Central oil-fired heating system, double-glazed PVC windows, up-to-code electrical system, currently rented. Common area fees of €205/month (heating, water, and common area fees included). Energy Performance Certificate (EPC) “A” 95 kWh/m²/year - 6,307 kWh/year - No. 20260623026513. Contact L&P at ### to schedule a viewing! Want to know more?

2 Bedroom(s) 85 9 m² Terrace
Contact
Details
Email
Call
+32 81 30 34 04
165 000 €

5170 Profondeville

Easyhome vous propose cet appartement entièrement rénové situé à Rivière, dans un environnement agréable à proximité immédiate des commodités. Au 2ème étage d’un petit immeuble (de deux lots, sans syndic!), le bien s’organise comme suit : un séjour lumineux avec une cuisine ouverte et équipée, deux chambres et une salle d’eau. Un local poubelle commun et un espace cave renforcent le potentiel du bien. Atouts majeurs : Facilité de parking gratuit devant l'immeuble Pas de charges de copropriété Actuellement loué 8O0€ hors charges PEB C Electricité conforme chauffage central mazout VMC Proximité CHU Mont-Godinne, bus et magasins Idéal famille ou investissement Prix demandé : 165.000€ (sous réserve d’acceptation du propriétaire). Want to know more?

2 Bedroom(s) 65 1 Bathroom(s)
Contact
Details
Email
Call
+32 84 77 00 43
299 000 €

5150 Franière

Franière - Homea offers for sale a spacious 3-bedroom apartment on the 2nd floor of a building in the heart of Franière. The apartment is composed as follows: Entrance hall with separate toilet, 33.5m² living room, 11m² super-equipped open-plan kitchen, access to 14m² terrace, utility room with gas boiler, VMC and space for washing machine, 3 bedrooms of 13.5m², 13 m² and 11m², shower room, possibility of buying 2 parking spaces for €14,000. New building built with quality materials, SOLD UNDER VAT REGIME 21%. EPB: A - 52 kWh/m².an - certificate number: 20250908527530. AVAILABILITY: by the deed.VIDEO presentation on our Homea Immo YouTube channel. VISITS: By appointment with our agency on ### Nathalie Ouziel - ### or by email : ### Want to know more?

3 Bedroom(s) 105 14 m² Terrace
Contact
Details
Email
Call
+32 81 34 13 55
244 000 €

5150 Franière

Franière - Homea offers for sale a spacious 3-bedroom apartment on the 2nd floor of a building in the heart of Franière. The apartment is composed as follows: Entrance hall with separate toilet, 33.5m² living room, 11m² super-equipped open-plan kitchen, access to 14m² terrace, utility room with gas boiler, VMC and space for washing machine, 3 bedrooms of 13.5m², 13 m² and 11m², shower room, possibility of purchasing 2 parking spaces for €14,000 in addition to the price. New building built with quality materials, charges not defined but very low! Possibility of investment with rental via AIS to reduce VAT to 12% (details on request) - EPB: A - 52 kWh/m².an - certificate number: 20250908527530. AVAILABILITY: by the day.VIDEO presentation on our Homea Immo YouTube channel. VISITS: By appointment with our agency on ### Nathalie Ouziel - ### or by email : ### Want to know more?

2 Bedroom(s) 83 13 m² Terrace
Contact
Details
Email
Call
+32 81 34 13 55

HONESTY presents the new "Amarena" Residence in Mont-Godinne. Ideally located in a bucolic setting in the heart of the Meuse Valley, between Dinant, Ciney and Namur. This small co-ownership of only 6 apartments has been very well designed: each apartment has a pleasant terrace to take advantage of an exceptional environment, on the edge of an agricultural site. For your convenience, there's an elevator, storage rooms and optional parking (including 3 PRM). There's also a bicycle storage area with recharging facilities, connected to photovoltaic panels that supply electricity for the communal areas, guaranteeing considerable savings, as does the rainwater tank for watering the exteriors. Each apartment has its own condensing boiler that supplies the underfloor heating. A fully equipped kitchen and painting of the apartment are included: a must! If you'd like to invest or live in an exceptional environment, contact us for more information: Honesty ### Want to know more?

2 Bedroom(s) 95 8 m² Terrace
Contact
Details
Email
Call
+32 84 45 64 58
149 000 €

5170 Profondeville

Located in the heart of a wooded, secluded estate in Profondeville, this historic building—converted into a condominium in 1972—has retained the peaceful, lush atmosphere of the original estate. The bright, south-facing living area allows for an optimized layout of a living, dining, and sleeping area. The kitchen (unfurnished, with a washing machine left on site) and the shower room meet everyday needs. From the windows, you can enjoy a beautiful view of the surrounding nature and a charming old chapel. Some renovation work is needed (boiler, drain, updating), offering the opportunity to personalize the property to your liking. Ideal for a first-time purchase or a rental investment Ideally located in a quiet, green setting within the former La Hulle middle school—an iconic building steeped in history—this unique apartment charms with its brightness and spacious rooms. Close to the amenities of Profondeville and just a few minutes from Namur, it offers a pleasant living environment surrounded by nature. A true haven of peace combining comfort and serenity. Layout: Entryway, spacious and bright living room, semi-equipped kitchen, 2 bedrooms (one with a loft), bathroom, and separate toilet. Outside, you’ll enjoy a private parking space, shared gardens, and numerous walking trails throughout the grounds. The grounds also feature a vegetable garden, perfect for nature and gardening enthusiasts. Perched on the heights of Profondeville, within an extraordinary park boasting lush natural surroundings, the location is magical, incredible, and unexpected. In an apartment complex built starting in 1970 on the site of a former middle school Want to know more?

2 Bedroom(s) 88 1 Bathroom(s)
Contact
Details
Email
Call
+32 83 21 21 61
365 000 €

5170 Profondeville

VENDU – en attente de signature du compromis – Inscrivez-vous maintenant sur ### pour recevoir nos biens en avant-première. PROFONDEVILLE – Dans un écrin de verdure, splendide appartement contemporain construit en 2024 (2CH/1SDD) de 103,14 m² situé au 1er étage de la résidence « Clos de la Grande Hulle » desservi par un ascenseur. Il se compose d'un hall d'entrée équipé d'un placard intégré en chêne, d’un lumineux séjour agrémenté d'une grande bibliothèque intégrée en chêne et s'ouvrant sur une terrasse de 7,05 m², d'une élégante cuisine ouverte équipée d'appareils haut de gamme et d'un plan de travail en pierre, d'une buanderie, d'un hall de nuit, d'une salle d’eau, d'un WC séparé et de deux chambres dont une est dotée d'un grand placard intégré en chêne. Ouvert sur le paysage, le bien offre des vues dégagées sur les bois environnants, dans un cadre naturel et paisible propice aux promenades. L’utilisation d’une géothermie et d’une aérothermie, alimentées par des panneaux photovoltaïques, permet de fournir une énergie propre et durable à la résidence. Chauffage au sol, avec rafraîchissement passif l’été (free-cooling), châssis PVC double vitrage, ventilation double flux, adoucisseur d’eau, isolation acoustique et thermique de haute performance. Emplacement de parking et local de rangement en sus pour 20.000 €. PEB A+ - 30 kWh/m².an - 2896 kWh/an - N°20250303501086. Vente sous régime TVA (21 %). À découvrir chez LP au ### Want to know more?

2 Bedroom(s) 103 7 m² Terrace
Contact
Details
Email
Call
+32 81 30 34 04
From 190 000 €

5170 Profondeville

Discover this charming apartment for sale in the picturesque town of Profondeville, ideally situated close to a comprehensive range of amenities including schools, shops, and local administrative services. Located in the well-maintained residence “Le Postillon,” this property offers a comfortable and functional living space, making it an excellent opportunity for both owner-occupiers and investors. The apartment is positioned on the third floor of a building constructed in 1999, providing a total living area of approximately 67 square meters. Its practical layout includes one bedroom, a living room with abundant natural light, a well-equipped kitchen, a bathroom, and a separate toilet. The spacious living room opens onto a pleasant terrace with views overlooking the Mosane River, creating a peaceful outdoor space perfect for relaxation or entertaining guests. The apartment has been well thought out, with features that enhance comfort and convenience. Double-glazed windows contribute to energy efficiency, while the building is equipped with an elevator for ease of access. The property benefits from a private cellar of 12 square meters, offering ample storage space, and includes a designated parking spot numbered P10, adding to the practicality of urban living in Profondeville. Currently, the apartment is occupied under a lease agreement with a rent of €595 plus €120 charges, which provides an immediate income stream for prospective buyers. The apartment's construction and maintenance details indicate it was built to modern standards, yet it is listed as “to renovate,” presenting an excellent opportunity for buyers to add their personal touch and increase its value. Profondeville’s strategic location offers residents the benefits of a tranquil environment combined with easy access to major roadways and regional facilities. The property’s energy performance certificate indicates an energy consumption of 166 kWh/m²/year, with the building’s structural features and insulation contributing to reasonable energy costs. The apartment’s price is set at €190,000, reflecting its high-quality features and potential for customization. Whether you are seeking a charming residence or a smart investment in a desirable area, this apartment provides an attractive option. Contact us today to arrange a viewing and explore how this property can meet your housing needs or investment goals in Profondeville. Want to know more?

1 Bedroom(s) 67
Contact
Details
Email
Call
+32 71 78 50 81
210 000 €

5170 Profondeville

Easyhome vous propose cet appartement entièrement rénové situé à Rivière, dans un environnement agréable à proximité immédiate des commodités. Au 1er étage d’un petit immeuble (de deux lots, sans syndic!), le bien s’organise comme suit : un séjour lumineux avec poêle à pellets, une cuisine équipée, une arrière cuisine (buanderie) donnant vers une belle terrasse ainsi que de deux chambres et une salle d’eau. Un garage et espaces caves renforcent le potentiel du bien. Atouts majeurs : Pas de charges de copropriété Actuellement loué 850 hors charges + le garage à 50€/mois PEB D Electricité conforme Garage une voiture Poêle à pellets + chauffage central mazout VMC Proximité CHU Mont-Godinne Idéal famille ou investissement Prix demandé : faire offre à partir de 210.000€ (sous réserve d’acceptation du propriétaire). Want to know more?

2 Bedroom(s) 65 20 m² Terrace
Contact
Details
Email
Call
+32 84 77 00 43
155 000 €

5060 Arsimont

This charming duplex for sale is situated in Arsimont (5060), offering an excellent opportunity for first-time buyers or investors seeking a distinctive property. Priced at €155,000, this residence is located within an old farm converted into a condominium, providing a unique living environment that stands out from standard apartment buildings. With a total living area of 68 m² spread over two floors, the property features a comfortable living room measuring 32 m², two well-sized bedrooms of 11 m² and 12 m² respectively, and a 4 m² bathroom. The home is in good, habitable condition but would benefit from general refreshing, including painting and finishing touches, presenting buyers with the chance to personalise the space according to their tastes while adding value to their investment. The duplex also includes practical amenities such as a fully equipped kitchen and double glazing throughout, ensuring comfort and energy efficiency. Heating is provided by electricity, and the property benefits from separate electric and water meters for individual billing. Additional storage is available with a private cellar of 6 m², while residents can enjoy the shared garden area, an ideal outdoor space without the burden of exclusive maintenance. Two private and fully enclosed parking spaces enhance convenience and security for vehicle owners. The property is immediately available and currently not rented, making it a ready-to-move-in option for those interested. Located in Arsimont, this property benefits from quick access to major roads, facilitating daily commutes and travel. The area does not lie within a flood zone, and there are no heritage protections affecting the building or surroundings. The EPC certificate indicates a specific primary energy consumption of 301 kWh/m²/year and confirms electrical installation compliance valid until 2032. This duplex represents a functional and sound investment opportunity in a serene setting. For further information or to arrange a viewing, interested parties are encouraged to contact the agent directly. Want to know more?

2 Bedroom(s) 68 1 Bathroom(s)
Contact
Details
Email
Call
+32 498 31 23 09
119 000 €

5190 Ham-sur-Sambre

Discover this spacious apartment for sale in the charming town of Ham-sur-Sambre, offering a generous living space ideal for first-time buyers or savvy investors seeking a well-located property. Priced at €119,000, this residence provides a practical and comfortable living environment with numerous appealing features, all set within a well-maintained building. Positioned on the second floor without an elevator, the apartment benefits from a bright and welcoming ambiance, complemented by modern double-glazed PVC windows and a central heating system powered by fuel oil. The inclusion of a pellet stove adds to the cozy atmosphere, making it suitable for year-round comfort. The layout comprises a hall entrance leading into a spacious living room with an open-plan kitchen, two bedrooms, a bathroom with shower, a separate toilet, and a convenient laundry area. The apartment's total habitable surface is approximately 133 m², with the living space itself measuring around 49 m², offering ample room for comfortable living. The building's exterior features include a charming interior courtyard, and the apartment boasts three façades, enhancing natural light and ventilation throughout. The property is equipped with up-to-date electrical installations conforming to current standards and benefits from a DPE (energy performance certificate) rating of D, with a primary energy consumption of 301 kWh/m² per year. The apartment is currently unoccupied and available for viewing upon request; it presents an excellent opportunity for those seeking an affordable property in a tranquil yet accessible location. Situated in Ham-sur-Sambre, the property enjoys proximity to local amenities, shops, schools, and transportation options, making it an attractive choice for individuals or families looking to settle in this peaceful community. Interested buyers are encouraged to contact the agency to arrange viewings and submit offers. All offers are subject to the owner’s acceptance, with the asking price starting at €119,000. For further information or to schedule a visit, potential purchasers can visit the online listing at club-immobilier.be or contact the agency directly via phone. This well-maintained apartment combines comfort, practicality, and value in one of Belgium’s inviting regions—an excellent opportunity for those seeking a solid investment or a new home in Ham-sur-Sambre. Want to know more?

2 Bedroom(s) 133 1 Bathroom(s)
Contact
Details
Email
Call
+32 71 51 23 45

Yvoir – Close to all amenities, transport links, schools and the River Meuse. NEW FLAT (2 BEDROOMS/1 BATHROOM) measuring 128.60 m² with a terrace. Situated on the first floor, it comprises a 60.56 m² living room with an open-plan fitted kitchen opening onto a 21 m² terrace, a utility room, 2 bedrooms, a bathroom and a separate toilet. It has been built using high-quality materials. Underfloor heating, individual heat pump, single-flow ventilation, aluminium double-glazed windows. High-quality interior finishes. Fitted kitchen. Video intercom. Parking available at extra cost. Provisional Energy Performance Certificate (EPC) rating ‘A’. Sale subject to VAT (21%) on the building and registration duty (12.5%) on the land portion. The Breyne Act applies. Prime location. View this property at L&P on 081 303 404! Want to know more?

2 Bedroom(s) 129 21 m² Terrace
Contact
Details
Email
Call
+32 81 30 34 04

Yvoir – Close to all amenities, transport links, schools and the River Meuse. NEW FLAT (3 BEDROOMS/1 BATHROOM) measuring 165.62 m² with a terrace. Situated on the ground floor, it comprises a 49.56 m² living room with an open-plan fitted kitchen opening onto a 26.66 m² terrace, a utility room, 3 bedrooms, a bathroom and a separate toilet. It has been built using high-quality materials. Underfloor heating, individual heat pump, single-flow ventilation, aluminium double-glazed windows. High-quality interior finishes. Fitted kitchen. Video intercom. Parking available at extra cost. Provisional Energy Performance Certificate (EPC) rating ‘A’. Sale subject to VAT (21%) on the building and registration duty (12.5%) on the land portion. The Breyne Act applies. Prime location. View this property at L&P on 081 303 404! Want to know more?

3 Bedroom(s) 166 27 m² Terrace
Contact
Details
Email
Call
+32 81 30 34 04