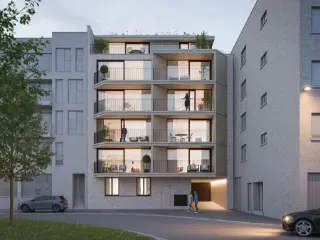
Molenoever is a new-build project of nine apartments at Dampoortstraat 146 in Sint-Kruis. The available homes range from 99 to 115 m², each with two bedrooms and an outdoor space. Prices range from €361,866 to €416,489. The apartments are designed to make the most of natural light, space and comfort. Energy-efficient features include a heat pump, solar panels and underfloor heating, with an E-peil of 30. A parking space can also be purchased. Set in a green park garden alongside the Zuidervaartje, the project is within walking distance of Bruges city centre and close to shops, schools and public transport. It is located on the edge of Bruges, between Dampoort and Kruispoort.
Nieuwbouwappartement centraal gelegen in Assebroek. Het centrum van Brugge bevindt zich op fietsafstand. Scholen, winkels, horeca en diverse voorzieningen zijn vlot bereikbaar, en ook de groene omgeving van Assebroek ligt dichtbij.Het appartement combineert modern wooncomfort met energiezuinigheid dankzij lucht-waterwarmtepomp, vloerverwarming, ventilatiesysteem en zonnepanelen. Aparte fietsenstalling. Indeling als volgt: inkomhal met vestiaire, afzonderlijk toilet en berging/wasplaats, leefruimte met zit- en eethoek uitgevend op het zuid-gerichte terras en uitkijkend op de gemeenschappelijke tuin, open, geïnstalleerde keuken, 3 slaapkamers, badkamer met inloopdouche en dubbele wastafel en 2e badkamer met inloopdouche en dubbele wastafel. Bewoonbare oppervlakte van maar liefst 126 m². Er is keuze tot aankoop van een autostaanplaats of ruime gesloten garagebox.Aankoop aan 6% btw op de totaliteit mogelijk. Meer informatie of onze projectfolder ontvangen ### Contacteer Sebastien op het nummer ###
3 Bedroom(s)
126 m²
2 Bathroom(s)
New properties appear every day. We'll keep looking for you. Set an alert and we'll do the rest.
This small-scale new-build project at Astridlaan 414 comprises six apartments, with one to three bedrooms and living areas ranging from 59 to 107 m². Each apartment has a south-facing terrace overlooking the communal garden. Features include air-to-water heat pumps, underfloor heating, a ventilation system and solar panels. A separate bicycle storage area is available, with the option to purchase a parking space or a spacious enclosed garage box. Located in Assebroek, the project is within cycling distance of Bruges city centre. Schools, shops, cafés and other everyday amenities are easily accessible, while the surrounding green areas are close by. Prices start at €255,000.
This contemporary duplex, located at Generaal Lemanlaan 111 01.01 in Assebroek, offers modern living with easy access to the heart of Brugge. Designed by Veld K Architecten from Tielt, the building boasts three floors with a flat roof and a front garden. The facade creatively reinterprets the traditional bay window style typical of Generaal Lemanlaan. This spacious two-bedroom apartment spans the first and second floors, featuring a terrace that provides an outdoor retreat. Essential amenities such as butcheries, bakeries, supermarkets, schools, daycare centers, and sports facilities are within walking distance, enhancing the convenience of this residence. The duplex offers a well-appointed interior with a fully equipped open kitchen, a living area, and a storage/laundry room on the first floor. Upstairs, two comfortable bedrooms and a bathroom are accessible via a hallway that includes a small office space. This thoughtful layout maximizes the 107 m² of living space, providing a functional and inviting home environment. Parking is made simple with one garage available behind the property and three covered parking spaces located just 70 meters from the residence. These parking options can be purchased separately, offering flexibility based on individual needs. Additionally, the building includes a communal bike storage area, further catering to modern urban lifestyles. With construction completed in 2024, this property is immediately available for those seeking a stylish and convenient home in Assebroek.
This modern duplex apartment, located in the sought-after area of Assebroek near the center of Brugge, is now available for sale at €392,000. Situated at Generaal Lemanlaan 111, this property is part of the contemporary "111" Residence, designed by Veld K Architecten from Tielt. The building comprises three floors with a flat roof and a front garden, seamlessly integrating a contemporary twist on historical bay windows characteristic of the area. The duplex itself spans the first and second floors, offering a spacious living environment with 107 m² of habitable space. The interior features an open-plan living room with a fully equipped kitchen, providing an ideal setting for both relaxation and entertaining. The first floor includes a welcoming entrance hall with a toilet, while the second floor houses two comfortable bedrooms, a bathroom, and a hallway with a small office area. A terrace is also available for outdoor enjoyment. For additional storage needs, there is a utility room within the apartment. Parking is convenient with one garage on-site and additional covered parking spaces available for purchase nearby. The location is highly convenient, with essential amenities such as a butcher, bakery, supermarket, schools, daycare centers, and sports facilities all within walking distance. This property is expected to be available from December 1, 2024, presenting a fantastic opportunity to secure a modern home in a vibrant neighborhood. For more information or to schedule a visit, please contact us at ### or visit our office at Hoefijzerlaan 1 ('t Zand), Brugge.
2 Bedroom(s)
107 m²
Only a few matches so far
Broaden your search or set up an alert. New properties are added every day.
New properties appear every day. We'll keep looking for you. Set an alert and we'll do the rest.
Residentie Gruuthuyse is a distinguished residential project located at Nieuwstraat 11 in the historic city center of Brugge, offering a rare blend of heritage and modern comfort. Situated on the corner of Nieuwstraat and the Dijver canal, this unique historic corner building provides picturesque views over the water and is within walking distance of iconic landmarks such as the Markt, the Gruuthusemuseum, and the Onze-Lieve-Vrouwekerk. The surrounding area also features trendy boutiques, Minnewaterpark, and a variety of dining options, all contributing to a vibrant yet tranquil urban lifestyle. The project comprises five upscale living units, including four luxurious apartments with two or three bedrooms and either private gardens or terraces, along with an exceptional city house featuring its own private garden, swimming pool, and poolhouse. The residences range in size from 175 to 376 square meters and boast generous living spaces highlighted by large windows and optimally oriented outdoor areas. Buyers have the opportunity to personalize high-end finishes such as kitchens, bathrooms, flooring, and lighting within a generous budget framework to meet their preferences. Quality and sustainability are key aspects of this comprehensive renovation, designed by architects Dugardyn in collaboration with interior architect Philip Simoen. The development incorporates premium materials and modern technical installations including a heat pump, underfloor heating, air conditioning, ventilation system D, and smart home technology. The project targets an energy performance level with an E-peil maximum of 60. Additional amenities include a shared bicycle storage area, private storage per unit, and optional parking spaces available for purchase within the building. Prices range from €1,750,000 to €3,950,000.
Discover the innovative new construction apartments located in Sijsele, a charming community just outside Brugge. These energy-efficient homes are situated in Fibulastraat and are designed with a modern aesthetic, featuring striking black window frames that create a beautiful contrast against the light-colored facade bricks. The development reflects a contemporary style, seamlessly blending with the surrounding neighborhood, and prioritizes sustainability and living comfort. The project includes a variety of apartments ranging from 97 to 125 square meters, with prices between €335,000 and €410,000. Each unit benefits from advanced energy-saving features, including an E-peil well below standard norms. Heating is provided by an air-water heat pump combined with underfloor heating, ensuring both comfort and low utility bills. Additionally, there is an option for geothermic heating for those seeking even greater energy efficiency. At the heart of this residential area lies a spacious green zone, which features a flower and bee meadow available for communal use and relaxation. The development’s focus on sustainability is evident in its design, making it an attractive choice for environmentally conscious buyers seeking modern living within a thoughtfully planned community. For more information, visit matexi.be/sijsele or contact the sales team at ###
This exceptional three-bedroom apartment for sale is located at Vaartstraat 8 in Brugge, offering a sophisticated and contemporary living environment within the prestigious Residentie De Gendarmerie. Priced at €749,887 and presenting a generous 153 m² of living space, this residence boasts a thoughtfully designed layout that combines functionality with high-quality finishes. Positioned on the third floor, the apartment benefits from an impressive 94 m² southwest-facing terrace that ensures abundant sunlight from morning until evening. The interior includes a spacious living area illuminated by large windows, a stylish custom kitchen crafted with carefully selected materials, and a well-appointed bathroom. The property comes fully painted and equipped with integrated lighting and quality parquet flooring, reflecting attention to detail and comfort throughout. In addition to the interior features, this apartment offers practical amenities enhancing everyday living. There is private access to an underground garage via an autolift, providing secure parking spaces and private cellar storage, both valuable assets in an urban residential context. The presence of water connections on the terrace further extends the usability of this outdoor space. Energy efficiency is excellent, as reflected by its outstanding G-score and P-score ratings both marked A, assuring low energy costs and a reduced environmental footprint. Importantly, the property is not situated in a flood-prone area, offering peace of mind regarding natural risk factors. Brugge remains one of Belgium’s most desirable cities to live in due to its rich cultural heritage and excellent urban facilities. This apartment is ideally located close to the historic city centre and the Bruges Ring road, allowing for easy access to central Brugge as well as major transportation routes. This strategic position ensures that both city amenities and connectivity are readily accessible. Whether you seek a permanent residence or a premium investment in one of Flanders’ most charming cities, this turnkey apartment represents an outstanding opportunity. Interested parties are encouraged to make contact without delay to arrange a viewing or to obtain further information regarding this unique property offer.
Located at Torhoutse Steenweg 249 in Sint-Andries, this residential project offers a selection of modern apartments situated in a highly accessible and vibrant area. Sint-Andries is known for its central position within close proximity to the bustling center of Brugge, making it an ideal location for those seeking convenience and connectivity. The project benefits from nearby amenities, public transportation options, and easy access to main roads, ensuring residents can enjoy a comfortable and well-connected lifestyle. The development features three new units, each thoughtfully designed to maximize space and comfort. Available apartments range from 78 to 105 square meters and include one or two bedrooms, making them suitable for singles, couples, or small families. Each unit offers a well-planned layout, with spacious living areas and pleasant terraces that provide outdoor relaxation options. The apartments are finished with attention to detail, ensuring a high-quality living environment. Pricing for these apartments starts at €279,000, with the top units reaching €379,000. Buyers also have the option to purchase a parking space or an above-ground garage box for added convenience. This development presents an excellent opportunity for investors or residents looking for a well-located property with strong potential for rental income or long-term appreciation. For more information or to arrange a viewing, contact Sebastien at ###
Visit egenvastgoed.be for more information and to book your appointment | In vibrant Oostkamp, Residence Edgard is taking shape: a small-scale new-build with four apartments and an office space. Not an anonymous block, but a contemporary building that blends naturally into the townscape. Full-height windows, large terraces with a south-west orientation, and thoughtful architecture create light, space and everyday comfort. Thanks to the central location, you live close to everything: shops, schools, cafés and public transport are all within easy walking distance. The apartments are designed with quality and liveability in mind. Open-plan living rooms flow into the dining area and kitchen, with direct access to a spacious terrace overlooking the courtyard garden. Kitchens are modern and practical with quality appliances; bathrooms are finished in a stylish, contemporary palette; and the bedrooms offer a calm place to unwind. Off-plan buyers can finish their apartment to their own taste and even reposition non-load-bearing walls. Sustainability is a key asset: the building envelope is excellently insulated; the apartments feature heat pumps, solar panels and a ventilation system D. With water-saving fittings and rainwater harvesting, you’ll live both energy-efficiently and comfortably. At the rear there are six parking spaces—three under a carport—and four cellar storage units. Combining light, space, comfort and a central location, Residence Edgard offers a home where you’ll feel added value every day.
Visit egenvastgoed.be for more information and to book your appointment | In vibrant Oostkamp, Residence Edgard is taking shape: a small-scale new-build with four apartments and an office space. Not an anonymous block, but a contemporary building that blends naturally into the townscape. Full-height windows, large terraces with a south-west orientation, and thoughtful architecture create light, space and everyday comfort. Thanks to the central location, you live close to everything: shops, schools, cafés and public transport are all within easy walking distance. The apartments are designed with quality and liveability in mind. Open-plan living rooms flow into the dining area and kitchen, with direct access to a spacious terrace overlooking the courtyard garden. Kitchens are modern and practical with quality appliances; bathrooms are finished in a stylish, contemporary palette; and the bedrooms offer a calm place to unwind. Off-plan buyers can finish their apartment to their own taste and even reposition non-load-bearing walls. Sustainability is a key asset: the building envelope is excellently insulated; the apartments feature heat pumps, solar panels and a ventilation system D. With water-saving fittings and rainwater harvesting, you’ll live both energy-efficiently and comfortably. At the rear there are six parking spaces—three under a carport—and four cellar storage units. Combining light, space, comfort and a central location, Residence Edgard offers a home where you’ll feel added value every day.
This residential project at Torhoutsesteenweg 206 in Zedelgem offers 23 apartments, with two or three bedrooms and living areas ranging from 110 to 146 m². The layouts are designed to make good use of natural light, and each apartment has a sun terrace of up to 33 m². Prices range from €340,240 to €427,167. An underground garage box or a parking space with storage is available for purchase. The project is centrally located in Zedelgem, with local amenities and everyday services nearby.
Located in Zedelgem, this apartment for sale offers 80 m² of living space, two bedrooms and a 6 m² terrace. Priced at 270 000 €, it is on the first floor of a small-scale residence and is described as well maintained and energy-efficient. The apartment includes an entrance hall with a guest toilet, a 35 m² living area with access to the terrace, and an open fitted kitchen. A practical storage room and a fitted bathroom with a walk-in shower complete the layout. The bathroom measures 5 m², and the property has one bathroom and one toilet. Heating is provided by underfloor heating connected to a heat pump; solar panels are also mentioned in the description. The apartment was built in 2026 and has an E-peil of 30. A lift is available in the building. The property includes one garage, and the description also states that an above-ground parking space or garage box may be purchased. The sale is subject to VAT. The stated price is 270 000 €; the description notes that the total including VAT and registration costs would be 334 000 €. The electrical installation has a conformity certificate. For further information or to arrange a viewing, please get in touch.
Discover a modern and attractive opportunity in the heart of Zedelgem with this exceptional apartment for sale at Torhoutsesteenweg 168. Priced at €265,000, this property offers a perfect blend of contemporary comfort and practical design, making it an ideal choice for those seeking a stylish residence in a central location. Built as part of a thoughtfully designed new development, this apartment is part of a small-scale project scheduled for completion in 2026, ensuring modern construction standards and energy efficiency. The property benefits from features such as underfloor heating powered by a heat pump and solar panels, which contribute to sustainable living and reduced energy costs. The apartment also includes a spacious living room with access to a terrace, a fully equipped kitchen, a practical storage room, an independent toilet, a bathroom, and three bedrooms, providing ample space for family life or comfortable living. Ground-floor units are complemented by private terraces and gardens, perfect for outdoor leisure, while duplex apartments on the second floor offer additional flexibility with two to three bedrooms. Located in Zedelgem, a vibrant and accessible city, this residence is situated within a well-developed area with numerous amenities and facilities nearby. The development includes seven apartments, complemented by one underground garage and eight outdoor parking spaces, ensuring convenient parking options for residents and visitors alike. The complex features shared amenities such as bicycle storage and waste disposal facilities, enhancing the practicality and sustainability of the community. With its strategic location in a residential zone designated for living purposes, the property offers both tranquility and accessibility. The surrounding environment is characterized by a mix of urban comfort and natural landscape, making it suitable for families or professionals looking for a well-connected yet peaceful setting. This apartment presents an excellent investment opportunity with flexible options for parking—including an outdoor parking spot available for €12,000 or an underground garage for €30,000, excluding costs. The property is sold under the VAT system, highlighting its new-build status and modern standards. With an EPC reference of OMV_2023099953 and compliance with electrical certification requirements, this residence guarantees quality and security. Whether you are looking for a comfortable home or a smart investment in the Belgian property market, this apartment in Zedelgem offers compelling features and an excellent location. Contact us today to arrange a viewing or to receive further details about this outstanding opportunity.
Living just 400 meters from the beach, between dune and polder.Discover the stylish new build apartments of OREE in Bredene.At Groenendijkstraat, on the border of Bredene and Ostend, OREE is rising: new build apartments in three small-scale buildings, OREE Park, OREE Hof, and OREE Plein. Each building offers its own view: onto the new park landscape, the landscaped inner garden, or the renovated square.The offering ranges from 1-, 2-, and 3-bedroom apartments to penthouses, with a gross area of up to 129 m². You can enjoy a sunny terrace of up to 64 m², or opt for an apartment with direct access to the communal inner garden of 1,500 m².Whether you’re looking to live here permanently, seeking a second home by the sea, or considering a solid investment: OREE provides a place that thrives all year round. Advantages of the project 1-, 2-, and 3-bedroom apartments and penthouses Gross areas up to 129 m² Terraces up to 64 m² Communal inner garden of 1,500 m² Energy-efficient heating via geothermal energy Shared bicycles, shared cars, and covered bicycle storage Timeless brick architecture by A1AR Architects 6% VAT possible under certain conditions The location is also an absolute asset. You live in a quiet, green environment, with the beach and city close by. Beach and sea within a 5-minute walk Direct access to the beach via the Frans Praet Bridge Center of Bredene just 5 minutes by bike, Ostend 15 minutes Ostend station and tram and bus lines nearby A10 highway just 10 minutes by car New park and preserved polder landscape right next door Interested in living or investing in OREE?Would you like to learn more about the available apartments or schedule a personal conversation?Feel free to contact us. We are happy to assist you!T. ### 11E. ###
Discover Residentie Honor?, a contemporary residential project located at Borgersstraat 72 in Oostende, offering a selection of modern apartments designed for comfortable living. This development features a total of 10 units, including both spacious two-bedroom apartments and an exclusive penthouse, providing options suited to various preferences and needs. The apartments range in livable space from 87 to 98 square meters, with each unit thoughtfully designed to maximize comfort and functionality. The project offers nine two-bedroom apartments and a single penthouse, all positioned in a vibrant area of Oostende, known for its lively atmosphere and convenient amenities. Pricing for these units varies between €295,000 and €430,000, reflecting the diversity in size and layout. Whether you're looking for a cozy home or a more expansive living space, Residentie Honor? presents an opportunity to acquire a modern residence in a sought-after location, close to the amenities and attractions that Oostende has to offer.
Set within Residentie Angulus, this one-bedroom apartment for sale in Koekelare offers 68 m² of living area and a west-facing terrace of approximately 6 m². Located on the first floor, at the corner of Noordomstraat and Oostmeetstraat, the apartment is listed at 211 654 €. The property has one bedroom, one bathroom and one toilet. It is equipped with a heat pump and air conditioning, as well as a lift and intercom. The apartment is part of a new-build development completed in 2025, and the electrical installation has a compliant certificate. VAT applies. The listing also states a monthly rental income of 1 250 €, although the apartment is currently not rented. Residentie Angulus is described as a development in the centre of Koekelare, comprising 22 apartments and three commercial units. Shared facilities include a bicycle storage area and waste room; the development also provides parking spaces and garages, electric vehicle charging points and a car-washing area. The apartment has a west-facing terrace, and the property information also records a garden with west orientation. For further information or to request the sales brochure, please contact the seller using the details provided in the listing.
Set within Residentie Angulus in Koekelare, this newly listed apartment offers 64 m² of living area and a terrace of approximately 9 m². Located on the second floor at the corner of Dorpsstraat and Oostmeetstraat, the apartment has one bedroom, one bathroom and one toilet. The listed price is 206 092 €, with VAT applicable. The apartment has a heat pump and air conditioning, as well as an intercom and lift access. The wider project description notes that the apartments are equipped with an individual air-to-air heat pump, a Smart Air climate system and individually connected solar panels. A private cellar storage area is provided for each apartment within the project. Parking spaces and garages are available, and the shared facilities described include bicycle storage, a communal waste room, electric vehicle charging points and a car-washing area. The apartment is listed as having a garden with a south-facing orientation, in addition to its terrace. Residentie Angulus is described as a new-build development in the centre of Koekelare, comprising 20 apartments and three commercial units. This apartment is presented as an option for a permanent home, a second residence or an investment. For further information or to request the sales brochure, please contact the selling agent directly.
This 63 m² apartment for sale in Blankenberge offers a terrace and a position on the second floor of the new-build Residence Pier. The asking price is 285 000 €. Built in 2025, the apartment is described as a new property and is available unfurnished. Its details combine a defined interior layout with features including underfloor heating, a heat pump and double glazing. The accommodation comprises an entrance hall, a bright living room, a modern kitchen with dining area and storage, one full-sized bedroom, one bathroom and a separate toilet. A private storage room is also mentioned in the description. The apartment has a 2 m² terrace. Heating is listed as hot air, with underfloor heating and a heat pump also specified. The building is equipped with a lift and an intercom. The listing states that the apartment is immediately available, while the separate availability field is not specified. Residence Pier is situated at the corner of Zeedijk and Verweehelling in Blankenberge. The description notes that the beach, the Pier, dunes, shops and public transport are within walking distance. It also describes the residence as having modern architecture and being built with high-quality, low-maintenance materials. The listing indicates that 87% has been sold and that 6% VAT may be possible. For further information or to arrange a visit, contact Maarten on ###
For sale in Blankenberge, this newly built apartment combines a south-facing terrace with a location close to the seafront. Situated on the first floor of a seven-storey building, the apartment offers a stated living area of 76 m² and includes two bedrooms and one bathroom. The asking price is 355 000 €. The layout comprises an entrance hall, a bright living area with access to the south-facing terrace, an open kitchen, a storage room, a separate toilet, two bedrooms and a bathroom with a walk-in shower. The building dates from 2026. Listed features include a heat pump, hot-air heating, double glazing, air conditioning, an intercom and a lift. The specific primary energy consumption is 28 kWh/m²/year. The description states that optional private storage units are available in the basement, with lighting, electrical sockets and charging facilities; the property details list no cellar for the apartment. The original description also states that the apartment is immediately available. The property is at Graaf Jansdijk 32, Blankenberge, and is described as 50 metres from the sea and beach. Shops, public transport and the station are stated to be within walking distance. An open house is announced for Saturday from 13:00 to 14:00. For further information, contact Maarten on ### or Ayita on ###


 Open Immovlan