Dans la belle ville de Sprimont et proche de toutes commodités, NEO Immobilier vous propose de venir découvrir ce lumineux appartement de 72m² (86m² selon le PEB). Rénové en 2021/2022, il se compose comme suit : Palier (8m²), un séjour de 27m², une cuisine équipée ouverte sur le séjour de 10m², 2 chambres (9, 13 m²), une salle de douche de 8m² et une jolie terrasse sans vis à vis de 9m². Vous pourrez également profiter d'une cave de 6m² et de 2 emplacements de parking CARACTERISTIQUES: PEB B - Electricité CONFORME - chauffage mazout – châssis PVC double vitrage - RC : 610€ - ascenseur. CHARGES: 50.00€/mois (frais admin et d'entretien, protection incendie, ascenseur, eau+élec communs) Faire offre à partir de 239.000€ Ces informations sont communiquées à titre informatif et non contractuelles. Pour toutes infos et visites, contactez directement Christophe : ###
2 Bedroom(s)
72 m²
9 m² Terrace
Only a few matches so far
Broaden your search or set up an alert. New properties are added every day.
New properties appear every day. We'll keep looking for you. Set an alert and we'll do the rest.
Appartement 2 chambres entièrement rénové. Situé à Beaufays, dans une rue sans issue garantissant calme et tranquillité, cet appartement 2 chambres au 1er étage vous séduira par son excellent état et sa situation pratique. Il n'attend plus que vous pour poser vos valises et ce, sans devoir faire de travaux! 🏡 Composition : • Hall d’entrée • Séjour lumineux • Cuisine équipée • 2 chambres • Salle de bains avec douche • Terrasse située au rez-de-chaussée • Cave commune (copropriété) 📐 Superficie : 100 m² habitables selon PEB 🧱 Rénovation complète en 2024 ⚡ Électricité conforme PEB C (20230704031472) / Espec : 226 kWh/m²/an / Etotal : 47 098 📍 Situation : Emplacement recherché à Beaufays, offrant un cadre de vie paisible tout en étant proche des commodités : commerces, écoles, transports en commun et accès rapide aux grands axes. Possibilité de se déplacer facilement à pied pour les besoins du quotidien. 📩 Intéressé(e) ? Contactez-moi au ### pour plus d’informations ou organiser une visite.
Penthouse situé au 3ème étage avec ascenseur : ± 125m² Prix de 289.000€ HF* (*soumis à la TVA de 21%) soit 349.000€ TVAC - Hall d'entrée de ± 3m² sur carrelage, - WC indépendant de ± 2m² sur carrelage, - Salon ± 20m² sur carrelage, - Espace cuisine et salle à manger de ± 28m² sur carrelage, - Buanderie de ± 3m²sur carrelage, - Chambre 1 de ± 17m², - Chambre 2 de ± 12m², - Chambre 3 de ± 13m², - Salle de bain de ± 7m², - Terrasse de ± 15m² orientée Est, - Cave située au rez-de-chaussée. DIVERS : Chauffage central gaz par le sol, chaudière gaz à condensation avec production d’eau chaude, double vitrage épaisseur 4-15-4, K = 1.1., raccordements aux égouts, compteur électrique bi-horaire individuel, compteur d'eau individuel, parlophone, livraison à l'acte authentique. Un cahier des charges complet est à votre disposition (sur demande). Il détaille l’ensemble des matériaux, équipements et finitions compris dans le prix. Certains postes peuvent faire l’objet de suppléments, en fonction de vos choix ou options souhaitées. PARKING : possibilité d'acquérir un emplacement de parking intérieur (17.500,00€ HTVA par emplacement) ou extérieur (10.000,00€ HTVA par emplacement) → L'appartement est vendu clé sur porte à l'exception de la cuisine, du mobilier de salle de bains, du revêtement de sol dans les chambres. *Le propriétaire se réserve le droit de choisir l’offre de son choix.
Situé dans une rue calme à faible circulation à deux pas du centre de Tilff, ce charmant appartement duplex entièrement rénové vous séduira par son confort, sa luminosité et sa fonctionnalité. Il dispose également de trois chambres, d'une spacieuse terrasse idéalement orientée pour profiter pleinement des beaux jours, de trois garages ainsi que d'un ascenseur, garantissant un confort optimal et une excellente accessibilité. Prête à emménager, cette habitation allie tranquillité, modernité et matériaux de qualité / COMPOSITION : Rez-de-chaussée : Un hall d'entrée avec accès à l'ascenseur desservant un coin cave et les 3 garages - 1er étage : Un hall d'entrée, un lumineux séjour de 50m² avec cuisine ouverte super-équipée donnant accès à une spacieuse terrasse de 45m², une buanderie de 6m², une salle de douche de 5m², une toilette indépendante avec lave-mains, trois chambres de 11,5m² - 13,5m² et 9m² / DIVERS : Chauffage et climatisation via pompe à chaleur AIR/AIR, châssis PVC DV, nouvelle toiture et isolée, isolation des murs creux, boiler thermodynamique, excellentes performances énergétiques PEB C (possibilité d'atteindre le label B avec des photovoltaïques), située sur les hauteurs à proximité immédiate des commodités. Description non-contractuelle communiquée à titre informatif.
Situé dans un écoquartier au 1er étage d'un immeuble, lumineux appartement (+/- 86m² d'après PEB) 2 chambres avec terrasse, un emplacement de parking extérieur et une cave privative. Il se compose comme suit: hall d'entrée avec coin vestiaire, toilette indépendante, lumineux séjour (+/- 29m²) avec terrasse (+/- 8m²), cuisine équipée (taque vitrocéramique, hotte, four, micro-ondes, lave-vaisselle, frigo avec partie congélateur), buanderie/chaufferie, hall de nuit, 2 chambres (+/- 11m² et +/- 14m²), salle de douches (douche, lavabo). Cet appartement dispose également d'un emplacement de parking extérieur et d'une cave privative. Vidéo-parlophone, ascenseur, chauffage central gaz (chaudière individuelle), châssis double vitrage PVC. provision de 150€/mois pour les charges communes. R.C.: 1.061€ . PEB: A, E spéc: 51 kWH/m².an, E totale: 4.325 kWh/an, n°20210915500630. Situation idéale dans un endroit calme et à proximité des commodités ! Certaines photos ont été modifiées à l'aide l' I.A. Idéal pour investissement! Informations données à titre indicatif et non contractuelles. ###
Découvrez OXYGEN, votre futur havre de paix au cœur de Boncelles. Cette résidence neuve et mixte propose un cadre de vie dynamique, mariant avec brio modernité, confort et nature. Le projet OXYGEN se compose de 14 appartements de prestige, 2 surfaces commerciales et 2 bureaux, conçus pour satisfaire les exigences les plus pointues. Chaque appartement, doté d’un design raffiné et d’une finition de qualité supérieure, offre des sols élégants en carrelage céramique et parquet semi-massif. Les cuisines, équipées par la marque réputée BURGER et intégrant des électroménagers haut de gamme AEG, vous sont offertes, promettant des expériences culinaires inoubliables. Priorisant le confort, OXYGEN est équipé d’installations sanitaires modernes, d’un système de chauffage (pompe à chaleur) par le sol dans les pièces de vie et d’une ventilation double flux pour une qualité d'air optimale. L'extérieur n'est pas en reste avec des espaces verts communs soigneusement aménagés, offrant un lieu de détente en symbiose avec la nature. Situé dans un quartier dynamique, OXYGEN se situe à proximité de toutes les commodités (Transports en commun, commerces, écoles, ULg, CHU).
Très bel appartement 1 chambre et dressing situé au 5ème étage de la Résidence "Les Cèdres" à proximité du centre de Fléron, ses nombreux commerces, écoles et arrêts de bus, le complexe est calme. Vue exceptionnelle sur la région! Il se compose : hall d'entrée (2,4m x 1,8m), séjour ouvert (3,9m x 6,4m) sur la cuisine (3,9m x 2,5m) équipée - four, taque, hotte, frigo, congélateur et lave-vaisselle, une chambre (2,8m x 3,9m), un dressing (1,8m x 2,2m), une salle de bain (1,7m x 2,8m) - douche dans le bain, un débarras (0,9m x 2,8m) - emplacement pour machine à laver et séchoir et une toilette individuelle (+/- 1,5m²) Deux places de parking Châssis PVC DV Accès à la terrasse de la chambre et du séjour. Chauffage central gaz Appartement actuellement loué - Bail de 1 an au 01/10/2024 Vidéophonie Local vélos pour la résidence Local poubelles pour les résidents Compteurs individuels pour l'eau froide et l'électricité PEB n°20240701001021 - Classe B - Espec 138 kWh/m².an - Etotale : 9 914 kWh/an Informations données à titre indicatif et non contractuelles.
Appartement 2 chambres au 6è étage avec terrasse à proximité du centre de Fléron et de ses nombreux commerces Il se compose : hall d'entrée (+/- 3m²), cuisine (2m x 3,5m) - taque, hotte, frigo, congélateur et micro-onde, séjour (+/- 25m²), hall de nuit (+/- 3m²), deux chambres (3m x 4,1m - 2,7m x 3,6m), une salle de bain (2,1m x 1,8m), un débarras (+/- 1m²) et une toilette individuelle avec lave mains (+/- 1,5m²). Une cave individuelle Terrasse avec magnifique vue sur la campagne. Compteur électrique individuel. Châssis SV bois Accès à la terrasse de la cuisine et du séjour L'appartement peut être vendu meublé Les terrasses sont en cours de rénovation. Le budget pour ces travaux a déjà été payé en totalité par le propriétaire actuel - 19.500€. PEB n°20260512068358 - Classe B - Espec : 162 kWh/m².an - Etotale : 11 142 kWh/an
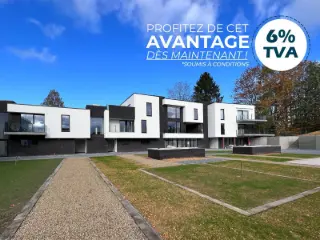
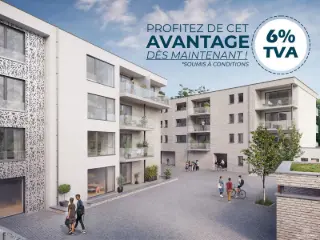
PACK FINITION D'UNE VALEUR DE 6000€HTVA OFFERT! Découvrez la Résidence Agathe, un projet immobilier de premier choix à Fléron, incarnant modernité et confort. Cette résidence, située Rue François Lapierre, se compose de 41 unités, dont un studio et 40 appartements spacieux avec une ou deux chambres. Chaque appartement est une invitation au confort moderne, grâce à une conception soignée et des équipements de qualité. Ils sont équipés de systèmes de chauffage innovants, avec une pompe à chaleur Daikin et un chauffage par le sol dans la plupart des espaces, assurant une efficacité énergétique maximale. De plus, l'isolation performante et le double vitrage super isolant thermique et acoustique garantissent un confort optimal. Chaque appartement bénéficie d'une ventilation simple flux, assurant une excellente qualité de l'air intérieur. Les cuisines sont entièrement équipées, gracieusement offertes, avec des appareils électroménagers AEG, rendant ces appartements idéaux pour les investisseurs et les résidents. Située dans un quartier attrayant, la Résidence Agathe offre un accès facile aux principaux axes routiers, tout en étant proche de toutes les commodités nécessaires, rendant ces appartements très attrayants pour les locataires potentiels. Bénéficiez de la TVA 6% (sous réserve de conditions). Chaque appartement est accompagné d'un emplacement de parking ou d'un box fermé, disponibles respectivement à 25.000€ et 35.000€. Contactez-nous !
This charming apartment for sale in Angleur offers a comfortable living space of approximately 67 m², thoughtfully renovated in 2025. Situated on the second and top floor of a small building comprising just three units, this home presents a bright living room of around 25 m² with a semi-equipped open kitchen that opens onto a terrace measuring about 4 to 5 m², perfect for enjoying outdoor moments. The layout includes two bedrooms measuring roughly 10 and 12 m² respectively, a bathroom with a shower and sink, and an independent toilet located near the entrance hall. Additional practical features include a cellar for extra storage, a dedicated bicycle storage area, and a private garage with one indoor parking space, which adds significant convenience. The apartment benefits from modern comforts such as gas central heating, double-glazed PVC window frames, and a single-flow mechanical ventilation system (VMC). With four exterior facades, the unit enjoys ample natural light throughout the day. The energy performance certificate rates this property as category C, with a specific primary energy consumption of 251 kWh/m²/year and a total annual energy consumption of 16,688 kWh. The CO2 emission stands at 47, reflecting an environmentally conscious design. The property is not currently rented, offering immediate availability for new owners. It is located at Rue du Val Benoit, 9 in postal code 4031 Angleur. Priced at €215,000 without VAT, this apartment represents an excellent opportunity for those seeking a well-renovated residence with garage parking and outdoor space in Angleur. Its proximity to the train station and all essential amenities ensures both practicality and comfort for daily living. Interested buyers are encouraged to arrange a visit promptly to discover all the advantages this property has to offer. For further information or to schedule a viewing, please contact the seller directly.
Idéal pour investisseur – Possibilité d’achat avec frais réduits à 6 % (voir conditions) Découvrez la Résidence Atlantis, une opportunité en or pour les investisseurs et ceux en quête d'un chez-soi moderne et confortable. Située dans un environnement privilégié, cette résidence neuve se compose de 24 appartements, parfaitement adaptés à vos besoins. Chaque appartement, offrant le choix entre 1 ou 2 chambres, est conçu avec une attention particulière pour le confort et la qualité. Profitez d'une pompe à chaleur efficace, d'une isolation performante et d'un double vitrage super isolant, tant sur le plan thermique qu'acoustique, assurant ainsi une tranquillité et une température agréable tout au long de l'année. La ventilation simple flux garantit un air intérieur sain et frais, contribuant à un environnement de vie serein et agréable. Les résidents bénéficieront également d'un accès aisé aux principaux axes routiers, tout en étant à proximité immédiate de toutes les commodités essentielles, y compris l'Université de Liège. Emplacement de parking obligatoire, avec le choix entre un emplacement intérieur à 27.500€ ou un box fermé intérieur à 35.000€.Et pour couronner le tout, la cuisine, cœur de chaque foyer, vous est offerte ! N'attendez plus pour découvrir ces appartements d'exception.
Idéal pour investisseur – Possibilité d’achat avec frais réduits à 6 % (voir conditions) Découvrez la Résidence Atlantis, une opportunité en or pour les investisseurs et ceux en quête d'un chez-soi moderne et confortable. Située dans un environnement privilégié, cette résidence neuve se compose de 24 appartements, parfaitement adaptés à vos besoins. Chaque appartement, offrant le choix entre 1 ou 2 chambres, est conçu avec une attention particulière pour le confort et la qualité. Profitez d'une pompe à chaleur efficace, d'une isolation performante et d'un double vitrage super isolant, tant sur le plan thermique qu'acoustique, assurant ainsi une tranquillité et une température agréable tout au long de l'année. La ventilation simple flux garantit un air intérieur sain et frais, contribuant à un environnement de vie serein et agréable. Les résidents bénéficieront également d'un accès aisé aux principaux axes routiers, tout en étant à proximité immédiate de toutes les commodités essentielles, y compris l'Université de Liège. Emplacement de parking obligatoire, avec le choix entre un emplacement intérieur à 27.500€ ou un box fermé intérieur à 35.000€.Et pour couronner le tout, la cuisine, cœur de chaque foyer, vous est offerte ! N'attendez plus pour découvrir ces appartements d'exception.
Situé au 2ème et dernier étage d'un immeuble de 2019 comprenant 2 logements, agréable et spacieux appartement (+/- 147m² d'après PEB) 3 chambres, garage et un emplacement de parking idéalement situé à Mortier. Il se compose comme suit : hall d’entrée avec toilette indépendante, spacieux et lumineux séjour (+/- 40m²), cuisine semi-équipée (+/- 14m²), 3 chambres dont une avec une douche et un lavabo (+/- 10, 13 et 17m²) et une salle de bains (baignoire, lavabo, wc). Cet appartement dispose également d’une cave, d’un emplacement de parking et d’un garage avec porte motorisée (+/- 25m²). Châssis double vitrage PVC, chauffage central sol via une pompe à chaleur compteurs individuels. Le montant du R.C. n'a pas encore été déterminé. PEB: B: E spec: 137 kWh/m².an, E totale: 20.162 kWh/an n° 20260624005229. Appartement très agréable et situation idéale! Informations données à titre indicatif et non contractuelles. ###
Idéalement situé Quai de Rome avec vue imprenable sur le pont de Fragnée et le parc de la Boverie, très bel appartement à rénover de 103m² comprenant: un hall d'entrée, un lumineux séjour, une cuisine avec balcon, 2 chambres, 1 bureau ou petite chambre et une salle de bains. Situé à proximité du nouveau quartier dynamique des Guillemins et du centre-ville. Possibilité d'acquérir un emplacement de parking couvert et fermé en supplément 20.000€. Caractéristiques techniques: chauffage collectif gaz, châssis PVC DV, PEB "C" - 227 kWh/m².an. Charges communes: 250€/mois, chauffage compris. Appartement à visiter sans plus tarder. Prix: Faire offre à partir de 199.500€, sous réserve de l'acceptation des propriétaires. Informations données à titre indicatives et non contractuelles. Cette annonce ne constitue pas une offre. A visiter sans plus tarder! N'hésitez plus à contacter notre agence au ### ou ### .
BHS Immo a le plaisir de vous présenter ce magnifique appartement 3 chambres entièrement remis à neuf, situé au sein de la résidence PANORAMIXHE à Droixhe. Il bénéficie d’une agréable terrasse ainsi que d’un emplacement de parking privatif. Vous profiterez également de la proximité immédiate du tram, offrant une connexion rapide et pratique vers le centre-ville de Liège. L’appartement se compose d’un séjour lumineux ouvert sur la salle à manger, avec un accès direct à la terrasse offrant une magnifique vue. Vous y trouverez également une cuisine hyper-équipée ainsi que trois belles chambres. L'appartement est vendu sous le régime des droits d'enregistrement. Caractéristiques techniques: châssis double vitrage PVC, PEB B, électricité conforme, chauffage central au gaz. Intéressé ou envie d'en savoir plus ? Contactez-nous au ### ou par e-mail à ### . Les informations fournies sont données à titre indicatif et ne constituent en aucun cas une offre contractuelle.
We Invest Liège et Milla ont le plaisir de vous présenter ce spacieux appartement 2 chambres avec son emplacement de parking sécurisé au prix de 10.000 €, idéalement situé dans le quartier de Coronmeuse à Herstal, au sein d'une résidence avec ascenseur. En bon état général, cet appartement offre de beaux volumes et un emplacement particulièrement intéressant, à proximité immédiate du tram liégeois, désormais en service. Une situation qui facilite les déplacements vers Liège et renforce l'attractivité du quartier. Pour qui ? - Un couple avec enfants à la recherche d'un appartement spacieux et bien situé -Un couple de retraités souhaitant bénéficier d'un accès facile au centre de Liège -Un investisseur à la recherche d'un bien situé dans un quartier en pleine évolution ✨ Ce que vous trouverez : * 2 chambres confortables * Un lumineux séjour avec accès au balcon * Une cuisine semi-équipée * Une salle de bains avec baignoire * Un WC séparé * Une cave offrant un espace de rangement supplémentaire * Un emplacement de parking privatif ⚡️ À savoir : * Appartement à rafraîchir * PEB : D * Résidence avec ascenseur * Quartier stratégique de Coronmeuse * À proximité immédiate du tram, des commerces et des principaux axes routiers Un appartement offrant un beau potentiel dans un quartier en pleine transformation ! À visiter sans tarder ! Vous souhaitez en savoir plus ou organiser une visite ? Contactez Milla au ### ou par e-mail à ###
Luxury Apartment in Herve Partner Immo is pleased to present this superb luxury apartment located in a recent residential building in Herve. Featuring high-quality finishes, modern amenities, and excellent energy performance, this property is perfect for anyone looking for a comfortable, functional, and contemporary living environment. The apartment comprises: Entrance hall Laundry room Separate toilet 2 bedrooms Bathroom Bright living room with a fully equipped kitchen and access to the terrace Features Aluminium double-glazed windows Video intercom Intercom system Garage with motorized door Fully equipped kitchen Elevator Energy Performance Certificate (EPC): A+ – 42 kWh/m²/year – No. 20250409508554 Heated floor area according to the EPC: 90 m². Price: €350,000 (VAT not included) An opportunity not to be missed! Interested in this property? Contact Partner Immo today to arrange a viewing. 📞 ### 📧 ###
Looking for an exceptional apartment with impressive volumes, a large terrace and a strategic location for commuters? This exclusive property is a rare opportunity on the market! EasyHome and Simon are delighted to present this stunning recently renovated 210m² penthouse, ideally located in Grivegnée, just 3 minutes from the motorway and Angleur train station. Accessed via a private lift opening directly into the apartment, the property immediately impresses with its remarkable space and brightness. The entrance hall leads to a spectacular 97m² living area with a modern open-plan kitchen and direct access to a perfectly oriented terrace. The night area features three spacious bedrooms, including one with a private shower room, as well as a bathroom. A cellar completes the property, while numerous public parking spaces are available at the foot of the building. Technical features include excellent insulation (EPC B), compliant electrical installation, gas central heating, hot/cold heat pump, PVC double-glazed windows and photovoltaic panels. A rare and spacious property, perfectly suited for commuters travelling regularly to Brussels. Asking price: €299,000 (subject to owners’ acceptance).
This bright and modern apartment for sale in Jalhay offers a spacious and comfortable living environment spread over 140 m². Built in 2021, the property features three bedrooms and one bathroom, designed to meet contemporary standards while ensuring a high level of energy efficiency with an EPC rating of B (103 kWh/m²/year). The layout includes a large 35 m² living area connected to an open, fully equipped kitchen complete with microwave, oven, ceramic hob, hood, sink, fridge, and freezer. Additional amenities include a separate laundry room, a bathroom with a bathtub, a spacious shower, suspended toilet, and vanity unit with mirror. A hall with a cloakroom and a guest toilet provide extra convenience. One of the highlights is the generously sized west-facing terrace of approximately 39 m², ideal for outdoor relaxation, complemented by a shared garden within a private enclosure. Located on the first floor of a quiet private complex at Cokaifagne 47, this apartment comes with one designated parking space, with the option to acquire an additional spot. The heating system runs on gas with individual central heating and hot water production via an individual boiler connected to a communal tank. Additional technical features include double-glazed PVC windows, a simple flux ventilation system (VMC), individual water and electricity meters, and a certified electrical installation. The property benefits from videophone access and well-maintained common areas with monthly charges estimated at €145. The offering price stands at €295,000, with a possibility for partial payment arrangements as detailed by the seller. The cadastral income is €993, and the property is not currently rented. Jalhay is an attractive location known for its peaceful surroundings and proximity to natural landmarks such as Spa, the High Fens, and the Spa-Francorchamps racing circuit. This makes the apartment particularly appealing for those seeking a balance between tranquil living and access to renowned regional attractions. For interested buyers looking for a contemporary and well-appointed residence in this sought-after area of Belgium, this apartment represents an excellent opportunity. To arrange a viewing or obtain further information about this exclusive property at Cokaifagne 47, please do not hesitate to contact the seller.
This spacious and bright studio apartment is ideally positioned on the 5th and top floor of a residence located at Rue du Bosquet, 6/0051 in Glain, close to the centre of Liège. Offering approximately 49 m² of living space according to the energy performance certificate (PEB), this property features a living room of around 19 m² that opens onto a lovely terrace, complemented by a second terrace at the rear. The apartment includes a semi-equipped kitchen and a bathroom with a shower, washbasin, and toilet. Additional practical elements include double-glazed PVC window frames, an elevator for convenient access, and an intercom system. The property also benefits from a cellar and a private indoor parking space, enhancing its overall functionality. The apartment’s energy performance is classified as category D/E, with a specific primary energy consumption of 256 kWh/m² per year and a total energy consumption of 12,540 kWh per year. The CO2 emission level stands at 47. Heating is provided by gas, and monthly communal charges amount to approximately €230, which include private heating and hot water. The annual cadastral income is €523. This well-maintained property presents an excellent opportunity for buyers seeking a comfortable and practical urban living space in a convenient setting. Situated in Glain within the postal code 4000, this apartment offers proximity to essential amenities including shops and key road networks, ensuring ease of daily living and connectivity. Priced at €159,000, this studio represents a valuable investment or residence for those looking to settle near Liège’s centre. For further information or to arrange a viewing, interested parties are encouraged to contact the seller directly and explore this attractive offering.


 Open Immovlan