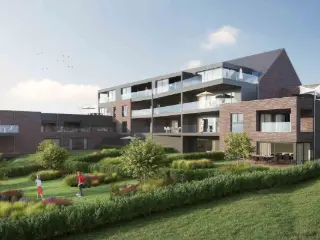
New construction: apartment for sale with 2 bedrooms - Theux

1 results (1 - 1)

An apartment for sale in Theux (4910) + Suburbs, with 2 bedrooms, only new construction.

  • Recent ads
  • Price (low to high)
  • Price (high to low)
  • Bedrooms (low to high)
  • Bedrooms (high to low)
  • Surface (low to high)
  • Surface (high to low)
  • Zip code (low to high)
  • Zip code (high to low)
List Map
New search
375 000 € - 450 000 €

Project: Theux - Les Hauts de Chinrue - L'Envolée

4910 Theux

  • Bus stop · 1 min on foot
  • School · 5 min on foot
  • Supermarket · 10 min on foot

Situé dans un environnement verdoyant, à proximité du centre de Theux, du patrimoine local et des grands axes, le quartier bénéficie d'un emplacement recherché, Les Hauts de Chinrue conjuguent tranquillité, élégance architecturale et modernité, trois éléments essentiels qui attirent familles, jeunes actifs et investisseurs immobiliers. Avec l'arrivée du Clos des Souris et la construction des appartements de L'Envolée, cette dynamique se renforce encore. Le projet avance, se révèle et dessine progressivement un quartier cohérent, soigné et tourné vers la qualité de vie !

2 - 3 Bedroom(s) 107 - 147 m² 1 Bathroom(s)

Only a few matches so far

Broaden your search or set up an alert. New properties are added every day.

New properties appear every day. We'll keep looking for you. Set an alert and we'll do the rest.

Also near Theux (4910) + Suburbs

449 800 €

Apartment for sale (New construction project)

4802 Heusy

  • Bus stop · 2 min on foot
  • School · 7 min on foot
  • Supermarket · 11 min on foot

HEUSY : Magnifique appartement neuf au 5ème et dernier étage (penthouse) d'une toute nouvelle résidence avenue PELTZER, situé à proximité des commodités et dans un cadre verdoyant ! Il se compose d'un hall d'entrée, WC séparé, d'un séjour avec cuisine ouverte donnant accès à la grande terrasse de 37 m², d'un hall de nuit, d'une toilette, d'une salle de bains, d'une large buanderie et de 2 chambres dont la grande donnant accès direct à la seconde terrasse de plus de 11 m². Châssis aluminium DV, CC gaz à condensation, VMC double flux avec récupérateur de chaleur. Le savoir-faire et l’expérience du constructeur WUST confère à cet appartement de belles finitions ainsi que des prestations de qualité ! L'appartement est vendu avec cave (prix complémentaire de 5.500€ htva), emplacement de parking fermé et sécurisé (prix complémentaire de 18.000€ htva). Chantier terminé. N'hésitez pas à nous contacter au ### pour plus de renseignements ou via notre site : ###

2 Bedroom(s) 122 m² 49 m² Terrace
189 000 € - 347 000 €

Project: Henri Pirenne 77-79

4800 Verviers

  • Bus stop · 2 min on foot
  • School · 2 min on foot
  • Supermarket · 9 min on foot

Located in the heart of Verviers, Project Henri Pirenne 77-79 offers a diverse selection of residential spaces designed to meet a variety of needs. This development features a range of 12 units, including nine apartments with one to three bedrooms and one house with three bedrooms. Situated at Rue Henri Pirenne, this project provides a contemporary living experience within the vibrant cityscape of Verviers, known for its rich history and cultural offerings. The apartments vary in size from 56 m² to 131 m², catering to different lifestyle requirements. With price points ranging from €189,000 for a one-bedroom apartment to €347,000 for a spacious three-bedroom unit, there is an option for both first-time buyers and those seeking larger family homes. Each unit is thoughtfully designed to maximize space and comfort, ensuring a quality living environment for all residents. This project stands out not only for its strategic location but also for its comprehensive selection of housing options. Whether you are looking for the efficiency of a one-bedroom apartment or the expansiveness of a three-bedroom home, Henri Pirenne 77-79 promises a modern residential experience in an established community. With limited availability, these units present a unique opportunity to invest in a comfortable and well-connected area of Verviers.

1 - 3 Bedroom(s) 56 - 129 m² 1 Bathroom(s)
171 378 € - 302 420 €

Project: Résidence du Wesny

4820 Dison

  • Bus stop · 3 min on foot
  • School · 2 min on foot
  • Supermarket · < 1 min on foot

C’est sur les hauteurs d'Andrimont que Lamy Construction commercialise son nouveau projet. Il s'agit d'une résidence de haut standing, composée de 24 appartements clé-sur-porte. À seulement 2 km du centre d’Andrimont, ce quartier offrira le calme et la tranquillité à ses futurs occupants. Conçus dans une architecture moderne et contemporaine, ces appartements composés de 1 à 3 chambres disposent d’une surface habitable allant de 50 à 112 m2. Lumineuses et spacieuses, les pièces de vie créeront une ambiance chaleureuse qui ravira les futurs propriétaires. Un parking intérieur et extérieur seront mis à disposition des habitants. Afin d’offrir à chacun un espace extérieur, chaque appartement sera équipé d’une terrasse et les biens du rez-de-chaussée disposent également de jardins privatifs! Les espaces communs extérieurs communs seront aménagés en parc. Découvrez sans plus attendre cette magnifique résidence sur notre site internet ! ###

1 - 3 Bedroom(s) 50 - 100 m² 1 - 2 Bathroom(s)
245 000 €

Apartment for sale (New construction project)

4800 Verviers

  • Bus stop · 4 min on foot
  • School · 7 min on foot
  • Supermarket · 12 min on foot

Adresse Exacte : Rue Ann-Sophie Charlier 29, 4650 HERVE. Concept Confort vous propose des appartements neufs, 1, 2, 3 et 4CH, entièrement équipés, PEB A. L'appartement se compose de: 2CH, Salle de bain avec douche, WC séparé, Séjour-salle à manger, Cuisine équipée, Buanderie, Terrasse, Jardin, Parking (obligatoire, en sus du prix), Box fermé (obligatoire, en sus du prix), Cave (obligatoire, en sus du prix). Equipements : Ventilation double flux, Chauffage sol, Triple vitrage, Electros Siemens, Chaudière individuelle, Compteurs individuels. VISITES sur RENDEZ-VOUS. INFO & CONTACT: ### ou via ###

2 Bedroom(s) 1 Bathroom(s)
245 000 €

Apartment for sale (New construction project)

4800 Verviers

  • Bus stop · 4 min on foot
  • School · 7 min on foot
  • Supermarket · 12 min on foot

Adresse Exacte : Rue Ann-Sophie Charlier 29, 4650 HERVE. Concept Confort vous propose des appartements neufs, 1, 2, 3 et 4CH, entièrement équipés, PEB A. L'appartement se compose de: 2CH, Salle de bain avec douche, WC séparé, Séjour-salle à manger, Cuisine équipée, Buanderie, Terrasse, Jardin, Parking (obligatoire, en sus du prix), Box fermé (obligatoire, en sus du prix), Cave (obligatoire, en sus du prix). Equipements : Ventilation double flux, Chauffage sol, Triple vitrage, Electros Siemens, Chaudière individuelle, Compteurs individuels. VISITES sur RENDEZ-VOUS. INFO & CONTACT: ### ou via ###

2 Bedroom(s) 1 Bathroom(s)
449 800 €

Apartment for sale (New construction project)

4800 Verviers

  • Bus stop · 2 min on foot
  • School · 7 min on foot
  • Supermarket · 11 min on foot

HEUSY : Magnifique appartement neuf au 5ème et dernier étage (penthouse) d'une toute nouvelle résidence avenue PELTZER, situé à proximité des commodités et dans un cadre verdoyant ! Il se compose d'un hall d'entrée, WC séparé, d'un séjour avec cuisine ouverte donnant accès à la grande terrasse de 37 m², d'un hall de nuit, d'une toilette, d'une salle de bains, d'une large buanderie et de 2 chambres dont la grande donnant accès direct à la seconde terrasse de plus de 11 m². Châssis aluminium DV, CC gaz à condensation, VMC double flux avec récupérateur de chaleur. Le savoir-faire et l’expérience du constructeur WUST confère à cet appartement de belles finitions ainsi que des prestations de qualité ! L'appartement est vendu avec cave (prix complémentaire de 5.500€ htva), emplacement de parking fermé et sécurisé (prix complémentaire de 18.000€ htva). Chantier terminé. N'hésitez pas à nous contacter au ### pour plus de renseignements ou via notre site : ###

2 Bedroom(s) 122 m² 49 m² Terrace
270 000 €

Apartment for sale (New construction project)

4800 Verviers

  • Bus stop · 2 min on foot
  • School · 2 min on foot
  • Supermarket · 9 min on foot

Located in the heart of Verviers, this stunning duplex apartment offers a blend of modern living with convenience at its finest. Positioned on the first floor of a three-story building, the residence boasts a spacious living area of 94 m². Upon entering, you are greeted by a large hall that leads seamlessly to two well-appointed bedrooms and a fully-equipped bathroom. The heart of the home is undoubtedly the expansive living area, measuring 39 m², which includes a kitchen space (currently unequipped) and opens onto a 6 m² terrace, perfect for enjoying outdoor moments. Practicality is key with this property as it includes a separate toilet, a utility room, and benefits from modern comforts such as gas central heating, PVC double-glazed windows, and a dual-flow ventilation system. The building features an elevator, enhancing accessibility for all residents. Additionally, there is an opportunity to purchase a parking space for an additional 18,000€, ensuring easy and secure parking. With its excellent location and contemporary features, this apartment is an ideal choice for those seeking a comfortable and stylish living environment in Verviers.

2 Bedroom(s) 94 m² 6 m² Terrace
275 000 €

Apartment for sale (New construction project)

4800 Verviers

  • Bus stop · 2 min on foot
  • School · 2 min on foot
  • Supermarket · 9 min on foot

This charming duplex apartment for sale is located at Rue Henri Pirenne 77 in the vibrant city of Verviers, offering a blend of comfort and convenience. Priced at 275,000 €, this property is perfect for those seeking a modern living space. The apartment is situated on the ground floor and boasts a spacious living area of 98 m². As you enter, you're greeted by a large hall leading to two well-sized bedrooms and a bathroom, providing ample space for relaxation. The property features an expansive living room covering 41 m², which seamlessly connects to an open kitchen area. Although the kitchen is not equipped, it offers a great opportunity for customization according to your preferences. The living space opens up to a 6 m² terrace, perfect for enjoying a morning coffee or evening relaxation. Additional features include a utility room, a separate WC, central gas heating, PVC double-glazed windows, and dual-flow ventilation, ensuring comfort throughout the year. Moreover, the apartment building includes an elevator and a cellar for additional storage. There is also the option to purchase a parking space for an additional 18,000 €, providing added convenience for vehicle owners. With its strategic location and practical layout, this property offers a fantastic opportunity for those looking to settle in Verviers.

2 Bedroom(s) 98 m² 6 m² Terrace
236 000 €

Apartment for sale (New construction project)

4800 Verviers

  • Bus stop · 2 min on foot
  • School · 2 min on foot
  • Supermarket · 9 min on foot

This apartment for sale is located at Rue Henri Pirenne 77, in the city of Verviers, within a well-established residential area. The property is situated on the second floor of a three-story building, featuring two exterior walls that provide natural light and ventilation. The building is equipped with an elevator, offering convenient access to the apartment. The location offers easy access to local amenities, shops, and public transportation options, making it suitable for those seeking a comfortable urban lifestyle. The property itself has a total living area of 77 square meters, including a spacious living room with an open-plan concept connected to a terrace of approximately 9 square meters. The apartment includes two large bedrooms, a bathroom, a separate WC, and a utility room. The interior features double-glazed PVC windows and a double-flux ventilation system, ensuring energy efficiency and good air quality. Central gas heating provides reliable warmth throughout the year. Additional features include a cellar for storage and the option to purchase an underground parking space for an additional €18,000. The apartment is presented unfurnished, allowing new owners to personalize the space to their liking. Its practical layout and modern amenities make it a functional choice for prospective buyers looking for a move-in-ready home in Verviers.

2 Bedroom(s) 77 m² 9 m² Terrace
275 000 €

Apartment for sale (New construction project)

4800 Verviers

  • Bus stop · 2 min on foot
  • School · 2 min on foot
  • Supermarket · 9 min on foot

This charming duplex apartment, located on Rue Henri Pirenne in the heart of Verviers, offers a comfortable living space on the first floor of a three-story building. Priced at 275,000 €, the property spans 98 square meters and is ideal for those seeking a modern living environment. Boasting two bedrooms and one bathroom, it provides ample space for a small family or a couple. The apartment features a spacious 41-square-meter living area that seamlessly connects to the kitchen space and opens onto a 6-square-meter terrace, perfect for enjoying outdoor moments. The property is equipped with central gas heating and double-glazed PVC windows, ensuring both warmth and energy efficiency. The apartment also includes a separate WC, a utility room for added convenience, and benefits from modern amenities like a double-flow ventilation system. An elevator is available in the building, providing easy access to the apartment. Additionally, there is a cellar for extra storage needs, and potential buyers have the option to purchase a parking space for an additional 18,000 €. Situated in Verviers, this apartment offers a blend of convenience and comfort in a desirable location. The building is well-maintained and provides a peaceful living environment with two façades. Whether you're a first-time homebuyer or looking for an investment opportunity, this duplex apartment presents an attractive proposition in a vibrant city setting.

2 Bedroom(s) 98 m² 6 m² Terrace
268 000 €

Apartment for sale (New construction project)

4800 Verviers

  • Bus stop · 2 min on foot
  • School · 2 min on foot
  • Supermarket · 9 min on foot

Located in the charming city of Verviers, this ground-floor duplex apartment offers a comfortable and modern living space. Spanning 94 square meters, the property features a spacious entry hall leading to two bedrooms and a bathroom. The open-plan living area, which includes a sizable 39 square meter lounge and a non-equipped kitchen corner, extends to a terrace of 6 square meters, providing a pleasant outdoor space. The apartment is equipped with central gas heating and double-glazed PVC windows, ensuring energy efficiency and comfort. Additional features include a separate toilet, a laundry room, and a ventilation system (double-flow VMC). The building also accommodates an elevator for easy access between its three floors. For those in need of storage, the apartment includes a cellar, and there is an option to purchase a parking space for an additional cost. Situated at Rue Henri Pirenne 77 in Verviers, this property combines convenience with practicality. Its location provides easy access to local amenities and transport links, making it an excellent choice for those seeking a well-connected base in the city. Whether you're a first-time buyer or looking to downsize, this apartment presents a promising opportunity.

2 Bedroom(s) 94 m² 6 m² Terrace
210 000 € - 230 000 €

Project: Résidence Le Métal

4870 Trooz

  • Bus stop · 2 min on foot
  • School · 9 min on foot
  • Supermarket · 1 min on foot

!! 40% SOLD !! Honesty Liège is pleased to offer for sale beautiful two-bedroom apartments under the 6% VAT scheme! The residence “Le Metal” is a small condominium of eight apartments offering a calm and privileged living environment (already 3 apartments sold). Ideally located in the immediate vicinity of all amenities (schools, public transport, shops), this residence perfectly combines accessibility and tranquility. These spacious two-bedroom apartments stand out for their brightness, functional layout, and peaceful surroundings. Each unit features a pleasant living area open to a modern and welcoming kitchen, creating a warm and comfortable living space. The apartments also benefit from generous outdoor areas thanks to large, well-oriented terraces, allowing residents to fully enjoy sunny days. With no overlooking neighbors, they ensure privacy and open views of a quiet environment. A voucher worth €5,000 excl. VAT is also provided for the installation of the kitchen. Optional extras: outdoor parking spaces, indoor parking spaces, or garage boxes. This human-scale residence represents an ideal opportunity, whether for a first purchase, an investment, or simply to enjoy a peaceful living environment close to all amenities. Selling to buy? Contact us for a fast, free, and no-obligation property valuation.

2 Bedroom(s) 86 - 91 m² 1 Bathroom(s)
295 000 € - 313 000 €

Project: Lekanto & Levita

4920 Aywaille

  • Bus stop · 1 min on foot
  • School · 10 min on foot
  • Supermarket · 7 min on foot

Découvrez Lekanto & Levita, un nouveau projet résidentiel situé à Aywaille. À seulement quelques pas des rives de l’Amblève et de nombreux sentiers de randonnée, la résidence bénéficie d’un environnement naturel idéal pour les amoureux de la nature. Toutes les commodités essentielles se trouvent à moins de 500 mètres à pied : commerces de proximité, transports en commun, écoles, crèches, bibliothèque, restaurants, piscine et complexe multisports. Le projet comprend deux bâtiments élégants pour un total de quarante appartements. Les immeubles s’organisent autour d’espaces verts communs, pensés pour offrir un cadre de vie aéré, paisible et harmonieux. Chaque appartement est livré entièrement équipé, à l’exception de la cuisine qui est proposée en option. Les logements sont prêts à vivre, avec des murs peints (primer et finition blanche), du carrelage dans toutes les pièces et un système de chauffage par le sol pour un confort optimal. Une cave privative est incluse pour chaque unité. Des places de parking intérieures, couvertes ou extérieures sont également disponibles à la vente dont certains sont pré-équipées pour la recharge de véhicules électriques. Soucieuse des enjeux environnementaux et des économies d’énergie, la résidence Lekanto & Levita intègre des équipements techniques de dernière génération. Chaque appartement est doté d’une pompe à chaleur individuelle ainsi que d’un système de ventilation intelligent. En complément, des panneaux photovoltaïques installés sur les toitures assurent l’alimentation en électricité des parties communes, réduisant ainsi les charges des copropriétaires. Lekanto & Levita offre ainsi un équilibre parfait entre modernité, performance énergétique et qualité de vie dans un environnement privilégié. Pour tout renseignements et/ou visite, contactez-nous au ###

2 - 3 Bedroom(s) 85 - 96 m² 1 Bathroom(s)
245 000 €

Apartment for sale (New construction project)

4630 Soumagne

  • Bus stop · 4 min on foot
  • School · 7 min on foot
  • Supermarket · 12 min on foot

Adresse Exacte : Rue Ann-Sophie Charlier 29, 4650 HERVE. Concept Confort vous propose des appartements neufs, 1, 2, 3 et 4CH, entièrement équipés, PEB A. L'appartement se compose de: 2CH, Salle de bain avec douche, WC séparé, Séjour-salle à manger, Cuisine équipée, Buanderie, Terrasse, Jardin, Parking (obligatoire, en sus du prix), Box fermé (obligatoire, en sus du prix), Cave (obligatoire, en sus du prix). Equipements : Ventilation double flux, Chauffage sol, Triple vitrage, Electros Siemens, Chaudière individuelle, Compteurs individuels. VISITES sur RENDEZ-VOUS. INFO & CONTACT: ### ou via ###

2 Bedroom(s) 1 Bathroom(s)
315 000 €

Apartment for sale (New construction project)

4650 Herve

  • Bus stop · 6 min on foot
  • School · 10 min on foot
  • Supermarket · 8 min on foot

Luxury Apartment in Herve Partner Immo is pleased to present this superb luxury apartment located in a recent residential building in Herve. Featuring high-quality finishes, modern amenities, and excellent energy performance, this property is perfect for anyone looking for a comfortable, functional, and contemporary living environment. The apartment comprises: Entrance hall Laundry room Separate toilet 2 bedrooms Bathroom Bright living room with a fully equipped kitchen and access to the terrace Features Aluminium double-glazed windows Video intercom Intercom system Garage with motorized door Fully equipped kitchen Elevator Energy Performance Certificate (EPC): A+ – 42 kWh/m²/year – No. 20250409508554 Heated floor area according to the EPC: 90 m². Price: €350,000 (VAT not included) An opportunity not to be missed! Interested in this property? Contact Partner Immo today to arrange a viewing. 📞 ### 📧 ###

2 Bedroom(s) 90 m² 7 m² Terrace
300 000 €

Ground floor for sale (New construction project)

4920 Aywaille

  • Bus stop · 1 min on foot
  • Supermarket · 13 min on foot

Ne manquez pas cet appartement en rez-de-chaussée présentant une surface de 85,2m2. Il se compose d'un hall d'entrée avec toilette, d'un beau séjour avec espace cuisine ouverte donnant accès à la terrasse et au jardin exposés sud-ouest, de 2 chambres, d'une salle de douches, d'une buanderie et d'une cave dans le sous-sol de la Résidence qui bénéficie également d'un local vélos sécurisé ! Pompe à chaleur pour production d'eau sanitaire et chauffage sol, VMC intelligente, DV PVC, doubles murs entre les appartements et isolation acoustique des sols pour un confort acoustique optimal! Espaces extérieurs communs arborés et végétalisés pour créer un lieu de vie agréable et paisible. 1 emplacement de parking intérieur en supplément (emplacements complémentaires moyennant disponibilités). Renseignements et rendez-vous en agence: ### POSSIBILITE TVA à 6%

2 Bedroom(s) 85 m² 13 m² Terrace
239 000 € - 324 000 €

Project: Résidence des Saules

4140 Sprimont

  • Bus stop · 1 min on foot
  • School · 10 min on foot
  • Supermarket · 13 min on foot

Discover Résidence des Saules, a residential complex of 9 new apartments ideally located on rue Jean Schinler in Sprimont, close to the center, shops, schools and the E25 freeway. This contemporary residence with its elegant architecture offers 1 to 2-bedroom apartments from 72 to 100 m², all with private terraces or gardens offering pleasant, unobstructed views of the surrounding countryside. Each apartment also features a private cellar and 2 outdoor parking spaces. Excellent energy performance: PEB A / Q-Zen, individual air/water heat pump, underfloor heating, VMC C+, photovoltaic panels and optional battery. AEG fitted kitchen included in the price, numerous possibilities for customizing finishes, customized electrical and home automation systems. Apartments delivered fully finished, ready to move in. Sale carried out under the Breyne law. Commercial specifications available on request - Further information at ###

1 - 2 Bedroom(s) 72 - 100 m² 7 unit(s)
241 500 € - 354 500 €

Project: Résidence Erable

4140 Sprimont

  • Bus stop · 4 min on foot
  • School · 2 min on foot
  • Supermarket · 4 min on foot

Au vu du succès des appartements ELOY voisins, un immeuble supplémentaire va être construit ! 22 appartements (5 appartements 3 chambres - 11 appartements 2 chambres et 6 appartements 1 chambre) repartis sur 3 niveaux. PEB A (Qzen), chauffage sol par pompe à chaleur, panneaux solaires, VMC, production eau chaude sanitaire par boiler thermodynamique, récupération d'eau de pluie pour les arrosages, excellente isolation acoustique pour garantir un confort optimal, jardin privatif pour le rez-de-chaussée ! A ne pas manquer ! Réservations déjà en cours !!! Appartements livrés terminés à l'exception de la cuisine (finitions au choix). Début chantier 1er avril 2026 – livraison décembre 2027.

1 - 3 Bedroom(s) 68 - 122 m² 1 - 2 Bathroom(s)
295 000 € - 313 000 €

Project: Lekanto-Levita

4920 Aywaille

  • Bus stop · 1 min on foot
  • School · 10 min on foot
  • Supermarket · 7 min on foot

TVA à 6% !!! Proche du centre et des commodités, agréable site composé de 2 Résidences bénéficiant de 2 entrées (via l'avenue François Cornesse et via la rue de Septroux). Les normes actuelles sont plus qu'atteintes (PAC pour production d'eau chaude et chauffage sol, VMC intelligente, PEB A et A+) et le soin apporté à la qualité des détails techniques rend ces appartements exceptionnels (doubles murs entre les appartements+isolation supérieure des sols pour un confort acoustique optimal, châssis orientés sud avec réflexion des UV ou screens, etc...). La diversité du type d'appartements comblera l'ensemble des amateurs en recherche d'habitations répondant à des critères élevés en terme de normes actuelles et futures ainsi que d'une qualité supérieure de finitions (construction Eloy). Ces 2 Résidences proposent 40 appartements, 1 parking fermé en sous-sol, des places extérieures couvertes (poss. de placer des bornes de recharge) et des emplacements extérieurs. Un local vélo est également prévu au sous-sol fermé et sécurisé des deux résidences. Chaque appartement bénéficie d'une cave. Un soin tout particulier est également apporté aux espaces verts situés au centre du site pour un cadre agréable, arboré et végétalisé. De 60m2 à 111m2, prix de 199.500€ htva à 374.5000€ htva (un emplacement de parking couvert en supplément). Infos et rendez-vous en agence: ###

2 - 3 Bedroom(s) 85 - 96 m² 4 unit(s)