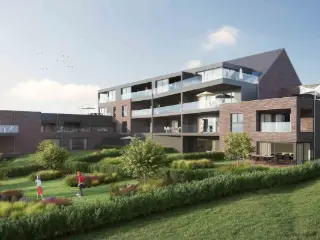
Situé dans un environnement verdoyant, à proximité du centre de Theux, du patrimoine local et des grands axes, le quartier bénéficie d'un emplacement recherché, Les Hauts de Chinrue conjuguent tranquillité, élégance architecturale et modernité, trois éléments essentiels qui attirent familles, jeunes actifs et investisseurs immobiliers. Avec l'arrivée du Clos des Souris et la construction des appartements de L'Envolée, cette dynamique se renforce encore. Le projet avance, se révèle et dessine progressivement un quartier cohérent, soigné et tourné vers la qualité de vie !
Discover this inviting apartment located in the charming town of Theux, offering a comfortable and practical living space ideal for those seeking a well-positioned property. Priced at €250,000, this residence provides a balanced combination of functionality and convenience. Situated on the first floor at the rear of the residence called "Charles Rittwéger," the apartment benefits from a quiet setting within a residential complex. Its features include a private entrance corridor, a spacious living room, a fully equipped kitchen, two bedrooms, a bathroom, a separate WC, a laundry/boiler room, and a balcony that extends the living space outdoors. The apartment is currently rented under a verbal lease with a monthly rent initially set at €750, which has been adjusted to €815 starting February 2026. The property is part of a co-ownership and shared ownership system, with 180/1000ths of the common areas belonging to this unit, situated on land that forms part of the residence's foundation. This setup makes it suitable for investors or buyers looking for an affordable rental property in a desirable location. The property benefits from a well-maintained interior and offers practical features that enhance everyday living. The apartment’s condition is described as "normal," and it is currently not occupied, making it available upon agreement. Its energy performance is rated with an EPC reference number 202602113026760, with a primary energy consumption of 203 kWh/m² per year, indicating reasonable energy efficiency standards. The cadastral income is €745, and there are no VAT considerations applied to this purchase. Located in Theux within easy reach of local amenities, transportation links, and natural surroundings, this property presents a compelling opportunity for both investors and owner-occupiers seeking a practical and affordable home. With its combination of space, location, and investment potential, it encourages interested parties to get in touch for further details or to arrange a viewing. If you are considering expanding your property portfolio or looking for a comfortable residence in Theux, this apartment offers excellent value at €250,000. Contact us today to discover more about this property and explore how it can meet your needs.
2 Bedroom(s)
Only a few matches so far
Broaden your search or set up an alert. New properties are added every day.
New properties appear every day. We'll keep looking for you. Set an alert and we'll do the rest.
This charming apartment for sale in Pepinster offers a comfortable living space of 77 m² within the well-maintained Bonvoisin residence, built in 2014. Featuring two bedrooms and a shower room, the apartment also includes a separate toilet, an open-plan living room combined with a kitchen area, and a south-facing terrace that enhances natural light throughout the home. The property comes with a private covered parking space and a cellar, ensuring practical storage and secure vehicle accommodation. All utility meters are separated, and the electrical installation is certified compliant, providing peace of mind regarding safety and functionality. Heating is individual and powered by gas, contributing to efficient energy use. Located at Rue Hubert Halet 5 A1 in Pepinster, this two-façade apartment is situated on the fourth floor of a building without a lift. The residence benefits from low monthly communal charges of €50, reflecting well-managed upkeep and common area maintenance. The EPC rating indicates a specific primary energy consumption of 131 kWh/m²/year, demonstrating reasonable energy performance for modern living standards. This property is offered at a price of €189,000 and represents an excellent opportunity either as an investment or a first home acquisition in this appealing area. Pepinster provides a convenient and accessible environment for residents, with local amenities nearby to support daily needs. At this price point, the apartment stands out for its modern construction date, functional layout, and included parking facilities. Interested buyers are encouraged to contact the agent promptly to arrange a viewing or obtain further information about this attractive property opportunity in Pepinster.
This spacious apartment for sale in Spa offers an exceptional opportunity to acquire a well-appointed residence in the heart of this renowned city. Located on the first floor of Rue des Ecomines 35-37, the property features a generous living area of 91 square metres, thoughtfully designed to include two comfortable bedrooms, a dedicated office space, and a functional laundry room. The accommodation is complemented by a bright living room, a fully equipped kitchen, and a bathroom measuring 2 square metres. With a south-facing façade spanning 9 metres, this apartment benefits from ample natural light throughout the day. Energy efficiency is a key highlight of this property, evidenced by its excellent EPC rating of B (117 kWh/m²/year), ensuring lower energy consumption and cost savings. The apartment is equipped with double-glazed windows and gas central heating via a condensation boiler, contributing to its sustainable profile. Additional features include a double-flow ventilation system for optimal air quality, individual meters, and a parlophone for secure access. Although there is no lift or dedicated accessibility features, the residence maintains a comfortable and practical living environment. Situated in the vibrant city of Spa, all shops and local amenities are within easy walking distance, providing convenience and enhancing the quality of daily life. Moreover, motorway access is only minutes away, facilitating efficient travel beyond the city. Offered at a price of €179,000, this apartment represents an attractive investment or primary residence for those seeking comfort and practicality in one of Belgium’s most charming spa towns. Interested parties are encouraged to contact the seller to arrange a viewing or obtain further information.
This charming apartment for sale is located on the third floor of a well-maintained building at Rue de la Concorde 45 in Ensival, offering comfortable living space of 90 m². The property features a welcoming entrance hall that leads into a spacious living room of 32 m², perfect for relaxing or entertaining. It includes an equipped kitchen and a separate laundry room, providing practical functionality. The apartment comprises two bedrooms measuring 12 and 11 m² respectively, alongside a bathroom of 5 m². Additional storage is available with a cellar included in the sale. The building is equipped with an elevator, a secure entrance door with videophone, and accessibility features for persons with reduced mobility, ensuring convenience and safety for all residents. Energy efficiency is a notable aspect of this apartment, which holds an excellent Energy Performance Certificate rating of B, with a specific primary energy consumption of 138 kWh/m²/year (EPC reference 20231002015775, valid until October 2033). The heating system operates on gas condensation technology and the apartment benefits from double-glazed windows that enhance thermal insulation. The property’s façade faces west and measures 11 meters in width, allowing for good natural light throughout the day. Safety measures include an alarm system and intercom. This apartment is not situated in a flood risk zone and does not fall under any protected status. Situated in Ensival, this residence enjoys a favorable location with direct access to public transport and all essential local shops, making daily errands and commuting straightforward. Offered at the price of €199,000, this apartment represents an excellent opportunity for buyers seeking a comfortable, energy-efficient home in a convenient setting. For further information or to arrange a viewing, please do not hesitate to contact us.
HEUSY : Magnifique appartement neuf au 5ème et dernier étage (penthouse) d'une toute nouvelle résidence avenue PELTZER, situé à proximité des commodités et dans un cadre verdoyant ! Il se compose d'un hall d'entrée, WC séparé, d'un séjour avec cuisine ouverte donnant accès à la grande terrasse de 37 m², d'un hall de nuit, d'une toilette, d'une salle de bains, d'une large buanderie et de 2 chambres dont la grande donnant accès direct à la seconde terrasse de plus de 11 m². Châssis aluminium DV, CC gaz à condensation, VMC double flux avec récupérateur de chaleur. Le savoir-faire et l’expérience du constructeur WUST confère à cet appartement de belles finitions ainsi que des prestations de qualité ! L'appartement est vendu avec cave (prix complémentaire de 5.500€ htva), emplacement de parking fermé et sécurisé (prix complémentaire de 18.000€ htva). Chantier terminé. N'hésitez pas à nous contacter au ### pour plus de renseignements ou via notre site : ###
Two-bedroom apartment located in the La Grâce residence Virtual tour: ### Partner Immo is pleased to present this two-bedroom apartment located in the former military barracks. The property comprises: Entrance hall, separate toilet, living area with lounge, dining room and open-plan kitchen, access to the terrace, night hall, 2 bedrooms, bathroom, laundry room and storage space. Features and technical specifications: EPC rating B – 155 kWh/m².year – certificate no. 20260808009271 / 107 m² of heated floor area according to the EPC. PVC double glazing Quiet residence Private parking space under a carport Intercom / video intercom Separate meters Currently rented Working capital fund: €274 Reserve fund: €27.38 An opportunity not to be missed! Are you interested in this property? Contact Partner Immo today to arrange a viewing! ### ###
Appartement basse énergie clé sur porte // TVA 6% sous conditions // +50% vendu* MY PLACE vous propose des appartements aux finitions haut de gamme, idéalement situés en retrait du centre de Verviers et proches de toutes les commodités. Chaque logement dispose d’une spacieuse terrasse, d’une cave privative (incluse) et d’un emplacement de parking (au prix de 7.500€).. En outre, ces appartements bénéficient d’équipements de qualité : châssis triple vitrage (PEB A), climatisation chaud/froid, boiler thermodynamique, panneaux photovoltaïques (privatifs et pour les communs), domotique, parquet thermique et acoustique, toiture végétalisée… Certifiés Q-Zen, un des standards les plus performants en matière d’énergie, ces logements allient confort, économies et durabilité. Travaux de parachèvements (terrasses et extérieurs) en cours de finalisation. Déjà plus de 50% vendus ! Ne tardez pas à visiter l’appartement témoin et découvrez tous les atouts de ce projet conçu pour vous protéger durablement des fluctuations du prix de l’énergie. Contactez MY PLACE au ###
Located in the heart of Verviers, Project Henri Pirenne 77-79 offers a diverse selection of residential spaces designed to meet a variety of needs. This development features a range of 12 units, including nine apartments with one to three bedrooms and one house with three bedrooms. Situated at Rue Henri Pirenne, this project provides a contemporary living experience within the vibrant cityscape of Verviers, known for its rich history and cultural offerings. The apartments vary in size from 56 m² to 131 m², catering to different lifestyle requirements. With price points ranging from €189,000 for a one-bedroom apartment to €347,000 for a spacious three-bedroom unit, there is an option for both first-time buyers and those seeking larger family homes. Each unit is thoughtfully designed to maximize space and comfort, ensuring a quality living environment for all residents. This project stands out not only for its strategic location but also for its comprehensive selection of housing options. Whether you are looking for the efficiency of a one-bedroom apartment or the expansiveness of a three-bedroom home, Henri Pirenne 77-79 promises a modern residential experience in an established community. With limited availability, these units present a unique opportunity to invest in a comfortable and well-connected area of Verviers.
C’est sur les hauteurs d'Andrimont que Lamy Construction commercialise son nouveau projet. Il s'agit d'une résidence de haut standing, composée de 24 appartements clé-sur-porte. À seulement 2 km du centre d’Andrimont, ce quartier offrira le calme et la tranquillité à ses futurs occupants. Conçus dans une architecture moderne et contemporaine, ces appartements composés de 1 à 3 chambres disposent d’une surface habitable allant de 50 à 112 m2. Lumineuses et spacieuses, les pièces de vie créeront une ambiance chaleureuse qui ravira les futurs propriétaires. Un parking intérieur et extérieur seront mis à disposition des habitants. Afin d’offrir à chacun un espace extérieur, chaque appartement sera équipé d’une terrasse et les biens du rez-de-chaussée disposent également de jardins privatifs! Les espaces communs extérieurs communs seront aménagés en parc. Découvrez sans plus attendre cette magnifique résidence sur notre site internet ! ###
RESIDENCE "La CHENAIE" Appartement situé au 1er étage avec ascenseur de ± 60,5m² : -Hall d'entrée de ± 5m² sur vinyle, -Séjour de ± 27m² sur moquette + balcon, -Cuisine (non équipée) ± 8m² sur carrelage + balcon, -Salle de bains de ± 3 m² (WC + bain + évier), -Chambre ± 11m² sur moquette, -Chambre/bureau ± 6,5m² sur moquette, -Cave ± 5m² située au -1, -Jardin commun à l'arrière du bâtiment. DIVERS : Chassis double vitrage en alu (d'époque), compteur indépendant pour l'électricité (bihoraire), compteur indépendant pour l'eau, chauffage : 1 convecteur électrique (±2018), chauffe eau de ± 100L (±2017), parlophone à réparer, local poubelle, local compteurs, égout A savoir : locataire présente depuis ±40 ans (loyer actuel : 530 €) hors charges, Fonds de Réserve : 64.124,42 € Fonds de Roulement : 5.000,00 € Provision de charges de ± 93€/mois représentant : Entretien extérieur, électricité et eau des communs, assurance incendie, ascenseur, entretien du bâtiment. Travaux à prévoir : remise en conformité des communs (montant non défini par l'assemblée générale) Syndic : Conformément à l’article 3.95 §2 du Code civil : ⦁ l’acquéreur est tenu au paiement des charges ordinaires et extraordinaires décidées après la date certaine du transfert de propriété ; ⦁ le vendeur reste tenu des dettes certaines existant au moment du transfert. La présente information est communiquée sous réserve de toute régularisation comptable ultérieure et des appels de fonds qui seraient décidés ou émis dans le cadre des travaux précités. *Le propriétaire se réserve le droit de choisir l’offre de son choix.
This exceptional apartment for sale in Spa offers a generous living space of approximately 123 m², situated on the fourth floor of the well-known “Résidence Les Thermes” located on Rue Léopold 1, right in the heart of Spa. Priced at 385,000 €, this property boasts a bright and spacious layout with four façades and a balcony of about 4 m², granting direct views over the Casino and the famous thermal baths. The apartment includes a welcoming entrance hall of around 15 m², a magnificent living room of approximately 39 m² that showcases the stunning panorama, as well as an open, fully equipped kitchen of roughly 13 m² which opens onto the balcony. Additional interior features comprise a laundry room, an independent toilet, a cloakroom, two comfortable bedrooms measuring about 12 and 13 m² each, and a single bathroom equipped with a bathtub, sink, bidet, and toilet. This residence benefits from modern comforts such as double-glazed wooden window frames and central heating powered by gas, ensuring efficient energy use. The building is equipped with an elevator and a videophone for enhanced security and convenience. An important asset of this property is the inclusion of a spacious covered parking space that is easily accessible, as well as a cellar for additional storage. The apartment holds an excellent energy performance certificate (EPC rating B), with a specific primary energy consumption of 142 kWh/m² per year and total energy use of 17,478 kWh annually. The cadastral income amounts to €1,187, and the monthly communal charges are approximately €300, covering provisions for private heating and hot water, as well as maintenance of the common areas. Situated in the vibrant center of Spa, this apartment offers unique access to the town’s renowned amenities including the casino and the celebrated thermal baths, making it an outstanding opportunity for buyers seeking a prime location combined with practical living spaces. It is currently not rented, providing immediate availability for new owners. This property represents a rare offering in Spa’s real estate market. For further information or to arrange a visit, interested parties are encouraged to make contact promptly to avoid missing out on this remarkable home.
This exceptional apartment for sale, located at Route de Balmoral, 5 in Spa, offers a contemporary living space with two bedrooms and one bathroom, all spread over a generous 111 m². Situated on the ground floor, the apartment features a bright living area of approximately 45 m² with an open kitchen and direct access to a south-east facing terrace measuring 22 m², ideal for relaxed outdoor living. The property includes one indoor garage parking space and an additional outdoor parking spot, providing convenience and security for residents. The interior benefits from gas heating and modern finishes, with aluminum frames, acoustic glazing, and double-flow ventilation ensuring comfort throughout the year. The apartment’s layout comprises a welcoming entrance hall, a spacious living room seamlessly integrated with the kitchen, a well-sized bathroom, and two comfortable bedrooms. The two façades offer ample natural light and pleasant views. Delivered painted with two coats of white paint, this residence is ready to welcome its new owners with the possibility to make personalized material choices before final completion. The property is offered at the price of 340,000 €, exclusive of fees and taxes. It is an ideal opportunity for those seeking a modern and practical home in the charming city of Spa. Located in Spa, known for its therapeutic waters and tranquil environment, this apartment enjoys a serene setting perfect for comfortable living. The ground-floor position combined with its outdoor terrace enhances the connection with the surrounding nature. With a well-organized layout, quality construction elements, and parking facilities, this apartment represents a smart investment in the region. Interested parties are encouraged to contact the seller for further information or to arrange a viewing of this attractive property.
Spacious 2-bedroom duplex of 97m² in a historic building made with quality materials, right near the city center, featuring a large, bright living room open to a mezzanine. Layout: 1st floor: Hall, toilet, bright living room, equipped kitchen (electric hob, oven, extractor hood, fridge-freezer, dishwasher, sink), laundry room, office. 2nd floor: Access corridor, 2 bedrooms, bathroom (walk-in shower, double sink, toilet). Ground floor: 1 closed garage, 1 parking spot. Basement: Private cellar. Technical details: Wooden frames with double glazing. Individual gas boiler with hot water. Water meter. Elevator. Intercom. EPC No. 20250617038329 Class B (Energy: 124 kWh/m².year - Total energy: 12,914 kWh/year). Features: Spacious duplex offering you a large, bright living room open to a mezzanine floor. Its excellent location near the city center, combined with the charm of the historic building (19th century) built with noble and high-quality materials, makes it a rare property! Co-ownership shares: 1 ### Common charges: around €130/month (water, fire insurance, common area maintenance, elevator costs, management fees).
Discover this charming apartment for sale in the heart of Spa, a prime opportunity for investors or those seeking a comfortable residence. Located at Avenue Reine Astrid 54, this property is situated on the fourth floor of the well-maintained Résidence FOCH, offering convenient access to the vibrant city center and all essential amenities. The apartment boasts a total living area of approximately 81 square meters, including two bedrooms, a bright living room, a semi-equipped kitchen, and a bathroom equipped with a bathtub, sink, and mirror. Its interior features thoughtful layout and practical space utilization, complemented by functional details such as double-glazed windows installed in 2019, central gas heating, and an electric system that requires certification renewal. An outdoor terrace and small balcony extend the living space outdoors, perfect for relaxing or enjoying the fresh air. Additional benefits include a cellar and a private garage, providing ample storage and parking options for residents. The current rent of €780 per month plus €50 for the garage underscores its potential as an attractive rental investment, with manageable monthly charges of €200 for the tenant. Nestled in the lively city of Spa, this property offers more than just its internal features—it benefits from an excellent location that combines tranquility with accessibility. Spa is renowned for its natural beauty and wellness facilities, attracting visitors and residents alike. The building’s strategic position ensures proximity to shops, schools, public transport, and healthcare services, making it ideal for everyday convenience. The apartment’s construction dates back to 1964 but has been maintained to a standard that meets current expectations, with essential upgrades such as double-glazing enhancing energy efficiency. The property conforms to local regulations with a non-conforming electrical certificate currently in place, offering an opportunity for future improvements. For those interested in acquiring a centrally located apartment with versatile potential—whether as a primary residence or as an investment—this offering presents excellent value at €235,000. We invite you to contact our agency to arrange a viewing and explore the possibilities of making this desirable property your own in Spa.
Discover this exceptional opportunity to acquire a splendid apartment nestled in the charming town of Spa. Priced at €255,000, this property offers an elegant living space within a small condominium nestled in a distinguished mansion, providing a unique blend of historic character and modern comfort. The apartment’s strategic location within this historic building ensures a tranquil atmosphere while offering convenient access to all amenities. The residence boasts a thoughtfully designed layout that maximizes space and functionality. The modern kitchen, renovated in 2009, spans 21 m² and is fully equipped with high-end appliances including a fridge with American style, oven, hood, sink, induction cooktop with grill, wine cellar, coffee machine, and microwave, making it ideal for culinary enthusiasts. Adjacent to the kitchen is a luminous living room of 29 m², designed to serve as a comfortable lounge and dining area. This spacious living space benefits from abundant natural light, creating an inviting ambiance perfect for relaxing or entertaining guests. The apartment features two well-sized bedrooms—one measuring 11 m² and the other 13 m²—offering ample space for rest and privacy. A corridor of 6 m² connects the bedrooms and main living areas, leading to a modern bathroom of 5.5 m² equipped with a walk-in shower, double sink, and toilet. Additionally, there is a separate WC for added convenience. One of the standout features is the large 32 m² terrace that provides a private outdoor retreat with unobstructed views, perfect for enjoying outdoor meals or relaxing in the open air. The property also includes a private cellar in the basement and a communal bike storage area, appealing to cycling enthusiasts. Heating is provided centrally via gas city heating with a Vaillant condensing boiler, complemented by PVC double-glazed windows for optimal insulation. The apartment’s energy performance is rated as ‘B’, with a primary energy consumption of 170 kWh/m² per year, ensuring efficient energy use. Located in Spa, a renowned wellness town known for its thermal springs and scenic surroundings, this property offers both tranquility and accessibility. The building comprises three floors with three façades, situated on the second floor for an ideal balance of privacy and views. The surrounding area benefits from excellent infrastructure, making it easy to enjoy local amenities, outdoor activities, and cultural attractions. Maintenance costs are reasonable at approximately €207 per month, covering electricity, water, elevator maintenance, insurance, and syndic fees, with an annual charges provision of €212.12. This apartment presents an excellent investment opportunity for those seeking a blend of historic charm and modern convenience in Spa. For further information or to arrange a viewing, contact the estate agency directly. Don’t miss this chance to secure a distinctive property in one of Belgium’s most picturesque towns—call today to explore this remarkable offering.
Discover this charming apartment for sale located in Verviers at Rue aux Laines 52, 204. Priced at €140,000, this property offers a comfortable living space of 75 m² on the second and top floor of the “Aux Laines” residence. The apartment features a well-designed layout including an entrance hall, a bright living room of approximately 26 m², an equipped kitchen, two bedrooms, a shower room, and a separate toilet. A storage closet and a private cellar (number 4) are also part of this apartment, adding practical storage options. The west-facing facade allows natural light to enhance the two-sided exposure, ensuring a pleasant and peaceful living atmosphere. This apartment benefits from individual central heating powered by gas and is fitted with PVC double-glazed window frames to improve energy efficiency. The electrical installation is certified and compliant until 2038, providing peace of mind for future use. The property’s EPC rating is 163 kWh/m²/year with a matching CO2 emission value, and its official EPC certificate is valid until March 7, 2036. Monthly condominium charges amount to approximately €110, covering communal expenses, management fees, and shared electricity costs. The cadastral income of the apartment stands at €443. Notably, the apartment is currently not rented out and will be available for occupation upon agreement. Situated in the city of Verviers within the postal code 4800, this apartment is an excellent opportunity for buyers seeking a ready-to-live-in home with well-maintained features and practical amenities. Its location on the uppermost floor guarantees tranquility and ample natural light throughout the day. For further information or to arrange a viewing, please do not hesitate to contact us. This property presents a valuable investment or residence in Verviers, combining comfort, functionality, and a convenient urban setting at the price of €140,000.
🏡 VERVIERS CENTRE – APPARTEMENT ATYPIQUE 2 CHAMBRES + BUREAU – PEB:A – PARKING EXT NIGEL IMMO vous présente cet appartement atypique idéalement situé au cœur de Verviers 📍, offrant une situation stratégique à proximité immédiate des commerces, écoles, services et transports en commun 🚶♂️🚌. ✨ Le bien se compose d’un vaste salon d’environ 29 m², d’une cuisine ouverte de ±18 m², de 2 chambres de ±15 m² et 12 m², d’une salle de bains de ±9 m² ainsi que d’un bureau/espace polyvalent idéal pour le télétravail ( en rdc) 💻. 🌱 Excellent PEB A, garantissant une très bonne performance énergétique ! Châssis dv pvc, CC gaz de ville (chaud condensation). 💶 Charges de copropriété : Provisions trimestrielles de 176,88€, soit 58,96€ par mois ATTENTION possible modification des charges à l'assemblée générale de septembre 2026 Fonds de Roulement : appel unique de 198,10€ à l'achat ✅ 2 chambres + bureau ✅ PEB: A ✅ Parking privatif ✅ Cave ✅ Situation centrale ✔ Libération : à l'acte 💰 Faire offre à partir de 149.000 € (sous réserve d'acceptation du propriétaire) 📞 Contactez dès aujourd’hui Nigel IMMO au ### 🌐 Plus d’infos, visite virtuelle en 360°, plan 2D, RDV en ligne 7/7j sur : WWW.NIGEL-IMMO.BE Descriptif à titre informatif et non contractuel.
This charming duplex for sale in Verviers offers a comfortable living space of 101 m² within a well-maintained small condominium. Priced at 175,000 €, the property includes two bedrooms, a spacious living room open to a modern kitchen, and a shower room on the ground floor. Upstairs, you will find a night hall, two bedrooms, and a laundry room, making this home both practical and functional. The building benefits from double glazing and gas heating, with an energy performance certificate rating of C (197 kWh/m²/year), ensuring efficient energy use. The electrical installation is certified and compliant, providing peace of mind for future occupants. Situated on Rue de Stembert, this duplex enjoys a convenient location in Verviers, close to various amenities including shops, schools, public transport, and major roadways. The property is part of a well-organized community with common charges of 30 € per month, covering shared area maintenance and cleaning. Currently rented under a one-year lease with a rental income of 780 € per month excluding charges, this home presents an attractive investment opportunity or a ready-to-move-in residence depending on buyer preference. The cadastral income stands at 389 €, and the property does not include VAT. With its practical layout spread over one upper floor and ground floor, and facing two facades, this duplex balances comfort and convenience in a sought-after area. The availability date is flexible, allowing potential buyers to negotiate terms suited to their needs. Interested parties are encouraged to contact the seller referencing AdId:299991 or the Immovlan listing VBE59128 for further information or to arrange a viewing appointment. This property promises a solid investment or a welcoming home in the heart of Verviers.
MY PLACE IMMO vous propose cet appartement de plain-pied situé au rez-de-chaussée d'un immeuble du centre de Verviers. Situé à deux pas de la Place du Marché et de toutes commodités, il vous séduira par sa luminosité, son caractère chaleureux et son excellent état d'entretien. Coup de coeur assuré! L'appartement dispose d'une vaste pièce de vie de plus de 50m2. Avec son mobilier encastré, son foyer à pellets et son parquet, le séjour offre un espace de vie convivial ouvert sur la cuisine équipée et sur la cour privative et intimiste de 26m2. L'appartement propose en outre deux chambres (11,2 m2 et 12,6 m2), une salle de bain avec WC séparé, et deux débarras fonctionnels. Ce bien ne nécessite aucun travaux et offre un confort optimal, avec ses châssis DV récents, son électricité conforme, ses compteurs électrique et gaz séparés (décompteur eau). Une belle opportunité pour un premier achat, un investissement ou toute personne recherchant un logement confortable et accessible. Visites sur rendez-vous au ###





 Open Immovlan