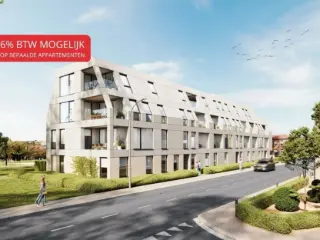
New construction: flat for sale with 1 bedrooms - Tongeren / Tongres

5 results (1 - 5)

3700 Tongeren

179 000 € - 299 000 €

This residential project, located at Neremweg 28 in the historic city of Tongeren, offers a unique living experience close to the city center. Developed by IMMCO, the development features five carefully designed units ranging from one to three bedrooms, suitable for a variety of lifestyles. The apartments are distinguished by their modern architecture and high-quality finishes, providing a comfortable and stylish environment for residents. Set against a picturesque backdrop, the residence enjoys an ideal position near natural and historical sites. The peaceful De Kevie nature reserve serves as the backyard, while the property faces the municipal De Motten park, offering expansive green views. Additionally, residents have a stunning view of Moerenpoort, adding a touch of historical charm to everyday life. Large terraces and generous natural light make these apartments especially appealing. The development also emphasizes convenience and security, with underground parking available for each unit. Prices range from €179,000 to €325,000, accommodating various budgets and preferences. This project combines architectural elegance with an enviable location, making it a compelling choice for those seeking a well-situated home in Tongeren. Want to know more?

1 - 3 Bedroom(s) 1 Bathroom(s) 41 unit(s)
Contact
Details
Email
Call

3700 Berg

257 120 € - 369 210 €

Located in the heart of Berg, at Maastrichterstraat 47, Residentie Stadshof offers a selection of five modern apartments within a newly constructed building. This small-scale development combines contemporary living spaces with the vibrant atmosphere of the city center, providing easy access to local shops, cafes, and cultural landmarks. The project is ideally situated for those who want to enjoy the dynamic energy of urban life while residing in a peaceful, well-connected neighborhood. Each apartment features a livable surface ranging from 75 to 116 square meters, with options for one or two bedrooms. The units are designed to maximize comfort and natural light, with private outdoor spaces available in the form of sunny, south-facing terraces or intimate city gardens. The building also includes a commercial space, adding versatility to the property offering. The project emphasizes sustainability through high-quality insulation and solar panels, ensuring energy-efficient living. Buyers have the opportunity to personalize their apartments’ finishes to match their individual style. Priced between €257,120 and €369,210, Residentie Stadshof presents an exclusive opportunity for those seeking modern city living in Berg, with options for favorable VAT conditions upon meeting specific criteria for primary residence or long-term rental investment. Want to know more?

1 - 2 Bedroom(s) 75 - 116 1 Bathroom(s)
Contact
Details
Email
Call
189 000 €

3700 Tongeren

Discover an exceptional opportunity to acquire a modern and stylish apartment in the charming city of Tongeren. Priced at €189,000, this newly constructed property offers a contemporary living space designed with comfort and quality in mind. Located at Neremweg 32, this residence combines innovative architecture with high-end finishes, making it an ideal choice for those seeking a blend of urban convenience and peaceful surroundings. Built in 2023, this apartment is part of a new development that emphasizes sustainability and energy efficiency, featuring an advanced heat pump system to ensure optimal thermal comfort and reduced energy consumption. The property benefits from a lift, underground parking for added convenience, and a private garden and terrace that extend the living area outdoors, providing ideal spaces for relaxation and outdoor activities. This apartment comprises a thoughtfully laid-out interior designed to maximize light and space. The living area spans approximately 31 m², creating a bright and welcoming environment that connects seamlessly with the outdoor terrace of 6 m²—perfect for enjoying pleasant weather or entertaining guests. The kitchen, measuring 6 m², is well-sized for daily cooking needs, complemented by a bathroom of 4 m² equipped with modern fixtures and a separate toilet. The bedroom of 11 m² offers ample space for rest and relaxation, making it suitable for singles, couples, or small families. The residence is situated on the first floor and features large windows that allow natural light to flood the space, enhancing the sense of openness. Given its contemporary design, excellent finishes, and energy-efficient features, this apartment embodies modern urban living while maintaining a strong connection to its natural surroundings. Nestled in a desirable residential area of Tongeren, the property enjoys proximity to scenic natural landscapes such as the De Kevie nature reserve, offering residents opportunities for outdoor recreation and tranquility. Opposite the apartment lies the picturesque Stadspark De Motten, providing a peaceful green setting just steps from home. The city’s rich history and vibrant community atmosphere further enhance its appeal, making this residence not only a comfortable living space but also a strategic investment in a thriving location. With convenient access to local amenities, schools, and transportation links, this apartment presents an attractive option for those looking to settle in Tongeren. Contact us today to arrange a viewing or for further information about this exceptional property opportunity. Want to know more?

1 Bedroom(s) 6 m² Terrace 1 Bathroom(s)
Contact
Details
Email
Call
179 000 €

3700 Tongeren

Discover an exceptional opportunity to acquire a stunning new apartment in the charming city of Tongeren, with a price of €179,000. This modern residence, completed in 2023, offers a perfect blend of contemporary design and strategic location, making it an ideal choice for those seeking comfort, style, and practicality. Situated in an attractive residential area designated for living purposes, this apartment provides a peaceful environment, complemented by its proximity to natural and cultural highlights. With a spacious layout and high-quality features, this property promises a comfortable lifestyle in one of Belgium's most historic towns. The apartment is located on the second floor of a well-designed building equipped with a lift, ensuring easy access and convenience. It encompasses a total living area of approximately 32 square meters, complemented by a dedicated bedroom of 8 square meters. The interior spaces are bright and airy, with large windows that allow ample natural light to fill the rooms. The kitchen, measuring 4 square meters, is functional and modern, perfect for preparing meals with ease. The bathroom also spans 4 square meters and is fitted with contemporary fixtures, providing a comfortable space for daily routines. The apartment includes one toilet and boasts energy-efficient features such as a heat pump for optimal climate control. For added convenience, underground parking is available for each apartment, providing secure and accessible parking options. Outside, residents can enjoy a private terrace of 5 square meters and a garden area, ideal for outdoor relaxation or entertaining guests. Nestled in the historic heart of Tongeren, this property benefits from an enviable location with picturesque views of Moerenpoort and the surrounding green spaces. Opposite the De Motten city park and adjacent to the serene De Kevie nature reserve, residents can enjoy outdoor activities and scenic walks just steps from their door. The vibrant town center offers a variety of shopping, dining, and cultural attractions, creating a lively yet tranquil environment. The apartment's modern construction adheres to strict energy standards, ensuring low consumption with a primary energy usage of 0 kWh/m²/year. Its strategic position and excellent amenities make it an attractive investment or a comfortable home for those wanting to experience the rich history and vibrant community of Tongeren. Don't miss the chance to own this exceptional property—contact us today to arrange a viewing and take the first step towards your new home in this beautiful Belgian town. Want to know more?

1 Bedroom(s) 5 m² Terrace 1 Bathroom(s)
Contact
Details
Email
Call
189 000 €

3700 Tongeren

Discover a contemporary apartment for sale in Tongeren that perfectly combines modern comfort with a prime location. Priced at €189,000, this newly constructed residence offers an ideal opportunity for those seeking a stylish and functional living space. Built in 2023, the apartment is part of a thoughtfully designed project that emphasizes quality craftsmanship, energy efficiency, and luxurious features. The property is situated on the second floor and includes a spacious living area of approximately 30 m², complemented by a well-sized bedroom of 10 m². The open-plan kitchen, measuring 6 m², is equipped to meet everyday culinary needs, while the bathroom and toilet, at 4 m² and within the same overall footprint, promise both comfort and practicality. This apartment boasts several notable features that enhance its appeal. The inclusion of a heat pump demonstrates the focus on energy efficiency and sustainability, aligning with modern environmental standards. The residence also benefits from a lift for easy access, making daily life more convenient. Step outside onto the 6 m² terrace, an ideal spot for relaxing or entertaining in the open air. The property also includes a garage for secure parking, addressing practical needs for vehicle storage. Furthermore, the apartment features access to a garden and terrace space, providing additional outdoor enjoyment. In addition to its internal attributes, this residence benefits from its location near natural and recreational areas—De Kevie nature reserve in the backyard, opposite the city park De Motten, and with a remarkable view of Moerenpoort—making it perfect for residents who appreciate tranquility and scenic surroundings. Situated within a résidentieel (residential) zone, this property is not prone to flooding, ensuring peace of mind. The development's strategic position allows for easy access to local amenities and city conveniences while maintaining a serene environment. With undergroung parking spaces available for each unit, residents benefit from both comfort and security. Whether you are looking for an investment opportunity or a new home in Tongeren, this apartment offers an excellent combination of modern features, prime location, and competitive pricing. Contact us today for more information or to arrange a visit—this exceptional property won't stay on the market for long! Want to know more?

1 Bedroom(s) 6 m² Terrace 1 Bathroom(s)
Contact
Details
Email
Call

Only a few matches so far

New properties are added every day. We'll let you know when one matches your search.


Also near Tongeren (3700) + Suburbs

3730 Hoeselt

254 217 € - 410 440 €

De Boomgaard is a contemporary residential development located at Boomgaardstraat 25 A in Hoeselt, zip code 3730. This project features 23 thoughtfully designed apartments arranged around a green, park-like internal garden, creating a tranquil living environment in the heart of the village. The apartments range from one to three bedrooms, with sizes between 79 m² and 125 m², offering options suitable for a variety of lifestyles and needs. All units are designed to maximize light, privacy, and views of the surrounding greenery, with spacious terraces and private gardens available for ground-floor apartments. The architecture emphasizes modernity while respecting the local environment, with warm materials, subtle volumes, and a light color palette contributing to a harmonious streetscape. The building incorporates energy-efficient technologies such as heat pumps, solar panels, green roofs, and sustainable water management systems like a wadi. The development also includes underground parking facilities, dedicated bike storage, and smart circulation routes, ensuring convenience and accessibility for residents. Each apartment is finished with carefully selected contemporary materials, blending comfort with sustainability. Hoeselt offers a peaceful setting that combines rural charm with accessible amenities. The village provides all essentials including schools, shops, recreation areas, and horeca options within walking distance. The location benefits from excellent connectivity to nearby towns such as Bilzen, Tongeren, and Hasselt via bike routes and roads. Surrounded by green spaces and outdoor routes, De Boomgaard presents a balanced lifestyle focused on community, sustainability, and local living, making it an appealing choice for those seeking a comfortable home in a natural setting. Want to know more?

1 - 3 Bedroom(s) 1 - 126 1 - 2 Bathroom(s)
Contact
Details
Email
Call
+32 89 41 49 34

Located 30 minutes from Liège, just steps away from all amenities (shops, restaurants, various services), major roadways, and public transportation, in a quiet area, Residence FOLLON offers its future occupants a pleasant living environment and exceptional comfort! Duplex Apartment A3 - Composition: 1st floor: an entrance hall with a separate toilet, a spacious living room with an open kitchen to the dining area, a laundry-storage space, and a large terrace. On the 2nd floor: a night hall, a bathroom (bathtub, sink), a bedroom. High-quality materials and finishes, acoustic and thermal insulation. Price: €225,600 excluding VAT at 21% - Excluding costs. Outdoor parking available: €8,000 excluding VAT at 21% - Excluding costs. For plans, specifications, information, and visits, contact us at ### Information provided subject to errors and not contractual. Want to know more?

1 Bedroom(s) 87 34 m² Terrace
Contact
Details
Email
Call
+32 4 380 00 06
268 000 €

3720 Kortessem

This modern apartment for sale is located at Tongersesteenweg 9 in Kortessem, within the Castelheim project—a small-scale and stylish new development comprising 11 energy-efficient homes. Set to be completed in 2025, this residence offers a blend of elegant traditional architecture with contemporary design, harmonizing perfectly with the tranquil surroundings of the area. The apartment is situated on the first floor of a two-level building and features a welcoming entrance hall, a separate toilet, a spacious living area with an open kitchen, a storage room, one bedroom, and a bathroom. Additionally, the living room opens onto a generous terrace measuring approximately 9 square metres, providing outdoor space to enjoy. The property is offered at a price of €268,000, with VAT applicable. It benefits from double glazing and includes a certificate confirming compliance with electrical installation standards. Although the energy performance certificate (EPC) is yet to be delivered as part of the ongoing construction process, the building is designed to meet high energy efficiency standards, indicated by a primary energy consumption of 0 kWh/m²/year. This residence is not currently rented and will be available for new occupants upon completion. The development also offers options to purchase above-ground or underground parking spaces and separate storage units. Prospective buyers may qualify for a reduced VAT rate of 6% under certain conditions, either as owner-occupiers of their sole residence or as long-term investors renting to private tenants for at least 15 years. Kortessem’s location ensures convenient access to local shops, schools, and the expansive Haspengouw landscape, ideal for those seeking a balance between quality living and proximity to nature. The apartment’s designation within a residential area confirms its suitability for peaceful urban living without flood risk concerns. For more information or to arrange a viewing appointment, interested parties are encouraged to contact the agency directly by phone at ### or via email at ### . The provided surface areas are indicative, and the agency disclaims responsibility for any discrepancies in the data supplied. This opportunity combines contemporary comfort with a serene environment in one of Flanders’ promising residential settings. Want to know more?

1 Bedroom(s) 9 m² Terrace 1 Bathroom(s)
Contact
Details
Email
Call
+32 11 98 88 98

3600 Genk

265 615 € - 516 565 €

Located at Vennestraat 377 in Genk, this contemporary residential project features a building with 10 energy-efficient apartments designed for comfortable urban living. The architecture emphasizes clean lines and durable materials, highlighted by a façade of high-quality brickwork and large windows that fill the interiors with natural light. Each apartment includes two bedrooms and a layout optimized for spacious and bright living spaces, with private terraces that enhance the outdoor experience. Residents benefit from modern, sustainable technologies integrated throughout the building, ensuring a balance between comfort and environmental responsibility. An underground parking facility adds convenience for vehicle owners, while the overall finish of the apartments reflects attention to quality and contemporary design standards. The livable surface of each unit measures approximately 107 square meters, providing ample space for daily living. This project enjoys a prime location on the vibrant yet peaceful Vennestraat, within walking or cycling distance to Genk’s city center. Nearby amenities include a variety of shops, restaurants, schools, and public transportation options. Surrounded by greenery, it offers a calm residential atmosphere while remaining connected to the dynamic urban environment, making it suitable for both personal residence and investment purposes. Prices range from €265,615 to €516,565. Want to know more?

1 - 2 Bedroom(s) 60 - 107 1 Bathroom(s)
Contact
Details
Email
Call
+32 89 86 61 68

Welcome to Residentie Mosa, a quality residence in a particularly desirable location in Hasselt. Located at Maastrichtersteenweg 127, you are in a strategic location: close to the bustling city center, with an easy connection to the ring road and major roads, and within walking distance of stores, restaurants, schools and public transport. Here you enjoy the best of both worlds: the liveliness of the city and the comfort of a quiet home. The apartment has one comfortable bedroom, where peace and privacy are key. In addition, you will enjoy a bright living space with open kitchen, which provides a pleasant and open living experience, complemented by a practical technical room/storage room. The stylish bathroom is equipped with a spacious walk-in shower and a single sink, finished in a timeless and elegant style. The absolute highlight of this apartment are the two terraces. A rare asset in the center of Hasselt. Important information: -Mandatory purchase of car parking space: 30,000 -Obligatory purchase of cellar storage: 6.000 -Possibility to purchase at 6% VAT (on construction and land), if the legal conditions are met Want to know more?

1 Bedroom(s) 1 Bathroom(s)
Contact
Details
Email
Call
+32 11 49 65 60

Welcome to Residentie Mosa, a quality residence in a particularly desirable location in Hasselt. Located at Maastrichtersteenweg 127, you are in a strategic location: close to the bustling city center, with an easy connection to the ring road and major roads, and within walking distance of stores, restaurants, schools and public transport. Here you enjoy the best of both worlds: the liveliness of the city and the comfort of a quiet home. The apartment has one comfortable bedroom, where tranquility and privacy are key. In addition, you will enjoy a bright and spacious living space with open kitchen, which ensures a pleasant and open living experience, complemented by a practical technical room/storage room. The stylish bathroom is equipped with a spacious walk-in shower and single sink, finished in a timeless and elegant style. The absolute eye-catcher of this property is undoubtedly the exceptionally spacious, private garden. A rare asset in the center of Hasselt. Important information: -Mandatory purchase of car parking space: 30,000 -Obligatory purchase of cellar storage: 6.000 -Possibility to purchase at 6% VAT (on construction and land), if the legal conditions are met Want to know more?

1 Bedroom(s) 1 Bathroom(s)
Contact
Details
Email
Call
+32 11 49 65 60

3740 Beverst

281 968 € - 497 213 €

Residentie Briljant is a residential project located at Spurkerweg 5 in the town of Beverst, within the 3740 postal code. The development offers a total of 23 units, featuring a variety of apartment layouts designed to suit different needs and preferences. Available units range in size from 69 to 128 square meters, with options that include one to three bedrooms. The project includes several types of apartments, such as one-bedroom ground-floor units, two-bedroom apartments and ground-floor options, as well as penthouse apartments with two or three bedrooms. This variety allows buyers to choose between standard floor plans and premium penthouse living spaces. The price range for these units is from €281,968 to €497,213, reflecting the diversity in size and type. Situated in Beverst, Residentie Briljant provides residents with the opportunity to live in a quieter area while still being connected to local amenities and transport links. The combination of unit options and pricing makes this project suitable for singles, couples, and families seeking a home in this location. Want to know more?

1 - 3 Bedroom(s) 65 - 128 1 Bathroom(s)
Contact
Details
Email
Call
+32 89 50 35 85

4020 Liege

255 000 € - 364 339 €

ACTION D'ÉTÉ : PROFITEZ D'UNE REMISE ALLANT JUSQU'À 30.000 € TVAC !* - We Invest Liège vous présente le projet « Bavière », véritable nouveau quartier entièrement piétonnier au cœur de Liège. Pensé dans son ensemble afin d’offrir une qualité de vie répondant aux enjeux actuels tant sociaux qu’environnementaux, il se compose de plusieurs pôles complémentaires offrant aux habitants une diversité de services ainsi que des lieux de rencontre afin de tisser des liens entre résidents. Cette dernière phase qu’est le bloc D5 se démarque réellement des appartements proposés par leur conception de type loft, allant de 1 et 3 chambre. La subtile alliance entre le béton laissé brut,, le bois et le métal ainsi que la hauteur sous plafond ne vous laisseront pas indifférent. La luminosité et l’accessibilité des espaces privés et publics auxquelles une attention toute particulière a été apportée vous séduiront à tous les coups. Venez vous faire votre propre idée en visitant notre appartement témoin (visuels non contractuels) ! Bureau d'accueil sur place : Uniquement sur rendez-vous. Plus d'informations : ### | ### | ### ! *Offre soumise à conditions et valable pour du 1er au 31 juillet 2026 Want to know more?

1 - 3 Bedroom(s) 78 - 130 Bathroom(s)
Contact
Details
Email
Call
+32 4 277 00 07

!!! TVA 6 % pour habitation unique mais également pour investissement !!! Appartement PMR !!! Dans un magnifique immeuble de 13 unités, l’Immobilière WOLFS a le plaisir de vous présenter ce bel appartement neuf (appartement n° 5) situé au 2ème étage, bénéficiant d'une chambre et d’une terrasse. 13 appartements neufs, de 1, 2 ou 3 chambres, sont disponibles au sein de cette superbe résidence, où vous apprécierez la qualité des matériaux et des finitions, les excellentes performances énergétiques ainsi que l’emplacement stratégique, à proximité de l’hypercentre et des principaux axes autoroutiers. Cette offre se positionne également comme une excellente opportunité d'investissement (voir conditions d'obtention pour TVA 6 %). Caves, terrasses, ascenseur et possibilité d'acquérir des parkings sécurisés complètent cette magnifique offre rarement disponible sur le marché ! Ss-sol : cave. Rez : ascenseur, possibilité d'acquérir un emplacement de parking non-couvert (12.500 € HTVA) ou couvert (15.000 € HTVA). 2e étage : hall d'entrée, grande w-c indép., living avec coin cuisine (à installer, intervention de 8.000 € HTVA du promoteur comprise dans le prix), gde sdd, une chambre +/- 15 m², terrasse. Divers : sup. tot. : +/- 89 m², DV alu., ch. c. gaz de ville, électricité en conformité, simple flux. Informations énergétiques : PEB No. : 20260420518728 , PEB : A , E spec : 77 kWh/m².an, E totale : 6.900 kWh/an. BELLE OPPORTUNITE ! Plus d'infos et plans téléchargeables sur ### ! Want to know more?

1 Bedroom(s) 89 7 m² Terrace
Contact
Details
Email
Call
+32 4 374 86 86

!!! TVA 6 % pour habitation unique mais également pour investissement !!! Appartement PMR !!! Dans un magnifique immeuble de 13 unités, l’Immobilière WOLFS a le plaisir de vous présenter ce bel appartement neuf (appartement n° 5) situé au 2ème étage, bénéficiant d'une chambre et d’une terrasse. 13 appartements neufs, de 1, 2 ou 3 chambres, sont disponibles au sein de cette superbe résidence, où vous apprécierez la qualité des matériaux et des finitions, les excellentes performances énergétiques ainsi que l’emplacement stratégique, à proximité de l’hypercentre et des principaux axes autoroutiers. Cette offre se positionne également comme une excellente opportunité d'investissement (voir conditions d'obtention pour TVA 6 %). Caves, terrasses, ascenseur et possibilité d'acquérir des parkings sécurisés complètent cette magnifique offre rarement disponible sur le marché ! Ss-sol : cave. Rez : ascenseur, possibilité d'acquérir un emplacement de parking non-couvert (12.500 € HTVA) ou couvert (15.000 € HTVA). 2e étage : hall d'entrée, grande w-c indép., living avec coin cuisine (à installer, intervention de 8.000 € HTVA du promoteur comprise dans le prix), gde sdd, une chambre +/- 15 m², terrasse. Divers : sup. tot. : +/- 89 m², DV alu., ch. c. gaz de ville, électricité en conformité, simple flux. Informations énergétiques : PEB No. : 20260420518728 , PEB : A , E spec : 77 kWh/m².an, E totale : 6.900 kWh/an. BELLE OPPORTUNITE ! Plus d'infos et plans téléchargeables sur ### ! Want to know more?

1 Bedroom(s) 89 7 m² Terrace
Contact
Details
Email
Call
+32 4 374 86 86

50% VENDU !! TVA 6 % !! pour habitation unique mais également pour investissement !!! Dans un magnifique immeuble de huit unités, l’Immobilière WOLFS a le plaisir de vous présenter ce bel appartement neuf situé au rez-de-chaussée, bénéficiant d'une chambre, d’un jardin et d’une terrasse (Appartement 0.1). Quatre appartements neufs, de 1, 2 ou 3 chambres, sont encore disponibles au sein de cette superbe résidence, où vous apprécierez la qualité des matériaux et des finitions, les excellentes performances énergétiques ainsi que l’emplacement stratégique, à proximité de l’hypercentre et des principaux axes autoroutiers. Cette offre se positionne également comme une excellente opportunité d'investissement (voir conditions d'obtention pour TVA 6 %). Caves, terrasses, ascenseur et parkings intérieurs sécurisés complètent cette magnifique offre rarement disponible sur le marché. A découvrir ! Sous-sol : cave de rangement. Rez-de-chaussée : hall d'entrée, toilette indépendante, living (salon, salle à manger) avec cuisine équipée ouverte, buanderie, salle de douches, (double lavabo, douche), une chambre, terrasse, jardin, parking intérieur sécurisé (en supplément, prix sur demande). Divers : superficie totale : +/- 65 m², double vitrage en PVC, chauffage central au gaz de ville, électricité en conformité, simple flux. Informations énergétiques : PEB No. : 20241004504877, PEB : A , E spec : 58 kWh/m².an, E totale : 3571 kWh/an. Plus d'infos et plans téléchargeables sur ### ! Want to know more?

1 Bedroom(s) 65 1 Bathroom(s)
Contact
Details
Email
Call
+32 4 374 86 86

Adossée à la Grand Poste, ne manquez pas cette nouvelle Résidence de standing perchée au 4e et 5e étages de ce nouvel immeuble. 12 appartements (2 appartements 1ch - 6 appartements 2ch et 4 appartements 3 chambres) avec terrasses exposées sud-est ! Plus précisément, vous trouverez ce bel appartement situé au 4e étage. Il se compose d'un grand hall d'entrée avec espace vestiaire et toilette, d'un beau séjour avec espace cuisine ouverte avec accès à la terrasse exposée sud-est, d'une chambre, d'une salle de douches ainsi que d'une buanderie. PEB A, DV alu REYNAERS, chauffage sol par pompe à chaleur DAIKIN, VMC double flux, excellente isolation acoustique pour garantir un confort optimal ! Appartement livré terminé. Cave incluse dans le prix, parking à vélos. Emplacements de parking dans le garage en sous-sol de l'immeuble (en supplément mais sans obligation d'achat) dont certains sont prévus pour accueillir une borne de charge. Livraison septembre 2026. INFOS et VISITES : ### Want to know more?

1 Bedroom(s) 82 9 m² Terrace
Contact
Details
Email
Call
+32 4 222 21 21

Investment opportunity to seize: guaranteed return of 3.5% for 3 years (excluding withholding tax)! Much better than a student room… a Chick and Kot…! In the heart of Liège, welcome to the Chick and Kot Carré Residence – Extraordinary student living: 81 accommodations, fully equipped common areas: study rooms, relaxation areas, fitness, foosball, TV, laundry, large terrace with central patio… designed to maximize students' communal living and allow them perfect autonomy in a cozy and zen atmosphere conducive to concentration and well-being: furnished room (double bed, wardrobe, desk, multiple storage), private bathroom with shower and toilet, equipped kitchen, videophone, secure access, high-speed Wi-Fi (common areas and study rooms) … Just steps away from shops, bars, and restaurants and accessible by foot, bike, bus, train, car, and soon by tram (January 2025)... Beyond classic accommodation: Chick and Kot Carré is above all a dynamic community where students can exchange ideas, collaborate on exciting projects, forge lasting connections, and fully experience their studies in complete serenity! The advantages: brand new building, sustainable and eco-friendly construction, secure site, rental management, rent pooling… Monthly charge provision (included in rental contracts): 125 € which includes (not exhaustive list): rental management, furniture management, syndic management, fire insurance (with waiver of recourse), maintenance (cleaning, fire detection/extinguishers, boiler, elevator…), internet/TV, utilities (electricity, gas, water), small housing tax. Interested? Then contact us without delay at 04/380.00.06! Want to know more?

1 Bedroom(s) 20 1 Bathroom(s)
Contact
Details
Email
Call
+32 4 380 00 06

4100 Seraing

302 500 € - 332 500 €

Implantée à Seraing, Rue André Renard, Trevi Liège vous présente ce nouveau projet résidentiel exclusif composé de 3 appartements neufs de standing, conçus pour allier qualité de vie, performance énergétique et valorisation patrimoniale. La résidence se compose de logements de 2 à 3 chambres, chacun disposant d’une terrasse privative, d’une cuisine équipée, d’un emplacement de parking et d’une cave, offrant des superficies de 84 à 113 m² et des terrasses allant jusqu’à 33 m², pour un cadre de vie lumineux, confortable et fonctionnel. L’environnement bénéficie d’un emplacement stratégique permettant un accès rapide aux services, commerces, écoles, infrastructures et axes de mobilité, tout en offrant un cadre résidentiel calme et qualitatif. Les appartements sont livrés prêts à vivre, avec PEB A+, panneaux photovoltaïques individuels, cuisine équipée Siemens (ou équivalent), salle de bain haut de gamme, peinture et luminaires inclus, châssis triple vitrage acoustique, ... Superficies de 84 à 113 m² – Prix à partir de 302.500 € hors frais – Régime TVA 21 % – Droits d’enregistrement de 12,5 % applicables sur la quote-part terrain – Montants affichés hors frais de raccordements. Informations données à titre indicatif et non contractuelles. Cette annonce ne constitue pas une offre. Want to know more?

1 - 3 Bedroom(s) 84 - 113 1 Bathroom(s)
Contact
Details
Email
Call
+32 4 336 35 82

4031 Angleur

409 500 € - 573 500 €

Idéalement située, sur les hauteurs du Sart-Tilman, dans un clos privé avec une vue imprenable sur les vignes et la vallée de l'Ourthe, nouvelle résidence de 8 appartements de 1 à 3 chambres de 95 à 156 m² avec très grande terrasse privative carrelée. Finitions haut de gamme, ascenseur, isolation thermique et acoustique soignée. Système de chauffage et refroidissement par le sol, Pompe à chaleur, Panneaux photovoltaïques, VMC double flux, Châssis double vitrage en aluminium avec screen. PEB A. Le prix inclut un forfait cuisine (20.000€ hors TVA), un forfait mobilier sur-mesure (10.000€ hors TVA), revêtements de sol (carrelage et/ou parquet semi massif en chêne), peintures privatives. Possibilité d'acquérir une cave et un emplacement de parking intérieur privatif en supplément. Paiement à la livraison (prévue en automne 2027). Vente sous régime TVA. Possibilité de TVA à 6%. Vues à 360° disponibles: ### Plans disponibles sur notre site ### : rubrique "projets neufs" ou à l’agence. Want to know more?

1 - 3 Bedroom(s) 95 - 120 1 Bathroom(s)
Contact
Details
Email
Call
+32 85 25 39 03