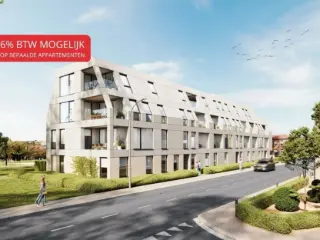
This residential project, located at Neremweg 28 in the historic city of Tongeren, offers a unique living experience close to the city center. Developed by IMMCO, the development features five carefully designed units ranging from one to three bedrooms, suitable for a variety of lifestyles. The apartments are distinguished by their modern architecture and high-quality finishes, providing a comfortable and stylish environment for residents. Set against a picturesque backdrop, the residence enjoys an ideal position near natural and historical sites. The peaceful De Kevie nature reserve serves as the backyard, while the property faces the municipal De Motten park, offering expansive green views. Additionally, residents have a stunning view of Moerenpoort, adding a touch of historical charm to everyday life. Large terraces and generous natural light make these apartments especially appealing. The development also emphasizes convenience and security, with underground parking available for each unit. Prices range from €179,000 to €325,000, accommodating various budgets and preferences. This project combines architectural elegance with an enviable location, making it a compelling choice for those seeking a well-situated home in Tongeren.
This spacious apartment for sale in Berg offers an excellent opportunity for buyers seeking a well-located residence with practical living spaces and attractive features. Priced at €195,000, the property is situated on the third floor of a building constructed in 1979. It features two comfortable bedrooms measuring 13 and 14 square meters respectively, along with a bright living area of 34 square meters. The apartment also includes one bathroom of 6 square meters, equipped with necessary sanitary facilities, and benefits from double glazing throughout. A lift serves the building, ensuring convenient access to the upper floors. The total habitable surface area amounts to 95 square meters, complemented by a 10-square-meter terrace that offers outdoor space for relaxation or entertaining. Additional amenities include a private garage for secure parking and a cellar providing valuable storage options. The property benefits from gas and water connections and falls within a residential urban zoning area. It carries a favorable energy performance certificate rating with a specific primary energy consumption of 160 kWh/m²/year, valid until June 2030. The maintenance costs are estimated at €150, and the cadastral income is €1,033. Although the apartment requires renovation, it presents strong potential given its solid structure and well-thought-out layout. The apartment is not currently rented, offering flexibility for immediate occupancy or investment purposes. Located in Berg, this apartment enjoys the advantages of a peaceful residential environment while being well connected to local amenities. Its position on the edge of Tongeren provides easy access to schools, shops, nature areas, and public transport within walking distance. The city center is also readily accessible, making it convenient for daily errands and leisure activities. With its combination of size, location, and potential, this property represents a compelling option on the market. For more information or to arrange a viewing, interested parties are encouraged to contact the agent directly via ### or by phone at ###
2 Bedroom(s)
95 m²
10 m² Terrace
New properties appear every day. We'll keep looking for you. Set an alert and we'll do the rest.
This apartment for sale, located at Driekruisenstraat 25 1 in Berg (3700), offers a comfortable living space of 67 m² within a residential area. Built in 1965, this property features one bedroom and one bathroom, making it suitable for individuals or couples seeking a practical home. The apartment benefits from gas heating and double glazing, which contribute to its energy efficiency. The energy performance certificate indicates a specific primary energy consumption of 153 kWh/m²/year. Available immediately upon deed, the apartment does not include air conditioning, an alarm system, lift access, or facilities for persons with reduced mobility. Inside, the layout is designed to maximize the available space, with a single bedroom providing ample room for rest and personal use. The bathroom and separate toilet cater to daily convenience. Although the apartment does not have a balcony, it does include one outdoor parking space for residents’ use. The property is not located in a flood-risk zone and does not have any pre-emptive rights or heritage protection status. Its urban zoning confirms the use as residential, either urban or rural. Offered at a price of €180,000 excluding VAT, this Berg apartment represents an excellent opportunity for buyers seeking a well-maintained residence in a peaceful environment. Prospective purchasers are invited to contact the seller to arrange a visit or obtain further details about this property. The immediate availability and clear condition of the apartment make it a practical choice for those ready to invest in the Berg area.
Discover an exceptional opportunity to acquire a modern and stylish apartment in the charming city of Tongeren. Priced at €189,000, this newly constructed property offers a contemporary living space designed with comfort and quality in mind. Located at Neremweg 32, this residence combines innovative architecture with high-end finishes, making it an ideal choice for those seeking a blend of urban convenience and peaceful surroundings. Built in 2023, this apartment is part of a new development that emphasizes sustainability and energy efficiency, featuring an advanced heat pump system to ensure optimal thermal comfort and reduced energy consumption. The property benefits from a lift, underground parking for added convenience, and a private garden and terrace that extend the living area outdoors, providing ideal spaces for relaxation and outdoor activities. This apartment comprises a thoughtfully laid-out interior designed to maximize light and space. The living area spans approximately 31 m², creating a bright and welcoming environment that connects seamlessly with the outdoor terrace of 6 m²—perfect for enjoying pleasant weather or entertaining guests. The kitchen, measuring 6 m², is well-sized for daily cooking needs, complemented by a bathroom of 4 m² equipped with modern fixtures and a separate toilet. The bedroom of 11 m² offers ample space for rest and relaxation, making it suitable for singles, couples, or small families. The residence is situated on the first floor and features large windows that allow natural light to flood the space, enhancing the sense of openness. Given its contemporary design, excellent finishes, and energy-efficient features, this apartment embodies modern urban living while maintaining a strong connection to its natural surroundings. Nestled in a desirable residential area of Tongeren, the property enjoys proximity to scenic natural landscapes such as the De Kevie nature reserve, offering residents opportunities for outdoor recreation and tranquility. Opposite the apartment lies the picturesque Stadspark De Motten, providing a peaceful green setting just steps from home. The city’s rich history and vibrant community atmosphere further enhance its appeal, making this residence not only a comfortable living space but also a strategic investment in a thriving location. With convenient access to local amenities, schools, and transportation links, this apartment presents an attractive option for those looking to settle in Tongeren. Contact us today to arrange a viewing or for further information about this exceptional property opportunity.
Discover an exceptional opportunity to acquire a stunning new apartment in the charming city of Tongeren, with a price of €179,000. This modern residence, completed in 2023, offers a perfect blend of contemporary design and strategic location, making it an ideal choice for those seeking comfort, style, and practicality. Situated in an attractive residential area designated for living purposes, this apartment provides a peaceful environment, complemented by its proximity to natural and cultural highlights. With a spacious layout and high-quality features, this property promises a comfortable lifestyle in one of Belgium's most historic towns. The apartment is located on the second floor of a well-designed building equipped with a lift, ensuring easy access and convenience. It encompasses a total living area of approximately 32 square meters, complemented by a dedicated bedroom of 8 square meters. The interior spaces are bright and airy, with large windows that allow ample natural light to fill the rooms. The kitchen, measuring 4 square meters, is functional and modern, perfect for preparing meals with ease. The bathroom also spans 4 square meters and is fitted with contemporary fixtures, providing a comfortable space for daily routines. The apartment includes one toilet and boasts energy-efficient features such as a heat pump for optimal climate control. For added convenience, underground parking is available for each apartment, providing secure and accessible parking options. Outside, residents can enjoy a private terrace of 5 square meters and a garden area, ideal for outdoor relaxation or entertaining guests. Nestled in the historic heart of Tongeren, this property benefits from an enviable location with picturesque views of Moerenpoort and the surrounding green spaces. Opposite the De Motten city park and adjacent to the serene De Kevie nature reserve, residents can enjoy outdoor activities and scenic walks just steps from their door. The vibrant town center offers a variety of shopping, dining, and cultural attractions, creating a lively yet tranquil environment. The apartment's modern construction adheres to strict energy standards, ensuring low consumption with a primary energy usage of 0 kWh/m²/year. Its strategic position and excellent amenities make it an attractive investment or a comfortable home for those wanting to experience the rich history and vibrant community of Tongeren. Don't miss the chance to own this exceptional property—contact us today to arrange a viewing and take the first step towards your new home in this beautiful Belgian town.
Discover a contemporary apartment for sale in Tongeren that perfectly combines modern comfort with a prime location. Priced at €189,000, this newly constructed residence offers an ideal opportunity for those seeking a stylish and functional living space. Built in 2023, the apartment is part of a thoughtfully designed project that emphasizes quality craftsmanship, energy efficiency, and luxurious features. The property is situated on the second floor and includes a spacious living area of approximately 30 m², complemented by a well-sized bedroom of 10 m². The open-plan kitchen, measuring 6 m², is equipped to meet everyday culinary needs, while the bathroom and toilet, at 4 m² and within the same overall footprint, promise both comfort and practicality. This apartment boasts several notable features that enhance its appeal. The inclusion of a heat pump demonstrates the focus on energy efficiency and sustainability, aligning with modern environmental standards. The residence also benefits from a lift for easy access, making daily life more convenient. Step outside onto the 6 m² terrace, an ideal spot for relaxing or entertaining in the open air. The property also includes a garage for secure parking, addressing practical needs for vehicle storage. Furthermore, the apartment features access to a garden and terrace space, providing additional outdoor enjoyment. In addition to its internal attributes, this residence benefits from its location near natural and recreational areas—De Kevie nature reserve in the backyard, opposite the city park De Motten, and with a remarkable view of Moerenpoort—making it perfect for residents who appreciate tranquility and scenic surroundings. Situated within a résidentieel (residential) zone, this property is not prone to flooding, ensuring peace of mind. The development's strategic position allows for easy access to local amenities and city conveniences while maintaining a serene environment. With undergroung parking spaces available for each unit, residents benefit from both comfort and security. Whether you are looking for an investment opportunity or a new home in Tongeren, this apartment offers an excellent combination of modern features, prime location, and competitive pricing. Contact us today for more information or to arrange a visit—this exceptional property won't stay on the market for long!
1 Bedroom(s)
6 m² Terrace
1 Bathroom(s)
New properties appear every day. We'll keep looking for you. Set an alert and we'll do the rest.
This spacious apartment for sale at Groenstraat 93 bus 3 in Hoeselt offers a generous living area of 121 m², featuring three bedrooms, a bathroom, and a separate toilet. Situated on the second floor of a building constructed in 1981, the property includes a private garage and access to a communal sun terrace of approximately 30 m². The living room spans 36.21 m² and connects to a functional kitchen measuring 8.38 m². The three bedrooms measure 13.5 m², 13 m², and 11 m² respectively, providing ample space for various living arrangements. Recent updates include window replacements in 2021 and a new kitchen along with fresh paintwork completed in 2023. Heating is provided by electricity, and the apartment is equipped with double glazing. Located in Hoeselt, this residence is positioned within a practical and quiet environment ideal for daily living. Nearby amenities include schools within 250 meters, a bus stop just 80 meters away, restaurants at 300 meters, and shops within 1.2 kilometers. The train station lies 2.8 kilometers from the property, while the nearest highway access is approximately 2.3 kilometers away, making travel convenient for commuters or visitors. The apartment is situated in a residential zone without any specific flood risk designation and is not subject to preemption rights or protected status. Offered at a price of €170,000, this apartment represents an attractive opportunity, particularly for investors. Although currently not rented, the property has demonstrated rental appeal with a previous net rent of €760 per month (excluding €60 monthly communal charges). This offers a gross rental yield of around 5.36%. The sale includes all certificates and complies with Flemish government renovation obligations applicable to residential buildings. For further information or to arrange a viewing appointment, please contact the agency directly.
F.O. àpd 199.000 €. L’Immobilière Wolfs a le plaisir de vous présenter ce confortable appartement trois chambres, dans le charmant village de Bassenge. Situé au 1er étage d’un immeuble comprenant un rez-de-chaussée commercial et un seul logement, il offre de beaux espaces de vie, un parking privatif à l’arrière ainsi qu’une vaste terrasse de 50 m². L’immeuble ne comporte pas de charges communes. Rez-de-chaussée : hall d'entrée, parking privatif à l'arrière de la résidence. 1er étage : hall d'entrée, spacieux living de +/- 49 m² donnant sur une vaste terrasse de +/- 50 m², cuisine équipée de +/- 14 m², hall de nuit, trois chambres de +/- 9, 10 et 14m², toilette indépendante, salle de douche (douche et lavabo), Divers : superficie habitable +/- 131 m², double vitrage en bois et PVC, électricité conforme jusqu'en 2042, chauffage central au mazout, pas de charges communes, R.C. : 1.020 €. Informations énergétiques : PEB No. : 20250908002407, PEB : D, E spec : 290 kWh/m².an, E totale : 50553 kWh/an. A VISITER SANS TARDER ! Plus d'infos et plans téléchargeables sur ### !
Appartement style loft en bon état situé en Basse Meuse, dans un immeuble possédant un cachet indéniable (ancien couvent). L'appartement se situe au dernier étage et se compose comme suit : living ouvert sur la cuisine équipée, une chambre avec salle de douche, buanderie et wc. Il bénéficie d'un emplacement de parking privatif. Les châssis sont en bois double vitrage. Chauffage central au gaz avec chaudière à condensation murale, compteur électrique séparé. Un décompteur est prévu pour l'eau. Les charges mensuelles s'élèvent à +/-200 €. Libre à l'acte. PEB: G - n° 20260429008855.
This spacious apartment for sale in Bassenge offers a generous living area of approximately 113 m² according to the energy performance certificate (PEB). Set on the first floor of a small residential building comprising only three apartments, this property features two comfortable bedrooms measuring 20 m² and 11 m² respectively. The layout includes a hall entrance, a semi-equipped kitchen fitted with an oven, hob, hood, sink, and refrigerator, a living room, a bathroom of 5 m², a separate WC, and a night hall. Additional storage needs are met by a cellar, while residents share access to a communal outdoor space, enhancing the living environment. Built in 1954 and requiring renovation, this apartment offers a solid foundation with some modern comforts such as double glazing and central heating powered by fuel oil. The south-facing façade benefits from sunlight throughout the day, contributing to the overall ambiance of the home. The property is not currently rented and can be made available immediately upon purchase. Although it is not classified as a low-energy dwelling, its energy consumption is moderate with a specific primary energy use of 203 kWh/m² per year and an EPC rating of C. Notably, it does not have solar panels or underfloor heating, and there is no air conditioning or advanced home automation installed. Located at Rue Neuve 6 Bis 1 in the city of Bassenge (4690), this apartment is positioned near local amenities including supermarkets, shops, and public transport options, all within walking distance. The property is offered for sale at a starting price of €99,000, subject to owner acceptance. Interested buyers are encouraged to contact the seller promptly to arrange a viewing or obtain further information about this promising opportunity to acquire a sizable two-bedroom apartment within the scenic surroundings of Bassenge.
Idéalement situé en Basse Meuse, venez découvrir cet appartement en bon état, parfait pour un premier achat ou un investissement. Profitez d'une localisation recherchée et d'un confort moderne au sein d'un immeuble bien entretenu. L'appartement se situe au 1er étage et se compose comme suit : un hall d'entrée, un lumineux salon ouvert sur une cuisine équipée, un hall de nuit, 2 chambres, une salle de douche, un dressing/buanderie. Il bénéficie d'un emplacement de parking privatif. Les châssis sont en bois double vitrage. Chauffage central au gaz avec chaudière à condensation murale, compteur électrique séparé. Un décompteur est prévu pour l'eau. Les charges mensuelles s'élèvent à +/-200 €. Actuellement loué 650 €/mois hors charges. L'appartement possède un accès direct via l'ascenseur. PEB: C - n° 20260429008775
Présentation complète avec plans et vidéo dynamique : Appartement situé dans une copropriété saine dans le village de Momalle, à proximité de la gare, avec une place de parking privative. Immeuble sans ascenseur, remis aux normes incendie et électrique, avec compteurs électriques et eaux individuels. Chauffage commun au mazout avec calorimètres, toiture réisolée, acte de base et permis en ordre. Situé au 2e étage par escalier, cet appartement une chambre développe environ 60 m² : séjour de 34 m², cuisine de 6 m², chambre de 13 m² et salle de bain de 7 m². Pas d'extérieur (ext commun) Electricité conforme Libre d'occupation (possibilité de mise en location pour l'acte) PEB D - 289 kWh/m2.an - 19849 kWh/an (20260425015880) Envie de visiter, contactez-nous: ### ou par mail ; ### . Vente sous réserve d'accord du propriétaire. ***** Pour toute demande d'évaluation GRATUITE et SANS ENGAGEMENT, contactez votre agent immobilier local au ### *****
APP4 sur le plan. Duplex situé dans une copropriété saine dans le village de Momalle, à proximité de la gare, avec une place de parking privative. Immeuble sans ascenseur, remis aux normes incendie et électrique, avec compteurs électriques et eaux individuels. Chauffage commun au mazout avec calorimètres, toiture réisolée, acte de base et permis en ordre. Situé au 1er étage par escalier, ce duplex développe environ 85 m² : pièce de vie avec cuisine de 45 m² et WC. À l’étage : deux chambres de 17 et 18 m² et salle de bain de 5 m² avec WC. Electricité conforme. Pas d'extérieur (ext commun) Libre d'occupation (possibilité de mise en location pour l'acte) PEB C - 247 kWh/m2.an - 25660 kWh/an (20260425015563) Envie de visiter, contactez-nous: ### ou par mail ; ### . Vente sous réserve d'accord du propriétaire. ***** Pour toute demande d'évaluation GRATUITE et SANS ENGAGEMENT, contactez votre agent immobilier local au ### *****
APP3 sur le plan. Appartement situé dans une copropriété saine dans le village de Momalle, à proximité de la gare, avec une place de parking privative. Immeuble sans ascenseur, remis aux normes incendie et électrique, avec compteurs électriques et eau individuels. Chauffage commun au mazout avec calorimètres, toiture réisolée, acte de base et permis en ordre. Situé au 1er étage par escalier, cet appartement sur un seul niveau et sans extérieur développe environ 85 m² : séjour de 37 m², cuisine de 7 m², hall de 11 m², deux chambres de 12 m² et salle de bain de 6 m². Pas d'extérieur privatif (jardin commun) Libre d'occupation (possibilité de mise en location pour l'acte) Electricité conforme. PEB D - 321 kWh/m2.an - 35 723 kWh/an (2026425015728) Envie de visiter, contactez-nous: ### ou par mail ; ### . Vente sous réserve d'accord du propriétaire. ***** Pour toute demande d'évaluation GRATUITE et SANS ENGAGEMENT, contactez votre agent immobilier local au ### *****
APP1 sur les plans. Appartement situé dans une copropriété saine dans le village de Momalle, à proximité de la gare, avec une place de parking privative. Immeuble sans ascenseur, remis aux normes incendie et électrique, avec compteurs électriques et eau individuels. Chauffage commun au mazout avec calorimètres, toiture réisolée, acte de base et permis en ordre. Situé au rez-de-chaussée avec terrasse, cet appartement est actuellement loué 798€ hors charges. Superficie d'environ 80 m² : séjour de 37 m², cuisine de 7 m², hall de 8 m², deux chambres de 12 m² et salle de bain de 4 m². Terrasse + jardin privatif. PEB E - 374 kWh/m2.an - 37741 kWh/an (20260425015697) Envie de visiter, contactez-nous: ### ou par mail ; ### . Vente sous réserve d'accord du propriétaire. ***** Pour toute demande d'évaluation GRATUITE et SANS ENGAGEMENT, contactez votre agent immobilier local au ### *****
APP2 sur le plan. Appartement situé dans une copropriété saine dans le village de Momalle, à proximité de la gare, avec une place de parking privative. Immeuble sans ascenseur, remis aux normes incendie et électrique, avec compteurs électriques individuels et décompteurs pour l’eau. Chauffage commun au mazout avec calorimètres, toiture réisolée, acte de base et permis en ordre. Situé au rez-de-chaussée avec terrasse, duplex actuellement loué 1040€ hors charges de 93 m² : salon de 21 m², cuisine de 22 m², hall de 7 m², salle de bain de 5 m² et une chambre de 14m2. À l’étage : deux chambres de 10 et 14 m². Terrasse + jardin privatif. Electricité conforme PEB E - 394 kWh/m2.an - 48408 kWh/an (20260425015398) Envie de visiter, contactez-nous: ### ou par mail ; ### . Vente sous réserve d'accord du propriétaire. ***** Pour toute demande d'évaluation GRATUITE et SANS ENGAGEMENT, contactez votre agent immobilier local au ### *****
A superb flat with a magnificent terrace located on Rue de la Province in Seraing, close to schools, public transport and a neighbourhood undergoing a complete regeneration. This flat offers a comfortable layout with two spacious bedrooms, a kitchen opening onto the dining room, a large living room, a bathroom with a laundry area, and a large terrace (150m²). Its location ensures easy access to the town centre and all amenities. With a PEB C rating, you benefit from energy-efficient accommodation. A bicycle storage area and a parking space add to the everyday convenience. Key features: • Cen tral location close to schools and transport links • Large 150 m² terrace • Energy-efficient PEB C rating TECHNICAL SPECIFICATIONS: PEB C (n-20170606014688), ELECTRICAL INSTALLATION UP TO STANDARD, heat pump heating, air conditioning, PVC and double-glazed timber window frames, town gas condensing boiler for hot water, solar panels. Currently let at €850. Annual service charge €910 (registration fees may apply at 3%). PRICE: €170,000 Contact us today to arrange a viewing on ### Information provided for guidance only and is not binding. This advertisement does not constitute an offer.
Ce loft à vendre se trouve au troisième étage d'un bel immeuble en plein cœur du très recherché quartier des Vennes ! Localisation privilégiée dans un quartier dynamique et très apprécié des étudiants, jeunes actifs et ménages urbains. L'appartement se compose actuellement de : ✅ Séjour ✅ Cuisine ✅ Salle de bains ✅ 1 Chambre ✅ 1 Grand bureau L'appartement bénéficie également de généreux volumes, de belles hauteurs sous plafonds et d'une importante luminosité. Facilité de stationnements à proximité de l'immeuble. Appartement idéal pour famille, investisseurs ou colocation. Electricité conforme. ⚡ PEB G - Espec : 1 126 kWh/m².an - Etotale : 104 063 kWh/an - PEB N°20221220025932 💰 Faire offre à partir de 185.000 € ! Les propriétaires se réservent le droit d'accepter ou de refuser toute offre valablement émise auprès de l'agence immobilière. Les informations fournies sont données à titre informatif et non contractuel. 📞 MBA Immo – ### 📱 Commercial disponible 7j/7 : ###
Cet appartement (de 2 chambres) à vendre se trouve au deuxième étage d'un bel immeuble en plein cœur du très recherché quartier des Vennes ! Localisation privilégiée dans un quartier dynamique et très apprécié des étudiants, jeunes actifs et ménages urbains. L'appartement se compose actuellement de : ✅ Séjour ✅ Cuisine ✅ Salle de bains ✅ 2 Chambres ✅ Bureau L'appartement bénéficie également de généreux volumes, de belles hauteurs sous plafonds et d'une importante luminosité. Facilité de stationnements à proximité de l'immeuble. Appartement idéal pour famille, investisseurs ou colocation. Electricité conforme. ⚡ PEB C - Espec : 194 kWh/m².an - Etotale : 24 113 kWh/an - PEB N°20230113005014 💰 Faire offre à partir de 175.000 € ! Les propriétaires se réservent le droit d'accepter ou de refuser toute offre valablement émise auprès de l'agence immobilière. Les informations fournies sont données à titre informatif et non contractuel. 📞 MBA Immo – ### 📱 Commercial disponible 7j/7 : ###
Cet appartement à vendre se trouve au premier étage d'un bel immeuble en plein cœur du très recherché quartier des Vennes ! Localisation privilégiée dans un quartier dynamique et très apprécié des étudiants, jeunes actifs et ménages urbains. L'appartement se compose actuellement de : ✅ Séjour ✅ Cuisine ✅ Salle de bains ✅ 1 Chambre ✅ 1 Grand bureau L'appartement bénéficie également de généreux volumes, de belles hauteurs sous plafonds et d'une importante luminosité. Facilité de stationnements à proximité de l'immeuble. Appartement idéal pour famille, investisseurs ou colocation. Electricité conforme. ⚡ PEB D - Espec : 280 kWh/m².an - Etotale : 34 512 kWh/an - PEB N°20221220026436 💰 Faire offre à partir de 169.000 € ! Les propriétaires se réservent le droit d'accepter ou de refuser toute offre valablement émise auprès de l'agence immobilière. Les informations fournies sont données à titre informatif et non contractuel. 📞 MBA Immo – ### 📱 Commercial disponible 7j/7 : ###


 Open Immovlan