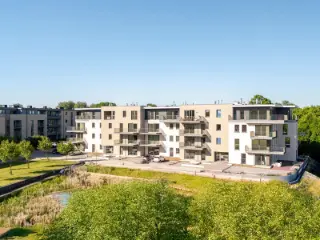
New construction: flat for sale with 1 bedrooms - Doornik / Tournai

6 results (1 - 6)

This charming apartment for sale in Tournai offers a well-appointed living space of approximately 63 m², situated on the first floor of the building at Rue de la Brasserie 15, unit 4. Priced at 219,000 €, this property features one bedroom and one bathroom, providing a comfortable layout for individuals or couples. The apartment includes a separate toilet and benefits from underfloor heating, enhancing comfort throughout the living area. The living space is thoughtfully designed with double glazing on the windows, contributing to energy efficiency and sound insulation. Included in the sale is a private garage, a valuable addition that offers secure parking and storage, already factored into the asking price. Interior features of this apartment include a bathroom equipped with modern sanitary fixtures and a suspended Geberit toilet with a Corian hand-wash basin, emphasizing quality materials and finishes. The apartment does not have air conditioning, alarm system, lift access, or facilities for disabled access. The energy performance certificate (EPC) rating for this property is A, with a specific primary energy consumption of 80 kWh/m²/year (EPC reference number 20220704021147), underlining the apartment’s energy efficiency. The property is not located in a flood risk zone nor is it protected as heritage or environmental property. It is currently available for immediate occupancy upon transfer of ownership. Located in Tournai, this apartment presents an excellent opportunity to invest in a well-maintained residence within a peaceful area free from flood risks. The price of 219,000 € reflects the inclusion of the private garage and the apartment’s efficient energy features. Buyers are invited to explore this attractive offering further by contacting the selling agency for additional details and to arrange a viewing appointment. This property is offered excluding transaction fees and subject to registration duties applicable under current legislation. Do not miss this chance to acquire a practical and comfortable apartment in Tournai; please get in touch today to seize this opportunity. Want to know more?

1 Bedroom(s) 63 1 Bathroom(s)
Contact
Details
Email
Call

7500 Tournai

146 500 € - 349 500 €

NOUVELLE RESIDENCE « LES TERRASSES DE BOZIERE » – APPARTEMENTS NEUFS DANS UN ENVIRONNEMENT PAISIBLE A L'EXTERIEUR DES BOULEVARDS ! URL vers la vidéo de présentation du projet : ### L’agence immobilière Leclercq vous présente "Les Terrasses de Bozière", la toute dernière phase d'un tout nouveau quartier résidentiel idéalement situé dans un cadre privilégié à proximité immédiate de la gare, des transports en commun, des écoles, du centre commercial « Les Bastions » et du centre-ville. Et ce, tout en restant proche des axes autoroutiers. Cette résidence a été pensée pour offrir confort, sérénité et modernité. La majorité des appartements s’articulent autour d’un îlot végétal spécialement développé pour le projet. Ces appartements constituent donc un harmonieux équilibre entre le calme et la proximité des commodités. Des appartements pensés pour vous La résidence propose une diversité de logements adaptés à tous les besoins : - Des studios aux appartements 3 chambres, en passant par les penthouses et les rez-de-chaussée avec jardin privatif, la résidence dispose forcément de votre appartement idéal ! - Surfaces de 40 m² à 125 m² - Vastes balcons et terrasses jusqu’à 40 m² Les atouts de la résidence : - Indicateurs PEB jusqu'à A+ : une faible consommation énergétique pour un confort optimal - Conception moderne et matériaux haut de gamme - Finitions et agencement personnalisables & sur mesure ! - Un promoteur de renom garantissant un projet de qualité - Chaque appartement est doté d'une cave et d'un parking privé, offrant ainsi une solution pratique pour vos besoins de stockage et de stationnement (*en supplément). Ne manquez pas cette opportunité unique et visitez dès aujourd’hui notre appartement témoin ! Contactez-nous pour obtenir toutes les informations et réserver votre futur appartement. ### - ### ### Ou prenez rendez-vous (24h/24h) via notre site ### Vente sous régime TVA - Loi Breyne Références: 7814274 Publicité à caractère non contractuel et ne constituant pas une offre. Les propriétaires se réservent le droit de décision sur toute(s) offre(s) soumise(s). Want to know more?

1 - 3 Bedroom(s) 41 - 122 1 - 2 Bathroom(s)
Contact
Details
Email
Call

7500 Tournai

197 000 € - 432 000 €

C'est à deux pas du centre de Tournai et des ses facilités que Matexi vous propose cette nouvelle résidence d'appartements tout confort au sein d'un parc paysagé aménagé. Les appartements de 1 à 3 chambres, très lumineux, offrent des volumes soigneusement étudiés et un haut niveau de finition. Peu énergivores et fonctionnels, ils disposent également d'une cave et d'un parking. Intéressés? Découvrez toutes les informations détaillés de ce projet sur notre site web: ### ou contactez notre conseillière commerciale Fanny Vantongelent au ### ou par mail: ### . Want to know more?

1 - 3 Bedroom(s) 67 - 134 1 - 2 Bathroom(s)
Contact
Details
Email
Call

7500 Tournai

179 500 € - 242 983 €

VISITEZ SANS ATTENDRE ! Convenez dès maintenant d’un rendez-vous (24h/24h) via notre site ### ou au ### Avec la Résidence Engelen, vivez au croisement de la nature et de la vie urbaine dans la ville dynamique de Tournai. Nichée sur la Plaine des Manœuvres, à quelques pas seulement de la Grand-Place, la Résidence Engelen offre bien plus qu'un simple lieu de vie : c'est un cadre idyllique où le calme verdoyant rencontre subtilement l'animation urbaine, à votre porte. Imaginez-vous dans l'intimité de votre appartement, baigné de lumière naturelle, où les volumes généreux sont pensés pour maximiser votre bien-être au quotidien. De l’appartement 1 chambre cosy aux spacieuses configurations de trois chambres, chaque espace de vie est une promesse d'élégance et de fonctionnalité ! Ce projet se distingue également par son souci du détail et ses finitions de qualité. Chaque élément a été soigneusement sélectionné pour créer une atmosphère raffinée et contemporaine. En outre, tant le bâtiment que les appartements bénéficient de performances énergétiques optimales, vous assurant ainsi une consommation minimale (PEB projeté : A). Enfin, chaque appartement est doté d'une cave et d'un parking privé, offrant ainsi une solution pratique pour vos besoins de stockage et de stationnement. 2 autres raisons d’investir dans cette oasis de tranquillité à quelques pas de l'effervescence urbaine: Une garantie de prix fixe : aucune mauvaise surprise de la signature du contrat à la réception des clés de votre futur cocon. Découvrez dès maintenant la Résidence Engelen et laissez-vous séduire par un style de vie résolument unique à Tournai !Vous avez besoin d'une estimation de votre maison ou appartement avant d'envisager un achat ? Nos estimations sont offertes, honnêtes et sans engagement ! Nous sommes à votre disposition du lundi au samedi. Publicité à caractère non contractuel et ne constituant pas une offre. Les propriétaires se réservent le droit de décision, d'acceptation ou non sur toute(s) offre(s) soumise(s) pour leur bien. Want to know more?

1 - 2 Bedroom(s) 64 - 88 1 Bathroom(s)
Contact
Details
Email
Call

Situé au cœur d’un tout nouveau quartier résidentiel paisible, à proximité immédiate de la gare (500 m), du centre commercial « Les Bastions » (700 m), des commerces et du centre-ville, l’Agence Leclercq vous propose ce charmant appartement 1 chambre neuf de 69 m², avec terrasse, cave & parking sécurisé en sous-sol ! L’appartement se situe au 3ème de la résidence et se compose comme suit : Un hall d’entrée, avec wc séparé distribue un séjour ouvert sur une cuisine équipée et une terrasse couverte de 5,60 m². Ensuite, vous trouverez une grande chambre avec salle de bain & buanderie. En sous-sol, vous trouverez une cave et un parking compris dans le prix de vente. Caractéristiques techniques : - Ventilation double flux. - Chauffage central gaz. - Châssis double vitrage PVC dernier cri. - Carrelage imitation parquet. - Parlophone - vidéophone. - Ascenseur vers un sous-sol sécurisé. Les petits plus selon l’agence immobilière Leclercq : - Economies d’énergie assurées, PEB « A » projeté d’après la déclaration initiale. - Nouvelle construction, appartement jamais occupé ! - Isolation acoustique à la pointe. - Appartement déjà peint, clé sur porte. Vente sous régime T.V.A. N'hésitez pas à nous contacter pour programmer une visite. Un appartement identique est disponible au rez-de-chaussée pour seulement 192.000 € (avec parking & cave). Bien référencé : 7645787 Publicité à caractère non contractuel et ne constituant pas une offre. Want to know more?

1 Bedroom(s) 69 6 m² Terrace
Contact
Details
Email
Call

RESIDENCE « LES TERRASSES DE BOZIERE » – APPARTEMENTS NEUFS D’EXCEPTION L’agence Leclercq vous présente ce magnifique appartement 1 chambre d’une superficie de 67,5 m² situé au 1er étage avec une terrasse de 4,8 m². Ce dernier est idéalement situé dans un cadre privilégié à proximité immédiate de la gare, des transports en commun, des écoles, du centre commercial « Les Bastions » et du centre-ville. L’appartement se compose comme suit : un hall d’entrée avec un wc séparé et une buanderie ; une chambre ; une salle de bain ; un grand séjour avec cuisine ouverte s’ouvrant sur une terrasse. 1 emplacement de parking et une cave de rangement en sous-sol sécurisé compris dans le prix. Caractéristiques techniques : - Ascenseur - Chauffage central gaz collectif avec compteurs individuels - Système de ventilation double flux - Douche ou baignoire - Châssis PVC double vitrage Les petits plus selon l’agence immobilière Leclercq : - Appartement entièrement personnalisable selon le cahier des charges. - Indicateurs PEB jusqu'à A+ - Local vélo & poubelle Prenez rendez-vous pour une visite de l'appartement témoin au ### - ### ou (24h/24h) directement sur notre site : ### Vente sous régime TVA - Loi Breyne. Bien référencé : 7328703 Publicité à caractère non contractuel et ne constituant pas une offre. Want to know more?

1 Bedroom(s) 68 5 m² Terrace
Contact
Details
Email
Call

Also near Tournai (7500) + Suburbs

7740 Pecq

221 000 € - 335 000 €

Located in the picturesque village of Pecq, the Project 3381047-3045283 offers a unique opportunity to live in a high-standard residential complex surrounded by an exceptional natural setting. This development comprises 24 luxurious units thoughtfully distributed across three floors. The apartments offer living areas ranging from 85 to 121 square meters, with a selection of one, two, or three-bedroom options, making them suitable for diverse lifestyle needs. Each unit features spacious terraces that are ideally oriented to provide stunning views of the Escaut River. Designed with modern comfort in mind, the apartments come with high-quality, customizable finishes, allowing residents to personalize their living spaces to suit their tastes. The project successfully combines the tranquility of verdant surroundings with the convenience of nearby village amenities, providing a perfect blend of city life and nature. The price range for these upscale residences is between €220,436 and €340,000, making it an attractive proposition for those seeking quality living in a serene environment. Whether you are looking for a cozy one-bedroom apartment or a more generous three-bedroom home, this project in Pecq offers a variety of choices to cater to your needs and preferences. Want to know more?

1 - 3 Bedroom(s) 1 Bathroom(s) 53 unit(s)
Contact
Details
Email
Call
+32 56 84 00 85

8587 Spiere-Helkijn

160 000 € - 999 999 €

Project Kerkstraat Spiere is a small-scale new residential development located at Kerkstraat 1 B in the center of Spiere-Helkijn, offering a total of nine stylish apartments. The units are thoughtfully designed with modern finishes and incorporate the latest technologies to ensure comfortable living. Apartment sizes range from 55 to 140 square meters, providing options suitable for different needs. The residences feature one- and two-bedroom layouts, all complemented by sunny terraces that allow residents to enjoy outdoor space. Buyers also have the possibility to purchase a garage or parking space, adding convenience for vehicle owners. The interiors were designed with the assistance of AI, contributing to a contemporary and efficient use of space. Situated in a central location, the project provides easy access to local amenities in Spiere-Helkijn. Prices for the apartments start at €160,000, reflecting the quality and thoughtful planning of this boutique residential offering. This development represents a practical choice for those seeking comfortable living in a well-connected community. Want to know more?

1 - 2 Bedroom(s) 55 - 140 1 Bathroom(s)
Contact
Details
Email
Call
+32 486 60 66 00
207 400 €

7711 Dottignies

This exceptional new apartment for sale in Dottignies offers a modern living environment with approximately 70 m² of habitable space, situated on the first floor of a two-story building. The residence features one spacious bedroom, a bright and open living area, an entrance hall, a bathroom equipped with a shower cabin and toilet, and a private balcony. Additionally, the property includes one private parking space. Built in 2026, this new construction benefits from the latest energy performance standards, ensuring optimal comfort and efficiency throughout the year. Designed to meet contemporary expectations, the apartment is equipped with underfloor heating and a high-performance heat pump, complemented by excellent thermal and acoustic insulation. These features contribute to a controlled energy consumption that aligns with modern sustainability requirements. The building holds the certificate for electrical installation compliance, further guaranteeing safety and reliability. The property is not furnished and does not have a lift. It has two facades and comprises two floors in total. Importantly, it is not located within a flood risk zone and is free from preemption rights. Situated at Boulevard des Canadiens 38 in Dottignies (postcode 7711), this apartment is conveniently close to all essential amenities such as shops, schools, public transport, and major road networks. Offered at the price of €207,400 (including VAT), buyers have two acquisition options: a turnkey solution allowing full customization of finishes and materials such as flooring, kitchen, sanitary fittings, and wall tiles; or a closed shell (casco) version for those who prefer to complete the interior at their own pace while managing their budget carefully. This property represents an excellent opportunity both for first-time buyers and investors seeking a sound investment. For more information or to arrange a viewing, please contact the seller directly. Want to know more?

1 Bedroom(s) 70 1 Bathroom(s)
Contact
Details
Email
Call
+32 486 60 66 00
160 000 €

8587 Spiere-Helkijn

Foto's interieur zoals gordijnen, verlichting en meubelen zijn opgemaakt met AI, zijn louter ter illustratie. Nieuwbouwappartement te koop in Spiere-Helkijn Op zoek naar een energiezuinig nieuwbouwappartement op een rustige locatie? Dan is dit kleinschalige nieuwbouwproject in Spiere-Helkijn zeker het ontdekken waard. Dit stijlvolle project omvat 5 kwalitatief afgewerkte appartementen, waar hedendaags wooncomfort, duurzame technieken en een tijdloze architectuur perfect samenkomen. Dankzij de centrale ligging geniet u van een vlotte bereikbaarheid, terwijl u tegelijk woont in een groene, rustige omgeving vlak bij de Schelde. Indeling Moderne appartementen met 1, 2 of 3 slaapkamers elk voorzien van een mooi terras!! Extra troeven ✔ Energiezuinige nieuwbouw ✔ Regenwaterrecuperatie voorzien ✔ Hoogwaardige afwerking ✔ Gemeenschappelijke fietsenberging ✔ Garage, autostaanplaats en/of individuele berging optioneel aan te kopen ✔ Rustige ligging met vlotte verbinding naar omliggende steden Prijzen exclusief btw en kosten. Neem vandaag nog contact met ons op voor meer informatie of plan een persoonlijke rondleiding. Ontdek zelf de kwaliteit, de ruimte en de aangename woonomgeving die dit project te bieden heeft. Want to know more?

1 Bedroom(s) 55 23 m² Terrace
Contact
Details
Email
Call
+32 56 32 39 39

8511 Aalbeke

277 125 € - 460 875 €

Discover Floribel, a contemporary new-construction project in a central yet quiet location in Aalbeke, on the green outskirts of Kortrijk. Here, you’ll live close to shops, schools, public transportation, and the village center, with easy access to the E17. Floribel combines the best of both worlds: peaceful living with everything within easy reach. The project offers a variety of housing options for different stages of life. Choose from comfortable 1- or 2-bedroom apartments with spacious terraces, or a spacious semi-detached family home with 3 bedrooms, an attic, and a private garden. The apartments also feature underground parking spaces and storage units. Floribel is also fully prepared for the future in terms of energy efficiency and living comfort. Underfloor heating, a heat pump, and solar panels ensure a pleasant indoor climate and low energy costs. Prices start at €277,000, excluding fees. Additionally, Floribel offers the option to purchase at the reduced VAT rate of 6%, subject to certain conditions. **Looking for an energy-efficient new-construction home or apartment in a prime location? Discover Floribel and find the home that’s right for you.** Want to know more?

1 - 2 Bedroom(s) 64 - 104 1 Bathroom(s)
Contact
Details
Email
Call
+32 486 60 66 00

9600 Ronse

189 000 € - 225 000 €

Very nice and spacious one-bedroom apartment with a large terrace overlooking the shared garden and pond. It includes an entrance hall, a laundry area, a large living space with an open kitchen, and a fully equipped bathroom. This apartment is designed to be accessible for people with reduced mobility (PRM). Want to know more?

1 Bedroom(s) 81 - 83 1 Bathroom(s)
Contact
Details
Email
Call
+32 486 60 66 00

9600 Ronse

210 000 € - 442 500 €

Modern, high-quality and energy-efficient new development in the HEART of the CITY! Discover this unique new construction project that combines modern architecture with optimal living comfort, right in the city center. Stylish finishes, energy-efficient design, and a top location make this the perfect investment in your future. Large windows, pleasant terraces, and all this in a prime central location. Underground parking spaces and storage rooms available. Request more information now: ### Exclusive New Development in the Center – Modern, Sustainable & Stylish! Discover this unique project that combines contemporary architecture with optimal living comfort, right in the center. Elegant finishes, energy-efficient design, and a prime location make this the ideal investment for your future. ✔️ Contemporary design ✔️ Sustainable & energy-efficient materials ✔️ Spacious, light-filled living areas ✔️ Central yet peaceful setting Want to know more?

1 - 3 Bedroom(s) 65 - 136 1 - 2 Bathroom(s)
Contact
Details
Email
Call
+32 486 60 66 00

This charming and energy-efficient apartment, completed in 2024, offers a unique opportunity to live in the heart of Ronse with an exceptional view of the Grote Markt. Situated on the second floor of a modern four-story building, this spacious residence spans 92 m² and features one bedroom, one bathroom, and two separate toilets. The apartment boasts three façades and includes a lovely terrace, providing an inviting outdoor space in a calm, low-traffic street. Please note that the property is currently unfurnished and does not include a lift. Located within the new Civille residence, which comprises 38 apartments alongside eight commercial spaces and underground parking facilities, this apartment combines contemporary living with convenient access to local amenities. Positioned right in the city center, residents benefit from walking distance to all shops and public transportation options. The setting on and overlooking the Grote Markt enhances the appeal of this home, offering both vibrant city life and a tranquil atmosphere. Offered at the price of €321,855 with VAT applicable, this apartment presents an excellent chance for those seeking a well-situated property in Ronse’s bustling center. For more information or to arrange a viewing, do not hesitate to contact us promptly and be among the first to secure a residence in this sought-after development. Want to know more?

1 Bedroom(s) 92 1 Bathroom(s)
Contact
Details
Email
Call
+32 486 60 66 00

This charming energy-efficient apartment for sale in Ronse offers a unique opportunity to live right in the heart of the city with a direct view of the Grote Markt. Located at Oude Vesten 0103, this residence is perfectly positioned within walking distance of all shops and public transport, providing unparalleled convenience for urban living. The apartment forms part of the newly built (2024) Civille residence, which comprises 38 apartments, 8 commercial spaces, and underground parking facilities, all situated on a low-traffic street to ensure a peaceful living environment. Featuring one spacious bedroom and one bathroom, along with two separate toilets, this 92 m² apartment occupies the first floor of a four-storey building with three facades. The property includes a lovely terrace where residents can enjoy outdoor space without the need for a garden. Please note that the apartment is sold unfurnished and does not include a lift. The price is set at €321,694 and is subject to VAT. Situated in Ronse city center, this apartment benefits from its exceptional location that combines city life with quiet surroundings due to the street’s limited vehicle access. The Civille residence represents an excellent investment or home choice for those seeking large apartments with terraces overlooking the Grote Markt. Interested parties are invited to request further information and seize this rare chance to be among the first residents in this remarkable project. Want to know more?

1 Bedroom(s) 92 1 Bathroom(s)
Contact
Details
Email
Call
+32 486 60 66 00
259 000 €

9690 Kluisbergen

This newly constructed apartment, located in Kluisbergen at Kapellestraat 2, offers a unique opportunity to acquire a stylish residence within the brand-new Residence Flandrien. Priced at €259,000, this elegant home is part of a project consisting of 10 apartments designed for comfortable living in the heart of the Flemish Ardennes. Set to be completed by the end of 2025, the apartment features a well-organized layout including an entrance hall, separate toilet, living and dining area connected to a 6 m² kitchen, storage room, a night hall, and one bedroom measuring 6 m² with an adjoining bathroom equipped with a shower and sink. The total living area spans 60 m², with additional highlights such as double-glazed windows and gas heating ensuring comfort and energy efficiency. The apartment is situated on the second floor of a two-story building, boasting two facades and a 13-metre-wide frontage. One of its most attractive features is the generously sized 22 m² south-facing terrace that provides ample sunlight and a pleasant view over the Kluisbos forest. Additional conveniences include access by lift, an intercom system for security, and optional garage boxes on the ground floor along with parking spaces. Notably, for the first four apartments sold with a garage box, an extra parking space valued at €12,500 (excluding costs) is offered free of charge. The residence benefits from full urban planning approval for residential use and is not located in a flood-prone area. Kluisbergen presents a tranquil setting for this modern home within a residential zone that balances rural charm with urban accessibility. With a gas connection and water supply already in place, the apartment is ready to accommodate modern living standards. This property is an excellent investment or personal residence given its features and strategic location. For further details or to arrange a viewing, interested parties are encouraged to contact Matthias Roman at ### to explore this promising opportunity in the Flemish Ardennes. Want to know more?

1 Bedroom(s) 60 22 m² Terrace
Contact
Details
Email
Call
+32 485 53 17 16
175 000 €

7700 Mouscron

📍 Situation Stratégiquement situé à la rue de la station à Mouscron, à moins d’un km de la grande place, de la gare et du centre commercial « Les Dauphins », l’Agence Leclercq vous propose ce magnifique appartement 1 chambre de 70 m² agrémenté d’une superbe terrasse plein sud de 15 m² ☀️. Vous profiterez d’un emplacement à proximité immédiate de toutes les commodités, tout en bénéficiant du confort d’une construction récente. 🏡 L’appartement dont les pièces sont idéalement agencées se compose comme suit : Un hall distribue une chambre parentale de 16m² ; une salle de douche ; un local technique ; un wc séparé avec lave-main ainsi qu’un énorme séjour de 39 m² avec cuisine ouverte. Ce dernier s’ouvre sur toute sa largeur sur une superbe terrasse où vous disposerez aisément vos meubles de jardin ! ⚙️ Caractéristiques techniques : - Possibilité d’acquérir en supplément un emplacement de parking ainsi qu’une cave de rangement en sous-sol sécurisé. - Chauffage au gaz par le sol (convecteurs encastrés dans la chappe). - Châssis en aluminium double vitrage. - Système de ventilation type « C ». - Ascenseur. - Vente sous le régime TVA de 21 %. 💰 Situation locative : L’appartement est actuellement loué au prix de 750 € / mois et parfaitement entretenu par la locataire. Contrat de bail d’un an renouvelable. ⭐ Les petits plus selon l’agence immobilière Leclercq : - L’appartement se trouve au rez-de-chaussée mais est surélevé et en retrait de la voirie pour plus de confort et d’intimité. - Localisation idéale : 300 m de la gare ; 900 m de la grande place ; à proximité d’un centre commercial et de toutes les commodités nécessaires ! - Prix particulièrement abordable pour une nouvelle construction. - Bonnes performances énergétiques et acoustiques. PEB "C" - soit 196 kWh/m².an - consommation théorique totale d'énergie primaire 14.650 kWh/an - N°20230504006229 Bien référencé 7605398 Publicité à caractère non contractuel et ne constituant pas une offre. Want to know more?

1 Bedroom(s) 70 15 m² Terrace
Contact
Details
Email
Call
+32 69 89 18 91