Appartement style Duplex 2 chambres à vendre – Rue de Gosselies 245/1/1 , Trazegnies Actualimmo vous propose cet agréable appartement de 113 m2 qui se compose au rez-de-chaussée d’un hall d’entrée de 4 m², d’un vaste séjour de 34 m² ainsi que d’une cuisine équipée de 7 m². À l’étage, vous trouverez une salle de bains de 6 m² avec espace buanderie ainsi que deux chambres confortables de 14 m² et 15 m². Le bien dispose également de 2 WC séparés. Côté technique, l'appartement est équipé de châssis PVC double vitrage sur l’ensemble du bâtiment et d’un chauffage central au gaz avec chaudière à condensation, garantissant un bon confort thermique ainsi que d'un adoucisseur d'eau. L'électricité est conforme jusqu'en 2048. L'appartement dispose de sa propre chaudière à condensation VAILLANT et les compteurs sont séparés. Revenu cadastral : 604 €. PEB : C , suface selon PEB : 113 m2 Faire offre à partir de 149.000€ Une belle opportunité pour un premier achat ou un investissement, à proximité des commodités, écoles et axes routiers. Le propriétaire se réserve le droit exclusif d'apprécier la hauteur et la qualité des offres. Les informations publiées sur ce site ont un caractère indicatif et non contractuel. Infos et visites sur RDV avec LORENZO au ### ### – IPI 519 726. Vous vendez votre bien? Contactez-nous pour une expertise gratuite et sans engagement. Want to know more?

Apartment for sale - less than 400000 euros - Trazegnies
Agency Reference: V6031-1774 VIRTUAL TOUR: ### Discover this magnificent apartment located in the charming town of Trazegnies, ideal for a family or a couple seeking comfort and modern living. Located on the first floor, this apartment comprises an entrance hall, a bright living room with a dining area, a fully equipped kitchen, and a separate WC. The sleeping area offers three spacious bedrooms and a bathroom with a shower and bathtub. A beautiful mezzanine of approximately 61 m² completes the apartment. Building amenities include double glazing and individual heating. Don't miss this unique opportunity! All documents related to this property can be downloaded from our website: ### Offers starting from €199,999 (subject to acceptance by the owners). The living areas advertised in our listings are the heated floor areas as stated in the Energy Performance Certificates (EPCs). This description is for informational purposes only and is not legally binding. It is subject to change. The owner, as the seller of this property, has the sole and absolute right to sell or not to sell. If they decide to sell, they are under no obligation to accept the highest offer but choose the one that best suits their own criteria (offer amount, conditions precedent, closing date, etc.). Want to know more?
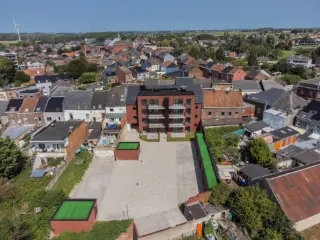
Rêvimmo Promotions is proud to present the beautiful project "The Residence of Laurels": Located at 42 Rue Rodolphe Delval in Trazegnies, "The Residence of Laurels" is a modern building consisting of 15 apartments, each with terraces and secure parking, ideal for those seeking a comfortable and practical living environment. The building features an elevator and pleasant outdoor spaces, offering a perfect blend of modernity and comfort. Apartment features: 4 one-bedroom apartments: These bright and well-designed apartments each have their own terrace to enjoy sunny days. 11 two-bedroom apartments: Ideal for families or those needing extra space, these units offer spacious rooms and an optimal layout. 2 ground-floor apartments with private gardens: Enjoy your own green space, perfect for relaxing outdoors. Additional amenities: Terraces: Each apartment comes with a terrace, ideal for private outdoor enjoyment. Secure parking: Each apartment includes a secure outdoor parking space, offering peace of mind and daily convenience. Elevator: Easy access to all floors with a modern elevator.High-quality thermal and acoustic insulation for optimal comfort. Double glazing for better insulation. Mechanical ventilation type "D" ensuring excellent indoor air quality. Heating with a condensing boiler, combining energy efficiency with comfort. PEB A rating, ensuring reduced energy consumption and environmental friendliness. Sales are subject to a 21% VAT rate for construction and 12.5% for the land portion. For more information or to schedule a visit, contact Rêvimmo Charleroi at ### or by email at ### . Want to know more?

Appartement rénové en 2026, lumineux et spacieux, offrant près de 210 m² de surface brutes. Situé dans une petite copropriété de deux logements, situation idéale à proximité des axes rapides permettant de rejoindre facilement Bruxelles, Mons et Namur. Ses atouts : PEB D - Terrasse couverte avec vue dégagée et verdoyante- Possibilité d’aménager une chambre supplémentaire - Compteurs individuels - Pas de frais de copropriété ni de syndic - copropriété à taille humaine, quelques finitions à prévoir. Idéal pour premier achat, ou pour toute personne recherchant un bien évolutif, bon investissement possible jusqu'à 5,2% sur 10 mois. Possibilité d’acquérir en sus le rez-de-chaussée, vendu en l’état avec permis pour la création d’un appartement deux chambres avec véranda et terrasses sans vis-à-vis. Prix : fo. àpd. 190000€* - Infos et visites : ### PEB : D - E-spec total : 51482kwh/an - 276KwH/m²an - N° PEB: 20250515015814 Informations, surfaces et photos donnés à titre informatif et non conventionnel. *"Le(s) propriétaire(s), vendeur(s) du bien, dispose(nt) de la faculté, de manière totalement libre et autonome, de vendre ou de ne pas vendre. S'il(s) décide(nt) de vendre, il n'est nullement tenu de retenir l'offre la plus élevée mais choisit celle qui lui convient le mieux au regard de ses propres critères (montant de l'offre, conditions suspensives, délai de signatures, etc ...). / certaines photos peuvent proposer un ameublement virtuel" Want to know more?
Apartment 0.C – Ground floor – La Résidence des Lauriers Enjoy comfort and modernity in this superb 85 m² ground floor apartment, bathed in light. It has a spacious 13.68 m² bedroom and an 11.56 m² room, ideal for teleworking or creating a multipurpose space. The fitted kitchen combines design and functionality for all your culinary desires. Make the most of the outdoors with a 12 m² terrace and a 24.5 m² private garden, perfect for relaxing or entertaining your loved ones. The apartment offers optimal comfort with high-quality thermal and acoustic insulation, double-glazed windows, type D mechanical ventilation, and condensing boiler heating (PEB A). Parking: choose between a parking space with cellar or a secure outdoor parking space, starting at €7,900 excluding VAT. Terms of sale: reduced VAT rate of 6% for first-time buyers on the construction, 3% or 12.5% on the land share. To discover this property and arrange a viewing, contact Rêvimmo Promotions on ### or ### or ### . Want to know more?
Discover this beautiful new 74 m² apartment located on the 3rd floor of the Résidence des Lauriers, offering a modern, bright, and comfortable living environment. It consists of two bedrooms, including a 12.04 m² master bedroom and a second bedroom measuring 8.72 m², ideal for an office, a child's bedroom, or a multipurpose space. The fitted kitchen combines contemporary design and functionality. The bright living room opens onto a pleasant 6 m² balcony, perfect for relaxing outdoors. The apartment offers an excellent level of comfort and energy efficiency: high-quality thermal and acoustic insulation, double-glazed windows, type D controlled mechanical ventilation and condensing boiler heating. PEB A. Parking: possibility of purchasing a parking space with cellar or a secure outdoor parking space from €7,900 excluding VAT. Advantageous sales conditions: reduced VAT at 6% on construction for first-time buyers, and registration fees of 3% or 12.5% on the land share. For more information or to arrange a viewing, contact Rêvimmo Promotions on ### or ### or by email at ### . Want to know more?
Apartment 0.C – Ground floor – La Résidence des Lauriers Enjoy comfort and modernity in this superb 85 m² ground floor apartment, bathed in light. It has a spacious 13.68 m² bedroom and an 11.56 m² room, ideal for teleworking or creating a multipurpose space. The fitted kitchen combines design and functionality for all your culinary desires. Make the most of the outdoors with a 12 m² terrace and a 24.5 m² private garden, perfect for relaxing or entertaining your loved ones. The apartment offers optimal comfort with high-quality thermal and acoustic insulation, double-glazed windows, type D mechanical ventilation, and condensing boiler heating (PEB A). Parking: choose between a parking space with cellar or a secure outdoor parking space, starting at €7,900 excluding VAT. Terms of sale: reduced VAT rate of 6% for first-time buyers on the construction, 3% or 12.5% on the land share. To discover this property and arrange a viewing, contact Rêvimmo Promotions on ### or ### or ### . Want to know more?
Also near Trazegnies (6183)
🌿 Rez-de-chaussée coup de cœur avec jardin & garage 🚗 Vous cherchez un bien spacieux, confortable et prêt à vivre ? Ne cherchez plus ! ✨ Ce magnifique appartement en rez-de-chaussée, en excellent état, vous séduira par ses volumes et ses prestations de qualité. 🏡 Composition : Hall d’entrée accueillant Grand living lumineux avec cuisine équipée 🍽️ Buanderie pratique Salle de bain moderne avec WC 2 belles chambres 🛏️ Caves pour rangement optimal 🌳 Les + qui font la différence : Terrasse & jardin privatifs pour vos moments détente ☀️ Garage avec porte électrique 🚪⚡ Chauffage central au gaz + poêle à pellets 🔥 Châssis PVC double vitrage Installation électrique conforme ✔️ Libre d’occupation (emménagement rapide possible !) Pas de charges communes Vidéophonie Plan repris dans les photos 💰 Faire offre à partir de 199.500 € 💡 Le petit bonus : Imaginez vos soirées d’été sur la terrasse pendant que le barbecue chauffe… il ne manque plus que vous ! Want to know more?
COURCELLES - rue Hamal 2/4/1 : CE BIEN DISPOSE D'UNE VISITE VIRTUELLE : ### Très bel appartement situé au quatrième étage d'une petite copropriété (l'ascenseur dessert jusqu'au 3ème étage uniquement, il faut donc emprunter les escalier pour le dernier étage). L'appartement se compose comme suit : Hall d'entrée, séjour, cuisine, deux chambres, dégagement, buanderie, WC séparé, salle de bain (douche et baignoire). En duplex se trouve un agréable grenier de rangement. D'un point de vue technique : Garage 1 voiture, cave, chauffage central au gaz, chaudière indépendante, boiler électrique, châssis double vitrage PVC, électricité conforme au RGIE, tous les compteurs sont séparés, vidéophonie charges communes de 110 € par mois. PEB : B 160 kWh/m².an code unique : 20251118021496 Faire offre à partir de 169.000 € sous réserve d'acceptation des propriétaires. Pour plus d'informations, n'hésitez pas à nous contacter au ### ou ### Want to know more?
Discover this bright and spacious duplex apartment located on the second floor of a modern building in Chapelle-lez-Herlaimont. Priced at €244,000, this well-maintained property offers a comfortable and functional living space designed to meet the needs of a discerning buyer. The apartment benefits from a thoughtful layout spread over two levels, with an elevator providing easy access to the second floor. The lower level features an inviting entrance hall, a convenient WC, and a large open-plan living area comprising a lounge, dining space, and a fully equipped kitchen, ideal for both everyday living and entertaining. Adjacent to these communal spaces is a practical laundry room, while the private master suite boasts a dressing area and an en-suite bathroom, creating a perfect retreat within the home. Ascending to the upper level, residents will find a mezzanine space that adds versatility to the property—perfect as a home office or extra relaxation zone. There are two additional bedrooms on this floor, each well-sized at 12 and 14 square meters respectively, providing ample accommodation for family members or guests. The upper level also includes a modern shower room with a WC, catering to the needs of all residents. Outside, the apartment features a balcony offering privacy and unobstructed views, ideal for enjoying outdoor moments or relaxing with a morning coffee. The building itself was constructed between 2007 and 2009, ensuring contemporary standards of comfort and safety, and it includes features such as double-glazed windows, an electric control report in progress, and an energy performance certificate rated category C. Situated in Chapelle-lez-Herlaimont, this property benefits from its proximity to local amenities, shops, schools, and transportation links, making it an attractive choice for those seeking convenience and quality of life. The apartment comes with a spacious underground garage and a private parking space—valuable assets in this vibrant area. The home is immediately available for occupancy, offering an excellent opportunity for buyers looking for a ready-to-move-in property in a desirable location. For further information or to arrange a viewing, interested parties are encouraged to contact Kelly at +32 477/07 94 98 or Diego at +32 498/60 83 76. Don’t miss this exceptional opportunity—schedule your visit now and discover the potential of this beautiful duplex apartment in Chapelle-lez-Herlaimont. Want to know more?
SOUS OPTION ! COMPROMIS DE VENTE EN COURS DE REDACTION ! Contact direct pour les visites : Monsieur Roso au ### DELFIMMO, votre agence immobilière à 1% de commission, vous propose cet appartement duplex en bon état. Le premier étage se compose d’un spacieux living de 29 m², d’une cuisine semi-équipée (hotte, taque électrique, four), d’une buanderie ainsi que d’un WC séparé avec lave-mains. Au deuxième étage, un hall de nuit dessert deux chambres de 25 m² et 10 m², ainsi qu’une salle de bain comprenant une baignoire, un WC et un lavabo. Le bien dispose également d’un garage de 35 m² avec porte électrique. Sur le plan technique, le bien bénéficie d’un chauffage central au gaz avec chaudière à condensation récente (installée il y a moins de 2 ans), de châssis en PVC double vitrage, d’une toiture isolée et l’électricité sera conforme pour l’acte. PEB : C Appartement actuellement loué 575 €/mois. Tous les compteurs sont séparés et il n’y a pas de charges communes. Prix : faire offre à partir de 129.000 € Contactez-nous sans tarder au ### pour organiser une visite ! Commission d’agence uniquement à la charge du vendeur en cas de vente : 1% HTVA (soit 1,21% TVAC) avec un minimum de 2.900 € HTVA, soit 3.509 € TVAC. Want to know more?
*** OPTION - DANS L'ATTENTE DE LA SIGNATURE DU COMPROMIS *** Superbe duplex récent à distance à pied de toutes les commodités. Situé au 2ème étage/3 d'une petite copropriété (3 appartements) sans ascenseur, il se compose comme suit: Au 2ème étage: un spacieux et lumineux living (35m²) avec accès à la première terrasse, une cuisine super-équipée, une buanderie, deux belles chambres (15m² et 10m²) dont une donnant accès à la seconde terrasse et une salle de douche avec WC. Au 3ème étage: une spacieuse chambre (35m²) avec espace dressing et un grenier. Une cave et un emplacement de parking privatif en supplément (+ 7.500€) complètent l'ensemble. DIVERS: PEB "B", chauffage GAZ individuel, châssis double vitrage PVC... Rare OPPORTUNITE à visiter rapidement ! Want to know more?

Résidence Cossu'Veille is a modern residential project located on Rue de l'Atelier Central in Pont-à-Celles, offering a selection of 58 apartments ranging from 62 to 192 square meters. The development features one, two, and three-bedroom units, each designed with a practical layout that includes an entrance hall, separate toilet, living room, equipped kitchen, laundry room, and a night hall leading to the bedrooms and bathroom or shower room. Every apartment also includes a terrace or balcony, providing outdoor space for residents. The building is equipped with double-glazed PVC windows, central gas underfloor heating, and a double-flow ventilation system, contributing to a high energy performance rating estimated at A. Buyers can personalize the finishing touches such as flooring, walls, and interior woodwork to suit their preferences. Each unit is delivered ready to move in with a turnkey setup, ensuring convenience and comfort from day one. Situated just steps from the train station and local shops, Résidence Cossu'Veille offers easy access to transportation and daily amenities. Private parking spaces and cellars are available for an additional cost. The project is sold under VAT rules, with complete documentation and floor plans available upon request, making it an attractive option for those looking to live or invest in this well-connected community. Want to know more?
✨ Le coup de cœur qui coche (vraiment) toutes les cases ! ✨ Vous cherchez un appartement qui a du style, de l’espace et même un petit supplément d’âme ? Bonne nouvelle : vous venez de le trouver 😄 🏡 Superbe appartement restauré avec grande terrasse – 1er étage Un bien rare qui combine confort moderne, volumes généreux et équipements haut de gamme. 🔹 Composition Rez-de-chaussée : Hall d’entrée & vestiaire 1er étage : Salon lumineux avec feu ouvert Salle à manger conviviale Cuisine entièrement équipée Buanderie (ou chambre selon vos envies) Salle de bain équipée 2 chambres confortables Grande terrasse idéale pour apéros, plantes vertes et couchers de soleil 🌿🍷 🚗 Bonus qui font la différence garage et pas de charges communes ⚙️ Équipements Chauffage central au gaz Châssis PVC double vitrage anti-bruit + volets Panneaux photovoltaïques Climatisation 📍 Localisation Situé le long du canal Charleroi–Bruxelles, un cadre urbain en pleine évolution, dynamique et accessible. 💰 Prix Faire offre à partir de 199.000 € 👉 Un appartement qui a de la personnalité, de l’espace et de l’énergie… au propre comme au figuré ! Contactez-nous avant que quelqu’un d’autre ne tombe amoureux à votre place 😉 Want to know more?
Discover this charming duplex for sale in the desirable town of Courcelles, offering a versatile and spacious living environment spread across two well-designed levels. Priced at €235,000, this property presents an excellent opportunity for those seeking comfort and practicality in a convenient location. The duplex is located at Place Franklin D. Roosevelt 33 A, within the postal code 6180, providing easy access to local amenities and community facilities. With a detailed layout that includes multiple living spaces, this property is ideal for families or individuals seeking a home that combines functionality with a comfortable lifestyle. The first floor of the duplex features a welcoming entrance hall with a staircase leading to the upper level, complemented by a guest WC, a bright living room, a dining area, and a veranda that invites natural light into the space. Adjacent to these areas is a practical kitchen with access to a balcony, perfect for outdoor dining or relaxing outdoors. Additionally, this level includes a bedroom and a bathroom, creating a private and comfortable retreat. Moving to the second floor, you will find another hall with a staircase, a second kitchen, a generous living room, a dedicated office space, a bedroom, and an additional bathroom. The property also includes accessible attic space and a cellar, providing ample storage options. The overall layout emphasizes functionality and comfort, making it suitable for various living arrangements. Located in Courcelles, this property benefits from proximity to local amenities and services. The area is characterized by its peaceful residential ambiance while offering convenient access to schools, shops, and transportation links. The duplex features modern heating through gas and double-glazed windows for energy efficiency. With an energy performance certificate indicating a primary energy consumption of 238 kWh/m²/year, this home balances comfort with sustainable living. The property is currently not rented out and will be available upon signing the deed, offering flexibility to new owners. Whether you are looking for a family home or an investment property, this duplex presents an attractive opportunity. Contact us today to arrange a viewing or for further information about this exceptional property in Courcelles. Want to know more?
Duplex for sale in Courcelles Located in Courcelles, this spacious duplex offers a comfortable living environment, close to all amenities (shops, transport, schools, main roads). Main features: Living area: 135 m² Bright living room: 35 m² (35 sq.m.) Number of bedrooms: 3 Bathroom : 1 Ideal for a family or investor looking for a well-located, functional property. Contact : ### Want to know more?
Vivez une expérience unique alliant charme historique et confort moderne dans cet appartement d’exception situé au rez-de-chaussée d’un château entièrement restauré, en plein cœur de Courcelles. Un environnement qui allie prestige et praticité, au cœur de toutes les commodités: commerces, écoles, transports et activités.Une opportunité rare pour les amateurs de biens d’exception ! Caractéristiques principales : Surface habitable : ± 102,9 m², parfaitement optimisés pour votre confort. Salon/ Salle à manger: pièce très lumineuse. Cuisine équipée : fonctionnelle et prête à accueillir vos meilleures recettes. 2 chambres en Mezzanine. Salle de bain : pensée pour votre bien-être avec un bain. Confort: Châssis PVC Double vitrage. Chauffage central gaz par le sol. Électricité conforme. Appartement super isolé avec un PEB B (161 kWh/m².an, Code unique: 20231108027700) Parking privatif. Tous les compteur sont séparés. Cave et Garage disponibles : Possibilité d'acheter une cave et un garage( prix sur demande). RC de 705 €. Pourquoi craquer pour ce bien ? Une atmosphère unique qui marie histoire et modernité. Rez-de-chaussée idéal pour un accès facile, sans escalier. Offrez-vous un morceau d'histoire à un prix de 165 000 € ! Ne tardez pas! Contactez-nous dès aujourd’hui au ### pour organiser une visite. Une visite vaut mille mots !Votre nouvelle vie vous attend au cœur de l’histoire… Want to know more?
2 bedroom duplex for sale in Courcelles Discover this spacious duplex ideally located in Courcelles, close to amenities, schools, shops and major roads. Property features : Living area: 113 sq.m Bright 30 m² living room 2 comfortable bedrooms 1 bathroom This duplex boasts spacious, bright and functional rooms, making it ideal for both personal use and quality investment. Information & visits: ### Want to know more?
Charmant appartement 1 chambre ! Idéalement situé à la rue Fonds de Corbeaux, 26/1/1 à Courcelles, à proximité immédiate des commerces, écoles, transports en commun et des grands axes autoroutiers, cet appartement de ±65 m² offre un cadre de vie confortable et pratique. COMPOSITION : Hall d'entrée Wc séparé Séjour Cuisine équipée ouverte sur le living Buanderie Salle de bain 1 chambre CONFORT : Châssis en PVC double vitrage, chauffage centrale gaz, éléectricité conforme, PEB B - 166 kWh/m2.an - code unique : 20160815001019, loué actuellement à 600€. PRIX : 155.000€ Pour plus de renseignements veuillez nous contacter au ### ! Want to know more?
L’agence immobilière STRAZZERI’MMO vous présente cet agréable loft 1/2 chambres, cave et parking, au 1er étage d’une copropriété en très bon état et bien située, à proximité immédiate des facilités (commerces, transports, écoles, grands axes,..). Comp. : hall avec escalier (14m2) et coin cuisine comprenant four, taque, évier, emplacement frigo et espace repas, grand et lumineux séjour (37m2), possibilité de chambre 1 (10m2), dégagement vers WC séparé et lave-mains et petite SDB (4m2) avec meuble-lavabo et coin machine à laver. Chambre 2 type mezzanine (13m2). Comprend également cave et emplacement parking non privatif via parking de la copropriété. Faible RC 525 EUR permettant possib. réd. PI pour hab. modeste. FAIRE OFFRE > 119.000 EUR, sous réserve d’acceptation des propriétaires. Idéal pour premier achat et/ou investissement, forte demande locative dans la région. Chassis PVC DV, cc gaz (Chaffoteaux +/- 12 ans), vidéophone, faible charge copropriété +/- 92 EUR par mois, ajustements électricité à prévoir pour obtenir conformité. Surface selon PEB (plancher) 100m2. Descriptif à titre informatif et non contractuel. Want to know more?
 Open Immovlan