New construction: apartment for sale with 4 facades - Visé

1 results (1 - 1)

An apartment for sale in Visé (4600) + Suburbs, only new construction.

  • Recent ads
  • Price (low to high)
  • Price (high to low)
  • Bedrooms (low to high)
  • Bedrooms (high to low)
  • Surface (low to high)
  • Surface (high to low)
  • Zip code (low to high)
  • Zip code (high to low)
List Map
New search
335 000 € - 339 000 €

Project: rue des Ecoles 71 à 4600 VISE (les Mariniers)

4600 Visé

  • Bus stop · 6 min on foot
  • School · < 1 min on foot
  • Supermarket · 9 min on foot

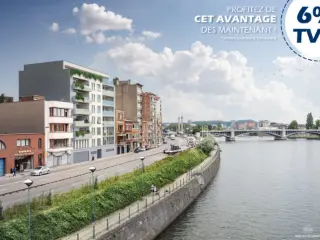
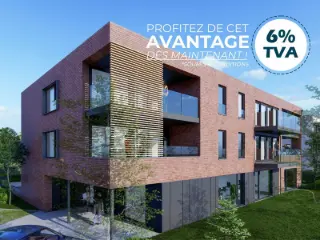
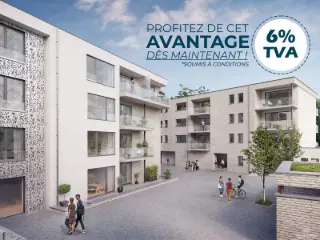
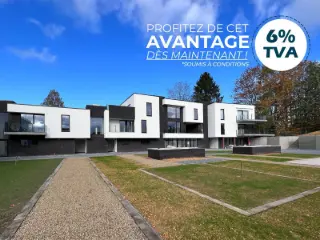
À Visé, rue des Écoles, Les Mariniers & Les Anserines s’inscrivent comme une nouvelle adresse résidentielle de standing, pensée pour celles et ceux qui recherchent bien plus qu’un simple logement. Ce projet neuf réunit deux bâtiments contemporains à l’architecture sobre et élégante, où chaque détail a été étudié pour offrir un cadre de vie à la fois confortable, lumineux et durable. Les appartements se distinguent par leurs volumes généreux, leurs grandes baies vitrées et leurs terrasses spacieuses, véritables prolongements des espaces de vie. Ici, le confort du neuf s’allie à une conception qualitative, attentive aux matériaux, aux finitions et à la performance énergétique, afin de répondre aux attentes d’un public exigeant. L'immeuble est équipé d'un ascenseur. Les appartements bénéficient d'une cuisine équipée de base ainsi que d'une salle de douche, d'une ventilation double flux, d'un chauffage sol par pompe à chaleur air/eau et d'un vidéophone. Un emplacement parking (15 000 €) et une cave (7 000 €) sont en complément du prix avec la possibilité d'acquérir plusieurs emplacements parking. (cahier des charges disponible sur demande). Référence déclaration PEB initiale: A - RWPEB-157 498

2 Bedroom(s) 105 - 106 m² Bathroom(s)

Only a few matches so far

Broaden your search or set up an alert. New properties are added every day.

New properties appear every day. We'll keep looking for you. Set an alert and we'll do the rest.

Also near Visé (4600) + Suburbs

315 000 €

Apartment for sale (New construction project)

4650 Herve

  • Bus stop · 6 min on foot
  • School · 10 min on foot
  • Supermarket · 8 min on foot

Luxury Apartment in Herve Partner Immo is pleased to present this superb luxury apartment located in a recent residential building in Herve. Featuring high-quality finishes, modern amenities, and excellent energy performance, this property is perfect for anyone looking for a comfortable, functional, and contemporary living environment. The apartment comprises: Entrance hall Laundry room Separate toilet 2 bedrooms Bathroom Bright living room with a fully equipped kitchen and access to the terrace Features Aluminium double-glazed windows Video intercom Intercom system Garage with motorized door Fully equipped kitchen Elevator Energy Performance Certificate (EPC): A+ – 42 kWh/m²/year – No. 20250409508554 Heated floor area according to the EPC: 90 m². Price: €350,000 (VAT not included) An opportunity not to be missed! Interested in this property? Contact Partner Immo today to arrange a viewing. 📞 ### 📧 ###

2 Bedroom(s) 90 m² 7 m² Terrace
433 494 €

Project: 1634773-4184118

3700 Tongeren

  • Bus stop · 4 min on foot
  • School · 3 min on foot
  • Supermarket · 7 min on foot

Discover Boutique Residence Listoir, a distinctive new development located at Caesarlaan 51 in the historic city of Tongeren. Situated directly opposite the Roman city walls, this project offers a small-scale and exclusive living environment with only five residential units. Currently, only one apartment remains available—the stunning penthouse on the second floor—set for completion and delivery in spring 2025, allowing new owners to move in immediately. The penthouse provides a generous livable area of approximately 138 m² and features spacious terraces ranging from 11 to 28 m², seamlessly extending the living space outdoors. Residents will enjoy a private, peaceful atmosphere in a boutique setting, complemented by a communal garden at the rear of the building. The project emphasizes sustainability with an E-peil of E30, offering options for heating systems, including gas connections or heat pumps, along with standard solar panels. Buyers have the opportunity to personalize their apartment's interior design, with ample budgets allocated for the customization of kitchens, bathrooms, flooring, and doors through trusted partners. The development combines modern comfort with a prime location in a historic setting, making it an ideal choice for those seeking privacy and serenity in Tongeren. Interested buyers are encouraged to schedule a visit to explore the site and view the penthouse firsthand.

2 Bedroom(s) 138 m² 2 Bathroom(s)
On request

Apartment for sale (New construction project)

4400 Flémalle

  • Bus stop · 9 min on foot
  • School · 14 min on foot
  • Supermarket · 10 min on foot

VV: ### Trevi Rasquain vous propose cet appartement 2 chambres dans une résidence de Standing située à Ivoz-Ramet. Architecture contemporaine, isolation thermique et acoustique performantes, PEB "A", finitions soignées, système de chauffage économique (pompe à chaleur), châssis PVC DV, VMC. Qualité de confort et de bien être! Panneaux photovoltaïques, hors garage (15.000€), station d'épuration. Livraison à l'acte. Prix: De 255.000€. Informations données à titre indicatives et non contractuelles. Cette annonce ne constitue pas une offre. A visiter sans plus tarder! N'hésitez plus à contacter notre agence au ### ou ### .

2 Bedroom(s) 112 m² 20 m² Terrace
299 000 €

Apartment for sale (New construction project)

4340 Awans

  • Bus stop · 1 min on foot
  • School · 11 min on foot
  • Supermarket · 16 min on foot

This contemporary apartment for sale in Awans offers a modern living environment with practical and comfortable features. Priced at 299,000 €, this new-build property, scheduled for completion between 2025 and 2026, occupies the second floor of a building with two floors and four facades. It boasts a total living area of 81 m², including a bright 22 m² living room with an open American-style kitchen that covers 6 m². The apartment comprises two bedrooms measuring 11 m² and 10 m² respectively, along with a fully equipped bathroom of 4 m² featuring a shower. Additional amenities include a separate toilet and the installation of high-quality PVC double-glazed windows designed to provide both thermal and acoustic insulation. Heating is supplied by a gas system, ensuring efficient climate control throughout the unit. The property benefits from thoughtful accessibility features such as a lift and provisions for disabled access, enhancing convenience for all residents. A private terrace of 10 m² extends the living space outdoors, offering an inviting area to relax or entertain. Storage is facilitated by an included cellar space in the basement, while there is also an option to purchase an indoor parking space separately. The apartment is connected to all essential utilities including water, electricity, and sewage systems, fulfilling modern standards. The sale is subject to VAT regulations, reflecting its status as a newly constructed property that complies with current building codes and energy efficiency requirements. Located on Rue Chaussée 126 in Awans (4340), this apartment benefits from proximity to essential amenities such as shops, schools, and major roadways, providing a practical and accessible lifestyle for its future occupants. The area is not designated as a flood risk zone, adding to the security and appeal of the location. Interested parties are invited to request further information or schedule visits by contacting the seller via telephone at ### or by email at ### . Additional documents and plans can be accessed through ### facilitating a comprehensive overview for prospective buyers seeking a newly built apartment in this convenient setting.

2 Bedroom(s) 81 m² 10 m² Terrace
409 572 € - 420 159 €

Project: Residentie Saffier 2.0

3740 Beverst

  • Bus stop · 2 min on foot
  • School · 3 min on foot
  • Supermarket · 6 min on foot

Residentie Saffier 2.0 is a modern residential project located at Stationlaan 55-59 in Beverst, offering a selection of 12 units. The development features spacious apartments with two to three bedrooms, each providing approximately 106 square meters of living space. The project includes a variety of living options, catering to different needs with six two-bedroom apartments, four three-bedroom apartments, and two commercial spaces. The pricing for units in Residentie Saffier 2.0 ranges from €409,572 to €420,159, reflecting the quality and location of this contemporary complex. The apartments are designed to provide comfortable living spaces suitable for small families, couples, or individuals seeking a well-sized home in a convenient setting. Situated in the city of Beverst, zip code 3740, the project benefits from its address on Stationlaan, offering accessibility to local amenities and transport links. This location combines the quiet appeal of a residential neighborhood with proximity to essential services, making it an attractive choice for buyers looking for a balanced lifestyle in this area.

2 - 3 Bedroom(s) 102 - 220 m² 12 unit(s)
409 572 €

Apartment for sale (New construction project)

3740 Beverst

  • Bus stop · 2 min on foot
  • School · 3 min on foot
  • Supermarket · 6 min on foot

This contemporary apartment for sale at Stationlaan 55-59 in Beverst offers a modern living experience within a newly constructed project completed in 2024. Priced at €409,572 including VAT, the property features a spacious 106 m² of living space designed to maximize comfort and natural light. Situated on the first floor of a three-story building with four facades, the apartment includes two bedrooms and a large 16 m² terrace, providing an excellent outdoor area directly accessible from the unit. The residence is equipped with electric heating through a heat pump system, ensuring energy-efficient climate control, while an elevator serves the building for added convenience. The architectural design of this development reflects a blend of modern elegance and functional layout, utilizing sustainable materials and aiming for high energy efficiency. The apartment’s orientation towards the north offers balanced natural light throughout the day. Although unfurnished, the interiors offer a clean slate for personalization. The building does not have a garden but compensates with its private terrace space. Additionally, the property is not currently rented, making it immediately available for occupancy or investment purposes. Located in the residential urban zone of Beverst, this apartment benefits from a prime location close to essential amenities and transport links. The site is not within any flood-sensitive or protected area, ensuring peace of mind regarding environmental risks. With its contemporary features, sustainable heating, and well-thought-out design, this apartment presents an excellent opportunity for buyers seeking quality new construction in Beverst. For further information or to arrange a viewing appointment, please contact us today.

2 Bedroom(s) 106 m² 16 m² Terrace
420 159 €

Apartment for sale (New construction project)

3740 Beverst

  • Bus stop · 2 min on foot
  • School · 3 min on foot
  • Supermarket · 6 min on foot

This contemporary apartment for sale at Stationlaan 55-59, Beverst, offers a modern living experience within a newly constructed project completed in 2024. Situated on the second floor of a three-story building, this residence spans 106 square meters of living space and features two bedrooms designed to provide comfort and functionality. The property includes a spacious 16 m² terrace, oriented to the north, allowing for outdoor relaxation and enjoyment. Residents benefit from a secure and convenient living environment with four facades ensuring ample natural light throughout the home. The building is equipped with a lift, enhancing accessibility and ease of movement between floors. The apartment showcases energy-efficient heating powered by electricity and includes a heat pump system, reflecting the sustainable construction standards applied throughout the development. As part of a building with a total of eight apartments and two exclusive penthouses, this unit enjoys high-quality finishes and modern architectural design. It is situated in a residential urban zone without any preemption rights or flood risk, ensuring peace of mind for future owners. The property is not furnished and is currently available for sale at the price of €420,159, with VAT applicable. Located in Beverst near the Bilzen station area, this apartment benefits from excellent connectivity and proximity to essential amenities. Its setting within a dynamic neighborhood means that public transportation, shops, and dining options are easily accessible by foot, making it an ideal choice for young families, professionals, or investors seeking a quality residence in Flanders. Interested buyers are encouraged to contact the seller to arrange a viewing or to obtain further information about this attractive property opportunity.

2 Bedroom(s) 106 m² 16 m² Terrace
420 159 €

Apartment for sale (New construction project)

3740 Beverst

  • Bus stop · 2 min on foot
  • School · 3 min on foot
  • Supermarket · 6 min on foot

Discover an exceptional opportunity to acquire a modern, high-quality apartment in Beverst, perfectly situated at Stationlaan 55-59. Priced at €420,159, this contemporary residence offers a generous 106 square meters of living space, providing ample room for comfortable living. The apartment features two bedrooms and a bathroom, making it an ideal choice for young professionals, couples, or small families seeking a harmonious blend of functionality and comfort. Located on the second floor of a well-designed building, this property benefits from excellent natural light, thanks to its four façades and north-facing orientation. A spacious terrace of 16 square meters extends the living area outdoors, perfect for relaxing or entertaining while enjoying the fresh air. Built in 2024 with modern electrical installations, the apartment is equipped with an efficient heat pump for heating, ensuring energy savings and sustainability. The building includes a lift for convenient access, emphasizing modern amenities and thoughtful design. Beverst’s strategic location further enhances its appeal. Situated close to the station, residents will enjoy seamless connectivity for commuting and travel, making this property attractive to commuters and those who value accessibility. The surrounding environment is characterized by a residential zoning designation within a peaceful neighborhood, free from flood risk, offering a safe and stable setting for everyday life. The area provides easy access to local shops, cafes, and amenities, fostering a vibrant yet relaxed community atmosphere. Whether you are considering this property as a primary residence or an investment opportunity, the combination of modern construction, prime location, and attractive price makes this apartment highly compelling. Don’t miss out on this unique opportunity to secure a stylish apartment in Beverst that combines contemporary design with practical advantages. Contact us today to arrange a viewing or to learn more about this exceptional property. Our team is ready to assist you in making this fantastic apartment your new home or a valuable addition to your real estate portfolio.

2 Bedroom(s) 106 m² 16 m² Terrace
409 572 €

Apartment for sale (New construction project)

3740 Beverst

  • Bus stop · 2 min on foot
  • School · 3 min on foot
  • Supermarket · 6 min on foot

Discover this exceptional opportunity to acquire a modern apartment in Beverst, perfectly positioned for those seeking comfort, convenience, and contemporary design. Priced at €409,572, this property offers a compelling blend of space, functionality, and attractive features that make it an ideal choice for a variety of buyers. Located on the first floor of a new development, this apartment spans 106 square meters of living space, thoughtfully designed with two bedrooms and a practical layout. The apartment is not furnished, providing the new owner the freedom to personalize the interior to their taste. The presence of a terrace measuring 16 m² offers outdoor space to relax and enjoy the surroundings, while the orientation towards the north allows for balanced natural light and shadow throughout the day. Built in 2024 with a focus on energy efficiency and sustainable construction, this property is equipped with electric heating via a heat pump, ensuring cost-effective and environmentally friendly comfort. The inclusion of an elevator in the building enhances accessibility, making daily life more convenient for residents of all ages. Boasting four facades and three stories in total, this residence benefits from excellent natural illumination and ventilation, creating a bright and inviting atmosphere inside. The property benefits from high-quality finishes and modern architecture that seamlessly blend aesthetics with practicality, making it a standout choice in the Beverst real estate market. The location is one of the key advantages of this property. Situated close to the station on Stationlaan, residents will enjoy excellent connectivity to Bilzen and surrounding areas, with easy access to shops, dining options, and other amenities. The neighborhood is characterized by its tranquil residential atmosphere combined with urban conveniences, making it suitable for young professionals, couples, or investors alike. Given its prime position within a newly developed area and the ongoing urban growth in Beverst, this apartment presents a rare opportunity for investment or a comfortable new home. Contact us today to arrange a viewing or to discuss this unique property in further detail—your future begins here.

2 Bedroom(s) 106 m² 16 m² Terrace
255 000 €

Apartment for sale (New construction project)

4340 Awans

  • Bus stop · 1 min on foot
  • School · 11 min on foot
  • Supermarket · 16 min on foot

Situé à proximité de toutes commodités, dans un immeuble de 8 appartements, magnifique appartement neuf situé au deuxième étage d'une superficie de 81 m² comprenant 2 chambres, un spacieux et lumineux séjour avec une cuisine ouverte, 1 salle de bains et 1 WC séparé, une buanderie, une terrasse de 10 m² et une cave. Prix: 255.000€ (Vente sous régime de la TVA 21 % ou TVA 6% sous conditions). Emplacement de parking extérieur (12.500€ HTVA) et intérieur (17.500€ HTVA) en supplément. Tout confort moderne : Chauffage central gaz à condensation, isolation performante, double vitrage en PVC super isolant, ascenseur, matériaux et finitions de qualité. Isolation thermique et acoustique soignée. Plans, cahier des charges et infos disponibles sur simple demande à l'agence au ### ou sur notre site ### rubrique projets neufs. Informations données à titre indicatives et non contractuelles. Cette annonce ne constitue pas une offre.

2 Bedroom(s) 81 m² 1 Bathroom(s)
224 500 €

Apartment for sale (New construction project)

4100 Seraing

  • Bus stop · 4 min on foot
  • School · 5 min on foot
  • Supermarket · 8 min on foot

Situé sur les hauteurs de Seraing, à proximité immédiate des commerces et commodités, ce nouvel immeuble résidentiel de standing se compose de 8 appartements. Trevi Liège vous propose ce bel appartement neuf de 87 m² en cours de finition offrant un spacieux séjour avec salle à manger, une cuisine à aménager selon vos goûts, une buanderie, un hall de nuit, une salle de bain, un WC séparé ainsi qu’une grande chambre. Une vaste terrasse vient compléter l’ensemble. Une cave privative est incluse au sous-sole. Un emplacement de parking sécurisé au sous-sol est également disponible en option au prix de 17.500 € HTVA. Frais de raccordement : 6.250 €. Plans et cahier des charges disponibles sur demande. Vente sous régime TVA de 21 %. Prix de vente : 224.500 € HTVA. N’hésitez pas à nous contacter pour organiser une visite. A visiter sans plus tarder. Informations complémentaires sur ### ou au ### Informations données à titre indicatif et non contractuelles. Cette annonce ne constitue pas une offre.

1 Bedroom(s) 87 m² 1 Bathroom(s)
On request

Apartment for sale (New construction project)

4031 Angleur

  • Bus stop · 2 min on foot
  • School · 3 min on foot
  • Supermarket · 39 min on foot

Idéal pour investisseur – Possibilité d’achat avec frais réduits à 6 % (voir conditions) Découvrez la Résidence Atlantis, une opportunité en or pour les investisseurs et ceux en quête d'un chez-soi moderne et confortable. Située dans un environnement privilégié, cette résidence neuve se compose de 24 appartements, parfaitement adaptés à vos besoins. Chaque appartement, offrant le choix entre 1 ou 2 chambres, est conçu avec une attention particulière pour le confort et la qualité. Profitez d'une pompe à chaleur efficace, d'une isolation performante et d'un double vitrage super isolant, tant sur le plan thermique qu'acoustique, assurant ainsi une tranquillité et une température agréable tout au long de l'année. La ventilation simple flux garantit un air intérieur sain et frais, contribuant à un environnement de vie serein et agréable. Les résidents bénéficieront également d'un accès aisé aux principaux axes routiers, tout en étant à proximité immédiate de toutes les commodités essentielles, y compris l'Université de Liège. Emplacement de parking obligatoire, avec le choix entre un emplacement intérieur à 27.500€ ou un box fermé intérieur à 35.000€.Et pour couronner le tout, la cuisine, cœur de chaque foyer, vous est offerte ! N'attendez plus pour découvrir ces appartements d'exception.

1 Bedroom(s) 65 m²
205 000 €

Apartment for sale (New construction project)

4031 Angleur

  • Bus stop · 2 min on foot
  • School · 3 min on foot
  • Supermarket · 39 min on foot

Idéal pour investisseur – Possibilité d’achat avec frais réduits à 6 % (voir conditions) Découvrez la Résidence Atlantis, une opportunité en or pour les investisseurs et ceux en quête d'un chez-soi moderne et confortable. Située dans un environnement privilégié, cette résidence neuve se compose de 24 appartements, parfaitement adaptés à vos besoins. Chaque appartement, offrant le choix entre 1 ou 2 chambres, est conçu avec une attention particulière pour le confort et la qualité. Profitez d'une pompe à chaleur efficace, d'une isolation performante et d'un double vitrage super isolant, tant sur le plan thermique qu'acoustique, assurant ainsi une tranquillité et une température agréable tout au long de l'année. La ventilation simple flux garantit un air intérieur sain et frais, contribuant à un environnement de vie serein et agréable. Les résidents bénéficieront également d'un accès aisé aux principaux axes routiers, tout en étant à proximité immédiate de toutes les commodités essentielles, y compris l'Université de Liège. Emplacement de parking obligatoire, avec le choix entre un emplacement intérieur à 27.500€ ou un box fermé intérieur à 35.000€.Et pour couronner le tout, la cuisine, cœur de chaque foyer, vous est offerte ! N'attendez plus pour découvrir ces appartements d'exception.

1 Bedroom(s) 52 m²
On request

Penthouse for sale (New construction project)

4430 Ans

LONCIN, Rue de Jemeppe: PENTHOUSE NEUF avec immense terrasse panoramique de 103m2 ! Situation idéale à proximité des commodités ( gare de Ans, proximité Mont Légia, centres économiques, écoles, commerces, etc...). Il occupe l'entièreté du 4e et dernier étage de la résidence. Composition : double hall d'entrée privatif, vaste et lumineux séjour de 57,5m2, cuisine ouverte super-équipée avec plan de travail en marbre ( four vapeur, plaque, hotte, frigo, congel, L-V) , espace bureau. La partie nuit se compose d'un hall de nuit, d'une première chambre, d'une salle de bains, d'une toilette et d'une suite parentale (chambre, salle de douches et dressing). Cave en sous-sol. Matériaux haut de gamme: planchers chêne, marbre, climatisation, châssis aluminium, cc gaz ind., ventilation double flux, ascenseur. Possibilité d'acquérir des emplacements de parking couverts au rdc de la Résidence. Prix HTVA et frais. Plans disponibles sur notre site ###

2 Bedroom(s) 164 m² 102 m² Terrace
445 000 €

Penthouse for sale (New construction project)

4431 Loncin

  • Train station · 10 min on foot
  • School · 1 min on foot
  • Supermarket · 12 min on foot

LONCIN, Rue de Jemeppe: PENTHOUSE NEUF avec immense terrasse panoramique de 103m2 ! Situation idéale à proximité des commodités ( gare de Ans, proximité Mont Légia, centres économiques, écoles, commerces, etc...). Il occupe l'entièreté du 4e et dernier étage de la résidence. Composition : double hall d'entrée privatif, vaste et lumineux séjour de 57,5m2, cuisine ouverte super-équipée avec plan de travail en marbre ( four vapeur, plaque, hotte, frigo, congel, L-V) , espace bureau. La partie nuit se compose d'un hall de nuit, d'une première chambre, d'une salle de bains, d'une toilette et d'une suite parentale (chambre, salle de douches et dressing). Cave en sous-sol. Matériaux haut de gamme: planchers chêne, marbre, climatisation, châssis aluminium, cc gaz ind., ventilation double flux, ascenseur. Possibilité d'acquérir des emplacements de parking couverts au rdc de la Résidence. Prix HTVA et frais. Plans disponibles sur notre site ###

2 Bedroom(s) 164 m² 102 m² Terrace
206 000 € - 395 000 €

Project: QUAI DE ROME 108 LIÈGE

4000 Liege

  • Bus stop · 4 min on foot
  • School · 9 min on foot
  • Supermarket · 7 min on foot

REMISE DE 10.000€ sur les appartements 2 et 3ch et PACK FINITION D'UNE VALEUR DE 6000€HTVA OFFERT! !! Idéal pour investisseur – Possibilité d’achat avec frais réduits à 6 % (voir conditions) Découvrez la Résidence Fragnée, un projet immobilier exclusif situé à Liège, offrant une opportunité unique pour les investisseurs et les particuliers. Cette résidence moderne comprend 24 appartements neufs, variant entre des unités coquettes d'1 ou 2 chambres, conçues pour allier confort et style. Chaque appartement de la Résidence Fragnée est un modèle d'efficacité énergétique, équipé de pompes à chaleur dernier cri et d’une isolation de pointe. Profitez d’un double vitrage super isolant, tant sur le plan thermique qu’acoustique, et d’une ventilation simple flux pour un environnement de vie sain et économique. Située à un emplacement stratégique, la Résidence Fragnée offre un accès aisé aux grands axes, tout en étant à proximité immédiate de l'Université de Liège. Cet emplacement de choix garantit une facilité d'accès à toutes les commodités essentielles, faisant de chaque appartement un lieu de vie idéal ou un investissement locatif attractif. Pour les investisseurs, la Résidence Fragnée représente une occasion exceptionnelle avec une vente sous le régime avantageux de la TVA à 6 % (voir conditions). De plus, chaque appartement est assorti d’un emplacement de parking souterrain au prix de 35.000€ (supplément). Et pour couronner le tout, la cuisine est offerte dans chaque appartement ! Contactez-nous !

1 - 3 Bedroom(s) 60 - 125 m² 1 Bathroom(s)
245 000 € - 657 000 €

Project: RUE CHAUSSÉE 126 AWANS

4340 Awans

  • Bus stop · 1 min on foot
  • School · 11 min on foot
  • Supermarket · 16 min on foot

Immeuble de 8 appartements avec un rez-de-chaussée destiné à des bureaux ou une activité de profession libérale. Les appartements sont composés de : cuisine, salon, salle à manger, buanderie, hall de nuit, salle de bain, 1 ou 2 chambres, terrasse et cave au sous-sol.

2 Bedroom(s) 81 - 328 m² 1 Bathroom(s)
187 000 € - 285 000 €

Project: Résidence Agathe - Fléron

4620 Fléron

  • Bus stop · 5 min on foot
  • School · 6 min on foot
  • Supermarket · 7 min on foot

PACK FINITION D'UNE VALEUR DE 6000€HTVA OFFERT! Découvrez la Résidence Agathe, un projet immobilier de premier choix à Fléron, incarnant modernité et confort. Cette résidence, située Rue François Lapierre, se compose de 41 unités, dont un studio et 40 appartements spacieux avec une ou deux chambres. Chaque appartement est une invitation au confort moderne, grâce à une conception soignée et des équipements de qualité. Ils sont équipés de systèmes de chauffage innovants, avec une pompe à chaleur Daikin et un chauffage par le sol dans la plupart des espaces, assurant une efficacité énergétique maximale. De plus, l'isolation performante et le double vitrage super isolant thermique et acoustique garantissent un confort optimal. Chaque appartement bénéficie d'une ventilation simple flux, assurant une excellente qualité de l'air intérieur. Les cuisines sont entièrement équipées, gracieusement offertes, avec des appareils électroménagers AEG, rendant ces appartements idéaux pour les investisseurs et les résidents. Située dans un quartier attrayant, la Résidence Agathe offre un accès facile aux principaux axes routiers, tout en étant proche de toutes les commodités nécessaires, rendant ces appartements très attrayants pour les locataires potentiels. Bénéficiez de la TVA 6% (sous réserve de conditions). Chaque appartement est accompagné d'un emplacement de parking ou d'un box fermé, disponibles respectivement à 25.000€ et 35.000€. Contactez-nous !

1 - 2 Bedroom(s) 57 - 102 m² 1 Bathroom(s)
234 000 € - 437 000 €

Project: RUE DU GONHY 61 BONCELLES

4100 Boncelles

  • Bus stop · 1 min on foot
  • School · 18 min on foot
  • Supermarket · 4 min on foot

Découvrez OXYGEN, votre futur havre de paix au cœur de Boncelles. Cette résidence neuve et mixte propose un cadre de vie dynamique, mariant avec brio modernité, confort et nature. Le projet OXYGEN se compose de 14 appartements de prestige, 2 surfaces commerciales et 2 bureaux, conçus pour satisfaire les exigences les plus pointues. Chaque appartement, doté d’un design raffiné et d’une finition de qualité supérieure, offre des sols élégants en carrelage céramique et parquet semi-massif. Les cuisines, équipées par la marque réputée BURGER et intégrant des électroménagers haut de gamme AEG, vous sont offertes, promettant des expériences culinaires inoubliables. Priorisant le confort, OXYGEN est équipé d’installations sanitaires modernes, d’un système de chauffage (pompe à chaleur) par le sol dans les pièces de vie et d’une ventilation double flux pour une qualité d'air optimale. L'extérieur n'est pas en reste avec des espaces verts communs soigneusement aménagés, offrant un lieu de détente en symbiose avec la nature. Situé dans un quartier dynamique, OXYGEN se situe à proximité de toutes les commodités (Transports en commun, commerces, écoles, ULg, CHU).

1 - 3 Bedroom(s) 74 - 113 m² 1 Bathroom(s)