5 results (1 - 5)

An apartment for sale in Wegnez (4860).

  • Recent ads
  • Price (low to high)
  • Price (high to low)
  • Bedrooms (low to high)
  • Bedrooms (high to low)
  • Surface (low to high)
  • Surface (high to low)
  • Zip code (low to high)
  • Zip code (high to low)
List Map
New search
350 000 €

Apartment for sale

4860 Cornesse

  • Bus stop · 1 min on foot
  • School · 21 min on foot
  • Supermarket · 5 min on foot

Enjoy the feel of a villa in this ground-floor apartment for sale in Cornesse, offering 88 m² of living space and a 60 m² terrace. Built in 2022, the apartment has two bedrooms and is currently not rented. Its availability is to be agreed. The living area measures 40 m² and includes a parquet-floored living room with a fully equipped open-plan kitchen, opening directly onto the outdoor space. The terrace is described as a courtyard and is equipped with a private small swimming pool and summer kitchen. Further features include one bathroom, one toilet, a laundry room, a private cellar and two outdoor parking spaces. The apartment is not furnished and has gas heating. There is no lift. The front façade faces northwest, and the building has four façades. The property has an EPC rating of A, with a specific primary energy consumption of 85 kWh/m² per year and CO₂ emissions of 16. The EPC is valid until 26 October 2032, and the electrical installation certificate is compliant. The property is not located in a flood-risk area. The asking price is 350 000 €. For further information or to arrange a viewing, please get in touch.
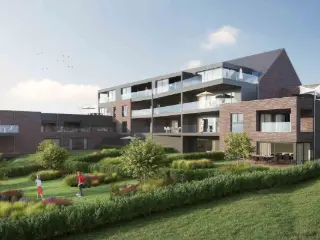
2 Bedroom(s) 88 m² 60 m² Terrace
189 000 €

Apartment for sale

4860 Pepinster

  • Bus stop · 1 min on foot
  • School · 13 min on foot
  • Supermarket · 5 min on foot

Votre agence immobilière PackPRO Immo vous invite à découvrir cet agréable appartement 3 chambres offrant de beaux volumes, une belle luminosité et une exceptionnelle terrasse plein sud de 112 m². Situé au 1er étage, le bien se compose d’un hall de nuit, d’un grand séjour lumineux, d’une cuisine équipée et meublée, de trois chambres à coucher et d’une salle de douche avec douche à l’italienne, meuble lavabo et WC. La terrasse, entièrement rénovée avec une nouvelle étanchéité en roofing, constitue un véritable atout. Elle dispose également d’un abri de jardin en bois, idéal pour profiter des beaux jours. Au rez-de-chaussée, vous bénéficierez d’un vaste espace ouvert d’environ 120 m², carrelé, offrant de nombreuses possibilités : stockage, atelier, espace de loisirs ou autre projet commercial selon vos besoins. Une chaufferie de 6,5 m² complète ce niveau. Le bien dispose de plusieurs éléments récemment rénovés : chaudière et citerne à mazout remplacées en 2022, toiture plateforme en roofing neuve et châssis PVC double vitrage, certains équipés de volets électriques. Des travaux de rafraîchissement et de mise en conformité sont néanmoins à prévoir, notamment au niveau de l’installation électrique, de certains plafonds et finitions. La façade latérale est également à rejointoyer. Une belle opportunité pour les acquéreurs à la recherche d’un bien offrant de grands volumes, une terrasse exceptionnelle et un important potentiel d’aménagement. PEB : E. RC : 2.035 €. À découvrir sans tarder ! Description du bien: REZ-de-chaussée - Hall ouvert, carrelé au sol (120m²) - Équipement cuisine demi équipée , meuble bas avec évier inox - Chaufferie çarrele sol (6,5m²) APPARTEMENT au 1er étage : - Acces esçalier en bois, pl carton à refaire - Hall de nuit vynil sol (12m²) - Grand séjour ouvert (32m²) - Cuisine esuipee et meublee (14m²) - Chambre à coucher parquet au sol (12m²) - Chambre à coucher vynil au sol, châssis PVC double avec volet (18m²) - Chambre à coucher tapis au sol (12m²) - SDD douche cabine italienne et meuble évier, une vasque, WC (8m²) - Terrasse avec abri de jardin en bois Commodités: - Chauffage central mazout, nouvelle citerne et chaudiere 2022 - Chassis PVC double vitrage - Toiture plateforme roofling neuve - Toiture plateforme terrasse roofling neuve - Facade latéral à revoir à rejointoyer PEB: E RC: 2.035 € Ne tardez-pas a prendre rendez-vous pour une visite !

3 Bedroom(s) 120 m² 112 m² Terrace

New properties appear every day. We'll keep looking for you. Set an alert and we'll do the rest.

170 000 € (+68 € )

Apartment for sale

4860 Pepinster

  • Bus stop · 1 min on foot
  • School · 1 min on foot
  • Supermarket · 11 min on foot

This charming apartment for sale is located in Pepinster at Rue Neuve 168 Rez and is offered at a price of €170,000. Fully renovated in 2021, it presents an excellent opportunity either as a first home or an investment property. The apartment features a comfortable living room combined with a semi-equipped kitchen, one bedroom, and a shower room with a toilet. Practical aspects include a private garage and a designated space for waste containers. The heating system is central gas with a Vaillant boiler installed in 2022, complemented by double-flow ventilation and PVC double-glazed window frames. Additional conveniences are separate utility meters, a compliant electrical installation valid until 2048, and a videophone system. With a living area of 53 m² and a main habitable surface of 33 m², this residence is situated on the second floor of a three-story building with an eastern façade orientation. The apartment does not include furnishings and is currently not rented, with availability to be agreed upon. Monthly charges amount to approximately €68, and it has the potential to generate rental income of €650 per month. Although it does not feature a lift, the inclusion of a garage adds valuable private parking space to the property. The energy performance certificate indicates an energy consumption of 152 kWh/m²/year, valid until May 27, 2033, confirming the apartment’s compliance with current environmental standards. Situated in the municipality of Pepinster, this property benefits from proximity to local amenities within easy reach. Its location offers quiet residential comfort with good access to daily essentials and services. For those interested in acquiring a functional and well-maintained apartment with secure parking in Pepinster, this property represents a sound proposition. To arrange a viewing or obtain further information, please do not hesitate to contact the seller or the agent referenced under Immovlan VBE66669.

1 Bedroom(s) 53 m²
189 000 € (+50 € )

Apartment for sale

4860 Pepinster

  • Bus stop · 1 min on foot
  • School · 16 min on foot
  • Supermarket · 1 min on foot

This charming apartment for sale in Pepinster offers a comfortable living space of 77 m² within the well-maintained Bonvoisin residence, built in 2014. Featuring two bedrooms and a shower room, the apartment also includes a separate toilet, an open-plan living room combined with a kitchen area, and a south-facing terrace that enhances natural light throughout the home. The property comes with a private covered parking space and a cellar, ensuring practical storage and secure vehicle accommodation. All utility meters are separated, and the electrical installation is certified compliant, providing peace of mind regarding safety and functionality. Heating is individual and powered by gas, contributing to efficient energy use. Located at Rue Hubert Halet 5 A1 in Pepinster, this two-façade apartment is situated on the fourth floor of a building without a lift. The residence benefits from low monthly communal charges of €50, reflecting well-managed upkeep and common area maintenance. The EPC rating indicates a specific primary energy consumption of 131 kWh/m²/year, demonstrating reasonable energy performance for modern living standards. This property is offered at a price of €189,000 and represents an excellent opportunity either as an investment or a first home acquisition in this appealing area. Pepinster provides a convenient and accessible environment for residents, with local amenities nearby to support daily needs. At this price point, the apartment stands out for its modern construction date, functional layout, and included parking facilities. Interested buyers are encouraged to contact the agent promptly to arrange a viewing or obtain further information about this attractive property opportunity in Pepinster.

2 Bedroom(s) 77 m²
255 000 € (+65 € )

Apartment for sale

4860 Pepinster

  • Bus stop · 1 min on foot
  • School · 3 min on foot
  • Supermarket · 18 min on foot

Votre agence immobilière PackPRO Immo vous invite à découvrir ce bel appartement 2 chambres, situé au 2ᵉ étage d'un immeuble à Pepinster. Il se compose d'un hall d'entrée, d'un séjour lumineux, d'une cuisine, deux chambres, d'une salle de bain ainsi que d'une cave et un emplacement de parking en sous-sol. Possibilité d'acquérir une garage pour 14.000 €. Idéalement situé, cet appartement bénéficie d'un accès aisé aux commerces, aux transports en commun et à l'ensemble des commodités de la commune. PEB : EN COURS . RC : 1.029 €. Loyer actuel : 750 €. Loyer possible : 950€ - 1.000€. Idéal pour un premier achat ou un investissement ! Ne tardez pas a prendre rendez-vous pour une visite ! Description du bien: REZ-de-chaussée - Hall d'entrée commun, carrelé au sol APPARTEMENT au 2ème étage avec ascenseur: - Hall d'entrée, carrelé au sol avec coin vestaire (10m²) - Un grand séjour salon-salle à manger lumineux (30m²) - Une cuisine équipée (13m²) avec meubles hauts et bas, taque vitro, hotte, four, lave vaisselle avec accès au balcon-terrasse (4m²) - Hall de séjour carrelé au sol (5m²) - WC séparé (2m²) - Hall de nuit parquet au sol (3m²) - Chambre à coucher parquet au sol (13m²) - Chambre à coucher parquet au sol (11m²) - Salle de douche avec douche italienne (4m²) Commodités: - Ascenseur - Balcon-terrasse - Electricité conforme - Chauffage central au gaz - Chaudière à condensation REMEHA - Cave privative - Parking privatif PEB: B RC: 1029€ Ne tardez-pas a prendre rendez-vous pour une visite !

2 Bedroom(s) 100 m² 1 Bathroom(s)

Only a few matches so far

Broaden your search or set up an alert. New properties are added every day.

New properties appear every day. We'll keep looking for you. Set an alert and we'll do the rest.

Also near Wegnez (4860)

171 378 € - 302 420 €

Project: Résidence du Wesny

4820 Dison

  • Bus stop · 3 min on foot
  • School · 2 min on foot
  • Supermarket · < 1 min on foot

C’est sur les hauteurs d'Andrimont que Lamy Construction commercialise son nouveau projet. Il s'agit d'une résidence de haut standing, composée de 24 appartements clé-sur-porte. À seulement 2 km du centre d’Andrimont, ce quartier offrira le calme et la tranquillité à ses futurs occupants. Conçus dans une architecture moderne et contemporaine, ces appartements composés de 1 à 3 chambres disposent d’une surface habitable allant de 50 à 112 m2. Lumineuses et spacieuses, les pièces de vie créeront une ambiance chaleureuse qui ravira les futurs propriétaires. Un parking intérieur et extérieur seront mis à disposition des habitants. Afin d’offrir à chacun un espace extérieur, chaque appartement sera équipé d’une terrasse et les biens du rez-de-chaussée disposent également de jardins privatifs! Les espaces communs extérieurs communs seront aménagés en parc. Découvrez sans plus attendre cette magnifique résidence sur notre site internet ! ###

1 - 3 Bedroom(s) 50 - 100 m² 1 - 2 Bathroom(s)
245 000 €

Apartment for sale (New construction project)

4800 Verviers

  • Bus stop · 4 min on foot
  • School · 7 min on foot
  • Supermarket · 12 min on foot

Adresse Exacte : Rue Ann-Sophie Charlier 29, 4650 HERVE. Concept Confort vous propose des appartements neufs, 1, 2, 3 et 4CH, entièrement équipés, PEB A. L'appartement se compose de: 2CH, Salle de bain avec douche, WC séparé, Séjour-salle à manger, Cuisine équipée, Buanderie, Terrasse, Jardin, Parking (obligatoire, en sus du prix), Box fermé (obligatoire, en sus du prix), Cave (obligatoire, en sus du prix). Equipements : Ventilation double flux, Chauffage sol, Triple vitrage, Electros Siemens, Chaudière individuelle, Compteurs individuels. VISITES sur RENDEZ-VOUS. INFO & CONTACT: ### ou via ###

2 Bedroom(s) 1 Bathroom(s)
169 000 €

Apartment for sale

4800 Verviers

  • Bus stop · 1 min on foot
  • School · 3 min on foot
  • Supermarket · 1 min on foot

Idéalement situé au cœur de Verviers au sein de la Résidence Coliseum (Rue Xhavée), ce très spacieux appartement de 3 chambres offre un cadre de vie généreux et pratique pour une famille. Il dispose d'une belle terrasse, ainsi que d'atouts indispensables en centre-ville : un emplacement de garage privatif et une cave. Ce bien aux beaux volumes vous offre la possibilité de l'aménager et de le personnaliser selon vos envies. COMPOSITION : Sous-sol : Une cave privative (n° 18) pour le rangement, un emplacement de garage (n° 13) - 4ème étage : Vaste hall d'entrée avec parlophone, grand séjour très lumineux offrant l'accès à la terrasse, cuisine, trois belles chambres, salle de bains et espace toilette. (Superficie PEB : 101 m² / Surface cadastrale : 108 m²). DIVERS : Bon score énergétique avec un PEB C (206 kWh/m².an), châssis double vitrage, chauffage central collectif au gaz naturel, immeuble construit en 1974-1975 et équipé de deux ascenseurs. L'installation électrique est à mettre en conformité (contrôle de 2017). Bâtiment raccordé aux égouts et situé hors zone d'aléa d'inondation. Revenu cadastral (non indexé) : 1.207 €. Quote-part dans les parties communes : 24/1.000èmes. Un appartement aux volumes généreux, parfait pour une famille ou un bel investissement, alliant l'espace d'une maison et le confort de l'hyper-centre ! Description non contractuelle, communiquée à titre informatif.

3 Bedroom(s) 108 m² 3 m² Terrace
152 000 € (+210 € )

Apartment for sale

4800 Verviers

  • Bus stop · 1 min on foot
  • School · 3 min on foot
  • Supermarket · 1 min on foot

Idéalement situé au cœur de Verviers au sein de la Résidence Coliseum (Rue Xhavée), ce bel et lumineux appartement de 100 m² offre de beaux espaces et une excellente performance énergétique. Il bénéficie d'une agréable terrasse, ainsi que d'atouts très recherchés en centre-ville : un garage sécurisé et une cave. Quelques rafraîchissements vous permettront de personnaliser ce bien confortable et très bien isolé. COMPOSITION : Sous-sol : Une cave privative (n° 9) idéale pour le stockage, un emplacement de garage (n° 20) - 3ème étage : Hall d'entrée avec parlophone, spacieux et lumineux séjour donnant un accès direct à la terrasse, cuisine, deux belles chambres, salle de bains et espace toilette. DIVERS : Excellente performance énergétique avec un PEB B (145 kWh/m².an) , châssis en PVC double vitrage à haut rendement installés après l'an 2000 , système de chauffage central collectif au gaz naturel , immeuble avec ascenseurs. L'installation électrique est à mettre en conformité. Bâtiment raccordé aux égouts et situé hors zone inondable. Revenu cadastral (non indexé) : 1.095 €. Quote-part dans les parties communes : 22/1.000èmes. Une belle opportunité pour les amateurs de vie citadine souhaitant acquérir un bien performant avec garage, offrant un excellent potentiel d’aménagement ! Description non contractuelle, communiquée à titre informatif.

2 Bedroom(s) 100 m² 3 m² Terrace
159 000 €

Triplex for sale

4800 Verviers

  • Bus stop · 5 min on foot
  • School · 4 min on foot
  • Supermarket · 7 min on foot

Vous recherchez un appartement spacieux, lumineux et idéalement situé ? EasyHome vous propose ce magnifique triplex de près de 176 m² habitables, situé dans une résidence soignée à Verviers. Le premier étage se compose d’un hall d’entrée, d’un vaste séjour lumineux ouvert sur une cuisine semi-équipée, d’une arrière-cuisine avec espace buanderie et rangement, d’un WC indépendant. Au deuxième étage, vous trouverez un grand bureau, idéal pour le télétravail, ainsi qu’un spacieux dressing. Le troisième étage accueille trois chambres confortables de 10, 12 et 14 m², une salle de bain et deux espaces de rangement supplémentaires. L’appartement dispose également d’une cave privative, d’une place de parking et de compteurs individuels. Sa situation privilégiée, à proximité des commerces, des écoles, des transports en commun et des principaux axes routiers, constitue un atout supplémentaire. Aspects techniques : Électricité conforme Gaz conforme PEB : B Charges provisionnelles : Fonds de roulement : 250,63 €/trimestre (83,54 €/mois) Fonds de réserve : 46,12 €/an Une belle opportunité à découvrir sans tarder ! Contactez EasyHome au ### pour organiser votre visite.

3 Bedroom(s) 176 m² 1 Bathroom(s)
175 000 €

Apartment for sale

4820 Dison

  • Bus stop · < 1 min on foot
  • School · 2 min on foot
  • Supermarket · 5 min on foot

F.O. àpd 175.000 €. Situé au cœur du village de Dison, l'Immobilière Wolfs vous propose ce charmant appartement deux chambres. Idéalement situé à proximité immédiate de toutes les commodités, ce bien vous séduira par ses espaces de vie agréables, son excellent état d'entretien ainsi que par son excellent PEB de classe B, garantissant une consommation énergétique maîtrisée ! Rez-de-chaussée : hall d'entrée commun. 1er étage : agréable living comprenant salon et salle à manger sur +/- 30 m², cuisine équipée, hall de nuit, deux spacieuses chambres de +/- 16 et 21 m², salle de bains (baignoire, toilette et lavabo), pièce de rangement. Divers : superficie habitable : 85m², électricité conforme, chauffage central au gaz de ville, R.C. : 571€, pas de charges communes, compteurs séparés. Informations énergétiques : PEB No. : 20260715042853, PEB : B, E spec : 146 kWh/m².an, E totale : 14 555 kWh/an. A DECOUVRIR ! Plus d'infos et plans téléchargeables sur ### !

2 Bedroom(s) 85 m² 1 Bathroom(s)
From 149 000 €

Apartment for sale

4800 Verviers

  • Bus stop · 2 min on foot
  • School · 2 min on foot
  • Supermarket · 10 min on foot

🏡 L'agence SKYIMMO vous propose ce superbe appartement idéalement situé à VERVIERS, dans un environnement agréable à proximité des commodités, des commerces et des principaux axes routiers. ✨ Dès votre entrée, vous serez séduit par sa luminosité exceptionnelle et ses espaces de vie confortables. Situé dans une résidence bien entretenue, cet appartement bénéficie d'une vue entièrement dégagée sans aucun vis-à-vis, vous garantissant calme, intimité et une agréable sensation d'espace au quotidien. Son excellent PEB B constitue également un véritable atout, assurant un confort optimal tout en maîtrisant les consommations énergétiques. L'appartement dispose également d'un emplacement de parking intérieur privatif 🚗, d'une buanderie pratique ainsi que de deux balcons, à l'avant et à l'arrière, permettant de profiter pleinement de l'extérieur tout au long de la journée. Que ce soit pour une première acquisition, un investissement ou pour toute personne à la recherche d'un appartement prêt à vivre, ce bien représente une opportunité à ne pas manquer. ✨ Composition : Hall d'entrée - Living avec cuisine ouverte (30) - Hall de nuit (6) - Chambre (14) - Salle de bains (5) - Buanderie - Balcon avant (3) - Balcon arrière (3) Toiture : en bon état Electricité : en attente de reception Chauffage : chauffage au gaz Châssis : double vitrage en PVC Revenu cadastral : 793€ PEB : B - E. S.pec : 129 kWh/an - E.totale : 7 670 kWh/an - Numéro : 20260604060544 Vous souhaitez faire estimer votre maison ? SKYIMMO vous l'offre ! Vous êtes intéressés ? Contactez-nous sans plus tarder au : ### ### ### GROUP SKYIMMO

1 Bedroom(s) 60 m² 1 Bathroom(s)
189 000 € - 347 000 €

Project: Henri Pirenne 77-79

4800 Verviers

  • Bus stop · 2 min on foot
  • School · 2 min on foot
  • Supermarket · 9 min on foot

Located in the heart of Verviers, Project Henri Pirenne 77-79 offers a diverse selection of residential spaces designed to meet a variety of needs. This development features a range of 12 units, including nine apartments with one to three bedrooms and one house with three bedrooms. Situated at Rue Henri Pirenne, this project provides a contemporary living experience within the vibrant cityscape of Verviers, known for its rich history and cultural offerings. The apartments vary in size from 56 m² to 131 m², catering to different lifestyle requirements. With price points ranging from €189,000 for a one-bedroom apartment to €347,000 for a spacious three-bedroom unit, there is an option for both first-time buyers and those seeking larger family homes. Each unit is thoughtfully designed to maximize space and comfort, ensuring a quality living environment for all residents. This project stands out not only for its strategic location but also for its comprehensive selection of housing options. Whether you are looking for the efficiency of a one-bedroom apartment or the expansiveness of a three-bedroom home, Henri Pirenne 77-79 promises a modern residential experience in an established community. With limited availability, these units present a unique opportunity to invest in a comfortable and well-connected area of Verviers.

1 - 3 Bedroom(s) 56 - 129 m² 1 Bathroom(s)
199 000 €

Apartment for sale

4820 Dison

  • Bus stop · 2 min on foot
  • School · 4 min on foot
  • Supermarket · 8 min on foot

SOUS-SOL de ±3,5m² : - Cave de ±3,5m² sur béton, REZ DE CHAUSSEE de ±16m² : - Garage de ±16m² sur béton avec porte manuelle, 2ème ETAGE ±81,5m² : - Séjour de ±26m² sur parquet laminé avec billard, canapé et meuble de télévision, - Cuisine de ±17m² sur parquet laminé avec meubles de rangement, îlot central, taque avec hotte intégrée, évier, lave-vaisselle, four, micro-ondes, table, chaises et frigo-congèle (cuisine neuve, encore sous son film de protection), - Hall de nuit de ±3m² sur parquet laminé, - Chambre 1 de ±13,5m² sur parquet laminé avec lit et armoire, - Chambre 2 de ±8,5m² sur parquet laminé, - Bureau de ±6m² sur parquet laminé, - Salle de douche de ±7,5m² sur carrelage avec lavabo, douche, WC, radiateur sèche-serviette et emplacement machine. CHARGES COMMUNES : provision trimestrielle de ±214€ (soit ±72€ par mois) pour les frais de syndic et l'assurance du bâtiment. DIVERS : toiture en tuiles (isolée), châssis double vitrage PVC, chauffage central gaz de ville (radiateurs), chaudière Vaillant de ±2024, parlophone, compteur électrique mono-horaire indépendant (conforme jusqu'en 2036), compteur d'eau indépendant et égouts.

2 Bedroom(s) 82 m² 1 Bathroom(s)
From 215 000 €

Loft for sale

4800 Ensival

  • Bus stop · 1 min on foot
  • School · 6 min on foot
  • Supermarket · 11 min on foot

Superb 2-bedroom loft, completely renovated Virtual tour: ### The PARTNER IMMO team is delighted to present this superb loft, completely renovated to a high standard and ideally located in a quiet area. The property is located on the 1st floor and comprises: Entrance hall, living area including a lounge, dining room and fully equipped kitchen with access to a beautiful terrace, two bedrooms, separate WC, bathroom with shower and a laundry room. Features and characteristics: PVC double-glazed windows Individual gas central heating Energy Performance Certificate (PEB) category B – 90 kWh/m².year – 20200813504499 Compliant electrical installation Elevator Working capital fund: €37/month Reserve fund: €330.11 OPTIONAL Possibility to purchase a carport parking space for €20,000. Located in a quiet and residential environment, with easy access to all amenities, including shops, schools and public transport. Interested? Don't hesitate to contact us! ### ###

2 Bedroom(s) 104 m² 12 m² Terrace
From 215 000 €

Apartment for sale

4800 Ensival

  • Bus stop · 1 min on foot
  • School · 6 min on foot
  • Supermarket · 11 min on foot

Superb 2-bedroom loft, completely renovated Virtual tour: ### The PARTNER IMMO team is delighted to present this superb loft, completely renovated to a high standard and ideally located in a quiet area. The property is located on the 1st floor and comprises: Entrance hall, living area including a lounge, dining room and fully equipped kitchen with access to a beautiful terrace, two bedrooms, separate WC, bathroom with shower and a laundry room. Features and characteristics: PVC double-glazed windows Individual gas central heating Energy Performance Certificate (PEB) category B – 90 kWh/m².year – 20200813504499 Compliant electrical installation Elevator Working capital fund: €37/month Reserve fund: €330.11 OPTIONAL Possibility to purchase a carport parking space for €20,000. Located in a quiet and residential environment, with easy access to all amenities, including shops, schools and public transport. Interested? Don't hesitate to contact us! ### ###

2 Bedroom(s) 104 m² 12 m² Terrace
310 000 €

Loft for sale

4800 Ensival

  • Bus stop · 2 min on foot
  • School · 7 min on foot
  • Supermarket · 8 min on foot

Two-bedroom loft, completely renovated Virtual tour: ### Partner Immo is delighted to present this superb, completely renovated loft, offering spacious rooms and plenty of natural light, with one indoor parking space and one outdoor parking space. The property comprises: Entrance area, separate WC, spacious living area including a lounge, dining room and fully equipped kitchen with access to the terrace, a first bedroom with its own private bathroom equipped with a shower, a second bedroom, a second bathroom with shower and bathtub, as well as a laundry room. Common areas: waste storage area, garage with one parking space for each loft, entrance hall. Features and benefits: EPC rating B – 101 kWh/m².year – certificate no. 20260622057794 / 194 m² of heated floor area according to the EPC. Completely renovated in 2025-2026. Ventilated PVC double-glazed windows. Underfloor heating. Compliant electrical installation. Photovoltaic panels. Electric vehicle charging point. Fire-resistant entrance door. Security cameras. Fully equipped kitchen. Spacious terrace. One indoor parking space and one outdoor parking space. Close to all amenities. Interested? Don't hesitate to contact us! 📞 ### ✉️ ###

2 Bedroom(s) 194 m² 18 m² Terrace
319 500 €

Apartment for sale

4800 Ensival

  • Bus stop · 6 min on foot
  • School · 2 min on foot
  • Supermarket · 14 min on foot

Le Domaine Bonvoisin : un cadre de vie unique à Petit-Rechain Situé dans un quartier résidentiel calme et verdoyant, le Domaine Bonvoisin vous propose un environnement paisible tout en offrant un accès facile aux commodités essentielles. Idéalement localisé, il permet de concilier confort et praticité, à quelques pas des commerces, des services et à proximité immédiate des accès autoroutiers E42 (sorties 2 et 3), facilitant vos trajets quotidiens. Le domaine se compose de 4 résidences modernes, chacune comprenant entre 9 et 10 appartements neufs, soit un total de 38 logements. Ces appartements, avec des superficies variant de 98 à 126 m², sont dotés de 2 à 3 chambres et sont pensés pour répondre aux besoins des familles et des couples en quête de confort et de fonctionnalité. Avec leur architecture contemporaine, ces appartements offrent des espaces lumineux et bien agencés, idéaux pour une vie sereine et agréable. Vous apprécierez la qualité des finitions et des équipements qui contribuent à un cadre de vie optimal. Prix TVAC : 386.595€ Venez découvrir ces appartements d’exception et trouvez celui qui correspond à vos attentes !

3 Bedroom(s) 123 m² 11 m² Terrace
375 000 € - 450 000 €

Project: Theux - Les Hauts de Chinrue - L'Envolée

4910 Theux

  • Bus stop · 1 min on foot
  • School · 5 min on foot
  • Supermarket · 10 min on foot

Situé dans un environnement verdoyant, à proximité du centre de Theux, du patrimoine local et des grands axes, le quartier bénéficie d'un emplacement recherché, Les Hauts de Chinrue conjuguent tranquillité, élégance architecturale et modernité, trois éléments essentiels qui attirent familles, jeunes actifs et investisseurs immobiliers. Avec l'arrivée du Clos des Souris et la construction des appartements de L'Envolée, cette dynamique se renforce encore. Le projet avance, se révèle et dessine progressivement un quartier cohérent, soigné et tourné vers la qualité de vie !

2 - 3 Bedroom(s) 107 - 147 m² 1 Bathroom(s)
385 000 € (+330 € )

Apartment for sale

4802 Heusy

  • Bus stop · 4 min on foot
  • School · 5 min on foot
  • Supermarket · 5 min on foot

Set in a small co-ownership of five units in Heusy, this three-bedroom apartment combines a spacious living area with a terrace and practical additional facilities. Located at Avenue des Tilleuls 30/2.2, the apartment offers 128 m² of living space and is on the second floor of a building completed in 2009. It is not furnished and is available upon execution of the deed. The asking price is 385 000 €. The apartment features a 44 m² living room with parquet flooring, a fully equipped kitchen and a separate utility room/laundry area. The living room and kitchen both provide direct access to the 9 m² terrace. There is one bathroom and two toilets, along with a 10 m² office area. A cellar and one carport are included. The building has a lift, and the apartment has three façades. The front façade faces southwest. Gas and water connections are available. The electrical installation has a compliant certificate. The specific primary energy consumption is 118 kWh/m²/year, with a CO2 emission figure of 23. The monthly maintenance charge is 330 €, and the cadastral income is 1 297 €. The property is described as being close to the centre of the village, shops and other amenities. Further details include that it is not located in a flood-risk area and is not subject to a right of pre-emption. For more information or to arrange a viewing, please contact us and refer to property reference VBE80909 or seller reference 7100.

3 Bedroom(s) 128 m² 9 m² Terrace