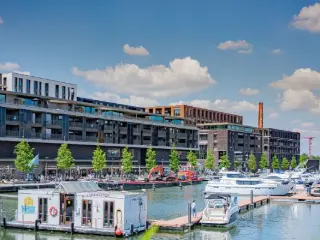
Quartier Bleu vlijt zich aan het sfeervolle binnenwater van de Kanaalkom. Het is een ‘poort’ naar Hasselt. Stijlvolle winkels en goede restaurants vestigen zich hier en leggen een trendy schakel met de autoluwe binnenstad.De rust van het kabbelende water aan de voordeur, de bruisende actie van de levendige stad op wandelafstand: Quartier Bleu is een stadskwartier voor levensgenieters. De verschillende residenties vormen, samen met de hippe winkelboulevard en gezellige horecakade een echte bruisende buurt waar het heerlijk is om te wonen.// PONTOON - Parel aan het water x Luxueuze appartementen aan het waterx Ruime terrassen met zicht op de jachthaven// BLVD. - Stoer en statig wonen × Gevarieerd aanbod aan studio’s, appartementen en penthouses× Grote variatie in uitzichten // THE MERIDIAN - Onweerstaanbare mix × Ruim aanbod stadsappartementen aan de bruisende boulevard× Royale zonneterrassen met zicht op de binnentuin // CITYGARDEN - Het beste van twee werelden × Groene woonoase rondom de centrale moestuin× De bruisende stad aan de voordeur, groen aan de achterdeur // DOCKSITE - Charmante stadsappartementen × Gezellige appartementen met perfect georiënteerde terrassen× Plafondhoge raampartijen creëren een ruimtelijk gevoel // RIVERSIDE - Adembenemend uitzicht × Ruime appartementen boven de jachthaven× Riant van oppervlakte, onbeperkt in comfort -- Bekijk ons aanbod in verkoop op wonen.quartierbleu.be --
Located at Tongersesteenweg 9 in the heart of Kortessem, this new residential project offers nine stylish apartments that blend traditional architecture with modern touches. The buildings feature refined facades and large windows, allowing ample natural light to enhance the living spaces. Each apartment includes a spacious, well-oriented terrace providing a peaceful spot to enjoy the surroundings. The project enjoys a convenient location close to the center of Kortessem, with easy access to nearby towns such as Tongeren, Hasselt, and Borgloon. Essential amenities like shops, schools, cafés, and sports facilities are within walking distance. Nature lovers will appreciate the proximity to the scenic Haspengouw region, known for its vast orchards and walking and cycling routes. Designed with energy efficiency and sustainability in mind, the apartments incorporate quality materials and modern technologies to ensure comfortable year-round living and lower energy costs. Buyers can also benefit from the possibility of purchasing underground or above-ground parking spaces and separate storage units. Prices range from €229,795 to €399,000, with options available from one to three bedrooms.
This charming duplex apartment for sale is situated at Anne Ruttenstraat 44/4 in Hasselt and is offered at a price of €230,000. Built in 2002, this property spans a total living area of 63 square metres and features one spacious bedroom. The apartment is thoughtfully designed over two levels, with a generous living space of 41.08 m² on the first floor that comfortably accommodates both a seating and dining area. Double doors lead to a balcony measuring 1.87 m², providing an inviting outdoor space. Adjacent to the living area, there is an open kitchen of 7.12 m² as well as a separate toilet. The upper floor houses the sizable bedroom of 17.39 m² equipped with a skylight, plus a bathroom featuring a shower, ensuring a clear functional separation between living and sleeping areas. Located on the second floor of a well-maintained building, the apartment benefits from natural light and practical amenities such as a private garage and a large cellar storage space. The heating system runs on gas, and the property holds an energy performance certificate (EPC) with a specific primary energy consumption of 143 kWh/m²/year. There is no elevator, air conditioning, or alarm system installed in the building, and it is not adapted for disabled access. The property is currently vacant and available immediately upon transfer of deed, with no VAT applicable on the sale price. Hasselt offers convenient amenities within close proximity, enhancing the appeal of this apartment. Schools and public transport options can be found approximately 500 to 550 metres away, while shopping facilities are accessible within about 950 metres. The city centre is located roughly one kilometre from the property, providing easy access to urban conveniences. Major roads and highways are reachable within approximately 2.3 kilometres, allowing efficient connectivity to the wider region. This apartment represents an excellent opportunity for buyers seeking comfortable and practical living space in Hasselt’s residential expansion zone. For further information or to arrange a viewing, please contact the agent directly.
This spacious apartment for sale is located at Pater Valentinuslaan 7 6 in Hasselt, offered at a price of 255,000 €. Situated on the second floor of a small-scale building constructed in 1974 and recently renovated in 2023, the property provides a comfortable living space of 92 m². The apartment includes three bedrooms, measuring 13.22 m², 9.85 m², and 7.87 m² respectively, offering versatile options for living, working, or hobbies. The living room spans 25.28 m² and benefits from natural light, while the separate kitchen adds practical convenience. A bathroom equipped with a shower, washbasin, and toilet complements the interior layout. Storage needs are met with an internal utility room and a private cellar storage space of 6 m². Heating is provided by a gas system. The residence benefits from additional features such as a garage parking space of 15 m² and access to a communal garden area of 340 m². Renovation works undertaken in 2023 included improvements to the roof covering, insulation, windows, driveway, and landscaping around the building. Inside the apartment, floors and custom cabinets have been updated over the years to maintain quality and functionality. The property faces northwest and is situated in a residential urban zone without any specific flood risk or protected status. It is not currently rented and will be available upon deed transfer, making it suitable for immediate occupation by the new owner. Hasselt offers a peaceful living environment with all essential amenities within close proximity. Schools, public transportation options, shops, and restaurants are easily accessible from this location, providing convenience for daily life. This apartment presents an excellent opportunity for buyers seeking a renovated home with garage parking in a calm neighborhood of Hasselt. Interested parties are encouraged to contact the agency directly to obtain further information or arrange a viewing of this attractive property at Pater Valentinuslaan 7 6 priced at 255,000 €.
This spacious apartment for sale is situated at Pater Valentinuslaan 7 5 in Hasselt, offering a well-maintained living space of 92 m². Priced at €255,000, the property features three bedrooms and one bathroom, providing comfortable accommodation suitable for families or individuals seeking ample space. The apartment includes one garage, adding practical convenience for parking and storage needs. Built in 1974, the residence benefits from gas heating and an EPC rating indicating a specific primary energy consumption of 198 kWh/m²/year, reflecting reasonable energy efficiency. The interior layout presents a functional design with three bedrooms that accommodate various living arrangements. The presence of one bathroom and one separate toilet ensures practical daily usage. Although the apartment does not include air conditioning, an alarm system, or a lift, it offers essential residential amenities within a quiet and established neighborhood. The building itself is part of a residential zone with no pre-emption rights and is not located in an area prone to flooding, ensuring peace of mind for future occupants. Located in Hasselt, this property benefits from a residential environment that supports urban living without compromising tranquility. Its northwest-facing orientation contributes to natural light throughout the day. Available immediately upon transfer of ownership, this apartment represents a solid opportunity for those seeking a home or an investment property in this part of Flanders. Interested parties are encouraged to arrange a viewing or request further details to explore the full potential of this offering.
This spacious apartment for sale in Hasselt offers a well-sized living area of 107 m², encompassing three bedrooms, one bathroom, and two separate toilets. Situated on the ground floor at Pater Valentinuslaan 7/2, this property was built in 1974 and benefits from recent renovations completed in 2023, including updates to the roof, insulation, windows, driveway, and landscaping. The interior layout features a generous living room of 28.43 m² alongside a kitchen measuring 7.63 m². The bedrooms vary from 16.01 m² to 7.95 m², with the smallest room ideally suited as an office or child's bedroom. Additionally, there is a 15 m² indoor parking space in the garage and a 6 m² cellar storage, providing practical solutions for vehicle and storage needs. Located in a predominantly residential zone of Hasselt, this apartment enjoys a quiet environment with a northwest-facing communal garden of 340 m². While there is no balcony, the outdoor communal space offers ample opportunity for relaxation. The heating system operates on gas, and the property holds an energy performance certificate (EPC) with a specific primary energy consumption of 256 kWh/m²/year. Accessibility to local amenities is convenient: schools lie within 180 meters, public transport stops are approximately 450 meters away, and shops and restaurants can be found at a distance of about 1.1 km. Both the city center and major highways are reachable within roughly 1.5 km, making this apartment well positioned for both daily life and commuting. Offered at a price of €235,000 without VAT and available immediately upon deed transfer, this apartment provides an excellent opportunity for buyers seeking comfort and practicality in Hasselt. It is not currently leased, enhancing its appeal for personal use. Interested parties are encouraged to contact the seller directly for further information or to arrange a viewing to fully appreciate the character and benefits of this property.
This spacious three-bedroom apartment for sale is located at Pater Valentinuslaan 7/1 in Hasselt, offering a comfortable and practical living space with a total area of 107 m². Built in 1974 and well-maintained over the years, the apartment features a bright living room measuring approximately 28.43 m², providing ample room for both sitting and dining areas. The separate kitchen spans 7.63 m², offering a functional layout to accommodate your culinary needs. The three bedrooms vary in size – 16.05 m², 12.77 m², and 7.73 m² – with the smallest room suitable for use as a child’s room, office, or dressing room. The property also includes a bathroom equipped with a shower and washbasin, as well as two separate toilets for added convenience. Located on the ground floor, this apartment benefits from recent renovations to the building, including upgraded roofing and insulation, renewed driveway, and windows, ensuring modern comfort and energy efficiency. The property holds an EPC label C with specific primary energy consumption of 252 kWh/m²/year, reflecting its energy performance. Additional features include an indoor garage space of approximately 15 m² and a cellar storage area of 6 m², which add valuable storage and parking options. The apartment enjoys a northwestern orientation front façade and shares access to a communal garden spanning roughly 340 m², offering residents a pleasant outdoor space. Situated in Hasselt, this residential property is priced at €259,000 without VAT and is available for transfer upon deed. The apartment lies within a residential zone that is not subject to preemption rights or flood risk, ensuring peace of mind for future owners. With its combination of practical layout, recent building improvements, and convenient location close to schools, public transport, shops, restaurants, and major roads just 1.5 km away, this apartment represents an excellent opportunity for both comfortable living and investment potential. For further information or to arrange a viewing, please contact the listing agency directly.
This well-maintained apartment for sale in Hasselt offers an excellent opportunity to acquire a centrally located residence with practical living space and modern comforts. Situated at Peter Benoitstraat 22, bus 8, this property combines convenience and functionality within a building constructed in 1987 and fully renovated in 2020. The apartment features a living area of 48 square metres, including a bright 23 m² living room that accommodates both a comfortable sitting area and a dining space. Adjacent to this is a compact, efficient kitchen of 5 m², designed to meet everyday needs. The separate bedroom of 10 m² can easily fit a double bed and storage units, ensuring privacy from the living area. Completing the layout is a practical bathroom along with a separate toilet, all serviced with electric heating to provide a comfortable living environment. The apartment is located on the third floor of a four-storey building equipped with a lift, facilitating easy access. An important asset is the private parking space included with the property, which adds significant value given its proximity to Hasselt’s city centre. Despite its central location, the property enjoys a quiet setting with convenient access to shops, restaurants, public transport, schools, and recreational facilities all within walking distance. The energy performance certificate (EPC) rating of B underlines the apartment’s good energy efficiency, contributing to lower utility costs and environmental impact. Additional features include cable and internet connections as well as a smoke detector for safety. The property is currently not rented, offering immediate availability for new owners. Offered at a price of €189,000 without VAT, this apartment represents a highly attractive investment or first-home opportunity in Hasselt. Its combination of recent renovations, efficient layout, private garage, and excellent location near urban amenities makes it well-suited for those seeking a manageable and comfortable residence or long-term rental investment. Interested parties are encouraged to contact the agent for further information or to arrange a viewing. This property is referenced under Immoweb RBW98617 and seller reference H8496. For more details, please call ###
Voor meer info of om een bezoek in te plannen, neem contact op via ### of via ### . Bent u op zoek naar een instapklaar, energiezuinig appartement in Hasselt? Dan is dit appartement (gelegen op de eerste verdieping) exact wat u zoekt! Enkele van de vele troeven: - Gelegen in een rustige straat, vlakbij de ring van Hasselt en de oprit van de E313 en bovendien op wandelafstand van de dichtstbijzijnde supermarkt én op nauwelijks 5 minuten fietsen van het bruisende centrum van Hasselt; - Overdekte staanplaats (inbegrepen in de vraagprijs); - Lichtrijke leefruimte; - Conforme elektriciteit; - Uitstekende EPC-score (B) dankzij o.m. een vernieuwde condensatieketel (2023); - ... INDELING: Inkomhal, woonkamer met open keuken - voorzien van alle merktoestellen - van waaruit u toegang heeft tot het gezellige terras. Verder is er nog een badkamer met bad en dubbele lavabo, twee ruime slaapkamers en een wasplaats/berging voor extra opslagruimte. Achteraan het gebouw bevindt zich nog een ruime, overdekte staanplaats. Kan u niet wachten om dit prachtige appartement te bekijken? Plan dan snel uw bezoek in!
Discover this exceptional opportunity to acquire a brand-new apartment in Hasselt, perfectly suited for modern living. Situated at Gelatineboulevard 4, this stunning property is listed at €485,000, offering a harmonious blend of comfort, style, and functionality. Featuring a total living area of 117 square meters, this residence boasts two spacious bedrooms, ideal for families or those seeking generous space. The apartment is situated on the seventh floor within a building of seven levels, providing panoramic views and plenty of natural light. An inviting terrace spanning 35 square meters with a southwest orientation enhances the living experience, offering a perfect spot for outdoor relaxation and entertaining. Additionally, the property includes a private garden, adding to its appeal as a green retreat within the city. Inside, the apartment exudes modern elegance with well-appointed interiors designed for comfort and efficiency. The property contains one bathroom and a contemporary kitchen setup, tailored for ease of daily life. Being a newly built residence, it is not currently rented out, making it an excellent option for immediate occupancy or investment. The apartment benefits from advanced energy performance credentials, with a primary energy consumption of 0 kWh/m²/year, ensuring lower utility costs and increased sustainability. While the electrical installation currently lacks a certification, the overall condition of this property aligns with modern standards, promising minimal maintenance and high durability. The apartment's strategic position on the seventh floor offers privacy and tranquility while being close to Hasselt's vibrant urban amenities. Hasselt itself is renowned for its lively atmosphere, cultural offerings, and excellent connectivity, making this property an attractive choice for both residents and investors alike. Its location at Gelatineboulevard places you within easy reach of local shops, restaurants, and public services. The apartment's zoning details are not specified, but its presence in a well-developed area ensures convenience and accessibility. With the property being part of a new development, buyers can look forward to a contemporary lifestyle in one of Belgium's most dynamic cities. Whether you are seeking a comfortable home or an investment opportunity, this property offers a compelling proposition. Contact us today to arrange a viewing and explore how this exceptional apartment can meet your needs in Hasselt.
Located at Bloemenstraat 39 in the charming town of Wellen, this new residential project offers a unique opportunity to purchase one of four carefully designed apartments. Situated within a small-scale development, these homes combine modern comfort with a tranquil environment, making them ideal for those seeking a peaceful yet conveniently located residence. The project’s central location ensures easy access to local amenities, including shops, restaurants, and daily services, all within walking distance. The apartments feature a contemporary architectural style enhanced by timeless design elements and modern accents. Each unit benefits from large windows that provide abundant natural light, creating bright and inviting living spaces. The development emphasizes quality construction, energy efficiency, and sustainable technologies such as underfloor heating, ventilation systems, and solar panels, which contribute to reduced energy costs and an environmentally friendly lifestyle. Available in a range of sizes from 78 to 141 square meters, these residences include two to three bedrooms, offering flexible options for various living needs. Prices range from €336,500 to €580,750, with potential eligibility for the advantageous 6% VAT rate on the construction value, subject to meeting certain conditions. This project presents a well-balanced combination of style, comfort, and practicality in a peaceful setting within Wellen.
Located on a picturesque site near the heart of Wellen, this exclusive residential project offers a unique opportunity for comfortable and practical living. The development comprises seven modern apartments, each designed to provide a high standard of living with spacious interiors and private outdoor terraces. With prices starting from €416,571 (excl. costs), these units are ideal for those seeking quality accommodation in a desirable location. Each apartment features a livable area ranging from 117 to 123 square meters and includes two bedrooms, making them suitable for families, couples, or professionals. All units come with two underground parking spaces and a cellar storage, ensuring convenience and security. The underground garage also offers a communal lockable bike storage area, adding to the practicality of the development. The project emphasizes energy efficiency and contemporary comfort, with apartments equipped with heat pumps, excellent thermal and acoustic insulation, and solar panels. Buyers have the flexibility to customize finishes for the kitchen, bathroom, and flooring, allowing for a personalized touch. Its strategic location combined with modern amenities makes this project an attractive option for those looking to invest in quality housing within Wellen.
This modern ground-floor apartment, built in 2020, offers comfortable and convenient living in the residential area of Kortessem, located at Omstraat 10 bus 4. Priced at €229,000, this service flat forms part of the well-regarded Residentie Groenpark and features a total living area of 62 m². It is managed by the recognized care institution Ocura, ensuring permanent care support while allowing residents to live independently within a well-structured and supportive environment. This official recognition also grants the owner a fiscal advantage on property tax. The apartment’s layout includes a bright living space with an open kitchen spanning approximately 28 m², where the seating, dining, and cooking areas flow seamlessly. A sliding door opens onto a pleasant southwest-facing terrace of 5.36 m², adding valuable outdoor space to the unit. The apartment contains one bedroom measuring 13.43 m², which directly connects to a functional bathroom equipped with a sink, toilet, and shower. Additional practical features include a private cellar storage and an underground private parking space within the secure garage. The building itself is fitted with a lift and benefits from shared amenities such as a southwest-oriented communal garden and a pétanque court, enhancing the overall quality of life for residents. Heating is provided by gas, and the property is double-glazed for energy efficiency, boasting an EPC rating with specific primary energy consumption of 83 kWh/m²/year. Safety is ensured with an installed alarm system. The apartment is not currently rented and will be available upon deed. Situated in Kortessem, this apartment enjoys proximity to public transport, parks, restaurants, shops, and schools, providing a balanced urban lifestyle within easy reach of essential services. The nearby Jessa Hospital and accessible highway entrances further contribute to the location's convenience. This service flat is ideal for those seeking hassle-free, comfortable homeownership or an attractive investment opportunity with professional management. Owners benefit from a daily fee of €7.32 (approximately €217 per month), while investors can expect rental income of €24.23 per day (roughly €727 per month), with tenants covering communal charges of €2.81 per day (around €84 per month). For further information or to arrange a viewing, please contact us at ###
TOTAAL GERENOVEERD TRIPLEX-APPARTEMENT MET 3 SLAAPKAMERS,RUIME KELDER, KNAP TERRAS EN GEMEENSCHAPPELIJKE BERGING IN KORTESSEM-CENTRUM (HASSELT) ! Pal in het centrum van Kortessem, vinden we aan de Dorpsstraat op huisnummer 12 bus 1, dit prachtige triplex-appartement van 120 m2 (zonder kelder van 25m2) terug. Hier vind je voor de deur alle voorzieningen terug zoals de bakker, scholen, winkels, banken, eetgelegenheden en het openbaar vervoer terug. Op efficiënte wijze bereik je van hieruit vlot de oprit naar de E313. Een te waarderen ligging met andere woorden, voor zowel jong als oud. Het appartement gelegen in dit historische pand dat initieel dateert tussen 1919 en 1930, werd dit jaar totaal gerenoveerd. Zo goed als alles (daken en isolatie, gevelrenovatie, elektriciteit, waterleidingen, afvoeren, verwarming, ramen en deuren, en ruimten van A-Z in deze woning) werd vernieuwd. Bovendien werd het appartement uitgerust met airco voor de warme dagen en met 3.185 wp zonnepanelen. De verwarmingsinstallatie is daarnaast een condenserende aardgasketel (Vitodens 050 - Viessmann) in combinatie met radiatoren. Dit smaakvol afgewerkt appartement werd in een moderne stijl afgewerkt en ademt op en top gezelligheid uit. De behouden houten balken die her en der zichtbaar bleven, geven nog een knipoog naar het verleden. Er werd over bijna heel de oppervlakte gebruik gemaakt van een knappe PVC-/vinylvloer (in visgraat gelegd in leefruimte met open keuken) en bovendien werd het geheel reeds geschilderd. Op de gelijkvloerse verdieping kom je eerst binnen in een gemeenschappelijke inkomhal waar de meters zich bevinden met daarna rechtdoor de private inkomhal en traphal naar de bovenverdiepingen en kelder. De kelder is ingedeeld in 2 ruimten en omvat zo een 25 m2 extra bergruimte. Terug in de inkomhal leidt de houten wenteltrap eerst naar een tussenverdieping waar de ruime berging / wasplaats (8 m2) werd ondergebracht. Verder leidt de traphal je naar de eerste verdieping waar men eerst een apart (gasten)toilet vindt en daarna de lichtrijke zitkamer met toegang naar het betegelde terras met zuidwestelijke oriëntatie (12m2), via het grote schuifraam. Hier geniet je volop van de middag- en avondzon. Naast de zitruimte rechts bevindt zich de open leefkeuken. De witte strakke maatkeuken met hippe werkbladen werd uitgerust met de nodige toestellen zoals koelkast met vrieskast, wastafel met mengkraan en afdruiprek, afwasmachine, oven, inductie-kookvuur en ingebouwde dampkap, alsook een tof kookeiland met 3 zitplaatsen. Terug naar de traphal, bereik je tot slot de tweede verdieping. Hier vinden we de nachthal met eerst een zolderluik met vlizotrap naar de bergzolder die ook als technische ruimte fungeert. Verder tref je op deze verdieping het apart toilet, een knappe badkamer met ruime inloopdouche (wandtegels in marmer-look), een dubbele wastafel met ondermeubel en spiegel en handdoeken-radiator en 3 ruime slaapkamers (13m2, 11m2 en 8,5m2). Tot slot kan men nog gebruik maken van een gemeenschappelijke buitenberging voor het bergen van fietsen en klein materieel. Openbare parkeergelegenheid vindt men hier vlot voor de deur. Interesse om dit prachtige appartement zelf te komen bewonderen? Contacteer ons op ### of mail naar ### . Opmerking: de basisakte dient nog te worden opgesteld voor dit geheel. De kopende partij draagt een deel kosten hiervan.
TOTAAL GERENOVEERD GELIJKVLOERS APPARTEMENT MET 1 SLAAPKAMER, KNAP TERRAS EN GEMEENSCHAPPELIJKE BERGING IN KORTESSEM-CENTRUM (HASSELT) ! Pal in het centrum van Kortessem, vinden we aan de Dorpsstraat op huisnummer 12, dit gezellig gelijkvloers appartement van 60 m2 terug. Hier vind je voor de deur alle voorzieningen terug zoals de bakker, scholen, winkels, banken, eetgelegenheden en het openbaar vervoer terug. Op efficiënte wijze bereik je van hieruit vlot de oprit naar de E313. Een te waarderen ligging met andere woorden, voor zowel jong als oud. Het appartement gelegen in dit historische pand dat initieel dateert tussen 1919 en 1930, werd dit jaar totaal gerenoveerd. Zo goed als alles (daken en isolatie, gevelrenovatie, elektriciteit, waterleidingen, afvoeren, verwarming, ramen en deuren, en ruimten van A-Z in deze woning) werd vernieuwd. Bovendien werd het appartement uitgerust met airco voor de warme dagen en met 2.275 wp zonnepanelen. De verwarmingsinstallatie is daarnaast een condenserende aardgasketel (Vitodens 050 - Viessmann) in combinatie met radiatoren. Dit toffe appartement werd in een moderne stijl afgewerkt en ademt op en top gezelligheid uit. Er werd over de totale oppervlakte gebruik gemaakt van een knappe keramische vloertegel en bovendien werd het geheel reeds geschilderd. Op de gelijkvloerse verdieping kom je eerst binnen in een gemeenschappelijke inkomhal waar de meters zich bevinden met daarna rechts de private inkom naar het appartement. Het appartement bestaat uit een inkomhal, meteen rechts de gelijkvloerse, ruime slaapkamer (11,4m2), rechtdoor de knappe badkamer met ruime inloopdouche (wandtegels in marmer-look), wastafel met ondermeubel en spiegel, een hangend toilet en handdoeken-radiator. Links tref je via een brede schuifdeur, de lichtrijke zitkamer met daarna een open leefkeuken. De witte strakke maatkeuken met hippe werkbladen werd uitgerust met de nodige toestellen zoals koelkast met vrieskast, wastafel met mengkraan en afdruiprek, afwasmachine, oven, inductie-kookvuur en ingebouwde dampkap, alsook een tof eiland met 3 zitplaatsen. Naast de keuken bevindt zich een ruime bering / wasplaats waar men de technische installaties eveneens terug vindt. Verder bereik je via het grote schuifraam in de keuken, het betegelde terras met zuidwestelijke oriëntatie waar je van middag- en avondzon genieten kan. Tot slot kan men nog gebruik maken van een gemeenschappelijke buitenberging voor het bergen van fietsen en klein materieel. Openbare parkeergelegenheid vindt men hier vlot voor de deur. Interesse om dit prachtige appartement zelf te komen bewonderen? Contacteer ons op ### of mail naar ### . Opmerking: de basisakte dient nog te worden opgesteld voor dit geheel. De kopende partij draagt een deel kosten hiervan.
This modern apartment for sale, located at Tongersesteenweg 9 in Kortessem, presents an exceptional opportunity within the newly developed Castelheim project. Priced at €287,365, this property is part of a small-scale, stylish complex featuring 11 energy-efficient apartments designed with an elegant, traditional charm updated for contemporary living. Built in 2025, the apartment occupies the first floor of a two-storey building and exemplifies modern comfort combined with sustainability, including double glazing and an upcoming EPB energy performance certificate. Inside, the apartment offers a well-organized layout comprising two bedrooms, one bathroom, and a separate toilet. The entrance leads into a spacious living area that integrates an open kitchen and features direct access to a generously sized terrace measuring approximately 17 square metres. This outdoor space extends the living area and provides a pleasant spot to enjoy the surroundings. Additional practical features include a storage room within the apartment, which enhances functionality. Buyers can also consider purchasing underground or above-ground parking spaces and separate storage units within the project. Situated in a residential zone within Kortessem, this location benefits from its proximity to local shops, schools, and the scenic Haspengouw landscape, all within easy reach. The development offers a harmonious blend of quality living and natural beauty, making it an attractive choice for those seeking tranquility without sacrificing convenience. Potential buyers should note that the sale includes VAT application and may qualify under certain conditions for a reduced 6% VAT rate, applicable either as an owner-occupier or as a long-term investor. For more information or to schedule a viewing appointment, interested parties are invited to contact the agency directly.
This modern apartment for sale is located at Tongersesteenweg 9 in Kortessem, within the Castelheim project—a small-scale and stylish new development comprising 11 energy-efficient homes. Set to be completed in 2025, this residence offers a blend of elegant traditional architecture with contemporary design, harmonizing perfectly with the tranquil surroundings of the area. The apartment is situated on the first floor of a two-level building and features a welcoming entrance hall, a separate toilet, a spacious living area with an open kitchen, a storage room, one bedroom, and a bathroom. Additionally, the living room opens onto a generous terrace measuring approximately 9 square metres, providing outdoor space to enjoy. The property is offered at a price of €268,000, with VAT applicable. It benefits from double glazing and includes a certificate confirming compliance with electrical installation standards. Although the energy performance certificate (EPC) is yet to be delivered as part of the ongoing construction process, the building is designed to meet high energy efficiency standards, indicated by a primary energy consumption of 0 kWh/m²/year. This residence is not currently rented and will be available for new occupants upon completion. The development also offers options to purchase above-ground or underground parking spaces and separate storage units. Prospective buyers may qualify for a reduced VAT rate of 6% under certain conditions, either as owner-occupiers of their sole residence or as long-term investors renting to private tenants for at least 15 years. Kortessem’s location ensures convenient access to local shops, schools, and the expansive Haspengouw landscape, ideal for those seeking a balance between quality living and proximity to nature. The apartment’s designation within a residential area confirms its suitability for peaceful urban living without flood risk concerns. For more information or to arrange a viewing appointment, interested parties are encouraged to contact the agency directly by phone at ### or via email at ### . The provided surface areas are indicative, and the agency disclaims responsibility for any discrepancies in the data supplied. This opportunity combines contemporary comfort with a serene environment in one of Flanders’ promising residential settings.
This charming duplex apartment is located in the well-maintained Residence Het Paradijs at Zevenboomkensstraat 2, bus 9, in Alken. Priced at €235,000, the property offers comfortable living with a total habitable surface area of 98 m². Built in 1997, the apartment features a spacious bedroom and a remarkable mezzanine that adds significant versatility to the living space. The luminous living area forms the heart of the home and connects seamlessly to an open kitchen equipped with modern appliances including an integrated fridge/freezer, induction cooktop, oven, and dishwasher. The bathroom is fitted with both a bath and shower alongside a sink, and there is a separate toilet for convenience. Additional storage is found within the apartment’s utility room, which is provisioned for a washing machine and dryer. The large mezzanine, accessible by a full staircase, offers the potential to serve as an extra bedroom, office, hobby area, or guest room. Situated on the ground floor, this duplex benefits from high ceilings and abundant natural light that enhance its spacious and airy atmosphere. The apartment includes PVC windows with double glazing and is heated centrally by electricity. A pleasant terrace adjoins the living space, providing an outdoor extension to the home. A cellar space numbered 5 offers extra storage, while one designated parking spot (number 1) adds practical convenience. Monthly general costs are reasonable at €54, and the energy performance certificate rates the property at 371 kWh/m²/year (label D). Although currently unoccupied, this apartment represents an excellent opportunity for owner-occupiers or investors seeking a residence with character in a sought-after residential zone. The location in Alken offers a strategic advantage with easy access to Hasselt and major roads for commuters. Residents enjoy proximity to shops, public transport options, and leisure activities within reach. The apartment is also near the well-known Alken-Maes Brewery and the town centre, both accessible by foot or bike. This combination of comfortable living spaces, practical layout, and a central yet tranquil setting makes this duplex an attractive proposition on the market. For more information or to arrange a visit, please contact the agency by phone at ### or via email at ### . This property invites you to discover its unique blend of space and location in the heart of Alken.
This spacious ground-floor apartment located at Lambrechtsplein 1 B2 in the heart of Alken offers a generous living space of 123 m² complemented by a large west-facing terrace and a private garden. Built in 2007, the property is in excellent condition and features a bright living area of 37 m² that accommodates both sitting and dining zones, seamlessly connected to an ample 19 m² kitchen. With two full-sized bedrooms measuring 19 m² and 12 m² respectively, the apartment also includes a bathroom, two separate toilets, and a practical storage room equipped for laundry appliances. Additional storage options enhance daily convenience. The apartment benefits from modern comforts including gas heating, a video intercom system, and an elevator for easy access. Energy performance is efficient with an EPC rating of B and a primary energy consumption of 173 kWh/m²/year. Included is an 8 m² cellar storage space along with the option to purchase a spacious garage box of 36 m², meeting practical needs for vehicle parking and extra storage. The generous private garden oriented to the west ensures abundant afternoon and evening sunlight, making it an ideal outdoor retreat within this residential urban zone. Situated centrally in Alken, this residence places shopping facilities, restaurants, schools, and public transport within walking distance, while the nearby cities of Hasselt and Sint-Truiden are easily accessible. Priced at €299,000 with no VAT applicable and available immediately upon signing the deed, this apartment offers a comfortable, well-appointed home with significant outdoor space in a sought-after location. For more information or to arrange a viewing, please contact the seller at ###
This spacious apartment for sale in Diepenbeek offers a generous living area of 137 m² complemented by a large 26 m² terrace, perfectly suited for those seeking a blend of comfort, light, and outdoor space. Located on the first floor of a building constructed in 2003, the property features two bedrooms, one bathroom, and one separate toilet. The apartment includes two private garage spaces and two outdoor parking spots, providing ample parking convenience. Heating is supplied via an individual gas boiler, and the electrical installation complies with current standards. With an energy performance certificate (EPC) rating of B and a specific primary energy consumption of 154 kWh/m²/year, the apartment is energy efficient and positioned well for future sustainability. The property is not equipped with air conditioning, alarm systems, or lift access, and it does not have facilities for disabled access. Situated at Volksstraat 28 A 11 in the city of Diepenbeek, this apartment enjoys a quiet yet central location. The south-west facing terrace adjacent to the kitchen overlooks agricultural land, ensuring a pleasant open view and serene atmosphere. Despite its peaceful setting, essential amenities such as shops, schools, public transport, hospitality venues, and other conveniences are easily accessible at short distances. The property benefits from excellent road connectivity with a highway entrance approximately 4.8 km away. The building comprises two floors with a façade width of 13 meters and a plot depth of 89 meters. It is located in a designated residential area that is not subject to any flood risk or protection status. Offered at a price of exactly 315 000 €, this well-maintained apartment represents an excellent opportunity both for those looking to reside in a spacious home or for investors seeking immediate rental income as it is currently vacant and ready for occupation or leasing. Its combination of generous space, large terrace, private parking facilities, and favorable energy rating provides an appealing package in Diepenbeek’s residential market. For more information or to arrange a viewing, interested parties are encouraged to contact the seller directly. This property stands out as a practical and comfortable choice in the region.





 Open Immovlan