3 results (1 - 3)

An apartment for sale in Wonck (4690).

  • Recent ads
  • Price (low to high)
  • Price (high to low)
  • Bedrooms (low to high)
  • Bedrooms (high to low)
  • Surface (low to high)
  • Surface (high to low)
  • Zip code (low to high)
  • Zip code (high to low)
List Map
New search
From 144 000 €

Apartment for sale

4690 Bassenge

  • Bus stop · 5 min on foot
  • School · 9 min on foot
  • Supermarket · 9 min on foot

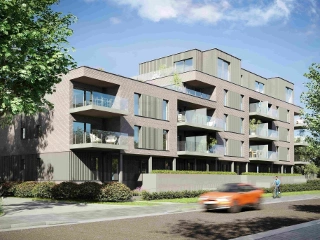
🏡 BASSENGE – CHARMANT DUPLEX AU DERNIER ÉTAGE AVEC ASCENSEUR & PARKING PRIVATIF NIGEL IMMO a le plaisir de vous présenter ce charmant appartement en duplex, idéalement situé au dernier étage d’un bel immeuble rénové avec goût, dans un environnement particulièrement calme et verdoyant à Bassenge. 🛗Accessible directement par ascenseur, ce bien développe une superficie habitable d’environ 84 m² et séduit immédiatement par son ambiance agréable, sa luminosité et son cadre paisible. 🛋️Le niveau d’entrée dessert un hall privatif avant de rejoindre l’étage principal où vous découvrirez un spacieux et lumineux salon/salle à manger de ±26 m², ainsi qu’une agréable cuisine de ±12 m² parfaitement intégrée à l’espace de vie. 🛏️ La partie nuit comprend une chambre de ±11 m², une salle de bains, ainsi qu’un espace WC/buanderie particulièrement pratique. 🅿️À l’extérieur, le bien bénéficie également d'un emplacement de parking, un véritable confort au quotidien. 🌿 Les atouts : dernier étage, configuration en duplex, ascenseur, environnement calme et verdoyant, ±84 m² habitables, belle pièce de vie, parking privatif extérieur et immeuble rénové avec soin. ❤️Un appartement plein de charme, idéal pour une personne seule, un couple ou un investisseur à la recherche d’un bien agréable à vivre dans un cadre paisible. 📍 Une belle opportunité à découvrir sans tarder à Bassenge ! 💰Charges de copropriété : ± 171 €/mois, fonds de réserve compris, hors provision de chauffage collectif. 💶 Revenu cadastral : 560 € + parking ✔ PEB: G ✔ Libération: à l'acte 💰Faire offre à partir de 144.000 € ( sous réserve d'acceptation du propriétaire ) 📞 Contactez dès aujourd’hui Nigel IMMO au ### 🌐 Plus d’infos, visite virtuelle en 360°, plan 2D, RDV en ligne 7/7j sur : WWW.NIGEL-IMMO.BE Descriptif à titre informatif et non contractuel.

1 Bedroom(s) 84 m² 1 Bathroom(s)
199 000 €

Apartment for sale

4690 Bassenge

  • Bus stop · < 1 min on foot
  • School · 8 min on foot
  • Supermarket · 10 min on foot

F.O. àpd 199.000 €. L’Immobilière Wolfs a le plaisir de vous présenter ce confortable appartement trois chambres, dans le charmant village de Bassenge. Situé au 1er étage d’un immeuble comprenant un rez-de-chaussée commercial et un seul logement, il offre de beaux espaces de vie, un parking privatif à l’arrière ainsi qu’une vaste terrasse de 50 m². L’immeuble ne comporte pas de charges communes. Rez-de-chaussée : hall d'entrée, parking privatif à l'arrière de la résidence. 1er étage : hall d'entrée, spacieux living de +/- 49 m² donnant sur une vaste terrasse de +/- 50 m², cuisine équipée de +/- 14 m², hall de nuit, trois chambres de +/- 9, 10 et 14m², toilette indépendante, salle de douche (douche et lavabo), Divers : superficie habitable +/- 131 m², double vitrage en bois et PVC, électricité conforme jusqu'en 2042, chauffage central au mazout, pas de charges communes, R.C. : 1.020 €. Informations énergétiques : PEB No. : 20250908002407, PEB : D, E spec : 290 kWh/m².an, E totale : 50553 kWh/an. A VISITER SANS TARDER ! Plus d'infos et plans téléchargeables sur ### !

3 Bedroom(s) 131 m² 50 m² Terrace
99 000 €

Apartment for sale

4690 Bassenge

  • Bus stop · < 1 min on foot
  • School · 8 min on foot
  • Supermarket · 8 min on foot

This spacious apartment for sale in Bassenge offers a generous living area of approximately 113 m² according to the energy performance certificate (PEB). Set on the first floor of a small residential building comprising only three apartments, this property features two comfortable bedrooms measuring 20 m² and 11 m² respectively. The layout includes a hall entrance, a semi-equipped kitchen fitted with an oven, hob, hood, sink, and refrigerator, a living room, a bathroom of 5 m², a separate WC, and a night hall. Additional storage needs are met by a cellar, while residents share access to a communal outdoor space, enhancing the living environment. Built in 1954 and requiring renovation, this apartment offers a solid foundation with some modern comforts such as double glazing and central heating powered by fuel oil. The south-facing façade benefits from sunlight throughout the day, contributing to the overall ambiance of the home. The property is not currently rented and can be made available immediately upon purchase. Although it is not classified as a low-energy dwelling, its energy consumption is moderate with a specific primary energy use of 203 kWh/m² per year and an EPC rating of C. Notably, it does not have solar panels or underfloor heating, and there is no air conditioning or advanced home automation installed. Located at Rue Neuve 6 Bis 1 in the city of Bassenge (4690), this apartment is positioned near local amenities including supermarkets, shops, and public transport options, all within walking distance. The property is offered for sale at a starting price of €99,000, subject to owner acceptance. Interested buyers are encouraged to contact the seller promptly to arrange a viewing or obtain further information about this promising opportunity to acquire a sizable two-bedroom apartment within the scenic surroundings of Bassenge.

2 Bedroom(s) 113 m² 1 Bathroom(s)

Only a few matches so far

Broaden your search or set up an alert. New properties are added every day.

New properties appear every day. We'll keep looking for you. Set an alert and we'll do the rest.

Also near Wonck (4690)

269 000 €

Apartment for sale

4600 Visé

  • Bus stop · 5 min on foot
  • School · 4 min on foot
  • Supermarket · 11 min on foot

Set within the residential estate “Les Pléiades” in Visé, this south-facing apartment offers approximately 97 m² of living space, a 7 m² terrace and a private outdoor parking space. Located on the first floor of a small building comprising nine apartments, it is currently rented, making its existing tenancy an important part of the property’s profile. The asking price is 269 000 €. The apartment has two bedrooms and one bathroom, alongside a living area connected to a fully equipped American-style kitchen. The living space opens onto the south-facing terrace. Further features include a separate toilet, a laundry room and a private cellar on the ground floor. The cellar has an electrical socket, which can, for example, be used to charge an electric bicycle. The apartment is equipped with a heat pump, wood heating, double glazing and solar panels. The French description also specifies biomass heating, heat-recovery ventilation, private photovoltaic panels with a capacity of 2,340 Wp, automated solar protection on the south side and rainwater recovery. Photovoltaic panels serving the building’s communal areas are also mentioned. The reported specific primary energy consumption is 34 kWh/m² per year, and the energy performance certificate is rated A+ in the French description. The cadastral income is 785 €. The property has been rented since 2015, with a monthly rent of 950 € plus 250 € in service-charge provisions; the lease is registered. Further information, including the terms of sale, is available on request. Please contact us to discuss the apartment and arrange the next steps.

2 Bedroom(s) 97 m² 7 m² Terrace
269 000 €

Apartment for sale

4600 Visé

  • Bus stop · 2 min on foot
  • School · 8 min on foot
  • Supermarket · 10 min on foot

Apartment for sale in Visé for 269 000 €. This two-bedroom apartment has a stated living area of 68 m² and includes a terrace, garage and cellar. Located at Rue de Jupille 60/01, it offers a range of clearly specified practical features for anyone considering a property purchase in Visé. The apartment is on the second floor of a building with a lift. Its layout comprises an entrance hall with a separate toilet, a living room of approximately 34 m² with an open fitted kitchen, two bedrooms of approximately 7 m² and 12 m², and a shower room with one shower. The living room also has a balcony, while the terrace measures approximately 4 m². The property has one garage and one indoor parking space, as well as a cellar. Heating is electric, the windows are double-glazed PVC, and the electrical installation is reported as compliant. Water and electricity have individual meters. The energy certificate states a specific primary energy consumption of 202 kWh/m² per year, an annual total consumption of 13,833 kWh and reference number 20190123007351; the French description also gives an EPC rating of C. The cadastral income is €808, and the stated common charges are approximately €80 per month, with updated information from the building manager still awaited. The property is presented as being in the centre of Visé, close to shops, public transport, the railway station and restaurants. The listing’s French description states that it is currently rented for €750 per month, while the separate metadata indicates that it is not currently rented. Please contact the selling agent for further information, to clarify the rental status and common charges, or to arrange a viewing.

2 Bedroom(s) 68 m² 4 m² Terrace
335 000 € - 339 000 €

Project: rue des Ecoles 71 à 4600 VISE (les Mariniers)

4600 Visé

  • Bus stop · 6 min on foot
  • School · < 1 min on foot
  • Supermarket · 9 min on foot

À Visé, rue des Écoles, Les Mariniers & Les Anserines s’inscrivent comme une nouvelle adresse résidentielle de standing, pensée pour celles et ceux qui recherchent bien plus qu’un simple logement. Ce projet neuf réunit deux bâtiments contemporains à l’architecture sobre et élégante, où chaque détail a été étudié pour offrir un cadre de vie à la fois confortable, lumineux et durable. Les appartements se distinguent par leurs volumes généreux, leurs grandes baies vitrées et leurs terrasses spacieuses, véritables prolongements des espaces de vie. Ici, le confort du neuf s’allie à une conception qualitative, attentive aux matériaux, aux finitions et à la performance énergétique, afin de répondre aux attentes d’un public exigeant. L'immeuble est équipé d'un ascenseur. Les appartements bénéficient d'une cuisine équipée de base ainsi que d'une salle de douche, d'une ventilation double flux, d'un chauffage sol par pompe à chaleur air/eau et d'un vidéophone. Un emplacement parking (15 000 €) et une cave (7 000 €) sont en complément du prix avec la possibilité d'acquérir plusieurs emplacements parking. (cahier des charges disponible sur demande). Référence déclaration PEB initiale: A - RWPEB-157 498

2 Bedroom(s) 105 - 106 m² Bathroom(s)
258 000 € - 359 000 €

Project: Les jardins du Canal

4600 Visé

  • Bus stop · 1 min on foot
  • School · 9 min on foot
  • Supermarket · 14 min on foot

Les jardins du Canal, located at Naessens de Loncin 5 in Visé (zip code 4600), is an exclusive residential development offering a blend of modern living and natural surroundings. The project comprises two separate residences: the Résidence Canal, featuring 24 spacious apartments with one to three bedrooms, each with a private terrace, cellar, and underground parking; and the Résidence Jardins, with 18 bright apartments ranging from one to two bedrooms, which include terraces or gardens, as well as private carports and storage spaces. The apartments are designed to provide a high level of comfort and energy efficiency. They feature underfloor heating in living areas for consistent warmth and enhanced acoustic and thermal insulation for optimal comfort. The development incorporates photovoltaic panels to help reduce energy consumption and lower utility charges. Additionally, the construction adheres to Q-ZEN standards, ensuring sustainable and responsible energy performance throughout the project. Strategically situated, Les jardins du Canal offers excellent connectivity, with immediate access to the RAVeL cycling network that links directly to Liège and Maastricht. Its proximity to the center of Visé provides easy access to local restaurants, shops, and schools. The development also features communal spaces designed for leisure and well-being, including a 130-place bike storage area, landscaped gardens, a fruit orchard, infiltration basins, and a parking area for visitors. Prices for these units range from €252,000 to €465,000, with livable surfaces from 74 to 139 square meters, accommodating one to three-bedroom configurations.

1 - 2 Bedroom(s) 75 - 139 m² 1 Bathroom(s)
189 000 €

Apartment for sale

4600 Visé

  • Train station · 2 min on foot
  • School · 4 min on foot
  • Supermarket · 2 min on foot

Offering 92 m² of living space, this two-bedroom duplex apartment is for sale in Visé for **189 000 €**. Located at Rue des Récollets, 52D, the property has a living room of approximately 28 m², one bathroom and access to a shared courtyard. The ground floor comprises the living room with an open kitchen equipped with an extractor hood, ceramic hob, oven and sink, as well as the bathroom, which has a bath, toilet and washbasin. Upstairs are two bedrooms, approximately 9 m² and 18 m²; one is accessed through the other. The apartment has hot-air heating, PVC double-glazed windows, an intercom and an electrical installation stated to be compliant. It also benefits from 12 photovoltaic panels. A shared storage room is available, and the common charges are approximately 74 € per month. The energy certificate records a rating of B and specific primary energy consumption of 138 kWh/m² per year, with total consumption of 12,713 kWh per year (reference 20240723002610). The French description states that the apartment is currently rented for 585 € per month, excluding charges, under a management mandate with the AIS until the end of August 2027; the administrative details separately indicate that it is not currently rented. Please contact the seller for further information and to arrange a viewing.

2 Bedroom(s) 92 m² 1 Bathroom(s)
249 000 €

Apartment for sale

4600 Visé

  • Bus stop · 3 min on foot
  • School · 1 min on foot
  • Supermarket · 2 min on foot

An apartment for sale in Visé, offered at 249 000 €, with a terrace and covered parking. Located at Rue de la Trairie, 36, this one-bedroom apartment has a stated living area of 70 m² and is on the first floor. The property also includes one bathroom and a living room of approximately 27 m². The layout comprises an entrance hall, a living room with an equipped kitchen, a laundry room, one bedroom of approximately 12 m², a bathroom and a separate toilet. Outside, the apartment has a terrace of approximately 15 m². The listed technical details include gas central heating with a condensing boiler, aluminium double-glazed windows, single-flow ventilation and compliant electrical installation. Water, gas and electricity have individual meters. The energy certificate is rated B, with a specific primary energy consumption of 125 kWh/m²/year and total energy consumption of 8,719 kWh/year; the certificate reference is 20260415016359. The common charges are approximately 60 € per month. The French description states that the apartment is currently rented for 690 € per month, while the listing’s financial details indicate that it is not currently rented. Situated in Visé, the apartment is described as being in the town centre and close to shops. The asking price is 249 000 €. For further information or to arrange a viewing, please contact the selling agent.

1 Bedroom(s) 70 m² 15 m² Terrace
319 000 €

Apartment for sale

4600 Visé

  • Bus stop · 3 min on foot
  • School · 1 min on foot
  • Supermarket · 2 min on foot

Set in the centre of Visé, this apartment for sale offers two bedrooms, a terrace and a covered parking space. The asking price is 319 000 €. The apartment has a stated living area of approximately 82 m² according to the French description and includes a living room, kitchen, laundry room, bathroom and separate toilet. It is currently described as rented for 800 € per month in the supplied French description. The living room is approximately 32 m² according to that description, while the two bedrooms are approximately 8 m² and 10 m². The kitchen is equipped, and the bathroom is complemented by a separate WC. Outside, the apartment has a terrace of approximately 15 m², described as sheltered from view. Heating is central gas, with a condensing boiler; the windows are aluminium double glazing, and the property has single-flow ventilation. The electrical installation is stated to be compliant, and the water, gas and electricity meters are individual. The energy performance certificate is rated B, with specific primary energy consumption of 115 kWh/m² per year and total energy consumption of 9,419 kWh per year. The certificate reference is 20260415016234. The property is located on Rue de la Trairie, 36, in Visé, and the supplied description notes its position in the town centre and proximity to shops. Common charges are approximately 60 € per month, and the cadastral income is 745 €. The listing also states that some photographs have been modified using AI and that the information is provided for guidance only and is non-contractual. For further information or to arrange a viewing, please contact the agency and quote reference VBE80207 or seller reference W8569.

2 Bedroom(s) 82 m² 15 m² Terrace
235 000 €

Apartment for sale

4600 Visé

  • Bus stop · 1 min on foot
  • School · 2 min on foot
  • Supermarket · 1 min on foot

Offering 142 m² of living space, this duplex apartment is for sale in Visé for **235 000 €**. Located on the first and second floors, the property includes a balcony and two cellars. The information provided describes a layout arranged across the main floors, an intermediate level and an attic, with the attic potentially suitable for conversion into a bedroom. On the first floor, the apartment has a living room of approximately 18 m², a dining room of approximately 16 m² and a bathroom with a bath and double washbasin. The intermediate level comprises a hall, a separate toilet, an equipped kitchen of approximately 12 m² and a laundry room. On the second floor, there is a bedroom of approximately 16 m² with direct access to the balcony. The attic measures approximately 17 m² and is described as potentially convertible into a bedroom; it also includes a separate toilet and a storage area or vestibule. The property has gas convector heating, PVC double-glazed windows, an intercom and independent meters. The listing gives the EPC rating as E, with a specific energy consumption of 133 kWh/m² per year and total energy consumption of 58,060 kWh per year; the reference is 20260611032762. The cadastral income is 670 €. The apartment is not currently rented. The property is situated in the centre of Visé, close to the town square, at Avenue Albert 1er 3A, 4600 Visé. Its price is **235 000 €**. For further information or to arrange a visit, please contact the agency.

2 Bedroom(s) 142 m² 1 Bathroom(s)
200 000 €

Apartment for sale

4600 Visé

  • Bus stop · 3 min on foot
  • School · 4 min on foot
  • Supermarket · 9 min on foot

This spacious apartment for sale is ideally located just steps from the center of Visé, offering approximately 83 m² of living space according to the energy performance certificate (EPC). Situated on the ground floor of a well-maintained residence at Rue de Maestricht, 51, the property features two bedrooms, a garage, and various functional living areas. The apartment includes an entrance hall, an independent toilet, and a bright and spacious living room of around 23 m². The equipped kitchen comes with essential appliances such as an oven, hob, extractor hood, sink, and dishwasher, and it opens onto a small terrace. The two bedrooms measure approximately 10 m² and 15 m², with the larger bedroom benefiting from its own terrace and a small storage area. A bathroom with a bathtub and sink, a laundry room, and a storage room complete the interior layout. Additional amenities include a private cellar, PVC double-glazed windows, and central heating powered by oil with individual water and electricity meters. Energy efficiency is certified with an EPC rating of E, specifying an energy consumption of 361 kWh/m² per year and a total energy use of 30,049 kWh annually. The building is equipped with an intercom system and elevator for convenience. Monthly communal charges are approximately €190, covering heating and maintenance of common areas. The property currently is not rented out. The annual cadastral income is €989. This apartment represents an excellent opportunity whether you are seeking a first home or an investment property. Located in Visé, this residence benefits from proximity to all necessary amenities while maintaining a pleasant living environment. The asking price for this property is €200,000. Interested parties are encouraged to make contact for more detailed information or to arrange a viewing. This well-situated apartment combines comfort and practicality in a sought-after location, making it a compelling option on the market today.

2 Bedroom(s) 83 m² 1 Bathroom(s)
299 000 €

Apartment for sale

4600 Visé

  • Bus stop · 4 min on foot
  • School · 5 min on foot
  • Supermarket · 8 min on foot

Situé dans la charmante ville de Visé, l’Immobilière Wolfs a le plaisir de vous présenter ce superbe appartement aux volumes remarquables. Entièrement rénové avec goût, laissez-vous séduire par ses généreux espaces de vie, sa belle luminosité et la qualité de ses finitions. Vous profiterez d’un environnement agréable tout en bénéficiant d’un accès immédiat aux commerces, écoles, transports et facilités du quotidien. Bénéficiez également de très bonnes performances énergétiques en classe C ! Rez-de-chaussée : hall d’entrée commun. 2ème étage : hall d’entrée, WC indép., spacieux espace de vie ouvert +/- 90 m² comprenant salon, salle à manger et cuis. équipée avec îlot central (avec poss. de créer un espace bureau/une 3ème chambre), 2 ch. confortables +/- 14 m² et +/- 15 m², sdb. (douche, lavabo), buanderie. Divers : surface plancher chauffé (PEB) : +/- 150 m², DV PVC, ch. c. au gaz de ville, R.C. : 684 €, F.O. àpd. 299.000 €. Infos énergétiques : PEB No. : 20190126002609, PEB : C, E spec : 238 kWh/m².an, E totale : 35 670 kWh/an. COUP DE COEUR ASSURE !

2 Bedroom(s) 150 m² 1 Bathroom(s)
399 000 €

Apartment for sale

4600 Visé

  • Bus stop · 3 min on foot
  • School · 1 min on foot
  • Supermarket · 2 min on foot

TVA 6% (sous conditions) ! Situé au deuxième étage, l'appartement 2.2 est composé d'un hall d'entrée avec wc indépendant, d'un lumineux séjour avec espace cuisine et accès direct à une terrasse privative de +/- 13m² orientée Est, un hall de nuit distribuant 2 chambres (+/- 12 et 14 m²), une salle de douches et buanderie. Isolé aux normes actuelles, thermique et accoustique, vous bénéficiez d'un confort optimal et d'une économie d'énergie. Appartement vendu achevé hors cuisine. Les peintures sont comprises. Chauffage sol basse énergié et thermostat d'ambiance. Pompe à chaleur et ventilation double flux. Carrelage au choix dans tout l'appartement. Prix hors frais (TVA 21% ou 6% sous conditions, frais de raccordement, honoraires notariaux et frais d'acte de base). Les prix sont donnés à titre indicatifs et pourraient être revus en fonction de l’avancement de la construction, des techniques imposées, des matériaux, … Parking(s) et cave en suppléments. Livraison prévue au printemps 2027. Plus d'informations disponibles sur demande à ### . Idéal pour une vie facile et confortable proche de toutes les commodités ! Informations données à titre indicatif et non contractuelles. ###

2 Bedroom(s) 112 m² 13 m² Terrace
425 000 €

Apartment for sale

4600 Visé

  • Bus stop · 3 min on foot
  • School · 1 min on foot
  • Supermarket · 2 min on foot

TVA 6% (sous conditions) ! Situé au premier étage, l'appartement 1.2 est composé d'un hall d'entrée avec wc indépendant, d'un lumineux séjour avec espace cuisine et accès direct à une terrasse privative de +/- 13m² orientée Est, un hall de nuit distribuant 2 chambres (+/- 12 et 14 m²), une salle de douches et buanderie. Isolé aux normes actuelles, thermique et accoustique, vous bénéficiez d'un confort optimal et d'une économie d'énergie. Appartement vendu achevé hors cuisine. Les peintures sont comprises. Chauffage sol basse énergié et thermostat d'ambiance. Pompe à chaleur et ventilation double flux. Carrelage au choix dans tout l'appartement. Prix hors frais (TVA 21% ou 6% sous conditions, frais de raccordement, honoraires notariaux et frais d'acte de base). Les prix sont donnés à titre indicatifs et pourraient être revus en fonction de l’avancement de la construction, des techniques imposées, des matériaux, … Parking(s) et cave en suppléments.Livraison prévue au printemps 2027. Plus d'informations disponibles sur demande à ### . Idéal pour une vie facile et confortable proche de toutes les commodités ! Informations données à titre indicatif et non contractuelles. ###

2 Bedroom(s) 112 m² 13 m² Terrace
339 500 €

Apartment for sale

4600 Visé

  • Bus stop · 1 min on foot
  • School · 5 min on foot
  • Supermarket · 12 min on foot

This exceptional apartment for sale in Visé offers a unique opportunity to live in a newly constructed residence with a highly sought-after location right at the marina. Boasting approximately 110 square metres of living space according to plans, this ground-floor apartment is part of a thoughtfully designed building comprising only five units. The property features three facades and includes a welcoming entrance hall with a cloakroom space and separate toilet, a spacious living area opening onto a 21 square metre terrace that provides an exclusive and idyllic waterfront view. The interior layout offers two bedrooms measuring around 15 and 9.8 square metres, a laundry room, a bathroom with one shower cabin, and a storage room. The apartment benefits from underfloor heating powered by a heat pump, PVC and aluminium window frames, and a single-flow ventilation system. Additional practical features include a cellar for extra storage and the availability of a garage and indoor parking space, complemented by one outdoor parking spot. The property is offered at the price of 339,500 euros excluding additional costs such as VAT (which can be 6% or 21% depending on conditions), land survey fees, connection charges, notary fees, and base deed expenses. The garage or parking spaces are also sold separately. Energy performance is certified under reference RWPEB-058863. This residence presents a rare chance to enjoy comfortable, convenient living in an exceptional setting along the waterside in Visé. Situated on Rue de l’Ecluse 1/A1 in the city of Visé (postal code 4600), this apartment benefits from its strategic placement near the marina, providing both picturesque views and a peaceful environment. With its combination of modern construction quality and ideal location, it promises a high standard of living for future occupants. Interested parties are encouraged to request further information or arrange a viewing by contacting ### . Please note that all information is provided for guidance and is non-contractual. More details can also be found on ### This is truly an exceptional opportunity to acquire property in this exclusive setting in Visé.

2 Bedroom(s) 110 m² 21 m² Terrace
275 000 €

Apartment for sale

4600 Visé

  • Bus stop · 2 min on foot
  • School · 8 min on foot
  • Supermarket · 10 min on foot

Situé à l'entrée de la jolie petite ville de Visé, ville à l'emplacement stratégique entre Liège et Maastricht, l'Immobilière Wolfs vous présente ce spacieux et lumineux appartement avec balcon et cave. Profitez de son emplacement idéal, de sa spacieuse pièce de vie et de ses bonnes prestations énergétiques en classe D ! Niveau -1 (coté rue Porte de Souvré) : hall avec ascenseur, une cave privative. Rez-de-chaussée (coté Rue de Jupille) : hall d'entrée commun avec ascenseur. 3ème étage : hall d'entrée, toilette indépendante, living de +/- 40 m² avec cuisine équipée et balcon de 6 m², deux chambres de +/- 10 et 17 m², salle de bains (lavabo, baignoire) avec coin buanderie. Divers : superficie habitable : +/- 86 m², chauffage électrique par accumulation, châssis double vitrage en PVC, charges communes : 164 € par mois comprenant le fonds de réserve, électricité conforme jusqu'en 09/2044, libre à l'acte. Informations énergétiques : PEB No : 20180504006509, PEB : D, E spec : 262 kWh/m².an, E totale : 24 872 kWh/an. A DECOUVRIR ! Plus d'infos et plans téléchargeables sur ### !

2 Bedroom(s) 94 m² 1 Bathroom(s)
450 000 €

Penthouse for sale

4600 Visé

  • Bus stop · < 1 min on foot
  • School · 41 min on foot
  • Supermarket · 32 min on foot

Discover this exceptional penthouse for sale in Visé, a truly unique opportunity to own a modern, luminous residence with breathtaking views and sophisticated amenities. Located at Rue Preixhe 20/401, this newly built property is part of the prestigious Meuse View project in Hermalle, offering approximately 93 square meters of net living space. Positioned on the fourth and final floor of the Edgar residence, it boasts a spacious south-facing terrace of around 47 square meters, perfect for outdoor relaxation or entertaining guests while enjoying panoramic vistas of the Meuse River and surrounding ponds. This well-designed penthouse combines contemporary comfort with functional elegance, making it an ideal home for those seeking quality and style. Inside, the apartment features a welcoming entrance hall leading into a bright, open-plan living area with large windows at both ends, maximizing natural light and offering stunning views. The living room provides access to two terraces, one modestly sized at about 5 square meters, and the expansive main terrace of 47 square meters—an outstanding feature for outdoor living. The kitchen is fully equipped with modern appliances, including an induction cooktop, built-in hood, dishwasher, and oven, all integrated into a sleek layout that emphasizes both practicality and aesthetics. The residence includes two comfortable bedrooms, each approximately 14 square meters, providing ample space for relaxation or work-from-home setups. The bathroom is fully tiled and features a walk-in shower, double sink vanity, and toilet, ensuring comfort and functionality. The property is sold fully finished with high-quality materials—painted walls and installed lighting—ready for immediate occupancy. Additional features include double-glazed aluminum frames, individual heat pump floor heating, double-flow ventilation system (VMC), mosquito screens, and individual meters for water and electricity. The apartment also comes with one underground garage space and an outdoor parking spot, adding to the convenience. Situated in a strategic location close to Visé, this residence benefits from excellent amenities and community services. It offers easy access to local shops, recreational facilities, and scenic outdoor spaces along the Meuse River. The building itself provides numerous shared services such as a lobby, laundry area, bicycle storage, connected mailbox system, and even a fitness room—creating a comfortable and modern living environment. With charges amounting to €182 per month, residents enjoy well-maintained communal facilities without compromise. The property is a rare find in this market segment, combining luxurious living space with practical features in a sought-after location. Priced at €450,000, excluding transfer taxes and notary fees, this penthouse is a true coup de cœur for discerning buyers seeking quality and elegance in Visé. Don’t miss this opportunity—contact us today to arrange a viewing and secure your future in this exceptional residence.

2 Bedroom(s) 93 m² 52 m² Terrace
375 000 €

Apartment for sale

4600 Visé

  • Bus stop · 3 min on foot
  • School · 1 min on foot
  • Supermarket · 2 min on foot

This modern apartment, located at Rempart des Arbalétriers, 4 in the charming city of Visé, is situated on the first floor and offers a comfortable living space of 112 m². The property features a welcoming entrance hall with a separate WC, leading into a bright living area that includes an open kitchen space. The living room provides direct access to a private, east-facing terrace of approximately 13 m², perfect for enjoying morning sun. The apartment includes two spacious bedrooms, measuring around 12 and 14 m², a bathroom with shower facilities, and a convenient laundry area. Designed to meet current insulation standards, the apartment ensures optimal thermal and acoustic comfort, contributing to energy efficiency. It is equipped with underfloor heating and an ambient thermostat for a low-energy solution, along with a heat pump and double-flow ventilation system. The interior boasts customizable tiling options throughout, and while the property is sold without a kitchen, all paintwork is included. Additional features such as parking and cellar space are available for purchase separately. Strategically positioned for easy living, this apartment offers seamless access to local amenities in Visé. The planned completion date is by the end of 2026, providing an opportunity to secure a fresh and modern living space in a vibrant community. For further details or inquiries, potential buyers are encouraged to contact ### for more information.

2 Bedroom(s) 112 m² 13 m² Terrace
435 000 €

Apartment for sale

4600 Visé

  • Bus stop · 3 min on foot
  • School · 1 min on foot
  • Supermarket · 2 min on foot

TVA 6% (sous conditions) ! Situé au deuxième étage, l'appartement 2.1 est composé d'un sas d'entrée, d'un lumineux séjour lumineux avec accès direct à une terrasse privative de +/- 8m² orientée Est, une spacieuse cuisine séparée de +/- 14 m², un hall de nuit distribuant 3 chambres (1 de 12 et 2 de 13 m²), une salle de bains avec wc, buanderie, wc indépendant et local technique.Isolé aux normes actuelles, thermique et accoustique, vous bénéficiez d'un confort optimal et d'une économie d'énergie. Appartement vendu achevé hors cuisine. Les peintures sont comprises. Chauffage sol basse énergié et thermostat d'ambiance. Pompe à chaleur et ventilation double flux. Carrelage au choix dans tout l'appartement. Prix hors frais (TVA 21% ou 6 % sous conditions, frais de raccordement, honoraires notariaux et frais d'acte de base). Les prix sont donnés à titre indicatifs et pourraient être revus en fonction de l’avancement de la construction, des techniques imposées, des matériaux, … Parking(s) et cave en suppléments. Livraison prévue au printemps 2027.Plus d'informations disponibles sur demande à ### . Idéal pour une vie facile et confortable proche de toutes les commodités ! Informations données à titre indicatif et non contractuelles. ###

3 Bedroom(s) 133 m² 8 m² Terrace