
Apartment for sale with 3 facades - Yvoir

1 results (1 - 1)

An apartment for sale in Yvoir (5530) + Suburbs, excluding sold, under option (+1 more).

  • Recent ads
  • Price (low to high)
  • Price (high to low)
  • Bedrooms (low to high)
  • Bedrooms (high to low)
  • Surface (low to high)
  • Surface (high to low)
  • Zip code (low to high)
  • Zip code (high to low)
List Map
New search
239 000 €

Apartment for sale

5530 Yvoir

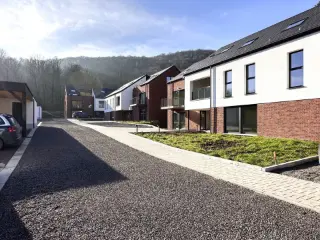
Discover this elegant 125 m² apartment, ideally located in Yvoir, combining modern comfort with contemporary design. This exceptional property features two spacious bedrooms and a carefully renovated bathroom. The apartment stands out for its well-thought-out and optimized layout. The living room, which opens onto the kitchen, creates a bright 29 m² space, perfect for everyday life and social gatherings. This main room features a large picture window leading to a spacious terrace, ensuring a seamless connection between indoors and outdoors. The kitchen, equipped with modern appliances and smart storage solutions, offers a functional and pleasant workspace. Both bedrooms are generously sized. The first, approximately 18 m², has direct access to the terrace and large built-in closets for optimal storage. The second bedroom, approximately 11 m², also enjoys plenty of natural light and practical amenities. The 4.71 m² bathroom boasts a refined design with high-end finishes. It features an elegant, minimalist sink, a fully glass-enclosed walk-in shower, and sophisticated chrome accents. The decor, in shades of coral and beige, creates a soothing spa-like atmosphere. The apartment also includes a separate walk-in closet offering exceptional storage capacity and a dedicated laundry area equipped with modern appliances. A large entryway intelligently organizes the interior layout. Outside, the apartment features a spacious terrace bathed in natural light and access to well-maintained communal gardens, creating a true green haven of peace with an impeccable lawn, mature trees, and meticulously landscaped grounds. The high-end finishes, premium materials, contemporary amenities, and overall quality of this property make it a first-rate real estate investment for those seeking elegance, functionality, and serenity in Yvoir.
2 Bedroom(s) 125 m² 10 m² Terrace

Only a few matches so far

Broaden your search or set up an alert. New properties are added every day.

New properties appear every day. We'll keep looking for you. Set an alert and we'll do the rest.

Also near Yvoir (5530) + Suburbs

319 000 € - 420 000 €

Project: "Clos de la Grande Hulle"

5170 Profondeville

PROFONDEVILLE - Ideally located in the heart of the Meuse Valley, Le Clos de la Grande Hulle is a development of 4 units, each with 5 flats. This magnificent complex of 1 to 3 bedroom flats, ranging in size from 93 to 147 m², has been designed to meet environmental challenges and ensure optimum energy management. Set in green surroundings, the architecture is open to the landscape, with views over a natural, peaceful setting and plenty of opportunities for walks. The flats have attractive, well-facing terraces, and the ground-floor flats have their own private garden. Geothermal heat pumps, solar thermal panels and photovoltaic panels provide clean, sustainable energy for all residents. PVC double-glazed windows, excellent acoustic and thermal insulation. Dual-flow heating, fitted kitchen, lift, videophone. Meticulously finished for optimum comfort. Additional parking and storage space. Provisional EPB "A". Sale subject to VAT (21%) on the building and registration duty (12.50%) on the land. The Breyne Law applies. Scheduled completion date: September 2024. Close to all amenities and facilities. Ideal for both living and investing! PRICES FIXED AND NON REVISABLE. To find out more, call LP on ###

1 - 3 Bedroom(s) 93 - 147 m² 1 - 2 Bathroom(s)
185 000 €

Ground floor for sale

5500 Dinant

A superb two-bedroom apartment, ideally located right next to all amenities, major roads, and the Dinant industrial park, this pleasant ground-floor apartment offers a practical and comfortable living environment. It features a bright living room, a kitchen, two bedrooms, a bathroom, and a laundry room. You’ll also enjoy two beautiful terraces as well as a small outdoor area with a garden—perfect for enjoying sunny days. The property also includes two private parking spaces, a real asset for everyday life. Listed price: €195,000 (subject to the owner’s approval). A great opportunity—don’t wait to check it out! Feel free to contact the agency for more information or to schedule a tour at ### 92!

2 Bedroom(s) 95 m² 50 m² Terrace
185 000 €

Apartment for sale

5500 Dinant

A superb two-bedroom apartment, ideally located right next to all amenities, major roads, and the Dinant industrial park, this pleasant ground-floor apartment offers a practical and comfortable living environment. It features a bright living room, a kitchen, two bedrooms, a bathroom, and a laundry room. You’ll also enjoy two beautiful terraces as well as a small outdoor area with a garden—perfect for enjoying sunny days. The property also includes two private parking spaces, a real asset for everyday life. Listed price: €195,000 (subject to the owner’s approval). A great opportunity—don’t wait to check it out! Feel free to contact the agency for more information or to schedule a tour at ### 92!

2 Bedroom(s) 95 m² 50 m² Terrace
259 982 €

Apartment for sale (New construction project)

5300 Andenne

This newly built apartment for sale in Andenne offers a perfect blend of modern comfort and elegant living within a 74 m² space. Priced at 259,982 €, the property features two bedrooms and a spacious living area of 30 m² that opens onto an 8 m² terrace with an east-facing orientation, providing pleasant morning light. The apartment also includes a fully equipped kitchen, a shower room, a separate toilet, and a laundry area. Situated on the second floor of a three-façade building, it benefits from a lift for easy access. The technical specifications highlight sustainable and efficient design, including a projected energy performance certificate (PEB) rating of A, underfloor heating with an individual boiler, photovoltaic panels, sound insulation, and a single-flow ventilation system. Located at Rue Bertrand 79 in the city of Andenne within the 5300 postal code area, this property promises convenience in a thriving community. The building is set to be completed in 2026, ensuring a brand-new living environment with contemporary standards. Additional options such as a parking space and cellar are available for purchase separately, enhancing the practicality of this residence. The financial advantages include a split between land and construction costs, allowing for a reduced registration fee of 3% on the land portion and applying 21% VAT on the construction, which optimizes the overall acquisition cost. Payment is structured to be straightforward and secure, with full payment due upon delivery. For prospective buyers seeking a stylish and energy-efficient home in Andenne, this apartment represents an exceptional opportunity. The property is not currently rented and complies with electrical installation certification requirements. Its triple façade design optimizes natural light and ventilation without being located in any flood-prone zone. Interested parties are encouraged to contact the seller for further information or to schedule a visit. Innovative tools such as an interactive 3D visualization are available for potential buyers to personalize finishes and adapt the project to their budget, making this apartment not only a comfortable residence but also a well-considered investment.

2 Bedroom(s) 74 m² 8 m² Terrace
320 000 € (+195 € )

Apartment for sale

5300 Andenne

This spacious 111 m² apartment for sale in Andenne offers a modern living environment within a residence built in 2018. Situated on the third floor, the property includes a welcoming entrance hall, a separate toilet, and a shower room. It features two bedrooms measuring 16 and 19 m² respectively, a fully equipped EGGO kitchen, a laundry room, and a generous living area of 50 m² that opens onto an 11 m² terrace. Residents benefit from three façades ensuring ample natural light and enjoy a scenic 180° view of the Meuse River. Additional assets include a cellar of 5 m² in the basement with direct access to the towpath, central heating powered by city gas, a ventilation system (VMC), double-glazed windows, and enhanced security with a reinforced door. The apartment is located in a well-maintained four-story building equipped with a lift and offers one outdoor parking space. It has been designed for energy efficiency, as confirmed by its EPC rating of A with a specific primary energy consumption of just 75 kWh/m²/year and a CO2 emission rating of 15. The electrical installation is certified, meeting current safety standards. Maintenance costs are moderate at €195 monthly, and the cadastral income stands at €1,261. The property is currently not rented, making it immediately available for new owners interested in a quality residence in Andenne. Priced at €320,000, this apartment combines modern construction quality, energy-efficient features, and an enviable location near the Meuse and close to the town center of Andenne. For further information or to arrange a viewing, please contact the IMMEXPERTS office via email at ### or by phone at ### Visit ### for additional details. Offers are invited from €320,000 subject to owner’s acceptance. This is an excellent opportunity to acquire a contemporary apartment with attractive views in this sought-after area.

2 Bedroom(s) 111 m² 11 m² Terrace
From 200 000 €

Apartment for sale

5100 Jambes

This attractive apartment for sale in Jambes offers a unique combination of spacious living and a stunning view over the Citadel. Situated on the first floor of a modest-sized building at Rue de Coppin 77, this property features a bright living area measuring 33 m², complemented by a balcony of 2 m² that allows for outdoor relaxation while enjoying the scenery. The apartment includes a large kitchen of 13 m², fully equipped to meet everyday needs, as well as a generous bedroom of 19 m². Built in 1980 and presented in good general condition, this home offers an excellent opportunity for buyers looking to personalize and modernize their living space. Covering a total living area of 81 m², the apartment is designed with comfort and practicality in mind. It benefits from double glazing and electric heating, ensuring a cozy atmosphere throughout the year. The property includes one bathroom and one separate toilet, and accessibility is enhanced by the presence of a lift and facilities suitable for people with reduced mobility. Being located on three external walls, the apartment enjoys good natural light and ventilation. The building is not subject to pre-emption rights and is free from any flood risk zones. The cadastral income stands at €1,103, and the property is available upon deed. Positioned in the city of Jambes, this apartment is ideally located near local amenities, offering convenience without compromising tranquility. Priced at €200,000, it represents a sound investment or an ideal first home option within this pleasant urban environment. Interested parties are encouraged to arrange a viewing to fully appreciate the potential of this well-situated residence. For more information or to schedule a visit, please contact Maxime at ###

1 Bedroom(s) 81 m² 2 m² Terrace
695 000 €

Apartment for sale (New construction project)

5004 Bouge

Bouge – Located a stone's throw from the centre and the countryside, as well as amenities (transport and schools), the ‘La Sablière’ project consists of three blocks offering a unique living environment. The resolutely contemporary and elegant Albâtre and Cristal residences offer 23 luxury flats with lifts, ranging from one to three bedrooms with terraces and/or gardens. These flats are designed with sustainable, high-quality materials. Heating via individual heat pumps, dual-flow ventilation, PVC double-glazed windows. Fitted kitchens. High-quality interior finishes and the latest energy-efficient technology. Parking and cellar included. Estimated EPC rating: A. Sale subject to 21% VAT for the construction and registration fees for the land. The Breyne Law applies. Prime location. Find out more at L&P on 081 303 404!

3 Bedroom(s) 133 m² 126 m² Terrace
310 000 €

Apartment for sale (New construction project)

5004 Bouge

Bouge – Located a stone's throw from the centre and the countryside, as well as amenities (transport and schools), the ‘La Sablière’ project consists of three blocks offering a unique living environment. The resolutely contemporary and elegant Albâtre and Cristal residences offer 23 luxury flats with lifts, ranging from one to three bedrooms with terraces and/or gardens. These flats are designed with sustainable, high-quality materials. Heating via individual heat pumps, dual-flow ventilation, PVC double-glazed windows. Fitted kitchens. High-quality interior finishes and the latest energy-efficient technology. Parking and cellar included. Estimated EPC rating: A. Sale subject to 21% VAT for the construction and registration fees for the land. The Breyne Law applies. Prime location. Find out more at L&P on 081 303 404!

2 Bedroom(s) 86 m² 12 m² Terrace
210 000 €

Apartment for sale (New construction project)

5004 Bouge

Bouge – Located a stone's throw from the centre and the countryside, as well as amenities (transport and schools), the ‘La Sablière’ project consists of three blocks offering a unique living environment. The resolutely contemporary and elegant Albâtre and Cristal residences offer 23 luxury flats with lifts, ranging from one to three bedrooms with terraces and/or gardens. These flats are designed with sustainable, high-quality materials. Heating via individual heat pumps, dual-flow ventilation, PVC double-glazed windows. Fitted kitchens. High-quality interior finishes and the latest energy-efficient technology. Parking and cellar included. Estimated EPC rating: A. Sale subject to 21% VAT for the construction and registration fees for the land. The Breyne Law applies. Prime location. Find out more at L&P on 081 303 404!

1 Bedroom(s) 48 m² 9 m² Terrace
175 000 €

Apartment for sale

5100 Jambes

JAMBES Apartment for renovation with great potential for conversion, with the possibility of redistributing spaces simply by adding partitions. Located on the first floor of a building on Jambes' main avenue, it has a pleasant terrace. PEB D, with cellar and attic completing this property. The major asset of this apartment is without doubt its ideal location: shops, public transport, schools and all city amenities are just a stone's throw away. It's easy to live here without a car.

1 Bedroom(s) 90 m²
325 000 €

Apartment for sale

5100 Jambes

JAMBES Apartment for renovation with great potential for conversion, with the possibility of redistributing spaces simply by adding partitions. Located on the first floor of a building on Jambes' main avenue, it has a pleasant terrace. PEB D, with cellar and attic and large garage completing this property. The major asset of this apartment is without doubt its ideal location: shops, public transport, schools and all city amenities are just a stone's throw away. It's easy to get around without a car.

3 Bedroom(s) 119 m²
225 000 €

Apartment for sale

5350 Ohey

This elegant apartment for sale is located in the heart of the charming village of Ohey, offering a refined living experience within a calm and modern residence built in 2015. Priced at 225,000 €, this property presents a carefully designed 66 m² of habitable space that includes a spacious living area combined with a fully equipped kitchen spanning 39 m². The apartment, situated on the third floor, features one comfortable bedroom measuring 16 m², a shower room, and a separate toilet, ensuring privacy and convenience. Additional practical elements such as an individual storage space and a cellar of 13 m² in the basement further enhance the functionality of this home. Residents will also benefit from a secure parking spot and access to a lift, adding comfort to everyday living. The apartment’s many technical qualities stand out, including high-performance PVC double-glazed windows providing excellent insulation and natural light through three facades oriented mainly south and west. The modern heating and cooling system is powered by an energy-efficient heat pump (PAC chaud/froid), complemented by a double-flow ventilation system to ensure optimal air quality year-round. Electrical installations comply with current safety certifications, underlining the residence’s attention to quality and security. Moreover, the property boasts a B-level energy performance certificate (EPC) with a specific primary energy consumption of 129 kWh/m² per year and an EPC validity until September 2036, reflecting its eco-conscious construction standards. Set within a pleasant green and natural environment, this apartment benefits from proximity to essential amenities such as shops and pharmacies, facilitating an easy daily lifestyle. The 6 m² south-west facing terrace offers a private outdoor space to relax or entertain while enjoying sunshine in a peaceful setting. Available immediately upon act of sale and free from rental constraints, this residence represents an attractive opportunity for buyers seeking a modern and well-equipped home in Ohey. For further information or to arrange a visit, please contact IMMEXPERTS via their website ### email ### , or phone ### This property is listed under reference VBE69382.

1 Bedroom(s) 66 m² 6 m² Terrace
395 000 €

Triplex for sale

5590 Ciney

Do you dream of enjoying a spacious and bright living environment in the heart of the city while also benefiting from an exceptional outdoor space? Then come discover this superb apartment with its impressive floor plan—it’s sure to make a lasting impression. Located in the heart of Ciney, this magnificent 176 m² apartment charms with its generous spaces, natural light, and comfort. It features a spacious entryway, a bright living room offering a welcoming atmosphere, a fully equipped kitchen, a bathroom with a shower, a second shower room, and two separate toilets. The sleeping area features three beautiful bedrooms, complemented by a large mezzanine offering multiple layout possibilities to suit your needs—whether as an office, a relaxation area, or an additional bedroom. Outside, you’ll be immediately charmed by its immense 91 m² terrace, a true extension of the living space, ideal for enjoying sunny days in complete tranquility. This property also features a locked garage and a basement, providing additional daily convenience. Located right next to shops, amenities, the train station, and major roadways, this apartment perfectly combines space, comfort, and an ideal location. A rare opportunity on the market—don’t wait to explore it. YOU’RE GOING TO LOVE IT!!!

3 Bedroom(s) 176 m² 91 m² Terrace
180 000 €

Triplex for sale

5590 Ciney

Located on the second floor of a small apartment building without an elevator, right in the heart of Ciney, this 71 m² duplex is ideally situated in close proximity to shops, services, and amenities. The first level consists of an entryway, a cozy living room that could potentially be converted into a second bedroom, a separate half-bath, a spacious living room, and a kitchen. Upstairs, you’ll find a bedroom, a bathroom with a toilet, a laundry area, and an attic offering additional storage space. With its central location, functional layout, and two-level design, this duplex is an attractive opportunity for both first-time buyers and rental investors. Energy Performance Rating (PEB): D. Interested in a tour? Contact us at 083/21.21.61!

1 Bedroom(s) 71 m² 1 Bathroom(s)
425 000 €

Triplex for sale

5590 Ciney

MODERN APARTMENT IN CINEY - 131 M² OF PURE ELEGANCE!!! Discover this magnificent contemporary apartment located in Ciney, a true gem spanning 131 square meters that offers the best in modern comfort and contemporary style. This exceptional property embodies the ideal home for families seeking space and sophistication. GENEROUS LIVING SPACES This apartment stands out for its impressive proportions and open-concept layout. The spacious living room, with its open kitchen and high ceilings, creates a welcoming atmosphere perfect for family life. A generous dining table blends harmoniously into this expansive living area, providing the perfect setting for unforgettable moments of togetherness. The large floor-to-ceiling windows flood the space with natural light, creating a warm and invigorating atmosphere. COMFORTABLE BEDROOMS The three spacious bedrooms meet the needs of the entire family. The bedrooms enjoy exceptional natural light thanks to the generous windows and skylights, particularly those in the attic bedrooms. Each bedroom offers enough space to create personalized relaxation areas and easily accommodate the furniture of your choice. MODERN BATHROOMS Two fully equipped and functional bathrooms meet all your daily needs. Featuring contemporary fixtures and a sleek design, they offer comfort and convenience. The modern showers and smart layouts transform these spaces into true havens of relaxation. CONTEMPORARY KITCHEN The contemporary-style kitchen combines aesthetics and functionality. Its elegant black finishes contrast perfectly with the light wood elements, creating a modern and very current atmosphere. The central island makes meal preparation easier while allowing for maximum social interaction. OUTDOOR TERRACE A spacious terrace serves as a true extension of the living space. This exceptional outdoor area lets you enjoy the great outdoors, entertain friends, or savor quiet moments with your family. STORAGE SPACE The apartment features a convenient storage area in the basement for your bicycles, sports equipment, or other personal belongings—ideal for keeping your interior spotless. STRATEGIC LOCATION Located in Ciney, this apartment benefits from a strategic location offering easy access to local amenities and essential infrastructure. The modern, well-maintained neighborhood provides a peaceful and secure living environment. ARCHITECTURE AND DESIGN This next-generation apartment stands out for its bold architecture and high-end finishes. The walls in contrasting mixed hues, sophisticated design details, and superior-quality materials make this property an exceptional home. This apartment is much more than just a place to live—it represents a modern and refined lifestyle that is well worth discovering. Don’t miss this exceptional opportunity to live in a contemporary, spacious, and prestigious setting in Ciney. Visit this magnificent property and imagine the wonderful moments you’ll experience there.

3 Bedroom(s) 131 m² 10 m² Terrace
210 000 € - 695 000 €

Project: La Sablière - Dune

5004 Bouge

Bouge – Located a stone's throw from the centre and the countryside, as well as amenities (transport and schools), the ‘La Sablière’ project consists of three blocks offering a unique living environment. The resolutely contemporary and elegant Albâtre and Cristal residences offer 23 luxury flats with lifts, ranging from one to three bedrooms with terraces and/or gardens. These flats are designed with sustainable, high-quality materials. Heating via individual heat pumps, dual-flow ventilation, PVC double-glazed windows. Fitted kitchens. High-quality interior finishes and the latest energy-efficient technology. Parking and cellar included. Estimated EPC rating: A. Sale subject to 21% VAT for the construction and registration fees for the land. The Breyne Law applies. Prime location. Find out more at L&P on 081 303 404!

1 - 3 Bedroom(s) 48 - 133 m² 1 - 2 Bathroom(s)
224 000 €

Apartment for sale

5000 Namur

Appartement 2 chambres, avec emplacement de PARKING extérieur et GRENIER !! Situé au bord de la Sambre, cet appartement offre une vue totalement dégagée et un emplacement recherché, à moins d’1 km du centre-ville. Les transports en commun, les commerces et les écoles supérieures (UNamur, Henallux…) se trouvent à proximité immédiate, garantissant un quotidien pratique et accessible. Il se compose comme suit : hall d’entrée, séjour, cuisine équipée et aménagée, toilette indépendante, hall de nuit, 2 chambres, salle de douche. Grenier de rangement. 1 emplacement parking privatif extérieur. Données techniques : châssis DV Bois, chauffage collectif avec calorimètre, ascenseur (mise en conformité faite), compteur d’eau chaude et électrique individuel, électricité conforme. PEB "C" - 20240626013490 - 192 kwh/m²/an - 16114 kwh/an. ***Pour des opportunités exclusives, inscrivez-vous sur weinvest.be et accédez à des biens ciblés. Besoin d'une estimation SANS ENGAGEMENT ? Contactez-nous au ### Nous sommes là pour vous accompagner dans votre achat, investissement ou vente.*** L'agent immobilier ne pratique aucune enchère, monopole des notaires. Il n'a pas le droit de fixer un prix minimum ni de vendre le bien. Ces décisions reviennent exclusivement au propriétaire, qui, s’il choisit de vendre, n'est pas lié à l'offre la plus élevée, mais à celle qui correspond le mieux à ses critères (prix, délai, conditions). Le prix indiqué n'est qu'un prix de départ.

2 Bedroom(s) 84 m² 1 Bathroom(s)
From 115 000 € (+135 € )

Studio for sale

5000 Namur

Cap Sud Namur is offering for sale a studio apartment located on the 5th floor (with elevator) in a condominium complex not far from Namur and the Meuse River. It consists of an entryway with a closet, a living area, a separate, recently renovated kitchen, and a shower room. It also includes a storage unit and is currently vacant. Gas heating is included in the condominium fees. Ideal as a primary residence or for a rental investment. Energy Performance Certificate (PEB) rated F, valid until 2036. Electrical system up to code. Make an offer starting at €115,000, subject to the owners’ acceptance. Option to purchase a garage for an additional €20,000. Information and viewings: ###

1 Bedroom(s) 26 m² 1 Bathroom(s)
On request

Apartment for sale (New construction project)

5100 Jambes

Jambes, à deux pas de l’Enjambée, dans un quartier calme proche des écoles, des commerces et des transports en commun, magnifique APPARTEMENT NEUF (3ch/2sdb) de 136 m² bénéficiant d’une terrasse de 24,70 m². Situé au 4ème étage, il se compose d’un hall d’entrée, d’un séjour de 38,40 m² avec cuisine ouverte super équipée de 9,30 m², d’un hall de nuit, de trois chambres, de deux salles d'eau et d’une buanderie. L’appartement répond aux critères de confort et de durabilité actuels : isolation thermique et phonique maximale ainsi que les dernières technologies en termes de performance énergétique. Finitions intérieures de grande qualité. Chaudière individuelle au gaz de ville. Ventilation simple flux. Châssis double vitrage en aluminium ou PVC. Installation panneaux photovoltaïques pour chaque appartement. Parking et cave (obligatoire) en sus. Vente sous régime TVA de 21 %. Loi Breyne est d'application. Situation privilégiée. A découvrir chez L&P au ### !

3 Bedroom(s) 136 m² 25 m² Terrace