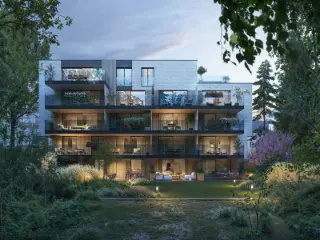
immo DAVID vous propose ce nouvel appartement duplex économe en énergie avec deux chambres et une terrasse privative orientée plein sud de 9 m². Profitez d’un logement où tout a été pensé pour vous offrir une tranquillité absolue : tout est neuf, soigneusement réalisé et conçu pour garantir confort, efficacité énergétique et plaisir de vie au quotidien. Le duplex est situé au deuxième étage, dans une rue calme et à circulation réduite, sans issue, au sein d’un petit immeuble sans ascenseur, vous permettant de profiter d’un environnement paisible et de faibles charges communes. Le hall d’entrée donne accès à une spacieuse et lumineuse pièce de vie de 45 m² avec cuisine ouverte. Depuis le séjour, vous accédez directement à la terrasse de 9 m² orientée plein sud, idéale pour profiter du soleil tout au long de la journée. L’appartement comprend également deux chambres confortables de 11 m² et 11 m², une salle de bains moderne avec douche à l’italienne et double lavabo, une buanderie séparée, un WC suspendu indépendant avec lave-mains ainsi qu’un vidéophone pour davantage de confort et de sécurité. Un escalier escamotable permet également d'accéder au grenier de rangement privatif, offrant un espace de stockage supplémentaire très pratique. L’appartement dispose également d’un emplacement de parking privatif pour voiture ainsi que d’un local vélo commun. Grâce à son excellent score énergétique PEB A, ses panneaux solaires, sa pompe à chaleur et son système de ventilation performant, vous bénéficiez d’un logement confortable et particulièrement économe en énergie. Une situation exceptionnelle, à proximité immédiate du centre de Zellik, de l’E40, du Ring de Bruxelles, des commerces, des transports en commun, de Bruxelles, de l’UZ Jette, du bois de Laarbeek et de la piste cyclable rapide, fait de cet appartement duplex le choix idéal pour ceux qui souhaitent vivre au calme tout en restant proches de toutes les commodités. Le certificat PEB sera disponible prochainement Want to know more?
New construction: flat for sale - Zellik
immo DAVID vous propose ce nouvel appartement duplex économe en énergie avec deux chambres et une terrasse de 10 m². Profitez d’un logement où tout a été pensé pour vous offrir une tranquillité absolue : tout est neuf, soigneusement réalisé et conçu pour garantir confort, efficacité énergétique et plaisir de vie au quotidien. Le duplex est situé au deuxième étage, dans une rue calme et à circulation réduite, sans issue, au sein d’un petit immeuble sans ascenseur, vous permettant de profiter d’un environnement paisible et de faibles charges communes. Le hall d’entrée donne accès à une lumineuse pièce de vie de 26 m² avec cuisine ouverte. Depuis le séjour, vous accédez directement à la terrasse de 10 m². L’appartement comprend également deux chambres de 14 m² et 7 m², une salle de bains moderne avec douche à l’italienne et double lavabo, une buanderie séparée, un WC suspendu indépendant avec lave-mains ainsi qu’un vidéophone pour davantage de confort et de sécurité. Un escalier escamotable permet également d'accéder au grenier de rangement privatif, offrant un espace de stockage supplémentaire très pratique. L’appartement dispose également d’un emplacement de parking privatif pour voiture ainsi que d’un local vélo commun. Grâce à son excellent score énergétique PEB A, ses panneaux solaires, sa pompe à chaleur et son système de ventilation performant, vous bénéficiez d’un logement confortable et particulièrement économe en énergie. Une situation exceptionnelle, à proximité immédiate du centre de Zellik, de l’E40, du Ring de Bruxelles, des commerces, des transports en commun, de Bruxelles, de l’UZ Jette, du bois de Laarbeek et de la piste cyclable rapide, fait de cet appartement duplex le choix idéal pour ceux qui souhaitent vivre au calme tout en restant proches de toutes les commodités. Le certificat PEB sera disponible prochainement Want to know more?
immo DAVID vous propose ce nouvel appartement duplex économe en énergie avec deux chambres et une terrasse privative orientée plein sud de 9 m². Profitez d’un logement où tout a été pensé pour vous offrir une tranquillité absolue : tout est neuf, soigneusement réalisé et conçu pour garantir confort, efficacité énergétique et plaisir de vie au quotidien. Le duplex est situé au deuxième étage, dans une rue calme et à circulation réduite, sans issue, au sein d’un petit immeuble sans ascenseur, vous permettant de profiter d’un environnement paisible et de faibles charges communes. Le hall d’entrée donne accès à une spacieuse et lumineuse pièce de vie de 47 m² avec cuisine ouverte. Depuis le séjour, vous accédez directement à la terrasse de 9 m² orientée plein sud, idéale pour profiter du soleil tout au long de la journée. L’appartement comprend également deux chambres confortables de 15 m² et 11 m², une salle de bains moderne avec douche à l’italienne et double lavabo, une buanderie séparée, un WC suspendu indépendant avec lave-mains ainsi qu’un vidéophone pour davantage de confort et de sécurité. Un escalier escamotable permet également d'accéder au grenier de rangement privatif, offrant un espace de stockage supplémentaire très pratique. L’appartement dispose également d’un emplacement de parking privatif pour voiture ainsi que d’un local vélo commun. Grâce à son excellent score énergétique PEB A, ses panneaux solaires, sa pompe à chaleur et son système de ventilation performant, vous bénéficiez d’un logement confortable et particulièrement économe en énergie. Une situation exceptionnelle, à proximité immédiate du centre de Zellik, de l’E40, du Ring de Bruxelles, des commerces, des transports en commun, de Bruxelles, de l’UZ Jette, du bois de Laarbeek et de la piste cyclable rapide, fait de cet appartement duplex le choix idéal pour ceux qui souhaitent vivre au calme tout en restant proches de toutes les commodités. Le certificat PEB sera disponible prochainement Want to know more?
immo DAVID vous propose ce nouvel appartement économe en énergie avec deux chambres et un jardin privatif. Profitez d’un logement où tout a été pensé pour vous offrir une tranquillité absolue : tout est neuf, soigneusement réalisé et conçu pour garantir confort, efficacité énergétique et plaisir de vie au quotidien. L’appartement est situé dans une rue calme et à circulation réduite, sans issue, au sein d’un petit immeuble sans ascenseur, vous permettant de profiter d’un environnement paisible et de faibles charges communes. Le hall d’entrée donne accès à une pièce de vie lumineuse avec cuisine ouverte. Depuis le séjour, vous accédez directement à la terrasse, d’où un escalier extérieur mène au jardin privatif. L’appartement comprend également deux chambres confortables de 12 m² et 10 m², une salle de bains moderne avec douche à l’italienne et double lavabo, une buanderie séparée, un WC suspendu indépendant avec lave-mains ainsi qu’un vidéophone pour davantage de confort et de sécurité. L’appartement dispose également d’un emplacement de parking privatif pour voiture ainsi que d’un local vélo commun. Grâce à son excellent score énergétique PEB A, ses panneaux solaires, sa pompe à chaleur et son système de ventilation performant, vous bénéficiez d’un logement confortable et particulièrement économe en énergie. Une situation exceptionnelle, à proximité immédiate du centre de Zellik, de l’E40, du Ring de Bruxelles, des commerces, des transports en commun, de Bruxelles, de l’UZ Jette, du bois de Laarbeek et de la piste cyclable rapide, fait de cet appartement le choix idéal pour ceux qui souhaitent vivre au calme tout en restant proches de toutes les commodités. Le certificat PEB sera disponible prochainement Want to know more?
Only a few matches so far
New properties are added every day. We'll let you know when one matches your search.
Also near Zellik (1731)
Located near Koekelberg Basilica, on the 2nd floor of a small 4-storey building without a lift, this attractive one-bedroom flat offers a floor area of approximately 85m² and is laid out as follows: spacious entrance hall (security door), separate toilet with washbasin, spacious fitted kitchen, covered terrace, living room with loggia and dining area, the whole offering a floor area of 30m², balcony at the front, 1 large bedroom of approx. 17m² with access to the en-suite bathroom with space for a washing machine, additional information: flat in excellent condition, triple glazing, EPC rating E, 1 cellar, council tax: approx. €860, low service charges: €100, individual gas boiler (2019), ideal as a first-time buy (€200,000 tax allowance), enquiries and viewings via email or on ### exclusive to Larockimmo Want to know more?
Located at Tielemansstraat 8 in the vibrant neighborhood of Laken, this residential project named Emile offers a distinctive blend of historical charm and modern comfort. Situated just a few minutes from the center of Brussels, the development features 14 bright and spacious apartments designed to meet contemporary living standards. The architecture reflects the elegant style of 1930s Brussels, combined with modern amenities to create a comfortable and durable living environment. Emile benefits from an advantageous location near key points of interest, including Parc L28 and the Tour & Taxis site. These surroundings provide residents with a peaceful setting while maintaining easy access to the city center. The project is part of a neighborhood undergoing significant transformation, offering a dynamic and appealing environment for future homeowners. The development offers a variety of units ranging from 56 to 101 square meters, with options for one to three bedrooms. Prices for these apartments start from €252,500 and go up to €380,000, providing options suited to different needs and budgets. Whether you're looking for a cozy one-bedroom or a more spacious three-bedroom apartment, Emile presents a well-located choice for those seeking a modern residence with historical character in Brussels. Want to know more?
Agatha Garden : Living completely green! Agatha Garden is a unique project in Berchem-Sainte-Agathe, just on the outskirts of Grand-Bigard. The project meets current energy standards and is built according to the "Future Proof" concept. Located on the beautiful Avenue de Selliers de Moranville, yet surrounded by an abundance of nature, Agatha Garden has its own garden and offers a varied range of flats. Make an appointment and visit our model! > PEB A or B+ > Cellar mandatory (5.000 €) > Parking spot available Want to know more?
In Berchem-Sainte-Agathe, discover this building with 10 apartments of 2 and 3 bedrooms Want to know more?
Welkom in Azur! Bienvenue chez Azur! Uitzonderlijke woonervaring in het groene Sint-Agatha-Berchem Ons nieuwe project omvat 17 stijlvolle en tijdloze BEN-appartementen, elk met een ruim terras en prachtig uitzicht op een bosrijke tuin. Geniet van de perfecte balans tussen stedelijk leven en natuurlijke rust. Ideaal gelegen in een rustige wijk, met het centrum van Brussel binnen handbereik. Absolute troeven: klein project, uitzonderlijk grote terrassen, geen inkijk dankzij privé bos, energiezuinig, kies je eigen afwerking, op boogscheut van alle openbaar vervoer, winkels, autostrade en centrum Brussel,..... Neem snel contact op en wees er als eerste bij! Michael staat je graag te woord via ### of ### INVESTERING? Dankzij de uitzonderlijke ligging is dit project een uitstekende investering, vooral aantrekkelijk voor expats en professionals die in Brussel werken. Deze locatie garandeert snelle verhuur aan de juiste huurders. We bieden een scala aan opties op maat van elk budget, van studio’s tot appartementen met 1, 2, en zelfs 3 slaapkamers. Huurders zullen ook de buitenruimte waarderen, met een gemeenschappelijke tuin en ruime terrassen bij elk appartement, wat de aantrekkelijkheid en verhuurbaarheid verder verhoogt. Want to know more?
Fierce Immo is proud to present this exclusive duplex apartment, ideally located in Jette, between the Place du Miroir and the Basilica. Located on the 2nd and 3rd floors, this bright 90 sqm. apartment features a large living room, modern open kitchen, 2 large bedrooms, bathroom and terrace. The duplex is completely new, built to the latest energy standards (PEB B+). The finishing touches are as meticulous as ever: triple-glazed aluminum frames, individual VAILLANT gas boiler, GROHE taps, super-equipped kitchen, etc. Weak common costs. Sold subject to registration fees and VAT. Want to know more?
Info & Visits: ### or ### – Promotional offer: up to €10,000 discount! Located in a private residential enclave, the Briqueterie project is situated in a residential area of Laeken, close to the Tour & Taxis site and public transport. In this human-scale development, the 24 apartments benefit from layouts designed to offer optimal living comfort, with spacious and bright living areas. The apartments are equipped with innovative solutions such as photovoltaic panels and double glazing to achieve EPC ratings of A or B. Parking available at an additional cost. Cellar included. Do not hesitate to contact us to discover the project and arrange a visit! Want to know more?
Depot : A project with a character head along Henegouwenkaai. Tough, sleek, industrial - contemporary living, without forgetting the past. The emerging canal zone and cosy Dansaert district make up the neighbourhood around the new development. Real city life, for real city people. Depot will also be a model of sustainability and will be built completely Future Proof with underfloor heating, its own heat pumps and solar panels. PEB estimated : A. Mandatory cellar (5.000 €) en and parkingspot requirement for 2-3 bedrooms. TREVI : ### - ### Want to know more?
GANSHOREN – in a pleasant and quiet residential area, close to all amenities (schools, shops, Basilix Shopping Center, sports centers, bus/tram/train, Ring…), beautiful NEW DUPLEX PENTHOUSE (4bed/1study/1bath/1shower) of 161 m², featuring a 12 m² SOUTHWEST-facing TERRACE, a BALCONY, and a lovely landscaped COMMUNAL GARDEN within the inner courtyard. Located on the 2nd and 3rd floors, it comprises an entrance hall with cloakroom area, a guest toilet, a 4 m² study, a laundry room, and a 40 m² living room with a fully equipped open-plan kitchen opening onto the terrace. A 9.8 m² bedroom with access to the balcony completes this level. The upper floor, set under the eaves, includes a night hall, 3 bedrooms (16.7 m², 12.5 m² and 9.7 m² floor area), a bathroom (double washbasin, bathtub, shower and toilet), and a shower room (washbasin and shower). This bright apartment with contemporary architecture combines comfort, energy performance, and quality of life thanks to numerous high-quality features: triple glazing, underfloor heating, individual heat pump, solar panels, double-flow ventilation with heat recovery, advanced thermal and acoustic insulation. EPC A. Parking and cellar at an additional cost. Secure bicycle storage. Sale of the land under registration duties (12.5%) and construction under VAT regime (21%). Possibility of 6% VAT, under conditions!! Discover it now at L&P! Want to know more?
GANSHOREN – in a pleasant and quiet residential area, close to all amenities (schools, shops, Basilix Shopping Center, sports centers, bus/tram/train, Ring…), beautiful NEW APARTMENT (2bed/1shower) of 105.8 m² with a southeast-facing TERRACE of 13.7 m² and a lovely landscaped COMMUNAL GARDEN in the interior courtyard. Located on the 1st floor, it comprises an entrance hall with cloakroom and separate toilet, a 44 m² living room with a fully equipped open kitchen opening onto the terrace, a laundry room, 2 bedrooms (14.5 m² and 9 m²), and a shower room (double sink, shower). This bright apartment with contemporary architecture combines comfort, energy performance, and quality of life thanks to numerous high-quality features: triple glazing, underfloor heating, individual heat pump, solar panels, double-flow ventilation with heat recovery, advanced thermal and acoustic insulation. EPC A. Parking and cellar at an additional cost. Secure bicycle storage. Sale of the land under registration duties (12.5%) and construction under VAT regime (21%). Possibility of 6% VAT, under conditions!! Discover it now at L&P! Want to know more?
GANSHOREN – in a pleasant and quiet residential area, close to all amenities (schools, shops, Basilix Shopping Center, sports centers, bus/tram/train, Ring…), beautiful NEW APARTMENT (3bed/1bath) of 115.5 m² with a southeast-facing TERRACE and a lovely landscaped COMMUNAL GARDEN in the interior courtyard. Located on the 1st floor, it consists of an entrance hall with cloakroom and laundry space, a living room of 44.7 m² with a fully equipped open kitchen opening onto the terrace, a night hall, 3 bedrooms (14.1 m², 12.3 m², and 9.1 m²), a bathroom (double sink, bathtub, shower), and a separate toilet. This bright apartment with contemporary architecture combines comfort, energy performance, and quality of life thanks to numerous high-quality features: triple glazing, underfloor heating, individual heat pump, solar panels, double-flow ventilation with heat recovery, advanced thermal and acoustic insulation. EPC A. Parking and cellar at an additional cost. Secure bicycle storage. Sale of the land under registration duties (12.5%) and construction under VAT regime (21%). Possibility of 6% VAT, under conditions!! Discover it now at L&P! Want to know more?
GANSHOREN – in a pleasant and quiet residential area, close to all amenities (schools, shops, Basilix Shopping Center, sports centers, bus/tram/train, Ring…), beautiful NEW APARTMENT (2bed/1shower) of 108.2 m² featuring a 12 m² TERRACE facing SOUTHWEST, a BALCONY, and a lovely landscaped COMMUNAL GARDEN in the interior courtyard. Located on the 1st floor, it comprises an entrance hall with a cloakroom, laundry room, and guest WC, a spacious living room of 54.6 m² with a fully equipped open kitchen opening onto the terrace and the balcony, 2 bedrooms (13.8 m² and 9 m²), and a shower room (double sink, Italian shower, WC). This bright apartment with contemporary architecture combines comfort, energy performance, and quality of life thanks to numerous high-quality features: triple glazing, underfloor heating, individual heat pump, solar panels, double-flow ventilation with heat recovery, advanced thermal and acoustic insulation. EPC A. Parking and cellar at an additional cost. Secure bicycle storage. Sale of the land under registration duties (12.5%) and construction under VAT regime (21%). Possibility of 6% VAT, under conditions!! Discover it now at L&P! Want to know more?
Discover the exceptional opportunity to acquire a modern and stylish apartment located in the tranquil and green municipality of Ganshoren. Priced at €358,797, this property offers an ideal blend of comfort, natural surroundings, and excellent connectivity. Situated on Johann Sebastian Bachlaan, this residence benefits from a prime position adjacent to picturesque natural parks such as the Laarbeekbos and the Marais de Ganshoren, providing residents with easy access to outdoor activities and scenic landscapes. The property’s strategic location ensures quick access to Brussels city center and neighboring municipalities via train, tram, and bus services, with the Sint-Agatha-Berchem station conveniently nearby. This makes it an attractive choice for professionals, families, or investors seeking a peaceful yet accessible lifestyle. The apartment itself features two well-appointed bedrooms within a generous 91 square meters of living space. It has been meticulously designed to maximize natural light, space, and comfort, with an emphasis on energy efficiency and modern amenities. The fully equipped kitchen and bathroom facilities complement the contemporary layout, while features such as underfloor heating, a heat pump, and smart ventilation system ensure low energy consumption and a sustainable living environment. The property also includes a private terrace, offering an inviting outdoor space to relax or entertain guests. Residents will benefit from additional amenities such as underground parking, individual storage units, and a communal bicycle storage area, all of which significantly enhance daily convenience. This residence is part of the prestigious Residentie Schubert project, comprising 18 apartments ranging from 2 to 4 bedrooms, with options for versatile use including a ground-floor space suitable for professional activities. The development’s architecture is modern and elegant, crafted with durable materials and finished to high standards to provide an inviting and comfortable living experience. The project’s design emphasizes sustainability through eco-friendly building practices, ensuring each apartment is future-proofed and energy-efficient. Whether you are looking for your next home or a sound investment opportunity, Residentie Schubert presents a rare combination of natural beauty, modern comfort, and excellent accessibility—an ideal place for a balanced lifestyle in Ganshoren. Contact us today to learn more about this outstanding property and arrange a viewing. Want to know more?
Agatha Garden : Living completely green! Agatha Garden is a unique project in Berchem-Sainte-Agathe, just on the outskirts of Grand-Bigard. The project meets current energy standards and is built according to the "Future Proof" concept. Located on the beautiful Avenue de Selliers de Moranville, yet surrounded by an abundance of nature, Agatha Garden has its own garden and offers a varied range of flats. Make an appointment and visit our model! > PEB A or B+ > Cellar mandatory (5.000 €) > Parking spot available Want to know more?
Looking for your dream home? Look no further! Fierce Immo is proud to present this 2-bedroom apartment in its brand-new development in Berchem-Sainte-Agathe. The perfect combination of modernity and comfort, while meeting the latest environmental standards (e.g. voltaic panels, rainwater recovery, triple glazing, etc.), this 10-apartment project is ideally located between town and country. This apartment has been carefully designed to meet your needs. The bright, spacious living areas provide a warm, welcoming atmosphere. Finishes and fittings, as chosen by you, are of the highest quality. A fully equipped kitchen, an elegant bathroom and practical storage spaces are an integral part of this apartment. There's also a terrace to relax on after a long day. The location of this apartment is another major advantage. Close to shops, schools and public transport (just a few minutes to the city center thanks to the many bus and streetcar lines), you'll benefit from a dynamic urban life while enjoying a calm and peaceful environment. In fact, the Promenade verte paths are just waiting for you! Contact us today for more information and a presentation in our Brussels office. Want to know more?