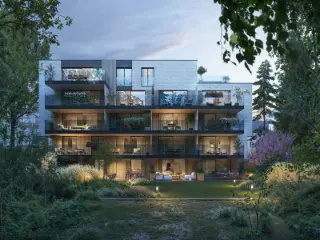
Apartment for sale with 3 bedrooms - Zellik

1 results (1 - 1)
349 750 €

1731 Zellik

immo DAVID vous présente: un magnifique appartement 3 chambres, entièrement rénové et prêt à emménager, avec emplacement de parking. Découvrez avec nous ce spacieux appartement d’angle (116 m²), lumineux, rénové avec goût et prêt à accueillir ses nouveaux occupants. Il est situé au 1er étage d’un petit immeuble à taille humaine. L’appartement bénéficie d’une excellente situation à proximité du Ring, des principaux axes routiers, du centre de Bruxelles, des écoles, des transports en commun, des commerces, de la piste cyclable rapide, de l’UZ Jette et du bois du Laerbeek. Composition : hall d’entrée avec vestiaire, vaste séjour avec cuisine ouverte entièrement équipée, toilette séparée, hall de nuit, trois chambres et une salle de bains. L’appartement dispose également de deux terrasses, dont une orientée plein sud, vous permettant de profiter pleinement des espaces extérieurs. Une place de parking privative ainsi qu’une cave complètent ce bien. Son excellente performance énergétique (PEB), ses deux terrasses, son emplacement de parking privatif et son état impeccable font de cet appartement une opportunité à ne pas manquer. Contactez-nous rapidement pour organiser une visite ! Want to know more?

3 Bedroom(s) 116 1 Bathroom(s)
Contact
Details
Email
Call

Only a few matches so far

New properties are added every day. We'll let you know when one matches your search.


Also near Zellik (1731)

From 359 000 €

1083 Ganshoren

SKYIMMO presents this stunning 150 m² renovated apartment, ideally located on the prestigious Avenue des Neuf Provinces in Ganshoren. Renovated in 2020, it offers generous volumes, remarkable brightness and high‑quality finishes — perfect for families seeking comfort and space. The apartment features a large, bright living room with access to a terrace, a fully equipped kitchen with storage room, 3 spacious bedrooms, and the possibility to create a 4th bedroom, home office or dedicated workspace. Two terraces, front and back, allow you to enjoy sunlight throughout the day. For your comfort: a bathroom with walk‑in shower, a shower room, separate WC, Fichet security door, videophone, and PVC double‑glazed windows. The building is impeccably maintained and benefits from on‑site caretakers, ensuring security and peace of mind. A private garage box with electric door, as well as a cellar, complete this rare property on the market. Prime location: within immediate reach of bus lines 83/87, Shopping Basilix, schools, parks, shops and major road connections. A calm, green and highly sought‑after neighbourhood. PEB: D+ An exceptional opportunity!! Would you like to schedule a visit or receive more information? 📞 ### 📧 ### 🌐 ### GROUP SKYIMMO “Information provided for guidance only and not contractual.” Want to know more?

3 Bedroom(s) 150 11 m² Terrace
Contact
Details
Email
Call
+32 4 250 02 61
479 000 €

1090 Jette

JETTE, à proximité immédiate du Parc Élisabeth, découvrez ce superbe penthouse en duplex de ±130 m² habitables, situé aux 5ème et 6ème étages d'un petit immeuble récent construit en 2008. Dès l'entrée, vous serez séduit par ses volumes généreux, sa luminosité exceptionnelle et ses magnifiques espaces extérieurs. Le niveau principal accueille deux belles chambres, une salle de bains, une buanderie, un débarras ainsi qu'une vaste terrasse orientée plein Sud, idéale pour profiter du soleil tout au long de la journée. À l'étage, l'espace de vie impressionne par ses volumes. Le séjour de ±51 m², sublimé par un parquet chaleureux et une cuisine ouverte super-équipée, s'ouvre sur une seconde grande terrasse orientée plein Sud, créant une parfaite continuité entre intérieur et extérieur. La suite parentale de ±17 m² bénéficie de sa propre salle de bains privative ainsi que d'une troisième terrasse, offrant un véritable espace de tranquillité. Une cave complète le bien. Un emplacement de parking intérieur est proposé en option au prix de 20.000 €. Un bien rare, alliant volumes, luminosité et multiples terrasses, idéal pour les amateurs d'espaces de vie contemporains. PEB : D+, 165kWh/ (m²/an) Toutes les mesures sont données à titre indicatif Au 5ème étage : Hall avec vestiaire de ± 13m² - Carrelages WC séparé Chambre 1 de ± 11m² - Parquet Chambre 2 de ± 11m² Grande terrasse orientée plein Sud Salle de bains de ± 7,5m² (baignoire, double lavabo) Buanderie avec chaudière au gaz Placards En duplex : Living de ± 51m² avec cuisine super équipée ouverte - Parquet Grande terrasse orientée plein Sud Chambre 3 de ± 17m² - Parquet Salle de bains privative de ± 7,5m² (baignoire, double lavabo, WC) Terrasse Cave n°C10 située au -1 Emplacement de parking n°P16 situé au -1 en option : 20.000€ Provision charges : 220€ / mois - Frais communs Fonds de réserve : 70€/ mois Want to know more?

3 Bedroom(s) 130 80 m² Terrace
Contact
Details
Email
Call
+32 2 410 10 30

1020 Laken

245 000 € - 610 000 €

PAGODE – Living in balance: compact, collective and high-qualityIn the heart of Laeken, just steps away from the Royal Domain, rises Pagode: an innovative residential project focused on sustainable living, smart layouts and shared spaces.Enjoy the peace of an inner garden, the strength of community, and the comfort of contemporary architecture. Project highlights:– BEN-compliant new-build apartments (1 to 4 bedrooms)– Shared green courtyard at the heart of the development– Bright living spaces with open kitchens– High-end finishes with attention to detail– Private storage units and optional parking spaces Areas from 47.00 m² Studios from €240,000 (excl. costs) 1-bedroom from €285,000 (excl. costs) 2-bedroom from €350,000 (excl. costs) 3-bedroom from €435,000 (excl. costs)Pagode is ideal for conscious buyers: first-time homeowners, young families, investors or couples seeking comfort, sustainability and social value. Interested? Contact us at ### or visit pagode-brussels.be Want to know more?

2 - 4 Bedroom(s) 47 - 155 26 unit(s)
Contact
Details
Email
Call
+32 2 808 80 08
265 000 €

1090 Jette

Spacious 3-bedroom apartment with terrace, underground parking space and private cellar. Located on the fifth floor of a well-maintained apartment building, accessible by lift, this pleasant apartment offers a practical layout. The property features a spacious living room, three bedrooms, a terrace, as well as a private underground parking space and cellar. The entrance hall leads to the bright living room, where large windows provide plenty of natural light. The terrace is directly adjoining the living room. The separate kitchen is also accessible from the entrance hall. From the living room, the night hall leads to the sleeping area, comprising three bedrooms, a bathroom with bathtub and a separate toilet. Thanks to its good layout, spacious rooms and practical configuration, the apartment offers several possibilities for modernisation and further improvement according to your own taste and preferences. A private cellar and an underground parking space are included in the asking price. They provide additional storage space and the convenience of parking within the building. The location in Jette is an additional asset, offering good accessibility and various amenities in the surrounding area. This property is suitable both as a private residence and as an investment. EPC: 145 kWh/m²/year – label C Want to know more?

3 Bedroom(s) 90 17 m² Terrace
Contact
Details
Email
Call
+32 494 06 08 00

1083 Ganshoren

245 000 € - 442 500 €

Agatha Garden : Living completely green! Agatha Garden is a unique project in Berchem-Sainte-Agathe, just on the outskirts of Grand-Bigard. The project meets current energy standards and is built according to the "Future Proof" concept. Located on the beautiful Avenue de Selliers de Moranville, yet surrounded by an abundance of nature, Agatha Garden has its own garden and offers a varied range of flats. Make an appointment and visit our model! > PEB A or B+ > Cellar mandatory (5.000 €) > Parking spot available Want to know more?

3 Bedroom(s) 44 - 107 1 - 2 Bathroom(s)
Contact
Details
Email
Call
+32 2 340 24 73
335 000 €

1090 Jette

A family apartment of approximately 101 m² with outdoor space in a sought-after residential neighborhood in Jette Located in a quiet and pleasant setting in Jette, this 3-bedroom apartment will charm you with its generous floor space, pleasant outdoor area, and excellent potential for everyday comfort. An ideal opportunity for a family looking for a practical and green living environment in Brussels. As soon as you enter, you’ll find a welcoming entryway leading to a spacious, light-filled living room of approximately 32 m², offering a cozy and comfortable living space for the whole family. The fully equipped, functional, and well-organized kitchen allows you to make the most of everyday life thanks to its ample storage and appliances. The sleeping area consists of three comfortable bedrooms measuring approximately 9.3 m², 9.5 m², and 15.5 m², offering peace and privacy. They are perfectly suited for a family, as an office space, or for remote work. The shower room has been recently renovated and features a tasteful design. Outside, you’ll enjoy a pleasant terrace that opens onto a beautiful flower garden—a real asset for relaxing, al fresco dining, or letting the kids play. A private garage completes this property and is a valuable asset in this neighborhood. Highlights of the Property • Popular residential neighborhood in Jette • Single-level apartment with easy access • Generous living area of 101 m² • Spacious living room of 32 m² • Three comfortable bedrooms • Newly renovated shower room • Private terrace and garden • Garage included in the price • Low maintenance fees • Ideal for a family or as a first home Practical & Legal Information • Energy Performance Rating (PEB): G (438 kWh/m² per year – 111 kg CO₂/m² per year) • Information regarding the electrical system available upon request • Zoning information available at the agency • Garage included in the sale price Non-binding listing, subject to change. Measurements are for illustrative purposes only. Information and viewings: 📞 CENTURY 21 Cinquantenaire - ### Your specialized real estate agency in Etterbeek & the European Quarter for sales and rentals. View all our listings at: ### Want to know more?

3 Bedroom(s) 101 17 m² Terrace
Contact
Details
Email
Call
+32 2 736 60 21

1082 Berchem-Sainte-Agathe

245 000 € - 442 500 €

Information & Visits: ### or ### Discover the Agatha Garden project. Located in a pleasant and dynamic neighborhood, Agatha Garden stands out with its privileged living environment, combining accessibility, comfort, and nature. Composed of two small-scale residential complexes, it offers 48 appartments arranged around a garden designed to enhance urban biodiversity. Developed with an eco-responsible approach, Agatha Garden meets the latest environmental standards, ensuring low energy consumption. Additionally, benefit from a reduced VAT of 6% on the construction part (subject to conditions). Want to know more?

2 - 3 Bedroom(s) 44 - 107 1 Bathroom(s)
Contact
Details
Email
Call
+32 2 318 62 66

1082 Berchem-Sainte-Agathe

245 000 € - 442 500 €

Agatha Garden : Living completely green! Agatha Garden is a unique project in Berchem-Sainte-Agathe, just on the outskirts of Grand-Bigard. The project meets current energy standards and is built according to the "Future Proof" concept. Located on the beautiful Avenue de Selliers de Moranville, yet surrounded by an abundance of nature, Agatha Garden has its own garden and offers a varied range of flats. Make an appointment and visit our model! > PEB A or B+ > Cellar mandatory (5.000 €) > Parking spot available Want to know more?

2 - 3 Bedroom(s) 44 - 107 1 - 2 Bathroom(s)
Contact
Details
Email
Call
+32 2 340 24 73

1082 Berchem-Sainte-Agathe

245 000 € - 442 500 €

Discover this high-quality new-build project in Sint-Agatha-Berchem, located on the edge of Groot-Bijgaarden in the green and sought-after De Selliers de Moranvillelaan. The development is part of a private and peaceful residential area featuring extensive private gardens and shared green spaces, where comfort, privacy and nature take centre stage. The project offers a variety of apartment types, ranging from compact 1-bedroom units to spacious 2- and 3-bedroom apartments. Each unit has been carefully designed with a strong focus on light, space and functionality. Large windows ensure maximum natural light, while open living areas with fully equipped kitchens provide a modern living experience. All apartments feature one or more outdoor spaces such as terraces or private gardens, creating a seamless connection between indoor and outdoor living. Depending on the type, they include one or more bathrooms, practical storage rooms and well-thought-out layouts for optimal comfort. The development follows the Future Proof concept, with a strong focus on sustainability and energy-efficient living. Purchase is also possible at 6% VAT (subject to conditions), making it highly attractive for both owner-occupiers and investors. Additional facilities such as cellar storage units and underground parking spaces further enhance everyday convenience. The location is a key asset: peaceful and green, yet within walking distance of shops, schools and public transport. Want to know more?

1 - 3 Bedroom(s) 44 - 107 1 - 2 Bathroom(s)
Contact
Details
Email
Call
+32 2 466 05 75

1082 Berchem-Sainte-Agathe

219 000 € - 415 000 €

Welkom in Azur! Bienvenue chez Azur! Uitzonderlijke woonervaring in het groene Sint-Agatha-Berchem Ons nieuwe project omvat 17 stijlvolle en tijdloze BEN-appartementen, elk met een ruim terras en prachtig uitzicht op een bosrijke tuin. Geniet van de perfecte balans tussen stedelijk leven en natuurlijke rust. Ideaal gelegen in een rustige wijk, met het centrum van Brussel binnen handbereik. Absolute troeven: klein project, uitzonderlijk grote terrassen, geen inkijk dankzij privé bos, energiezuinig, kies je eigen afwerking, op boogscheut van alle openbaar vervoer, winkels, autostrade en centrum Brussel,..... Neem snel contact op en wees er als eerste bij! Michael staat je graag te woord via ### of ### INVESTERING? Dankzij de uitzonderlijke ligging is dit project een uitstekende investering, vooral aantrekkelijk voor expats en professionals die in Brussel werken. Deze locatie garandeert snelle verhuur aan de juiste huurders. We bieden een scala aan opties op maat van elk budget, van studio’s tot appartementen met 1, 2, en zelfs 3 slaapkamers. Huurders zullen ook de buitenruimte waarderen, met een gemeenschappelijke tuin en ruime terrassen bij elk appartement, wat de aantrekkelijkheid en verhuurbaarheid verder verhoogt. Want to know more?

1 - 3 Bedroom(s) 55 - 109 1 - 2 Bathroom(s)
Contact
Details
Email
Call
+32 16 84 96 84

1020 Laken

352 000 €

Info & Visits: ### or ### EMILE is a unique residential development located in Laeken, just a few minutes from the centre of Brussels. Combining the charm of 1930s Brussels architecture with modern facilities, it offers 14 bright, spacious flats designed for optimum comfort. The development benefits from a prime location, close to the L28 park and the Tour & Taxis site, offering a quiet living environment connected to the city centre. EMILE offers elegant, sustainable design at the heart of a neighbourhood undergoing major transformation Want to know more?

3 Bedroom(s) 98 1 Bathroom(s)
Contact
Details
Email
Call
+32 2 318 62 66
335 000 €

1700 Dilbeek

Just a few steps from the centre of Dilbeek and all its amenities, superb apartment with a total surface area of 98 m² (according to the EPC), located on the 5th floor of a building set back from the main road, in a residential setting. It comprises an entrance hall with guest toilet, a bright living / dining room (± 28 m²) with a functional open fireplace, a kitchen (± 9 m²), three beautiful bedrooms (± 12 m², ± 11 m² and ± 9 m²), as well as a bathroom with toilet. Pleasant south-west-facing terrace of ± 8 m². A cellar completes the property. Possibility to purchase two underground parking spaces at €25,000 each. The apartment benefits from double glazing, an intercom system, a lift and central heating. Charges: €345/month (provision for the maintenance of the common areas, heating, water, property management and contribution to the reserve fund). EPC B. Exclusively available at Vaneau Lecobel! Want to know more?

3 Bedroom(s) 98 7 m² Terrace
Contact
Details
Email
Call
+32 2 669 70 90
From 259 000 €

1080 Sint-Jans-Molenbeek

Information and viewings: ### | ### | We Invest is pleased to present this three-bedroom apartment, located on the 3rd floor. With a surface area of 105 m², it is situated in a quiet street while benefiting from a strategic location in immediate proximity to all amenities. The apartment stands out for its generous volumes and beautiful natural light. Located on the 3rd floor of a well-maintained 7-storey building and harmoniously laid out, it features three comfortable bedrooms, two bathrooms, and a spacious, bright living room ensuring a pleasant living environment on a daily basis. Its main asset lies in its two large, ideally oriented outdoor spaces, allowing you to fully enjoy natural light throughout the day. The apartment is in good overall condition, fitted with PVC double-glazed windows and benefits from an excellent EPC rating. EPC C+ – 107 kWh/(m².year) – CO₂: 27 kg/(m².year). A cellar completes the property. The well-managed co-ownership includes a new cogeneration boiler, a secure bicycle storage room, and a waste disposal room. An ideal property for a family or as an investment combining comfort, space, and brightness. Ready to welcome its new owners. Information and viewings: ### | ### Want to know more?

3 Bedroom(s) 105 14 m² Terrace
Contact
Details
Email
Call
+32 2 315 77 22
390 000 €

1080 Sint-Jans-Molenbeek

Easyhome presents you this magnificent 3-bedroom apartment with office, ideally located on the 5th floor of the building at Boulevard Louis Mettewie 71, 1080 Brussels. A great opportunity for this property offering 168 m² of living space complemented by 20 m² of balconies, providing generous living areas in a sought-after urban environment close to all amenities. The apartment consists of a spacious living room, three large bedrooms with built-in wardrobes, an office, two fully equipped bathrooms, three toilets, an independent kitchen, and several balconies. A closed garage box and a cellar pleasantly complete the property. Solid wood parquet flooring in the living room and bedrooms, high-quality marble in the hallways, EI30 fire-resistant entrance door with secure locking system, premium lighting fixtures, 100 mm insulation on the main living room façade, and designer furniture. For any information or viewing request – Contact our EasyHome agency at ### Price: €390,000 (subject to the owner's acceptance) The closed garage box forms an integral part of the sale for an additional amount of €30,000. Want to know more?

3 Bedroom(s) 168 20 m² Terrace
Contact
Details
Email
Call
+32 84 77 00 43
285 000 €

1080 Sint-Jans-Molenbeek

MACHTENS/MOLENBEEK, idéalement situé dans un quartier verdoyant et proche de toutes les commodités, à proximité du parc Albert, du Scheutbos et du parc Marie-José. Ce superbe et lumineux appartement, rénové avec goût en octobre 2024, se situe au 2e étage d'un immeuble en copropriété de 8 étages avec ascenseur. L'appartement propose une superficie habitable de ±95 m², comprenant un salon lumineux, une cuisine super-équipée, trois chambres dont une avec balcon en façade arrière, un WC séparé et une superbe salle de douche fonctionnelle à l'italienne. Ce bien bénéficie également de châssis double vitrage, d'une terrasse en façade avant, d'un balcon en façade arrière, d'une chaudière individuelle au gaz, d'une électricité conforme, d'un PEB = E, ainsi que de petits placards de rangement. Cet appartement représente une opportunité exceptionnelle, habitable directement sans travaux. Idéalement situé à deux pas de la station de métro Beekkant (lignes 1, 2, 5 et 6) et de la gare de l'Ouest (trains S, trams), ce bien bénéficie d'une desserte multimodale exceptionnelle vers le centre-ville, Érasme et l'aéroport. Le quartier offre un cadre de vie agréable avec ses commerces de proximité (banque, professions libérales, commerces de bouche) et un accès rapide au parc régional du Scheutbos, véritable poumon vert de 50 hectares. Un emplacement stratégique qui conjugue accessibilité, verdure et vie de quartier, à un prix encore attractif par rapport aux communes limitrophes. Coup de cœur assuré ! Info et visite : ### ou sur ### — ID : BXLEM142E2. Vous vendez ou louez ? Contactez-nous pour une évaluation gratuite et sans engagement de votre bien ! Want to know more?

3 Bedroom(s) 95 12 m² Terrace
Contact
Details
Email
Call
+32 2 808 06 68
From 279 000 €

1080 Sint-Jans-Molenbeek

Skyimmo Brussels presents this beautiful 3-bedroom apartment of approx. 140 m², located on the 6th floor of a 25-storey building. Dual-aspect across two façades, this bright property was fully renovated in 2018 using high-quality materials. It consists of a spacious living room of approx. 41 m² offering a pleasant living space, as well as a fully equipped kitchen of approx. 13 m². The large night hall leads to three beautiful bedrooms of approx. 18 m², 12 m² and 12 m². The apartment also includes a separate toilet with laundry area, a shower room with toilet, as well as a second bathroom with bathtub. Features include: a new boiler installed 2 years ago, underfloor heating, and window frames replaced during the complete renovation in 2018. The current EPC rating is C. The electrical installation is compliant (certificate in progress). Financial information: monthly charges of approx. €330 including common charges as well as provisions for water consumption. Individual meters for gas and electricity. Property tax: €1,591. A spacious, modern apartment ready to welcome your family in the heart of Brussels! Do not hesitate to contact us to arrange a viewing and/or obtain further information at ### or via ### Non-contractual offer – Skyimmo Team Want to know more?

3 Bedroom(s) 140 5 m² Terrace
Contact
Details
Email
Call
+32 4 250 02 61
399 000 €

1080 Sint-Jans-Molenbeek

MOLENBEEK-SAINT-JEAN - REF: 87256624 - 3-BEDROOM PENTHOUSE WITH TERRACE AND GARAGE! HEART THROB. Located on the fifth floor of a co-ownership, we offer for sale this superb PREMIUM apartment of approximately 103m2. It consists of: an entrance hall with WC and several closets, a bright living room of approximately 42m2 giving access to the large terrace of approximately 35m2 facing SOUTH-WEST, as well as a fully equipped kitchen of approximately 10m2. You will also find three bedrooms, the first of approximately 13.5m2, the second of 12.2m2 and the third of 9.1m2 giving access to the terrace of 1.4m2 but also a bathroom of 3.9m2 Various: ELECTRICITY COMPLIANT - PVC double glazing - Shutters - Insulated roof - Cellar - Solid parquet - Gas central heating! Possibility to purchase an interior garage for an additional 30,000 euros. EPC Class: F - 20260804 ### Close to public transportation, schools, and shops. !! The measurements and information are given as an indication. !! INFORMATION and VISITS with your PRESTIGE CONSULTOR IMMOBILIER agency at ### or on our website: ### !! Do not hesitate to contact us for a free and professional estimate of your property. Want to know more?

3 Bedroom(s) 103 36 m² Terrace
Contact
Details
Email
Call
+32 2 537 60 01
219 000 €

1080 Sint-Jans-Molenbeek

Discover this exceptional duplex for sale in the vibrant neighborhood of Sint-Jans-Molenbeek, offering a unique opportunity for investors or first-time buyers alike. Priced at €219,000, this spacious property boasts approximately 150 square meters of versatile living space spread across the top floors of a small, low-maintenance building. Situated at Avenue Brigade Piron 147 ET3-4, this duplex combines functional design with excellent potential for renovation, providing an attractive canvas for those seeking to customize their home or investment property. The property is currently divided into two separate living units, although it is not officially permitted as such. On the third floor, you'll find a roughly 70m² apartment featuring a welcoming entrance hall, a separate WC, a bright living room, and a kitchen that opens onto a closed terrace—perfect for outdoor relaxation. The layout includes two interconnected bedrooms and a bathroom, offering comfortable living space in a well-located area close to public transportation, major roads, and a variety of shops. The fourth floor comprises an approximately 75m² studio with direct access from the entrance, comprising an open-plan living and dining area with a kitchen, a large mezzanine, and a bathroom. Completing this property are two independent and private cellars in the basement, adding valuable storage options. Additional features enhance the property's appeal: double glazing predominantly PVC across the windows, gas-fired individual boilers for efficient heating, and separate meters for water, gas, and electricity—facilitating easy management and improvements. The property is currently rented to two tenants for €700 and €640 per month respectively, generating a monthly rental income of €1,340. The building was constructed in 1930 and is offered in a state that requires renovation. Its southeast-facing façade provides ample natural light, complemented by two external walls and a modest 4m² terrace. The property benefits from good energy efficiency credentials with an EPC rating of 415 kWh/m²/year valid until May 2035. Located in a lively, accessible area with excellent transport links and local amenities nearby, this duplex presents a compelling investment opportunity or ideal starter home. For further details or to arrange a viewing, contact us at ### or via email—discover the potential of this distinctive property today. Want to know more?

3 Bedroom(s) 150 4 m² Terrace
Contact
Details
Email
Call
+32 2 567 96 74
335 000 €

1081 Koekelberg

Ideally located on Basilieklaan in Koekelberg, this spacious apartment features two large balconies at the front and rear, allowing you to enjoy natural light and outdoor space throughout the day. The entrance hall with cloakroom leads into the generous living and dining area, which opens directly onto the front balcony. The fully fitted kitchen also provides access to this balcony and can easily be opened up to the living area to create a modern open-plan layout. The apartment comprises three well-proportioned bedrooms, all with access to the rear balcony. It also features a bathroom with bath and toilet, a separate shower room and an additional guest toilet. Further benefits include a reinforced security door, an entry phone system and a private cellar. The building is equipped with a compliant lift. Basilieklaan offers a pleasant and relatively quiet residential setting with excellent transport links. Public transport is within walking distance, Brussels city centre is easily accessible, and the Ring motorway can be reached within minutes. The property also represents an attractive investment opportunity, currently generating a rental income of €1,425 per month. All attestations are available at: scottys.be Interested? Scotty's will be happy to show you this property. Tel: ### or ### . Please do not forget to leave your telephone number. Want to know more?

3 Bedroom(s) 114 12 m² Terrace
Contact
Details
Email
Call
+32 2 309 45 40