New construction: flat for sale - Namen / Namur (Province) (page 3)

109 results (41 - 60)

5100 Jambes

260 000 € - 315 000 €

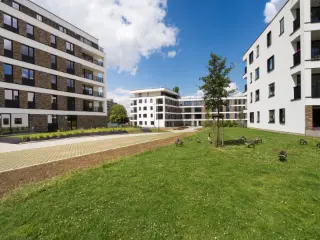
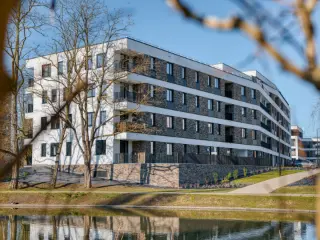
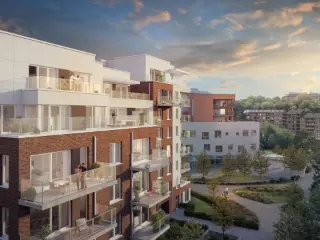
JAMBES, a handsome, strategically located close to Namur city centre, the "ARTEMIS" residence offers a range of quality flats with meticulous finishes, from 1 to 3 bedrooms and between 68 and 140 m². The apartments have attractive, well-facing terraces. Double-glazed aluminium windows, excellent acoustic and thermal insulation, individual gas heating, condensing boiler, single-flow ventilation, fitted kitchen, lift, videophone. Additional parking and cellar. Surrounding green and wooded areas. Close to 2 train stations in Jambes and Namur and 3 major motorway routes. PEB "A" and "B". Sale subject to VAT (21%) for the construction and registration duty (12.5%) for the land portion. Delivery scheduled for March 2024. Ideal for both living and investing! ### - ### - PERMANENCE THURSDAYS FROM 3 TO 5.30 PM RUE JULES DESSY 5 - 7 - 9 - 5100 JAMBES. Find out more at LP on ### Want to know more?

2 Bedroom(s) 88 - 95 1 Bathroom(s)
Contact
Details
Email
Call

5000 Namur

216 000 € - 675 000 €

Jambes, Idéalement située, à proximité de toutes les facilités et de la E411, la résidence « Topaze » vous propose un ensemble de 37 appartements de standing (studios, 1, 2 et 3 chambres) de 53,50 à 133,38 m². Les appartements disposent de belles terrasses et/ou jardin bien orientés. Ils sont conçus avec des matériaux de qualité et aux finitions soignées. Chauffage par le sol, châssis double vitrage en PVC, ventilation double flux, ascenseur, vidéophone. Cave et emplacement de parking en sus. PEB prévisionnel « A ». Vente sous régime TVA (21%) pour la construction et sous droits d'enregistrement (12,5%) pour la quote-part terrain. A découvrir chez LP au ### Want to know more?

1 - 3 Bedroom(s) 54 - 133 1 - 2 Bathroom(s)
Contact
Details
Email
Call

5100 Jambes

338 500 €

JAMBES. Ideally located in a quiet residential area close to amenities, transport and schools, the Pont d'Yeu residence offers luxury 1 to 3-bedroom flats with terraces facing the Citadel, in a small co-ownership of 13 units with lift. These flats are designed using quality materials. City gas heating. Single-flow ventilation. Aluminium double-glazed windows. High-quality interior finishes and the latest technologies in terms of energy performance. Fitted kitchen. Parking (optional) and cellar (compulsory) not included. Provisional EPB ‘A’. Privileged location. Call L&P on ### to find out more! Want to know more?

2 Bedroom(s) 99 1 Bathroom(s)
Contact
Details
Email
Call

5170 Profondeville

319 000 € - 420 000 €

PROFONDEVILLE - Ideally located in the heart of the Meuse Valley, Le Clos de la Grande Hulle is a development of 4 units, each with 5 flats. This magnificent complex of 1 to 3 bedroom flats, ranging in size from 93 to 147 m², has been designed to meet environmental challenges and ensure optimum energy management. Set in green surroundings, the architecture is open to the landscape, with views over a natural, peaceful setting and plenty of opportunities for walks. The flats have attractive, well-facing terraces, and the ground-floor flats have their own private garden. Geothermal heat pumps, solar thermal panels and photovoltaic panels provide clean, sustainable energy for all residents. PVC double-glazed windows, excellent acoustic and thermal insulation. Dual-flow heating, fitted kitchen, lift, videophone. Meticulously finished for optimum comfort. Additional parking and storage space. Provisional EPB "A". Sale subject to VAT (21%) on the building and registration duty (12.50%) on the land. The Breyne Law applies. Scheduled completion date: September 2024. Close to all amenities and facilities. Ideal for both living and investing! PRICES FIXED AND NON REVISABLE. To find out more, call LP on ### Want to know more?

1 - 3 Bedroom(s) 93 - 147 1 - 2 Bathroom(s)
Contact
Details
Email
Call

5100 Jambes

300 000 € - 400 000 €

CAUTION | STARTING PRICE ! REGISTRATION FEE (12.5% ​​maximum) The GAMEDA Residence is part of a search for modernity and comfort for its occupants. Close to the main roads, the Jambes train station, as well as just 7 minutes from the center of Namur, the location of your future apartment is ideal. From studios to 3 bedrooms with garden, each apartment in the Residence provides its occupants with an outdoor space (Terrace or Garden), bicycle storage and a shared green space. For even more accessibility and comfort, 14 secure car parks and 6 garages are offered at an additional cost. Customizable IXINA kitchens, PEB A and many other advantages... Contact us: ### Want to know more?

1 - 2 Bedroom(s) 89 - 112 5 unit(s)
Contact
Details
Email
Call

MATINÉE DÉCOUVERTE le samedi 27/06, de 10h à 13h. Rue Julie Dessy 6, 5100 Namur (Jambes). Inscription gratuite par e-mail à ### ou par SMS au ### Idéal pour un investissement locatif, cet appartement situé à Jambes représente une opportunité stratégique alliant localisation, fonctionnalité et attractivité locative. Situé au sud de Namur, à proximité immédiate des axes E411 et E42, il bénéficie d’une excellente accessibilité tout en étant implanté dans un environnement résidentiel calme et verdoyant, à deux pas de l’étang du Petit-Ry et de nombreux espaces verts. D’une superficie d’environ 103 m², le bien se compose de 2 chambres, d’une salle de bain, d’un WC séparé et d’un débarras. Il dispose également d’une terrasse de ±10 m² orientée Sud-Est, offrant un bel espace extérieur lumineux et agréable. Un emplacement de parking intérieur ainsi qu’une cave privative viennent compléter l’ensemble (en sus du prix de vente), des éléments particulièrement recherchés sur le marché locatif local. Grâce à sa situation, ses prestations fonctionnelles et la forte demande locative sur Jambes, ce bien présente un excellent potentiel de rendement locatif, notamment auprès des travailleurs actifs de Namur et des communes avoisinantes. PEB : A – n° 2024126508029 🔎 Découvrez toutes nos ventes sur ### Want to know more?

2 Bedroom(s) 103 10 m² Terrace
Contact
Details
Email
Call

An investment opportunity offering attractive returns in a highly sought-after area of the Namur region. Ideally situated in Jambes, south of Namur and in the immediate vicinity of the E411 and E42 motorways, this flat benefits from a strategic location, combining accessibility, a green living environment and a high-quality residential setting, just a stone’s throw from the Petit-Ry lake and its green spaces. With a floor area of approximately 117 m², it stands out for its generous proportions and excellent natural light. It features 3 comfortable bedrooms, 2 bathrooms, and a spacious living room of approximately 40 m², offering a particularly pleasant living space that is highly sought-after on the rental market. The fully fitted kitchen blends seamlessly into the overall design. A storage room completes the amenities. An indoor parking space and a cellar round off this property, enhancing its comfort and investment value (in addition to the sale price). A rare find, combining location, space and functionality, ideal for an investor seeking a property investment with excellent rental potential in a sought-after area of the Namur region. ⚡ EPC: A – No. 20241206504417 🔎 Discover all our rentals at ### Want to know more?

3 Bedroom(s) 117 5 m² Terrace
Contact
Details
Email
Call
244 000 €

5150 Floreffe

Located in the village of Franière, within the new “Les Roches” residence, this brand-new 71 m² apartment offers a comfortable living environment close to local amenities while benefiting from a peaceful setting. Set in a small building comprising only five apartments, three of which have already been sold, the residence has been designed in accordance with the latest energy-efficiency and acoustic standards. The apartment comprises an entrance hall, a pleasant and bright living area with a fully equipped open-plan kitchen providing access to a west-facing balcony, two bedrooms, a shower room, a separate toilet and a utility room. A private attic also completes the property. Built using high-quality materials, the residence benefits from excellent thermal and acoustic insulation, a dual-flow ventilation system, a shared 20,000-litre rainwater tank, as well as three private photovoltaic panels. The apartment boasts an excellent A+ energy performance rating (PEB), ensuring optimal comfort and controlled energy consumption. Possibility to purchase a private parking space. Offers starting from €244,000, subject to the owners’ acceptance. Sale subject to VAT. Further information and viewings available through the agency. Want to know more?

2 Bedroom(s) 71 13 m² Terrace
Contact
Details
Email
Call
298 000 €

5377 Somme-Leuze

This brand-new apartment for sale in Somme-Leuze, located on Rue du Centre, offers a modern and energy-efficient living space priced at €298,000. Built in 2026, the property boasts a generous 100 m² of living area that includes a spacious 43 m² living room with an open, fully equipped kitchen featuring a central island providing ample storage. The layout comprises two comfortable bedrooms measuring 12 m² and 16.5 m², complemented by a sleek bathroom with an Italian-style walk-in shower and double sinks. Additionally, the apartment includes an independent laundry room and a separate toilet, designed to meet contemporary standards of comfort and practicality. Energy efficiency is a key highlight of this residence, with underfloor heating powered by an individual heat pump, triple-glazed windows, and 12 photovoltaic panels to optimize energy consumption. Water management is enhanced through a rainwater harvesting system, and the electrical installation is certified as compliant with current regulations. This high-performance apartment has achieved an excellent A++ energy performance certificate (PEB), assuring low running costs and sustainability. Outside, residents can enjoy a private garden of 100 m² with a terrace paved in blue stone, perfect for relaxation, as well as an outdoor faucet. The property also includes a carport accommodating two vehicles, ensuring convenient parking. Somme-Leuze provides a peaceful environment while maintaining proximity to key transportation routes such as the N4 and N63, as well as nearby towns like Marche-en-Famenne. This apartment is ideal for first-time buyers, families, or investors seeking a contemporary home combining space, comfort, and eco-friendly features in a serene setting. Offered at €298,000 excluding VAT under the applicable VAT regime, this opportunity invites interested parties to contact the seller for further information and to arrange a viewing. Do not hesitate to reach out to secure this attractive property in Somme-Leuze. Want to know more?

2 Bedroom(s) 100 1 Bathroom(s)
Contact
Details
Email
Call
245 000 €

5030 Gembloux

Immo Dussart is delighted to present this two-bedroom flat in the EPURE development, ideally situated on Avenue du Levant in Gembloux. The flat also features an 8.75 m² terrace. This contemporary development offers bright flats built using high-quality materials, with particular attention paid to comfort and energy efficiency. Underfloor heating via a communal heat pump, high-performance insulation and dual-flow ventilation ensure a modern and sustainable living environment. In the immediate vicinity of Gembloux town centre, the railway station, shops, schools and major roads, the development enjoys a strategic location combining tranquillity and accessibility. Cellar (from €3,500 to €7,000) and parking space (€25,000) available at an additional cost. Option to purchase an outdoor parking space (€7,000) The flat is due to be handed over at the end of 2028. If you have any further questions or would like to arrange a viewing, please do not hesitate to contact us on ### or by email at ### Want to know more?

2 Bedroom(s) 84 1 Bathroom(s)
Contact
Details
Email
Call
330 000 €

5030 Gembloux

Immodussart is pleased to present this new residential project, ideally located on Avenue du Levant in Gembloux. This contemporary residence offers bright 1- to 4-bedroom apartments, all featuring private terraces, designed with high-quality materials and particular attention to comfort and energy performance. Underfloor heating powered by a collective heat pump, high-performance insulation, and double-flow ventilation ensure a modern and sustainable living environment. Located in the immediate vicinity of the center of Gembloux, the train station, shops, schools, and major roads, the project benefits from a strategic location combining tranquility and accessibility. Cellar/storage room (€3,500 to €7,000) and parking (€25,000) available at an additional cost. Possibility to acquire an outdoor parking space (€7,000). For any further information or to arrange an appointment with our colleague Mr. Sébastien Horvath, please do not hesitate to contact us at ### or by email at ### . Want to know more?

3 Bedroom(s) 102 1 Bathroom(s)
Contact
Details
Email
Call

UNIQUE IN THE REGION – BRAND-NEW SINGLE-STOREY 3-BEDROOM APARTMENT! Located in the village of Gimnée (Doische), this brand-new ground-floor apartment enjoys a peaceful green setting with pleasant open views over the surrounding countryside. It features an entrance hall, a bright living area of over 36 m² with a fully equipped kitchen and direct access to the terrace and private garden, three bedrooms (9.30 m², 9.88 m² and 13.64 m²), a shower room, a separate toilet, a utility/laundry room, and 2 private parking spaces. Advertised price excludes VAT. Full property details available at WWW.IMMOKS.BE. Want to know more?

3 Bedroom(s) 85 1 Bathroom(s)
Contact
Details
Email
Call
230 000 €

6810 Jamoigne

Home Sweet Gaume presents L'Épuré, a magnificent new apartment located on the first floor of the La Tannerie residence in Jamoigne. This property charms with its harmonious layout, meticulous finishes, and ideal location, right next to shops, schools, and amenities. The apartment offers approximately 74 m² of living space and consists of a spacious living room opening onto a fully equipped kitchen, two bedrooms, a walk-in closet, a shower room with a walk-in shower, a separate toilet, and a laundry room. A pleasant south-facing terrace extends the living spaces and allows you to fully enjoy sunny days. This property also features a private carport and a storage room, an elevator serving the residence, PVC double-glazed windows, a code-compliant electrical system, and an excellent A energy efficiency rating, ensuring optimal comfort and low energy consumption. New construction sold under the VAT regime. An ideal apartment for those seeking the benefits of a new home without compromising on comfort and quality of life. Want to know more?

2 Bedroom(s) 74 7 m² Terrace
Contact
Details
Email
Call

Penthouse unique bénéficiant d'une terrasse de 35m² à la cime des arbres centenaires ! Au dernier étage du projet "Les Canopées" qui sera composé de 25 appartements. Le penthouse se compose d'un séjour de 36m², d'une cuisine équipée, de 2 chambres et d'une terrasse de 35m² Sud Ouest. Toutes les unités bénéficient d’excellentes performances énergétiques (PEB A), système de chauffage sol par pompe à chaleur et ventilation individuelle. Mais également de finitions complètes et personnalisables (cuisine, revêtements sols, sanitaires, ...). Livraison : fin 2025 Want to know more?

3 Bedroom(s) 120 53 m² Terrace
Contact
Details
Email
Call

Situé au sud de Namur, de l’autre côté de la Meuse, Jambes est le parfait point de chute des nouveaux habitants de la capitale wallonne. Le quartier est facilement accessible, via des nationales reliant en quelques minutes l’E411 et l’E42, et parfaitement desservi par les transports en commun. Artemis s’élève au cœur d’un quartier paisible composé d’immeubles résidentiels et bordé de nombreux espaces verts. Le bâtiment de 59 appartements, à l’architecture sobre et épurée, s’érige au bord de l’étang du Petit-Ry. Point de départ de promenades, les berges de l’étang sont un lieu de rencontre et d’échange idéal pour les habitants du quartier. Il sera aussi un lieu de vie adapté aux familles souhaitant rester proche de Namur, de sa citadelle historique, ses centres de loisirs et ses bonnes adresses. Le rez-de-chaussée et les trois premiers étages se composent chacun de douze appartements aux profils variés: d’une à trois chambres et tous disposant d’au moins une terrasse ou balcon. Une typologie mixte qui offre une belle diversité du côté des occupants: du 1 chambre de 68m2 au vaste 3 chambres de 140m2, en passant par de confortables 2 chambres de 90m2. En retrait le quatrième et le cinquième étage proposent de beaux volumes et de grandes terrasses. Plus d'informations au ### Want to know more?

2 Bedroom(s) 94 28 m² Terrace
Contact
Details
Email
Call

Yvoir – Close to all amenities, transport links, schools and the River Meuse. NEW FLAT (2 BEDROOMS/1 BATHROOM) measuring 128.60 m² with a terrace. Situated on the first floor, it comprises a 60.56 m² living room with an open-plan fitted kitchen opening onto a 21 m² terrace, a utility room, 2 bedrooms, a bathroom and a separate toilet. It has been built using high-quality materials. Underfloor heating, individual heat pump, single-flow ventilation, aluminium double-glazed windows. High-quality interior finishes. Fitted kitchen. Video intercom. Parking available at extra cost. Provisional Energy Performance Certificate (EPC) rating ‘A’. Sale subject to VAT (21%) on the building and registration duty (12.5%) on the land portion. The Breyne Act applies. Prime location. View this property at L&P on 081 303 404! Want to know more?

2 Bedroom(s) 129 21 m² Terrace
Contact
Details
Email
Call

Yvoir – Close to all amenities, transport links, schools and the River Meuse. NEW FLAT (3 BEDROOMS/1 BATHROOM) measuring 165.62 m² with a terrace. Situated on the ground floor, it comprises a 49.56 m² living room with an open-plan fitted kitchen opening onto a 26.66 m² terrace, a utility room, 3 bedrooms, a bathroom and a separate toilet. It has been built using high-quality materials. Underfloor heating, individual heat pump, single-flow ventilation, aluminium double-glazed windows. High-quality interior finishes. Fitted kitchen. Video intercom. Parking available at extra cost. Provisional Energy Performance Certificate (EPC) rating ‘A’. Sale subject to VAT (21%) on the building and registration duty (12.5%) on the land portion. The Breyne Act applies. Prime location. View this property at L&P on 081 303 404! Want to know more?

3 Bedroom(s) 166 27 m² Terrace
Contact
Details
Email
Call

JAMBES. Ideally located in a quiet residential area, close to amenities, transport and schools, NEW 99.40 m² APARTMENT (2CH/1SDB). Located on the ground floor, it comprises a large 35.50 m² living room, a fitted kitchen, an entrance hall, a utility room, a night hall, 2 bedrooms, 1 shower room and a toilet. Designed with quality materials. Individual town gas boiler. Single flow ventilation. Aluminium double-glazed windows. High-quality interior finishes and latest technology in terms of energy performance. Fitted kitchen. Cellar (compulsory) not included. Sale subject to VAT (21%). Sale under the Breyne law. Provisional EPB ‘A’. Privileged location. Find out more at L&P on 081 303 404! Want to know more?

2 Bedroom(s) 99 1 Bathroom(s)
Contact
Details
Email
Call
From 199 000 €

5000 Namur

NAMUR (Centre) Rue Borgnet 8 - 5ème et 6ème étage Dans un quartier en plein essor grâce au projet BESIX, nous vous proposons un bel appartement (actuellement deux chambres) entièrement remis à neuf il y a peu. Il se compose comme suit : un hall d'entrée, séjour avec cuisine équipée, un petit balcon. Un WC séparé, une salle de douche avec douche à l'italienne. Deux belles grandes chambres (14,8m² + 10,5m²) avec véritable parquet et un grenier aménageable dont l'accès peut facilement se créer à partir du bien vendu. Un grand grenier pouvant être aménagé sous réserve d'un permis d'urbanisme auprès des autorités compétentes pour l'aménagement de deux chambres complémentaires et salle d'eau(par exemple). Ce qui peut représenter un beau potentiel d'investissement locatif. (colocation) - Bien proche de la gare et à moins de 500 m de l'université de Namur, ce qui est très attrayant pour des étudiants ou jeunes travailleurs ! Actuellement loué 850 € /mois hors charges. PEB Classe E (améliorable en isolant la toiture/grenier à aménager). Chaudière récente au gaz de ville individuelle, installation électrique conforme aux normes actuelles. Cave privative. Faire offre à partir de 199.000 € (sous réserve d'acceptation du vendeur). A visiter dès maintenant ! Want to know more?

2 Bedroom(s) 86 3 m² Terrace
Contact
Details
Email
Call
365 000 €

5170 Profondeville

VENDU – en attente de signature du compromis – Inscrivez-vous maintenant sur ### pour recevoir nos biens en avant-première. PROFONDEVILLE – Dans un écrin de verdure, splendide appartement contemporain construit en 2024 (2CH/1SDD) de 103,14 m² situé au 1er étage de la résidence « Clos de la Grande Hulle » desservi par un ascenseur. Il se compose d'un hall d'entrée équipé d'un placard intégré en chêne, d’un lumineux séjour agrémenté d'une grande bibliothèque intégrée en chêne et s'ouvrant sur une terrasse de 7,05 m², d'une élégante cuisine ouverte équipée d'appareils haut de gamme et d'un plan de travail en pierre, d'une buanderie, d'un hall de nuit, d'une salle d’eau, d'un WC séparé et de deux chambres dont une est dotée d'un grand placard intégré en chêne. Ouvert sur le paysage, le bien offre des vues dégagées sur les bois environnants, dans un cadre naturel et paisible propice aux promenades. L’utilisation d’une géothermie et d’une aérothermie, alimentées par des panneaux photovoltaïques, permet de fournir une énergie propre et durable à la résidence. Chauffage au sol, avec rafraîchissement passif l’été (free-cooling), châssis PVC double vitrage, ventilation double flux, adoucisseur d’eau, isolation acoustique et thermique de haute performance. Emplacement de parking et local de rangement en sus pour 20.000 €. PEB A+ - 30 kWh/m².an - 2896 kWh/an - N°20250303501086. Vente sous régime TVA (21 %). À découvrir chez LP au ### Want to know more?

2 Bedroom(s) 103 7 m² Terrace
Contact
Details
Email
Call