Apartment for sale - less than 200000 euros - Liège (Province) (page 4)

527 results (61 - 80)

An apartment for sale in Liège (Province), up to €200k.

  • Recent ads
  • Price (low to high)
  • Price (high to low)
  • Bedrooms (low to high)
  • Bedrooms (high to low)
  • Surface (low to high)
  • Surface (high to low)
  • Zip code (low to high)
  • Zip code (high to low)
List Map
New search
150 000 €

Triplex for sale

4960 Malmedy

  • Bus stop · 21 min on foot
  • School · 21 min on foot
  • Supermarket · 30 min on foot

We Invest Malmedy a le plaisir de vous présenter ce triplex de 2 chambres exclusivement réservé à la location de vacances. Celui-ci est situé dans le domaine de vacances "Les Terrasses de Malmedy". Perché sur les hauteurs de Malmedy, il offre une vue exceptionnelle sur la vallée tout en restant proche des commodités. Le complexe est équipé d'une plaine de jeux, de terrains de pétanque, et se trouve à quelques minutes des sentiers de balade. Composition : REZ : un hall d'entrée, un séjour équipé d'un poêle à pellet, une terrasse orientée S-E de 10m2 et une salle de bain (douche, meuble évier, sèche serviette, WC) 1ER: une chambre avec lit double et une chambre avec 2 lits simple. SOUS-SOL : une cuisine équipée (four, taques, hotte, frigo, évier, lave-vaisselle, électroménagers, meubles) ouverte sur un lumineuse salle à manger, une terrasse orientée S-E avec accès au jardin et une buanderie. Techniques : le prix comprend le mobilier (+- 5.000€), châssis double vitrage en PVC, chauffage électrique, chauffe eau électrique, électricité conforme, PEB = C ( 255 kWh/m².an - E Total 21845 - ref 20230525020506), égouttage via microstation commune au domaine, jardin commun, places de parking communes. La vente est réalisée sous bail emphytéotique avec un canon annuel à payer (1,5% du prix d'achat).

2 Bedroom(s) 76 m² 20 m² Terrace
114 000 €

Duplex for sale

4020 Liege

  • Bus stop · 2 min on foot
  • School · 3 min on foot
  • Supermarket · 12 min on foot

L'agence immobilière SCIARA a le plaisir de vous présenter ce charmant appartement situé dans une petite copropriété de 4 appartements située proche de toutes les commodités et à proximité immédiate des grands axes. offrant une belle vue dégagée sur la façade avant, ce logement est en DUPLEX se trouve au 2ème étage et 3ème étage de l'immeuble et est composé d'un hall d'entrée donnant sur un salon, une cuisine semi-équipée, un bureau (actuellement aménagée en chambre) et une salle de bain (douche, wc, évier) et une chambre à l'étage. Toutes les charges sont individuelles (chauffage, eau et électricité). Il dispose de châssis en PVC double vitrage et simple vitrage bois, d'un chauffage central au gaz (chaudière murale) et d'une installation électrique CONFORME et l'immeuble dispose d'une toiture en excellent état de 2008. Logement habitable immédiatement et actuellement en location pour un revenu locatif de 520€/mois. A DECOUVRIR AU 04/366.00.26!

1 Bedroom(s) 70 m² 3 m² Terrace

New properties appear every day. We'll keep looking for you. Set an alert and we'll do the rest.

109 000 €

Apartment for sale

4020 Liege

  • Bus stop · 2 min on foot
  • School · 3 min on foot
  • Supermarket · 12 min on foot

L'agence immobilière SCIARA a le plaisir de vous présenter ce charmant appartement situé dans une petite copropriété de 4 appartements située proche de toutes les commodités et à proximité immédiate des grands axes. offrant une belle vue dégagée sur la façade avant, ce logement se trouve au 1er étage de l'immeuble et est composé d'un hall d'entrée donnant sur un salon, une cuisine semi-équipée, une chambre et une salle de bain (douche, wc, évier). toutes les charges sont individuelles (chauffage, eau et électricité). Il dispose de châssis en PVC double vitrage et simple vitrage bois, d'un chauffage central au gaz (chaudière murale) et d'une installation électrique CONFORME et l'immeuble dispose d'une toiture en excellent état de 2008. Logement habitable immédiatement et actuellement en location pour un revenu locatif de 600€/mois. A DECOUVRIR AU 04/366.00.26!

1 Bedroom(s) 48 m² 1 Bathroom(s)
199 000 €

Apartment for sale

4030 Grivegnée

Immo28 vous présente ce spacieux appartement 2 chambres avec terrasse à Grivegnée, offrant des espaces confortables et fonctionnels. Il se compose de deux chambres, d’un séjour spacieux d’environ 30 m² ainsi que d’une cuisine équipée et fonctionnelle. Il bénéficie également d’une salle de bain équipée d’une douche, d’un WC individuel et d’une terrasse, idéale pour profiter d’un agréable espace extérieur. Cet appartement fonctionnel et agréable conviendra parfaitement à un couple, une petite famille ou un investisseur. Il bénéficie également d’une situation proche de toutes les commodités. Le bien dispose d’un chauffage central au mazout ainsi que de compteurs séparés pour l’eau et l’électricité. L'appartement comprend également un garage. PEB : E. Revenu cadastral garage et appartement 1000€. Plus d'informations ou une visite ? Contactez notre agent au +32 460/96.74.24 - ###

2 Bedroom(s) 100 m² 22 m² Terrace
140 000 €

Apartment for sale

4000 Liege

  • Bus stop · 1 min on foot
  • School · 2 min on foot
  • Supermarket · 14 min on foot

Venez découvrir cet appartement 2 ch avec garage, cour et cave au coeur de Grivegnée. Situé au rez-de-chaussée, à proximité des voies rapides, commerces et transports en commun, il est composé comme suit: Une cuisine semi-équipée (7m²), grand salon (16m²), salle de bain (douche, wc et évier, 2m²) et une grande chambre de 17m². La deuxième chambre (20m²) est équipée d'une autre cuisine et d'une deuxième salle de bain (douche, wc et évier, 2m²). De plus, l'appartement comprend une cour, une cave et un garage fermé. Entrée indépendante, chassis PVC double-vitrage, chauffage gaz. PEB 20110909008229, 653kWh/m².an, indice G. Ne manquez pas cette opportunité ! Nous pouvons également assurer le financement de votre acquisition. Pour plus d'informations ou pour organiser une visite, contactez-nous dès maintenant au ### ou sur ###

2 Bedroom(s) 70 m² 15 m² Terrace
175 750 € - 807 500 €

Project: Eco-réseidence QR

4000 Liege

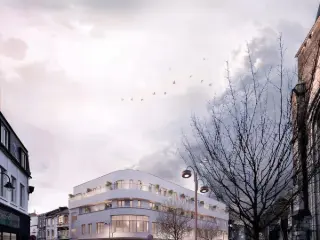
Eco-Résidence QR is a new-build development at Quai de Rome 111–112 in Liège (4000). It comprises 24 Q-ZEN apartments across seven floors, with offices on the ground floor and underground parking. Available layouts range from studios to three-bedroom apartments and penthouses, with living areas of approximately 40 to 185 m². Each apartment has a terrace, and an underground parking space may be purchased separately. Prices range from €175,750 to €807,500. The development uses multi-layer solid cross-laminated timber (CLT) construction and includes triple glazing, double-flow ventilation, individual photovoltaic panels, a thermodynamic hot-water system and heating and cooling. Homes also feature home automation, with attention to thermal and acoustic comfort. A green roof supports rainwater management and biodiversity, while selected interior materials include recyclable finishes and thermal- and acoustic-performing flooring. Located on Quai de Rome, the project is in Liège, with a mix of residential homes, offices and underground parking within the development.

1 - 3 Bedroom(s) 40 - 185 m² 1 - 2 Bathroom(s)
140 000 € - 337 000 €

Project: Gastronomia

4100 Seraing

  • Bus stop · 1 min on foot
  • School · 5 min on foot
  • Supermarket · 1 min on foot

We Invest Liège vous présente « Gastronomia », projet immobilier prenant place au cœur de Seraing, endroit stratégique permettant de bénéficier de tout le confort et des facilités de la ville tout en offrant un cadre de vie agréable et qualitatif convenant aussi bien aux jeunes travailleurs qu’aux retraités. Répartis en 3 résidences de 4 et 5 étages, cette résidence comporte des unités allant du studio à des appartements 3 chambres qui permettront de répondre aux désiderata de chacun et allie patrimoine industriel du passé avec modernité. Gastronomia ce sont : 93 appartements neufs tout confort et aux finitions de qualité, un food market, des espaces de bureaux et des zones dédiées aux loisirs et aux rencontres. Venez découvrir tout ce que Gastronomia a à vous offrir en visitant notre appartement témoin.

1 - 3 Bedroom(s) 39 - 117 m² 1 Bathroom(s)
192 500 € - 289 500 €

Project: RESIDENCE DES SABLES à SERAING

4100 Seraing

  • Bus stop · 1 min on foot
  • School · 5 min on foot
  • Supermarket · 9 min on foot

Idéalement située, sur les hauteurs de Seraing, à l'orée du bois, nouvelle résidence de 13 appartements de 1 à 3 chambres de 71 à 152 m² avec grande terrasse privative. Finitions haut de gamme, ascenseur, isolation thermique et acoustique soignée. Chauffage sol, Chaudière individuelle au gaz de ville, VMC simple flux, Châssis double vitrage en PVC. PEB A. Le prix inclut un forfait cuisine, revêtements de sol (carrelage et/ou parquet). Possibilité d'acquérir une cave et un emplacement de parking privatif en supplément. Paiement à la livraison (prévue 2027). Vente sous régime TVA. Plans disponibles sur notre site ### : rubrique "projets neufs" ou à l’agence.

1 - 3 Bedroom(s) 71 - 128 m² 1 Bathroom(s)
168 000 € - 285 000 €

Project: Agathe

4620 Fléron

  • Bus stop · 5 min on foot
  • School · 6 min on foot
  • Supermarket · 7 min on foot

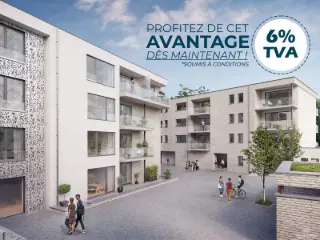
Découvrez Agathe, une nouvelle résidence qui allie élégance, confort et modernité au centre de Fléron. Ce projet exclusif se compose de 41 appartements répartis sur 4 blocs, proposant des unités de 1 à 2 chambres pensées pour répondre aux besoins des propriétaires occupants comme des investisseurs. Idéalement situé, le projet Agathe profite de la proximité immédiate des commerces, écoles et transports, tout en offrant un cadre calme et verdoyant. Grâce à son bon rendement locatif et à la possibilité de bénéficier du taux de TVA réduit à 6 % (sous conditions), il représente une opportunité d’investissement exceptionnelle au cœur de Fléron. Les appartements sont livrés avec une cuisine entièrement équipée et chaque appartement bénéficie d’une terrasse ou d’un balcon privatif. En termes d’équipement : châssis PVC à double vitrage, ventilation simple flux (type C), et chauffage par le sol alimenté par une pompe à chaleur individuelle air-eau. Au sous-sol, vous profiterez de 52 emplacements de stationnement, dont 12 garages fermés, accessible via un ascenseur à voiture. Qu’attendez-vous pour prévoir une visite ?

1 - 2 Bedroom(s) 45 - 102 m² 1 Bathroom(s)
171 000 € - 319 000 €

Project: NOUVELLE CONSTRUCTION "LES TERRASSES"

4101 Jemeppe

  • Bus stop · < 1 min on foot
  • School · 2 min on foot
  • Supermarket · 6 min on foot

L'agence SKYIMMO vous propose à la vente ce magnifique projet de 39 appartements neufs. Studios avec coin chambre, 1, 2 ou 3 chambres : il y en a pour tous les goûts. Certains offrent une terrasse privative , mais tous partagent un atout rare : un magnifique rooftop d’exception dominant la ville ! Dans un quartier en plein essor , ces logements associent design moderne, espaces optimisés et luminosité maximale . Le confort est pensé dans les moindres détails : Chauffage par le sol , zones de stockage sur le palier , parking disponible en option , et des charges réduites grâce aux panneaux solaires . Côté performance : PEB A ou A+ , donc peu énergivores et économiques à l’usage. - Pour les investisseurs : un rendement de 4% est garanti par les constructeur pour 5 ans . Une opportunité rare qui allie sécurité et rentabilité. - Pour les occupants : un cadre de vie agréable, moderne et durable. Skyimmo vous propose bien plus qu’un appartement : un projet d’avenir. Vous souhaitez prévoir une visite ou avoir plus d'informations ? Contactez-nous au : - ### - ###

1 - 3 Bedroom(s) 45 - 120 m² 1 Bathroom(s)
189 000 € - 347 000 €

Project: Henri Pirenne 77-79

4800 Verviers

  • Bus stop · 2 min on foot
  • School · 2 min on foot
  • Supermarket · 9 min on foot

Located in the heart of Verviers, Project Henri Pirenne 77-79 offers a diverse selection of residential spaces designed to meet a variety of needs. This development features a range of 12 units, including nine apartments with one to three bedrooms and one house with three bedrooms. Situated at Rue Henri Pirenne, this project provides a contemporary living experience within the vibrant cityscape of Verviers, known for its rich history and cultural offerings. The apartments vary in size from 56 m² to 131 m², catering to different lifestyle requirements. With price points ranging from €189,000 for a one-bedroom apartment to €347,000 for a spacious three-bedroom unit, there is an option for both first-time buyers and those seeking larger family homes. Each unit is thoughtfully designed to maximize space and comfort, ensuring a quality living environment for all residents. This project stands out not only for its strategic location but also for its comprehensive selection of housing options. Whether you are looking for the efficiency of a one-bedroom apartment or the expansiveness of a three-bedroom home, Henri Pirenne 77-79 promises a modern residential experience in an established community. With limited availability, these units present a unique opportunity to invest in a comfortable and well-connected area of Verviers.

1 - 3 Bedroom(s) 56 - 129 m² 1 Bathroom(s)
187 000 € - 285 000 €

Project: Résidence Agathe - Fléron

4620 Fléron

  • Bus stop · 5 min on foot
  • School · 6 min on foot
  • Supermarket · 7 min on foot

PACK FINITION D'UNE VALEUR DE 6000€HTVA OFFERT! Découvrez la Résidence Agathe, un projet immobilier de premier choix à Fléron, incarnant modernité et confort. Cette résidence, située Rue François Lapierre, se compose de 41 unités, dont un studio et 40 appartements spacieux avec une ou deux chambres. Chaque appartement est une invitation au confort moderne, grâce à une conception soignée et des équipements de qualité. Ils sont équipés de systèmes de chauffage innovants, avec une pompe à chaleur Daikin et un chauffage par le sol dans la plupart des espaces, assurant une efficacité énergétique maximale. De plus, l'isolation performante et le double vitrage super isolant thermique et acoustique garantissent un confort optimal. Chaque appartement bénéficie d'une ventilation simple flux, assurant une excellente qualité de l'air intérieur. Les cuisines sont entièrement équipées, gracieusement offertes, avec des appareils électroménagers AEG, rendant ces appartements idéaux pour les investisseurs et les résidents. Située dans un quartier attrayant, la Résidence Agathe offre un accès facile aux principaux axes routiers, tout en étant proche de toutes les commodités nécessaires, rendant ces appartements très attrayants pour les locataires potentiels. Bénéficiez de la TVA 6% (sous réserve de conditions). Chaque appartement est accompagné d'un emplacement de parking ou d'un box fermé, disponibles respectivement à 25.000€ et 35.000€. Contactez-nous !

1 - 2 Bedroom(s) 57 - 102 m² 1 Bathroom(s)
129 255 € - 558 800 €

Project: Résidence Miraval

4840 Welkenraedt

  • Bus stop · 1 min on foot
  • School · 1 min on foot
  • Supermarket · 6 min on foot

Votre nouvel art de vie à Welkenraedt

2 - 3 Bedroom(s) 118 - 166 m² 1 - 2 Bathroom(s)
175 000 €

Apartment for sale

4020 Liege

  • Bus stop · 5 min on foot
  • School · 2 min on foot
  • Supermarket · 4 min on foot

Set on the fourth floor of Résidence Espérance, this two-bedroom apartment for sale in Liege offers a ready-to-occupy home with two outdoor spaces and a private cellar. The property is located at Quai Orban 41 ### Liege, and is listed at 175 000 €. The entrance hall connects the living area, comprising a 26 m² living room and an adjoining fitted kitchen of 11 m², with the night area. The two bedrooms measure 9.5 m² and 14.5 m² and are situated at the rear of the building. A bathroom and a separate toilet are noted in the description, which also specifies a separate shower room measuring 3.75 m² and a separate toilet measuring 1.5 m²; the entrance hall measures 9 m². An outdoor space extends from the kitchen, and another is accessible from the rear of the apartment. The property also includes a private cellar measuring 3.5 m². The building has a lift, and the apartment is on the fourth floor of a nine-storey building. Heating is gas. The apartment is not furnished and is available upon execution of the deed. The listed living-room area is 25 m² in the property details, while the description gives 26 m². The energy certificate reference is 20261023019824, with a stated specific primary energy consumption of 156 kWh/m²/year and annual consumption of 13,357 kWh; the energy rating is B. The cadastral income is 1 028 €, and VAT does not apply. For further information or to arrange a viewing, please contact the agency.

2 Bedroom(s) 1 Bathroom(s)
149 000 €

Apartment for sale

4031 Angleur

  • Bus stop · 1 min on foot
  • School · 1 min on foot
  • Supermarket · 3 min on foot

Located at Rue de Kinkempois 28 in Angleur, this ±90 m² apartment enjoys a convenient location close to shops, amenities and major road links. Situated on the 6th floor of a building with a lift, the apartment comprises two bedrooms and offers spacious rooms that can be arranged according to your needs. The property requires some refreshing and represents an interesting opportunity for a first-time buyer or investor. Energy Performance Certificate (PEB): E – Certificate No. 20220719022421 The information and measurements are provided for information purposes only and are not contractually binding. The owner reserves the legal right to sell or not to sell the property. In the event of a sale, the owner is not obliged to accept the highest offer and will freely choose the offer that best meets their criteria.

2 Bedroom(s) 90 m² 1 Bathroom(s)
145 000 €

Apartment for sale

4000 Liege

  • Bus stop · 1 min on foot
  • School · 2 min on foot
  • Supermarket · 8 min on foot

This attractive one-bedroom apartment is offered for sale at Montagne Sainte-Walburge 8B in Liège, priced at €175,000. Located on the second floor of the well-maintained residence "SAINTE-WALBURGE," this property provides a functional living space totaling 63 square meters as per the energy performance certificate (EPC). The interior features a bright entrance hall with tiled flooring and a dressing area, leading into a spacious living room finished with floating parquet and equipped with window blinds. The kitchen is fully equipped with tiled floors, fitted cabinets, a hood, vitroceramic cooktop, oven, dishwasher, refrigerator/freezer, and plumbing for a washing machine. The apartment also includes a bathroom with a shower and washbasin on furniture, a separate toilet, and a bedroom with floating parquet flooring and curtains. The apartment benefits from double-glazed PVC window frames, central heating and hot water supplied by an individual gas condensing boiler, and a videophone system for added security. Additional amenities include a cellar space and an assigned parking spot located within the building’s concrete garage area, as well as access to a bicycle storage room. The apartment is served by a lift, ensuring convenient access to the second floor. The electrical installation complies with current regulations, and the EPC rating is “C” with a specific primary energy consumption of 176 kWh/m² annually and CO2 emissions of 32 kg/m² per year. The quarterly charges for communal maintenance and cold water amount to approximately €382.32, supplemented by a reserve fund contribution of around €79.13. Utility costs such as electricity, gas, and telecommunications are billed individually to each occupant through personal subscriptions. Situated in Liège, this property offers both comfort and practicality in a well-established urban setting. The building dates back to 1969 but incorporates modern conveniences including a compliant electrical installation and well-maintained common areas. The apartment will be available from 1 July 2026 and is not currently rented out. It is not located in a flood-prone zone. For those seeking a well-equipped urban apartment with dedicated parking in Liège at an attractive price point of €175,000, this property represents an excellent opportunity. Interested parties are invited to contact the seller for further details or to arrange a viewing.

1 Bedroom(s) 63 m²
199 000 €

Apartment for sale

4000 Glain

  • Bus stop · 2 min on foot
  • School · 3 min on foot
  • Supermarket · 9 min on foot

Offering generous living space on the eighth floor, this apartment for sale in Glain is listed at 199 000 €. With a stated living area of 102 m², it includes one bedroom and a 20 m² terrace, as well as two outdoor parking spaces. The apartment is not currently rented. The interior comprises an entrance hall, a spacious living room with access to a terrace, an open-plan kitchen, one bedroom with access to a second terrace, a study, a laundry room, a bathroom and a separate WC. The property also has two cellars. The apartment is on the eighth floor, has two façades and a south-facing front façade. Heating is by oil, and the bathroom provision includes one shower cabin. The specific primary energy consumption is 333 kWh/m²/year; the recorded CO₂ emissions are 82. The French description states that the electrical installation is compliant until 2051. Located at Rue Saint-Gilles 349/81, 4000 Glain, this property is offered for sale at 199 000 €. For further information or to arrange a viewing, please contact us.

1 Bedroom(s) 102 m² 20 m² Terrace
199 000 €

Apartment for sale

4430 Ans

  • Bus stop · < 1 min on foot
  • School · 5 min on foot
  • Supermarket · 1 min on foot

Offering two bedrooms, a garage and a cellar, this apartment for sale is located in Ans and is priced at 199 000 €. Situated on the second floor of a six-storey residence with a lift, the apartment has a stated living area of 85 m². Its layout includes an entrance hall, a separate toilet, a living area, an equipped kitchen, a storage or technical room, two bedrooms and a bathroom with a laundry area. The bedrooms measure 14.5 m² and 13 m², according to the supplied description. The kitchen is equipped with an oven, hob, extractor hood, dishwasher, fridge and freezer. A terrace is listed among the property’s features, while a garage and cellar are also included. The apartment is not furnished and is not currently rented. The building dates from 1991. Heating is electric, with the description also specifying electric radiators and a heat pump. The windows are double-glazed PVC. The electrical installation has a conformity certificate. The energy performance certificate states 192 kWh/m²/year, reference 20240111008989, and is valid until 11 January 2034. The address provided is Rue des Français 239 21, 4430 Ans. The French description notes proximity to shops, public transport and main roads; no further area details are provided. The asking price is 199 000 €. The source description states that offers are invited from this amount, subject to the owner’s acceptance. For further information or to arrange a viewing, please get in touch.

2 Bedroom(s) 85 m² 1 Bathroom(s)
175 000 €

Apartment for sale

4820 Dison

  • Bus stop · < 1 min on foot
  • School · 2 min on foot
  • Supermarket · 5 min on foot

F.O. àpd 175.000 €. Situé au cœur du village de Dison, l'Immobilière Wolfs vous propose ce charmant appartement deux chambres. Idéalement situé à proximité immédiate de toutes les commodités, ce bien vous séduira par ses espaces de vie agréables, son excellent état d'entretien ainsi que par son excellent PEB de classe B, garantissant une consommation énergétique maîtrisée ! Rez-de-chaussée : hall d'entrée commun. 1er étage : agréable living comprenant salon et salle à manger sur +/- 30 m², cuisine équipée, hall de nuit, deux spacieuses chambres de +/- 16 et 21 m², salle de bains (baignoire, toilette et lavabo), pièce de rangement. Divers : superficie habitable : 85m², électricité conforme, chauffage central au gaz de ville, R.C. : 571€, pas de charges communes, compteurs séparés. Informations énergétiques : PEB No. : 20260715042853, PEB : B, E spec : 146 kWh/m².an, E totale : 14 555 kWh/an. A DECOUVRIR ! Plus d'infos et plans téléchargeables sur ### !

2 Bedroom(s) 85 m² 1 Bathroom(s)
135 000 €

Apartment for sale

4000 Liege

  • Bus stop · 1 min on foot
  • School · 2 min on foot
  • Supermarket · 8 min on foot

Faire offre à partir de 135.000 euros. L'Immobilière Wolfs a le plaisir de vous présenter ce charmant appartement duplex, idéalement situé à proximité du centre ville de Liège. Entièrement rénové, vous apprécierez son cachet préservé et sa luminosité intérieure. Actuellement loué, cette offre se positionne également comme une excellente opportunité d'investissement. Sous-sol : une cave. Rez-de-chaussée : hall d'entrée commun. 2ème étage : hall d'entrée, toilette indépendante, living (salon, salle à manger) avec cuisine ouverte. 3ème étage : grande chambre avec coin salle de douches (lavabo, douche). Divers : superficie habitable : +/- 62 m², double vitrage en PVC, électricité en conformité, chauffage central au gaz de ville, compteurs électrique et gaz séparés, loyer actuel de 675 € / mois. Informations énergétiques : PEB No. : 20230413003340, PEB : C, E spec : 171 kWh/m².an, E totale : 10 586 kWh/an. A DECOUVRIR ! Plus d'infos et plans téléchargeables sur ### !

1 Bedroom(s) 62 m² 1 Bathroom(s)

New properties appear every day. We'll keep looking for you. Set an alert and we'll do the rest.