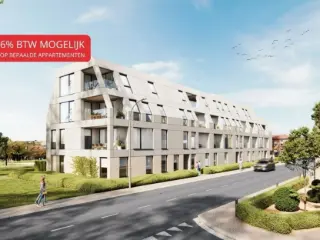
À proximité directe du centre de Soignies et de sa gare, dans le calme d'un clos, découvrez le nouveau quartier "Arborescence". Le projet se compose de plusieurs petits immeubles et offre à ses habitants un lieu de vie connecté à toutes les facilités dans un cadre verdoyant. La nouvelle phase, la résidence "Delta" est désormais en vente ! Elle est composée de 26 appartements avec terrasse offrant d'excellentes prestations ; chauffage sol ave pompe à chaleur, PEB A+ et A, cuisine équipée, … Projet pouvant bénéficier de la TVA à 6% (sous conditions).
This residential project, located at Neremweg 28 in the historic city of Tongeren, offers a unique living experience close to the city center. Developed by IMMCO, the development features five carefully designed units ranging from one to three bedrooms, suitable for a variety of lifestyles. The apartments are distinguished by their modern architecture and high-quality finishes, providing a comfortable and stylish environment for residents. Set against a picturesque backdrop, the residence enjoys an ideal position near natural and historical sites. The peaceful De Kevie nature reserve serves as the backyard, while the property faces the municipal De Motten park, offering expansive green views. Additionally, residents have a stunning view of Moerenpoort, adding a touch of historical charm to everyday life. Large terraces and generous natural light make these apartments especially appealing. The development also emphasizes convenience and security, with underground parking available for each unit. Prices range from €179,000 to €325,000, accommodating various budgets and preferences. This project combines architectural elegance with an enviable location, making it a compelling choice for those seeking a well-situated home in Tongeren.
1 - 3 Bedroom(s)
1 Bathroom(s)
42 unit(s)
New properties appear every day. We'll keep looking for you. Set an alert and we'll do the rest.
The newly completed flats stand out for their exceptional brightness and high-quality finishes. This small development also offers a choice of paint finishes and the option to customise your kitchen. Every space has been carefully designed to provide an elegant, comfortable living environment, ready to welcome its new occupants. The building’s energy performance results in an A energy rating for each flat, thanks to photovoltaic panels, a communal heat pump, individual dual-flow ventilation, façade insulation and high-performance glazing. A viewing is a must! Contact Immo Dussart Namur / ### Sale subject to 21% VAT
HONESTY presents the superb Bois d’Ospot residence, ideally located in the heart of Neufchâteau while offering the peace and serenity of a preserved environment, away from the nuisances of the city centre. This human-scale project consists of 11 apartments with elevator access, designed with quality materials and benefiting from excellent energy performance (PEB A+ and A++), notably thanks to individually operated photovoltaic panels. Its privileged location allows quick access to shops, schools, transport and amenities, while also enjoying unobstructed views of the surrounding countryside and forest, offering a living environment that perfectly combines convenience and nature. Each apartment has been designed to provide optimal comfort and includes an entrance hall, a spacious and bright living room, a fully equipped kitchen, 2 beautiful bedrooms, a shower room, a laundry room, and a separate toilet, all enhanced by underfloor heating for everyday well-being. You will also enjoy a large terrace or a private garden, ideal for fully appreciating the outdoor spaces and surrounding greenery. In addition, it is possible to acquire a cellar, one or two parking spaces, as well as an attic, offering extra storage space tailored to your needs. Looking for a modern, energy-efficient and ideally located apartment? Information and appointments at ### or via HONESTY Need to sell your property before buying? Our valuations are free, reliable and without obligation. We are available Monday to Saturday from 9:00 am to 7:00 pm. For investors, also discover our property management services as well as our “unpaid rent” insurance solution.
Discover the elegance and comfort of the Domaine du Fort flats in Barchon - Blegny. Combining contemporary design and quality. These two small residences offer you an incomparable living environment. Enjoy bright, functional, economical and pleasant living spaces in the peace and quiet of a new residential area. Ideally located just 10 minutes from Liège and Visé, these flats are the perfect address for a contemporary lifestyle, between town and beautiful countryside. Welcome to your new home at "Domaine du Fort" in Barchon. Sale subject to 21% VAT. Contact us, Agence HONESTY: ### visit ### / New project We look forward to hearing from you!
Located at Rue de Ciney 73 in Ohey, Résidence ALTA LOCA is a contemporary housing development offering a total of 18 modern apartments. Designed to combine comfort and functionality, the residences feature bright, well-optimized living spaces with sizes ranging from approximately 60 to 125 square meters. Each unit benefits from an outdoor private space oriented towards the south-west, allowing residents to enjoy ample sunlight and a peaceful environment. The architecture of ALTA LOCA emphasizes contemporary aesthetics with luminous facades crafted from warm materials and carefully finished details. The apartments include fully equipped kitchens and elegant bathrooms, blending practicality with style. The development provides dedicated parking spaces and thoughtfully designed circulation areas to enhance daily living comfort within a serene, rural setting that remains conveniently close to roadways and local amenities. Scheduled for delivery in November 2027, ALTA LOCA offers a selection of apartments with one to three bedrooms, catering to various housing needs. The project prioritizes high-quality standards and energy efficiency, promising responsible performance and manageable utility costs. This development presents an attractive opportunity for both investment and long-term residence in a growing residential neighborhood. Prices range from €196,000 to €354,000, with the sale subject to TVA at 21%.
Gembloux – Located a stone’s throw from the town centre, peaceful green spaces and local amenities (including transport links and schools), the ‘Epure’ development comprises 36 spacious 1- to 4-bedroom apartments with terraces and/or gardens, offering a unique living environment and refined, contemporary architecture. These apartments are built using high-quality, sustainable materials. Underfloor heating via a heat pump, dual-flow ventilation, and PVC double-glazed windows. Lifts. Fitted kitchen. High-quality interior finishes and the latest energy-efficient technologies. Parking and cellar available at extra cost. Provisional EPC rating ‘A’. Sale subject to 21% VAT on the construction and registration fees for the land. The Breyne Act applies. Prime location. Find out more at L&P on 081 303 404!
Ideally situated just a stone’s throw from the station and all its amenities (shops, transport, schools), discover this new development that combines modernity, comfort and sustainability. Each apartment has been designed to maximise natural light and offers stunning views of the city. The high-quality finishes and fully customisable kitchen allow you to create an interior that truly reflects your style. Designed for the future, the development meets the most stringent energy standards to ensure low running costs and optimal thermal comfort: heat pump, dual-flow ventilation, high-performance acoustic and thermal insulation, and high-quality double-glazed windows. For your everyday convenience, the building features a secure bicycle storage room. Private parking spaces and cellars are also available at an additional cost. Under certain conditions, you can benefit from a reduced VAT rate of 6% instead of 21%. A rare opportunity, whether for your own home or as a high-value-added property investment in the heart of the Walloon capital. Contact Immo Dussart Namur now to arrange a viewing on ###
Les Symphorines is a thoughtfully designed residential project located in the heart of Namur, at the intersection of Rue Nanon and Derenne Deldinne. Comprising a total of 30 units, this development offers a variety of living spaces ranging from one to three bedrooms, with livable surfaces between 50 and 121 square meters. The project’s strategic location provides convenient access to local amenities, making it suitable for individuals and families looking for a comfortable city residence. Each apartment has been built with a focus on energy efficiency and modern comfort. All units boast an excellent PEB rating of A+, supported by the installation of photovoltaic panels on nearly all apartments, ensuring lower energy consumption and long-term savings. Inside, residents will enjoy features such as underfloor heating for consistent warmth, water softeners, and solar screens for optimal indoor climate control. Security is also prioritized with planned anti-intrusion systems for multiple apartments, while some units include street-facing shutters to enhance privacy. Les Symphorines combines high-quality fixtures with sustainable living solutions to meet demanding standards. Whether you’re interested in a cozy one-bedroom apartment or a spacious three-bedroom unit, the development offers options suited to various lifestyles. Additionally, there are commercial spaces available, such as a shop and an office, providing flexibility for business needs. This project is an attractive choice for those seeking a modern, energy-efficient home in a vibrant Namur neighborhood.
Our website only shows a small part of what's on offer in the “Bloei” project. Bloei Phase 2 will be completed in the second half of 2026. There are still 2- and 3-bedroom apartments available. Feel free to contact us for an overview of all available properties in Bloei and to visit the show apartment. Bloei stands for greenery, accessibility, and affordability in Ghent, with nature as a common thread running through it, located between a new sustainable park and an existing forest. Bloei is being built between Ghent-Sint-Pieters, The Loop, and AZ Maria Middelares. The city of Ghent will be investing in this project area in the coming years to create a new and vibrant district. The Project The Bloei residential project, spread over several buildings along the Vossenbos, consists of a mix of 1, 2, 3, and 4-bedroom apartments, all with a spacious terrace. Bloei's large windows draw light in, while you enjoy an open view of the park or forest, with privacy preserved. The Bloei apartments are practically laid out so that you can make optimal use of all the space and furnish it according to your own style and wishes. Thanks to stylish and high-quality finishes, the Bloei residential units have an attractive appearance. In phase 2, we offer you the Marjolein (4) building and the Steenanjer (5). Sustainability All Bloei residential units are nearly energy neutral (BEN) and fully comply with stricter energy consumption requirements. Among other things, solar panels and heat pumps are used. The Bloei park, which is currently under construction, is also dedicated to biodiversity. Optimally designed apartments with spacious terraces, a safe living environment, and multiple meeting places ensure that both young and old feel at home in “Bloei.” Location With a mobiscore of 8.9/10, Bloei is perfectly located near the Gent-Sint-Pieters station and the main roads to and from Ghent. The center of Ghent—with all its shops, cultural sites, and cozy restaurants—is easily accessible by bike and public transport. You can also easily reach Bloei by bike thanks to the multiple bike routes. A beautiful new apartment or a smart investment? Bloei has it all! Fixed and non-revisable price. Book your appointment with Anthony now on ### for further information.
Dernière phase du projet « Corne-Saint-Martin » La suite du succès continue avec cette dernière phase d’appartements située au cœur de la plaine des manœuvres à Tournai ! Choisissez dès maintenant votre logement parmi les plus belles disponibilités de la résidence et profitez-en pour visiter notre appartement témoin . Vivre à la lisière du centre-ville et de la verdure Au sein d’un nouveau quartier résidentiel, à quelques pas de la Grand-Place, cette nouvelle résidence allie le calme et la verdure à proximité immédiate avec les commodités. Offrant une vue imprenable sur la plaine des Manœuvres, elle profite d’un environnement paisible tout en restant connectée à la vie citadine. ✨ Des appartements pensés pour votre confort Du cocon 1 chambre aux vastes logements 3 chambres ou penthouses, chaque appartement bénéficie de beaux volumes de 60 à 140 m², d’un balcon ou terrasse de 8 à 68 m², d’une luminosité naturelle généreuse et de matériaux haut de gamme. Certains appartements profitent même d’un jardin privatif donnant sur la plaine… ⚙️ Quelques précisions techniques ✔️ Performances énergétiques élevées (PEB projeté de classe « A » selon déclaration initiale). ✔️ Isolation acoustique à la pointe. ✔️ Espaces optimisés et fonctionnels. ✔️ Finitions soignées par un promoteur de renom (voir cahier des charges). ✔️ Emplacements de parking & caves de rangement en supplément. ✔️ Une garantie de prix fixe : aucune mauvaise surprise de la signature du contrat à la réception des clés de votre futur cocon. Ne manquez pas cette dernière opportunité d’investir ou d’habiter sur la plaine des manœuvres. Vidéo de présentation du projet: ### Informations et visites avec notre agence IMMO LECLERCQ ### – ### – ### Surfez sur ### Vente sous régime TVA - Loi Breyne - Prix hors frais - hors tva. Réf.: 7670158 Publicité à caractère non contractuel et ne constituant pas une offre. Les propriétaires se réservent le droit de décision, d'acceptation ou non sur toute(s) offre(s) soumise(s) pour leur bien.
Residence Lannoy is a contemporary residential building situated in the heart of Comines, at Rue de la Procession 4/6/8. This modern development combines stylish design with practical features, providing a comfortable living environment for its residents. The project consists of two blocks, each comprising seven spacious apartments accessible via elevator, ensuring ease of movement throughout the building. The apartments range from 89 to 129 square meters, offering a variety of layouts to suit different needs. Each unit is finished to a high standard, emphasizing comfort and modern aesthetics. The residence also features parking facilities, including outdoor spaces, cellars, and garages, making daily life convenient for residents and their visitors. Located in a central area of Comines, Residence Lannoy offers immediate availability of units, allowing buyers to move in without delay. With prices ranging between €245,000 and €450,000, this project presents an attractive opportunity for those seeking contemporary city living with excellent amenities in a well-connected location.
Boggeterpark is a small, exclusive residential development located at Kaulillerweg 20 in Bocholt, offering a collection of 17 modern two-bedroom apartments. Designed with an emphasis on comfort, quality, and thoughtful architecture, these homes feature spacious layouts and high-quality materials throughout. Each apartment benefits from abundant natural light, private terraces or gardens, and a focus on living space that caters to modern needs. The project is built with sustainability in mind, incorporating energy-efficient systems such as heat pumps, underfloor heating and cooling, solar panels, and advanced ventilation. These features aim to minimize energy costs while maintaining a comfortable indoor climate. Additionally, the development includes practical amenities like an underground garage, private storage rooms, and a lift for easy access to all floors. Located within walking distance of Bocholt’s city center, Boggeterpark offers an ideal balance of tranquility and accessibility. The surrounding area boasts green spaces, scenic walking and cycling routes, and the charming Zuid-Willemsvaart passantenhaven. With its combination of high-quality finishes, energy efficiency, and prime location, this project presents a promising opportunity for both homeowners and investors alike.
ENJOY THE ADVANTAGEOUS 6% VAT RATE NOW New for investors: the 6% VAT rate now also applies to purchases that are rented out for 15 years (under the applicable legal conditions). This reduces the purchase cost and can significantly improve your net return. THE PROJECT HAS BEEN COMPLETED Location and surroundings: In the heart of Gavere along Onderstraat, within walking distance of the Gaverse Markt and surrounded by rolling green countryside. Discover your future home in beautiful Gavere with its picturesque Valeir cycle route, the Kriephoek-Bolveerput nature reserve and lively, bustling center. Project and finish: Gaverling is a new development with six small-scale buildings surrounding a green inner area. Here you will find an exciting diversity of affordable homes and one-, two-, and three-bedroom apartments. Each Gaverling residential unit also enjoys a pleasant private outdoor space. The apartments and homes at Gaverling will comply with BEN standards and will be finished with high-quality, timeless materials. Living here means comfortable and economical living. The photos of the interior are of the model apartments. Pedestrians and cyclists have absolute priority here. Cars can be parked in the underground car park (at an additional cost), which also has a spacious bicycle storage area. E-level 30 - EPC: not yet known. KI: not yet known. Contact Anthony for more information on ###
All apartments in the Carré Coghen project have now been sold. Victoire Junot is still offering a limited number of indoor parking spaces and bicycle storage units. Sale subject to VAT. “Carré Coghen” is located in the heart of the municipality of Uccle, close to Parvis Saint-Pierre and its many surrounding shops, as well as Rue Xavier De Bue and Chaussée d’Alsemberg.
Remises exceptionnelles sur plusieurs appartements (jusqu'à 25.000 € - réduction déjà déduite des prix annoncés). Namur. A proximité directe du centre ville, la résidence «Le Patio » vous propose un ensemble de 36 appartements, sur 5 niveaux, allant du studio aux appartements 3 chambres, avec terrasse ainsi que des commerces. Ils sont conçus avec des matériaux de qualité et durables, aux finitions soignées. Chauffage au gaz avec chaudière individuelle. Châssis double vitrage en PVC, isolant thermique et acoustique. Cuisine équipée. Ventilation simple flux, ascenseur, parlophone. Cave et emplacement de parking en sus. PEB prévisionnel « A ». Loi Breyne non-applicable. Possibilité d'une TVA réduite à 6% sous conditions. A deux pas des commodités et facilités. A découvrir chez LP au ###
Ce complexe immobilier dont la construction vient de débuter comprend 1 studio, 27 appartements, 5 maisons ainsi que 2 surfaces polyvalentes, des emplacements de parking intérieurs, des emplacements pour vélos et des caves. Chaque bien est équipé d'un chauffage au sol (chaudière individuelle), d'une ventilation double-flux, de châssis en PVC double vitrage,... Afin d'assurer la sécurité de tous les occupants du rez-de-chaussée, une alarme anti-intrusion est prévue. De plus, des panneaux photovoltaïques sont prévus en toiture afin de réduire rigoureusement la consommation d'électricité des parties communes et privatives. Un adoucisseur d'eau est prévu pour réduire la dureté de l'eau et ainsi préserver les différents appareils. Tous les appartements sont desservis par un ascenseur. Classe PEB : A+ Ce bien vous intéresse? Ne tardez plus, contactez-nous au ### ou via ### . N'hésitez pas à visionner notre maquette virtuelle : ###
Discover Erasme Campus, an innovative investment project dedicated to student and young professional housing, ideally located in Anderlecht, just steps away from the university campus and Erasme Hospital. Thanks to this strategic location and the immediate proximity of metro line 5, providing quick access to Brussels city center, the project benefits from strong and consistent rental demand. Erasme Campus offers a diverse range of housing units tailored to current needs: functional student rooms starting from 17.4 m² and comfortable studios of 44 m². Integrated into a rental pool, the project allows investors to receive regular income based on occupancy rates, while eliminating management constraints through full professional handling. Designed in line with strict energy standards, Erasme Campus ensures a sustainable and high-performing long-term investment. In addition, its attractive tax regime — with registration duties applied only to the land share — provides an extra advantage to optimize returns. Investing in Erasme Campus means choosing a secure, profitable investment aligned with the future needs of the real estate market.
Discover Residentie Gustaaf, a contemporary new development located on Gustaaf Vandenheuvelstraat in Ramsel. This project comprises seven modern apartments thoughtfully designed to provide optimal comfort and natural light. Buyers can choose between units with one or two bedrooms, catering to a variety of living needs, whether for singles, couples, or small families. Each apartment features high-quality finishes and a carefully planned layout to maximize space and functionality. The development emphasizes energy efficiency and future-proof technology, including underfloor heating, heat pumps, solar panels per unit, and advanced ventilation systems. The building also offers excellent insulation, making these homes both comfortable and environmentally friendly. Residents will enjoy access to a communal garden in a tranquil setting, providing a peaceful outdoor space. Parking is secured underground with 11 spaces accessible via an autolift, along with a spacious bicycle storage area. The project is conveniently situated for easy access to local amenities and transportation, making it ideal for both personal living and investment opportunities. Prices range from €227,800 to €383,500, excluding VAT and registration fees. For more details or to arrange a visit, contact Philippe at ### or via email.
SPECIAL OFFER!!! *MOVE IN Construction complete!!Honesty presents this charming residence in Durbuy (Barvaux), consisting of two small buildings, each with four flats. You will discover luxurious finishes, A+++ energy ratings and optimal comfort features: underfloor heating, high-end sanitary facilities and finishes. To enhance the enjoyment of sunny days, terraces and private gardens are reserved for certain flats. Also available for sale are cellars, individual garages with automatic doors, parking spaces designed for electric vehicles (with the option of installing private charging stations), and private solar panels for each apartment. Sold fully painted, you can also choose a fitted kitchen to suit your tastes – the ultimate must-have! If you appreciate quality workmanship and beautiful features, you will love these stunning new apartments! Contact Honesty Marche on ### or ###
2 - 3 Bedroom(s)
99 - 148 m²
1 - 2 Bathroom(s)
New properties appear every day. We'll keep looking for you. Set an alert and we'll do the rest.




 Open Immovlan