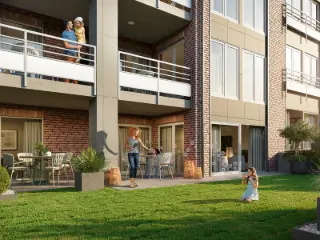
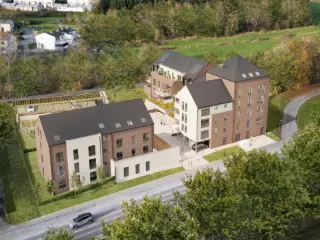
SPECIAL OFFER!!! *MOVE IN Construction complete!!Honesty presents this charming residence in Durbuy (Barvaux), consisting of two small buildings, each with four flats. You will discover luxurious finishes, A+++ energy ratings and optimal comfort features: underfloor heating, high-end sanitary facilities and finishes. To enhance the enjoyment of sunny days, terraces and private gardens are reserved for certain flats. Also available for sale are cellars, individual garages with automatic doors, parking spaces designed for electric vehicles (with the option of installing private charging stations), and private solar panels for each apartment. Sold fully painted, you can also choose a fitted kitchen to suit your tastes – the ultimate must-have! If you appreciate quality workmanship and beautiful features, you will love these stunning new apartments! Contact Honesty Marche on ### or ### Want to know more?
Apartment for sale - less than 300000 euros - Ardenne (Region) (page 3)
HONESTY presents the superb Bois d’Ospot residence, ideally located in the heart of Neufchâteau while offering the peace and serenity of a preserved environment, away from the nuisances of the city centre. This human-scale project consists of 11 apartments with elevator access, designed with quality materials and benefiting from excellent energy performance (PEB A+ and A++), notably thanks to individually operated photovoltaic panels. Its privileged location allows quick access to shops, schools, transport and amenities, while also enjoying unobstructed views of the surrounding countryside and forest, offering a living environment that perfectly combines convenience and nature. Each apartment has been designed to provide optimal comfort and includes an entrance hall, a spacious and bright living room, a fully equipped kitchen, 2 beautiful bedrooms, a shower room, a laundry room, and a separate toilet, all enhanced by underfloor heating for everyday well-being. You will also enjoy a large terrace or a private garden, ideal for fully appreciating the outdoor spaces and surrounding greenery. In addition, it is possible to acquire a cellar, one or two parking spaces, as well as an attic, offering extra storage space tailored to your needs. Looking for a modern, energy-efficient and ideally located apartment? Information and appointments at ### or via HONESTY Need to sell your property before buying? Our valuations are free, reliable and without obligation. We are available Monday to Saturday from 9:00 am to 7:00 pm. For investors, also discover our property management services as well as our “unpaid rent” insurance solution. Want to know more?
Marche-en-Famenne. Ideally located near the station and the town centre, ‘Les Hauts de la Gare’ is a small condominium comprising 2 buildings of 8 luxury 2-bedroom flats with TERRASSE on 3 levels. Lift, PVC double-glazed windows. Excellent acoustic and thermal insulation, single-flow ventilation, individual gas heating. Indoor and outdoor parking spaces and cellars available at extra cost. Sale subject to VAT (21%) for the construction and registration duty (12.5%) for the land portion. Provisional EPB ‘A’. Find out more at LP on ### Want to know more?
Located at Rue Edouard Dinot 24-26-28 in the heart of Ciney, the Résidence « HALLOY » offers a contemporary living environment within a vibrant urban setting. This project consists of 21 modern apartments designed to meet a variety of needs, with units ranging from one to four bedrooms. Each apartment boasts a functional layout, with bright living spaces that open onto well-equipped kitchens, providing comfort and practicality for residents. The residences are characterized by their sleek, contemporary architecture that emphasizes both durability and aesthetic appeal. The development highlights energy efficiency, with units achieving performance ratings of A or A+, which contributes to reduced utility costs and a smaller environmental footprint. Parking options include outdoor or indoor spaces, with the possibility of acquiring private enclosed garages for added convenience. Scheduled for delivery in September 2026, the Résidence « HALLOY » presents an attractive opportunity for both personal residence and investment. Buyers can benefit from potential reduced VAT rates under certain conditions, enhancing the project's affordability. For more information on available units, plans, and purchase conditions, interested parties are encouraged to contact the agency directly. Want to know more?
Ideally located near the station and Marche-en-Famenne town centre, "Les Hauts de la Gare" is a small condominium complex comprising 2 buildings with 8 units each. Spacious and bright, these latest-generation flats have been designed using high-quality materials and meticulously finished to meet the highest standards of comfort. The flats have been perfectly designed by Pulsar architects to offer spacious reception areas with immediate access to terraces and gardens. Particular attention has been paid to the building's acoustic and thermal insulation to keep energy consumption to a minimum (EPB A). PVC double-glazed windows, C+ ventilation system, lift, videophone. Indoor and outdoor parking + cellar available at extra cost. The sale of these flats is subject to 21% VAT on the construction and 12.5% registration duty on the land. Discover the project: ### If you are interested, please contact Benoit for more information: ### - ### Want to know more?
Découvrez Lekanto & Levita, un nouveau projet résidentiel situé à Aywaille. À seulement quelques pas des rives de l’Amblève et de nombreux sentiers de randonnée, la résidence bénéficie d’un environnement naturel idéal pour les amoureux de la nature. Toutes les commodités essentielles se trouvent à moins de 500 mètres à pied : commerces de proximité, transports en commun, écoles, crèches, bibliothèque, restaurants, piscine et complexe multisports. Le projet comprend deux bâtiments élégants pour un total de quarante appartements. Les immeubles s’organisent autour d’espaces verts communs, pensés pour offrir un cadre de vie aéré, paisible et harmonieux. Chaque appartement est livré entièrement équipé, à l’exception de la cuisine qui est proposée en option. Les logements sont prêts à vivre, avec des murs peints (primer et finition blanche), du carrelage dans toutes les pièces et un système de chauffage par le sol pour un confort optimal. Une cave privative est incluse pour chaque unité. Des places de parking intérieures, couvertes ou extérieures sont également disponibles à la vente dont certains sont pré-équipées pour la recharge de véhicules électriques. Soucieuse des enjeux environnementaux et des économies d’énergie, la résidence Lekanto & Levita intègre des équipements techniques de dernière génération. Chaque appartement est doté d’une pompe à chaleur individuelle ainsi que d’un système de ventilation intelligent. En complément, des panneaux photovoltaïques installés sur les toitures assurent l’alimentation en électricité des parties communes, réduisant ainsi les charges des copropriétaires. Lekanto & Levita offre ainsi un équilibre parfait entre modernité, performance énergétique et qualité de vie dans un environnement privilégié. Pour tout renseignements et/ou visite, contactez-nous au ### Want to know more?
Residence “CORNER” Residence CORNER is a new development of 9 modern and bright apartments located in the centre of Ciney. The project combines well-designed layouts, accessible pricing and strong rental potential. Situated on the corner of Rue Courte and Rue des Stations, the building enjoys a highly sought-after central location. Shops, services, restaurants, the SNCB railway station and public transport are all within walking distance. Easy access to the N4, E411 and N97 ensures excellent connectivity. The 1- to 3-bedroom apartments are designed to be functional, with no wasted space. Each unit benefits from abundant natural light, quality finishes, a private terrace and an individual gas boiler. High energy performance (EPC A) guarantees long-term comfort and low energy costs. Thanks to its central location and strong rental demand in Ciney, this development is suitable for both owner-occupiers and investors. B&C Immo can assist investors with the first rental. Subject to conditions, the purchase may benefit from the reduced 6% VAT rate. Contact our agency for more information and plans. Want to know more?
Vos Agences Condrogest Beauraing vous présente ces 4 appartements neufs à vendre au centre d'Houyet. Tout est neuf, de qualité et offre un confort moderne grâce à des équipements neufs : maçonnerie, sanitaires, châssis, cuisine, etc. Il ne vous reste plus qu’à poser vos valises ! Dans l'immeuble, il y a 4 unités : - VENDU - Rez-de-chaussée : appartement 1 chambre + terrasse + cave privative ; - VENDU : appartement 2 chambres + cave privative ; - VENDU - Duplex avant : appartement 2 chambres + cave privative ; - VENDU - Duplex arrière : appartement 2 chambres + cave privative. Remarques : châssis triple vitrage - VMC double flux - syndic à définir après la vente des unités. Un projet signé par l’entreprise Augustin Rouard. Vidéo et visite virtuelle disponibles sur notre site. Vente sous régime TVA 21% - décompte sur demande. Expropriation Plan: No / Heritage List: No / Pending legal proceedings: No / Site of untapped activity: No Want to know more?
Venez découvrir notre nouvelle résidence « La Sauvenière » à Spa, composée de 36 appartements (répartis en 3 résidences), dans un cadre magnifique. Parcourez notre maquette virtuelle via le lien suivant : ### Idéalement situés, à proximité du centre-ville et de ses commodités, ces appartements sont lumineux, spacieux et confortables. La majorité de ces biens bénéficient d’un PEB A+ grâce à une isolation thermique supérieure et l'installation de 3 panneaux photovoltaïques individuels placés en toiture. Une attention particulière sera apportée à l'isolation acoustique. Chaque bien est muni d’une terrasse ou d’un balcon, de quoi égayer vos belles soirées d’été. Les appartements du rez-de-chaussée sont pourvus de jardins à usage privatif et d'un système anti-intrusion pour maximiser la sécurité de ses occupants. De plus, vous réduirez votre consommation électrique commune, grâce aux panneaux photovoltaïques raccordés et placés en toiture. Possibilité d’acquérir, en supplément, un emplacement de parking intérieur et/ou extérieur ainsi qu'une cave. Profitez de la vente sur plan et laissez libre cours à votre imagination en personnalisant votre bien selon vos souhaits. De plus, la TVA de 6% peut être appliquée suivant les conditions requises. ### - ### . Visites possibles le samedi sur rendez-vous PORTES OUVERTES les 04-05-06 septembre 2026 Want to know more?
Troisième et dernière phase faisant partie d'un superbe projet d'appartements clés sur porte situé en plein coeur de Barvaux-sur-Ourthe, à proximité de toutes commodités et de Durbuy. Répartis sur 3 étages, les 18 appartements disposent d'une terrasse au sud. Les deux blocs proposent 12 appartements de 2 chambres et 6 appartements d' 1 chambre situés au rez-de-chaussée, 1er et 2ème étage. Prix HTVA avec ventilation de la valeur du terrain (droits d'enregistrement). Un garage couvert au prix de 18.000€ est à rajouter dans le prix. Vous souhaitez recevoir des informations complémentaires sur ce projet (Plans, cahier des charges...). N'hésitez pas à contacter notre bureau au ### ou ### Want to know more?
Ideally located near the station and Marche-en-Famenne town centre, "Les hauts de la gare" is a small condominium complex comprising 2 buildings with 8 units each. Spacious and bright, these latest-generation flats have been designed using high-quality materials and meticulously finished to meet the highest standards of comfort. The flats have been perfectly designed by Pulsar architects to offer spacious reception areas with immediate access to terraces and gardens. Particular attention has been paid to the building's acoustic and thermal insulation to keep energy consumption to a minimum (EPB A). PVC double-glazed windows, C+ ventilation system, lift, videophone. Indoor and outdoor parking + cellar available at extra cost. Take advantage of this initial sales phase to reserve the flat of your choice and personalise it to your own requirements. The sale of these flats is subject to 21% VAT on the construction and 12.5% registration duty on the land. Discover the project: hhttps://bytheway.immo/projet/5969549-les-hauts-de-la-gare/ If you are interested, please contact Benoit for more information: ### - ### Want to know more?
SPECIAL OFFER!!! Live in a magnificent flat designed by "AAB L'atelier d'architecture Bosquée", just a stone's throw from the centre of the beautiful town of Marche and its shops, terraces and restaurants, that's what the new "PAVILLON MARCEAU" residence has to offer. Set in an airy environment, overlooking wooded parkland and a leafy square, you'll love these comfortable, light-filled flats. Embellished by terraces, private gardens and the lush green surroundings of the park, everything has been designed to help you recharge your batteries, enjoy the sunshine and nature, and be just a stone's throw from nearby amenities. Sale subject to VAT. * See terms and conditions in, agency. Valid until 30 April 2024. Want to know more?
Honesty presents the brand new "Résidence des Fées" in the heart of Bertrix, designed by GERARD CONSTRUCTION. The residence offers comfortable 2- and 3-bedroom flats. Its exceptional location gives you easy access to all Bertrix's amenities, shops, schools and transport links, including the station. The design of this magnificent development incorporates the latest low-energy construction techniques. Each home features a hallway, a large, bright living room, bedrooms, a shower room, a utility room and a kitchen area. To make the most of the outdoors, each home has a perfectly positioned garden or terrace. Private outdoor parking and a carport guarantee that your vehicles will be close by. A storage area is also available with each flat for your belongings. Looking for an exceptional flat close to everything? For information and to make an appointment, Honesty ### Or visit ### Do you need a valuation of your house or flat before considering a purchase? Our estimates are free, honest and without obligation! We are at your disposal Monday to Saturday from 9.00 am to 7.00 pm. For investors, find out more about our rental management services and our "Unpaid rent" insurance. Ask us for advice. Sale subject to VAT. Want to know more?
Découvrez notre nouvelle Résidence « Côté Ravel » située au coeur de Bastogne, qui se compose d'un premier bloc de 9 appartements et d'un second bloc de 19 appartements (subdivisé en deux blocs de 11 et 8 appartements). Ce projet alliant une construction de qualité à une architecture moderne vous propose des appartements lumineux disposant chacun d'une belle terrasse (ou d'un jardin), jouissant également de nombreux emplacements de parking intérieurs et extérieurs. Grâce à une excellente isolation acoustique et thermique, ces appartements bénéficient d’un excellent PEB A (voir A+ pour certains). Situation idéale et calme, dans un environnement verdoyant proche du Mardasson et directement relié à l'extrême centre via le Ravel. Vous êtes à la recherche d’un investissement ou de votre nouveau chez-vous ? Venez donc découvrir nos 6 appartements une chambre, 19 appartements deux chambres et 3 appartements trois chambres. Plus d'infos en agence. Vente sous la loi Breyne. Régime de la TVA pour la construction et droits d'enregistrement pour le terrain. Want to know more?
TVA à 6% !!! Proche du centre et des commodités, agréable site composé de 2 Résidences bénéficiant de 2 entrées (via l'avenue François Cornesse et via la rue de Septroux). Les normes actuelles sont plus qu'atteintes (PAC pour production d'eau chaude et chauffage sol, VMC intelligente, PEB A et A+) et le soin apporté à la qualité des détails techniques rend ces appartements exceptionnels (doubles murs entre les appartements+isolation supérieure des sols pour un confort acoustique optimal, châssis orientés sud avec réflexion des UV ou screens, etc...). La diversité du type d'appartements comblera l'ensemble des amateurs en recherche d'habitations répondant à des critères élevés en terme de normes actuelles et futures ainsi que d'une qualité supérieure de finitions (construction Eloy). Ces 2 Résidences proposent 40 appartements, 1 parking fermé en sous-sol, des places extérieures couvertes (poss. de placer des bornes de recharge) et des emplacements extérieurs. Un local vélo est également prévu au sous-sol fermé et sécurisé des deux résidences. Chaque appartement bénéficie d'une cave. Un soin tout particulier est également apporté aux espaces verts situés au centre du site pour un cadre agréable, arboré et végétalisé. De 60m2 à 111m2, prix de 199.500€ htva à 374.5000€ htva (un emplacement de parking couvert en supplément). Infos et rendez-vous en agence: ### Want to know more?
Located in the heart of Ciney, just a stone's throw from the train station and all amenities, this pleasant single-story apartment offers a practical and comfortable living environment. With a living area of 92.16 m², it consists of an entryway, a fully equipped kitchen with an oven, microwave, refrigerator, stovetop, range hood, and sink, a laundry room, a spacious living area combining the living room and dining room, a hallway leading to the bedrooms, two bedrooms, an office that can also be converted into a walk-in closet, a separate toilet, and a shower room equipped with a sink and storage cabinet. Outside, you’ll enjoy a beautiful 27.42 m² terrace, perfect for relaxing, as well as a private parking space. The apartment is located in a building constructed in 2008. It features up-to-code electrical wiring, PVC window frames with double glazing, and a combination of direct and storage electric heating. A great opportunity—don’t wait to check it out! Interested in a tour? Contact us at 083/21.21.61! Want to know more?
This bright and spacious apartment for sale is ideally located on the 4th floor of a building with elevator access at Quai Jean Baptiste Culot 4/9 in Dinant. Offering a stunning view of the Meuse River, this property provides easy access to the city’s amenities while ensuring a comfortable living environment. The apartment features a welcoming entrance hall leading to a luminous living room with an open, fully equipped kitchen including an oven, dishwasher, refrigerator, hood, and induction cooktop. A separate toilet complements the main living area. The apartment extends into a night hall fitted with built-in wardrobes, guiding you to three well-sized bedrooms and a bathroom. Covering a generous 108 m² of living space, this residence comes with the added advantages of a private garage with a motorized door and a private cellar, enhancing convenience and storage options. Technically, the apartment is equipped with central heating powered by oil (with calorimeters), a recently installed TCL air conditioning unit, an electric boiler, and solid wood parquet flooring throughout. The building consists of four floors with two facades, and the apartment itself enjoys a quiet position on the upper floor. The property is sold under an existing lease agreement that must be honored by the new owner. The energy performance certificate rates this apartment as category C, with a specific primary energy consumption of 221 kWh/m²/year (EPC reference 20200818022767). Offered at €200,000, this apartment represents a remarkable opportunity to own a well-appointed home in the heart of Dinant. The cadastral income is 1,115 €, and there is no VAT applicable to this sale. For more information or to arrange a visit to discover this exceptional property firsthand, please contact us at ### Don’t miss the chance to explore this charming apartment boasting excellent natural light, attractive views, and valuable amenities in a vibrant Belgian city setting. Want to know more?
This spacious apartment for sale in Rochefort offers an exceptional opportunity to create a unique living space tailored to your vision. Situated at Rue Joseph Wauters 1, this property spans approximately 100 square meters and features five bedrooms and two bathrooms, providing ample room for comfortable family living or a large household. Currently requiring renovation, the apartment's generous layout and east-facing façade with a width of 9 meters contribute to a bright and airy atmosphere. Although the building does not have a lift or disabled access, its configuration lends itself well to a variety of renovation projects. The apartment holds an approved subdivision permit, allowing for the creation of two separate apartments within the same unit. This flexibility presents attractive possibilities for investors or buyers interested in developing a multi-unit property. The absence of flood risk and protection status ensures a secure investment. Please note that the property’s heating type is unspecified, and there is no basement or veranda included. The apartment is offered at a price of €95,000, reflecting its renovation status and promising potential. Located in the city of Rochefort, this property benefits from being in a peaceful and established area. Its position within this region offers a blend of accessibility and tranquility typical of this part of Belgium. For those interested in exploring this promising opportunity further, please contact the listing agency to arrange a viewing or obtain additional information. This apartment represents a solid foundation for either a personal project or an investment with considerable future potential. Want to know more?
Duplex au 1er et au 2ème étage (sans ascenseur) 1er étage de ± 58m²: - Hall sur carrelage de ± 2m² , - Séjour sur carrealge de ± 34m², - Cuisine sur carrelage de ± 13m² avec meubles de rangements, four, taque électrique, hotte, double évier, frigo, - Buanderie sur carrelage de ± 6m² avec emplacement machine à laver et boiler électrique, - WC indépendant sur carrelage de ± 3m², - Très belle terrasse orientée à l'ouest de ± 45 m², - Garage (de droite) de ±13 m², - 1 place de parking ext. devant le garage, 2ème étage de ± 34m²: - Hall de nuit sur parquet laminé de ± 3m², - Salle de bains sur vinyle de ± 5m² avec lavabo, wc, baignoire douche, - Chambre 1 sur parquet laminé de ± 8m², - Chambre 2 sur parquet laminé de ± 10m², - Chambre 3 sur parquet laminé de ± 8m², - Petit grenier, DIVERS: chauffage central mazout, chaudière à mazout (2025) indépendant, cuve de ±1200L enterrée (devant le garage), double vitrage PVC, boiler indépendant électrique, compteur électrique indépendant, compteur d'eau indépendant, raccordé à l'égout, toiture en bon état en tuiles (isolée), Loyer actuel : 798 €/mois (locataire en partance pour le 01/10/2026) *Le propriétaire se réserve le droit de choisir l’offre de son choix. Want to know more?