
Appartement 1 chambre de 65 m² – Excellent état – Terrasse, parking et cave Situé au 2ᵉ étage d'une résidence bien entretenue, cet appartement de 65 m² vous séduira par son excellent état d'entretien, ses finitions contemporaines et son confort de vie. Dès l'entrée, vous découvrirez un agréable séjour lumineux, une cuisine équipée, une spacieuse chambre ainsi qu'une salle de douche parfaitement entretenue. La terrasse constitue un véritable espace de détente pour profiter des beaux jours. Afin d'assurer un confort optimal en toute saison, l'appartement est équipé d'une climatisation. Le bien est complété par une cave privative ainsi qu'un emplacement de parking en sous-sol, des atouts particulièrement appréciés au quotidien. Les atouts du bien : Appartement de 65 m² en excellent état 1 chambre Situé au 2ᵉ étage Terrasse Climatisation Cave privative Emplacement de parking en sous-sol PEB B Installation électrique conforme RC de 794 € Aucun travaux à prévoir Logement loué actuellement. Que vous soyez à la recherche de votre premier logement ou d'un investissement de qualité, cet appartement représente une opportunité à ne pas manquer. Une visite s'impose ! Contactez nous au ###
Dans le magnifique domaine du château de Lexhy (château du 19ème transformé récemment en 14 appartements) à proximité immédiate de Verlaine (5km environ), superbe appartement d'une superficie de 357 m² au 2ème étage. Le château se situe au bout d'une drève privée, sur un parc de 8 hectares aménagés avec terrain de tennis. Très beaux volumes et espaces intérieurs. Cet appartement comprend un hall d'entrée fantastique (73,75m2), un patio au bout du hall (24,90m2), salon et salle à manger avec une cheminée ancienne et un coin cuisine adjacent (96,41 m2), chambre 1 avec grande salle de bain (douche et baignoire) (51,38m2), chambre 2 avec grande salle de bain (douche et baignoire) (46,35m2), espace de bureau (51,38m2). Deux greniers font également parties de la vente. Chauffage central (chaudière individuelle récente), châssis bois double vitrage bois. Opportunité rare et unique à saisir. Bien exceptionnel sur le marché!! Très bon état général. Pour amateurs de charme et d'authenticité. Libre à l'acte. Prix: 495.000€, sous réserve de l'acceptation du propriétaire. Informations données à titre indicatives et non contractuelles. Cette annonce ne constitue pas une offre.
Venez découvrir ce splendide appartement au RDC qui saura vous séduire par son élégance. Il est situé sur les hauteurs de Grâce-Hollogne, dans un quartier proche de toutes commodités et où il fait bon vivre. Il est composé d'un hall, d'un vaste séjour - salle à manger, d'une cuisine équipée, d'une salle de bain avec douche ET baignoire, wc séparé et 3 chambres (la 3ème étant utilisée en tant que bureau - cf. photos). A l'extérieur, vous trouverez une grande terrasse et un jardin complètement privatifs (surface terrasse-jardin estimée à 169m²). L'appartement dispose également d'une cave et de deux emplacements de parking (1 intérieur et 1 extérieur). Il est également équipé de triple vitrages. PEB num 20170117504947, indice A - 77 Wh/m².an Ne manquez surtout pas cette opportunité exceptionnelle ! Nous pouvons également assurer le financement de votre acquisition. Pour plus d'informations ou pour organiser une visite, contactez-nous dès maintenant au ### ou sur ###
3 Bedroom(s)
1 Bathroom(s)
Only a few matches so far
Broaden your search or set up an alert. New properties are added every day.
New properties appear every day. We'll keep looking for you. Set an alert and we'll do the rest.
Immeuble de 8 appartements avec un rez-de-chaussée destiné à des bureaux ou une activité de profession libérale. Les appartements sont composés de : cuisine, salon, salle à manger, buanderie, hall de nuit, salle de bain, 1 ou 2 chambres, terrasse et cave au sous-sol.
L'agence SKYIMMO vous propose à la vente ce magnifique projet de 39 appartements neufs. Studios avec coin chambre, 1, 2 ou 3 chambres : il y en a pour tous les goûts. Certains offrent une terrasse privative , mais tous partagent un atout rare : un magnifique rooftop d’exception dominant la ville ! Dans un quartier en plein essor , ces logements associent design moderne, espaces optimisés et luminosité maximale . Le confort est pensé dans les moindres détails : Chauffage par le sol , zones de stockage sur le palier , parking disponible en option , et des charges réduites grâce aux panneaux solaires . Côté performance : PEB A ou A+ , donc peu énergivores et économiques à l’usage. - Pour les investisseurs : un rendement de 4% est garanti par les constructeur pour 5 ans . Une opportunité rare qui allie sécurité et rentabilité. - Pour les occupants : un cadre de vie agréable, moderne et durable. Skyimmo vous propose bien plus qu’un appartement : un projet d’avenir. Vous souhaitez prévoir une visite ou avoir plus d'informations ? Contactez-nous au : - ### - ###
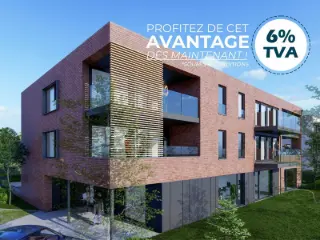
Lamy Construction entame la construction d’un nouvel immeuble à appartements au sein du quartier Lamy à Mons-Lez-Liège (4400 Flémalle). Situé Rue Pré des Bômes, ce nouvel immeuble se compose de 6 appartements de standing. Lamy Construction vous propose ce superbe appartement contemporain de 80 m2 avec une belle terrasse de 22 m2 et petit jardin. Situé dans la rue Pré des Bômes (bout de rue), les petits commerces de Mons Lez Liège seront accessibles par un chemin piétonnier. Cet immeuble de 6 appartements a été pensé avec des jardins agréables au rez-de-chaussée et de très belles terrasses pour les appartements des deux étages supérieurs. Garage cave et emplacement de parking extérieur compris dans le prix. Adapté PMR. À découvrir sans tarder. Plus d'infos: lamyconstruction.be
IMMO28 vous présente cet appartement de 73 m² habitables, situé à Saint-Nicolas. Il se compose de deux chambres, une salle de bain avec une douche, une cuisine équipée ouverte sur un séjour spacieux et très lumineux donnant accès à un balcon, offrant un cadre de vie agréable et confortable. Ce bien dispose également d’un emplacement extérieur privatif. Proche de toutes commodités. Cave privative. Buanderie avec espace de rangement. PEB : A - Année de fin de construction : 2022 - Chauffage au sol - Compteurs individuels (gaz, eau, électricité) - RCN : à déterminer Plus d'informations ou une visite ? Contactez notre agent au +32 460/96.74.24 - ###
Eco-résidence Concorde is a contemporary residential project located at boulevard de la Sauveniere 115, in the heart of Liège. Housed within the iconic former Concorde cinema building, this development offers a total of 13 units, including 12 apartments with one to three bedrooms and a three-bedroom penthouse. The apartments range in size from 75 to 125 square meters, with prices between €320,000 and €680,000. Delivery is expected by the end of 2027. This eco-conscious project is designed to meet Q-Zen standards with a PEB A energy label, focusing on energy efficiency and sustainability. The residence is constructed using innovative multilayer mass timber panels (CLT), which provide superior thermal insulation, airtightness, and sound insulation between units. Each apartment is equipped with modern technical features such as triple-glazed windows, photovoltaic panels, thermodynamic boilers, dual-flow ventilation systems, and smart home electrical installations to significantly reduce heating needs. Situated just in front of the Sauvenière tram stop, the location offers excellent urban connectivity and easy access to city amenities. The building also includes options for underground parking and features a green roof that enhances rainwater management and thermal comfort. With its blend of heritage architecture, sustainable construction methods, and modern living comforts, Eco-résidence Concorde presents a unique opportunity to acquire a new apartment in central Liège.
This spacious apartment for sale in Glain offers an excellent opportunity to acquire a three-bedroom residence in a well-situated building at rue Julien d'Andrimont 9/73. Priced at 165,000 €, the property features a living area of 90 m², including a 28 m² living room. It includes one bathroom, a basic kitchen, and a separate toilet for convenience. The apartment also benefits from two cellars, providing additional storage space. Its south-facing façade ensures good natural light, complemented by a 3 m² terrace that offers a pleasant outdoor area. The apartment is not currently rented, making it immediately available for occupancy or investment. Heating is supplied by an oil system, and the property holds an energy performance certificate with a specific primary energy consumption of 209 kWh/m²/year and a CO2 emission rating of 39. Maintenance costs are estimated at 300 € per year, and the property is exempt from VAT. The apartment’s single façade orientation adds to its appeal by maximizing sunlight exposure throughout the day. Located in Glain, within the Liège region, this apartment combines comfortable living spaces with practical amenities. The panoramic views from the terrace enhance its attractive setting. With its competitive price of 165,000 €, this property represents a compelling choice for buyers seeking a well-sized three-bedroom apartment in this area. Interested parties are encouraged to contact the seller for further information or to arrange a viewing.
### Située à ANS, le long du RAVeL, à proximité de la gare, de nombreux arrêts de bus et des axes routiers, BATITEC IMMOBILIER propose à la vente 26 appartements de haut standing. Ils sont répartis dans 2 résidences offrant de spacieuses terrasses idéalement orientées avec de larges baies vitrées procurant un maximum de luminosité. Chaque appartement garantit d’excellentes performances énergétiques (normes Q-ZEN). Le confort de vie des habitants est complété par des emplacements de parking sous carports et des locaux de rangement individuels et privatifs (compris dans le prix). Des bornes de recharge publiques pour voitures électriques seront également installées sur le site. Une large zone d‘espaces verts destinée à la convivialité accueille un parc remarquablement aménagé avec un bassin paysager, un sentier de balade, un potager collectif et une plaine de jeux, tout en conservant un entretien économique et maîtrisé (gestion simple et charges peu élevées). Découvrez un cadre de vie exceptionnel alliant tranquillité et proximité immédiate avec toutes les facilités urbaines. INFOS et VISITES : ### ### ###
This recently renovated apartment offers a comfortable and contemporary living space in Glain, situated on the third floor of a building equipped with an elevator. With a total living area of approximately 85 square meters as per the energy performance certificate, it features two well-sized bedrooms measuring around 13 and 12 square meters, providing ample private space. The bright living room spans about 27 square meters, creating a welcoming atmosphere for relaxation or entertaining guests. The kitchen, approximately 10 square meters in size and fully equipped, opens directly onto a balcony of about 5 square meters, perfect for enjoying outdoor views and fresh air. The apartment includes a bathroom fitted with a bathtub and sink, as well as an independent toilet and a storage room or vestibule, enhancing functionality. Additional amenities comprise central heating powered by gas with individual calorimeters, PVC double-glazed window frames ensuring good insulation, compliant electrical installations, a reversible air conditioning unit, and a video intercom system for security and convenience. A private cellar in the basement adds valuable storage space. Monthly communal charges are approximately €210, which cover water and private heating costs. The property benefits from an energy performance rating of B with a specific primary energy consumption of 133 kWh/m²/year and total energy use of 11,393 kWh/year. Located at Place de la Résistance, 11/31 in Glain (postal code 4000), this apartment is offered at €225,000 and is not currently rented out. It represents an excellent opportunity for a first-time purchase or investment. For further information or to schedule a viewing, please do not hesitate to contact the selling agency. This attractive property combines modern comfort with practical features in a convenient location, ready to welcome its new owners.
This contemporary apartment for sale in Awans offers a modern living environment with practical and comfortable features. Priced at 299,000 €, this new-build property, scheduled for completion between 2025 and 2026, occupies the second floor of a building with two floors and four facades. It boasts a total living area of 81 m², including a bright 22 m² living room with an open American-style kitchen that covers 6 m². The apartment comprises two bedrooms measuring 11 m² and 10 m² respectively, along with a fully equipped bathroom of 4 m² featuring a shower. Additional amenities include a separate toilet and the installation of high-quality PVC double-glazed windows designed to provide both thermal and acoustic insulation. Heating is supplied by a gas system, ensuring efficient climate control throughout the unit. The property benefits from thoughtful accessibility features such as a lift and provisions for disabled access, enhancing convenience for all residents. A private terrace of 10 m² extends the living space outdoors, offering an inviting area to relax or entertain. Storage is facilitated by an included cellar space in the basement, while there is also an option to purchase an indoor parking space separately. The apartment is connected to all essential utilities including water, electricity, and sewage systems, fulfilling modern standards. The sale is subject to VAT regulations, reflecting its status as a newly constructed property that complies with current building codes and energy efficiency requirements. Located on Rue Chaussée 126 in Awans (4340), this apartment benefits from proximity to essential amenities such as shops, schools, and major roadways, providing a practical and accessible lifestyle for its future occupants. The area is not designated as a flood risk zone, adding to the security and appeal of the location. Interested parties are invited to request further information or schedule visits by contacting the seller via telephone at ### or by email at ### . Additional documents and plans can be accessed through ### facilitating a comprehensive overview for prospective buyers seeking a newly built apartment in this convenient setting.
VIAGER occupé avec réserve d'usufruit,Dame de 80 ans, bouquet 53500€ rente de 615€/lois indexée pendant 120 mois, usufruit convertible si départ anticipé de 500€/mois indexée à vie. Frais d'achat Notaire de +/- 31,000€ et frais d'agence 9500€ ttc. Composition : hall d'entrée, séjour avec cuisine ouverte, salle de bains, deux chambrtes kotch de rangement, terrasse PEB: label E (C.U.: 20240221000835; E spec: 405 kwh/m².an; E totale: 42419 kwh/an; 74 kg CO2/m².an)
Are you looking for a renovated apartment in a peaceful setting while remaining just steps away from all amenities? This opportunity is for you! EasyHome and Simon are delighted to present this attractive apartment, renovated in 2022 and located at the end of a quiet cul-de-sac within a secure residence, just 50 metres from all amenities. The property features a bright living room, a fully equipped open-plan kitchen, a night hall leading to a shower room with toilet, one bedroom and an office. It also benefits from a shared cellar, communal garden and private parking space. Technical features include good overall insulation (EPC C), gas central heating with an individual condensing boiler, PVC double-glazed windows and a compliant electrical installation. All meters are individual. Common charges are only €60/month, covering electricity and maintenance of the communal areas as well as property management fees. A move-in-ready apartment, ideal as a first home or a sound investment in a quiet and secure environment. Asking price: €179,000 (subject to owners’ acceptance).
Venez découvrir ce duplex rénové en plein coeur de Jemeppe-sur-Meuse! Il se compose comme suit: 1er étage: un séjour avec cuisine semi-équipée de 26m² et une salle de bain (douche-évier-wc-bidet) de 6m². 2ème étage: hall de nuit avec 3 chambres: 9, 10 et 15m². Accès grenier. Atouts: -Très proche des commerces, transports en commun et toute autre commodité, - Duplex rénové - Nouveau boilers et chaudière gaz. - PEB 20230104013702, 514 kW/h.m².an, indice G. Ne manquez pas cette opportunité! Nous pouvons également assurer le financement de votre acquisition. Pour plus d'informations ou pour organiser une visite, contactez-nous dès maintenant au ### ou sur ###
This spacious apartment for sale in Jemeppe offers a comfortable living space of 87 m² on the first floor of a residence equipped with an elevator. Priced at €139,000, this property presents an excellent opportunity for buyers seeking a well-appointed home in a convenient location. The apartment features a bright and generous living room of 24 m² with direct access to a balcony oriented southwest, ensuring pleasant natural light throughout the day. The semi-equipped kitchen opens onto a large rear terrace of 32 m², also facing southwest, providing an ideal outdoor space for relaxation and entertaining. This one-bedroom apartment also includes a bathroom with shower and space for a washing machine, a night hall, and a storage room, offering practical and comfortable living arrangements. Additional amenities enhance the appeal of this apartment. It benefits from a private cellar and an assigned parking space in the basement, contributing to convenience and security. The residence is equipped with PVC double-glazed windows at the rear and aluminum single-glazed windows at the front. Heating is provided by a central gas system shared communally, which contributes to the property’s energy performance rating of C, reflecting good efficiency. Safety is assured with the presence of a Verisure alarm system, while common areas include a shared waste disposal room. Constructed in 1975, this apartment maintains current standards in comfort and functionality, making it suitable for immediate occupation upon transfer of ownership. Located at rue de la Station 59 2, 4101 Jemeppe, this property is ideally situated close to all urban conveniences such as shops, public transport, and schools, facilitating daily life. The combination of spacious interiors, outdoor living areas, secure parking, and proximity to essential services makes this apartment an attractive offer on the local market. Available for immediate sale with no ongoing rental agreement, it invites prospective buyers to seize this opportunity. For more information or to schedule a visit, interested parties are encouraged to contact the seller directly and explore the potential this property holds.
Infinity Immo a le plaisir de vous présenter situé au premier étage d'un immeuble, ce charmant appartement idéalement situé à Jemeppe. Vous profitez ici d’un emplacement privilégié à proximité d'un grand axe de Jemeppe, des restaurants, cafés et bars, ainsi que des nombreux commerces. La localisation offre également un accès rapide aux transports en commun, aux axes autoroutiers et à l’aéroport, ainsi qu’aux écoles. Composition du bien : L’appartement se compose d’un sas d’entrée de 2 m², d’un séjour lumineux de 24 m² offrant un espace de vie confortable, d’une cuisine semi-équipée de 11 m², de 2 chambres de 13 et 9 m², ainsi que d’une salle de bain moderne de 5 m² avec baignoire ainsi qu'une buanderie. Une cave privative est également incluse, parfaite pour le rangement. Aspects techniques : Châssis double vitrage Électricité non conforme Parking commun devant l'immeuble Revenu cadastral : 949 € Possibilité d’obtenir les droits d’enregistrement à 3 % (sous conditions) Performance énergétique (PEB) PEB : B – 160 kWh/m².an (13 553 kWh/an); PEB n° 20260831113399 Charges mensuelles : 125 € (fond de roulement et fond de réserve) Visites & Contact 📞 ### | 📧 ### Vous recherchez un appartement lumineux, sans travaux et idéalement situé ? Ce bien est fait pour vous ! 😊
ERA Labelimmo is pleased to present this superb 95 m² apartment, fully renovated in 2024, ideally located in Jemeppe-sur-Meuse (Seraing), right next to amenities, major roads, and public transportation. Located on the 3rd and top floor of a quiet, well-maintained building, it features an entryway, a laundry room, a kitchen that opens onto a bright living area (living room and dining room), a hallway leading to the bedrooms, two bedrooms measuring 14 m² and 16 m², and a bathroom. The apartment also features two balconies, a private garage, and unobstructed views with no direct line of sight to neighboring buildings, offering a pleasant and bright living environment. Technical specifications: Energy Performance Certificate (PEB) rating B, electrical system up to code, city gas heating, double-glazed PVC windows, intercom, and a secure entry door. Building without an elevator. A great opportunity for those looking for a bright, tastefully renovated apartment in an ideal location. For more information or to schedule a viewing, contact ERA Labelimmo at ###
L’agence SKYIMMO vous propose ce superbe appartement lumineux de 80 m² habitables, à proximité de toutes les commodités. Le bien se compose comme suit : Entrée (2 m²) – Salon spacieux et lumineux / cuisine équipée AEG (40 m²) – Salle de bain (5 m²) – Chaufferie (3 m²) – Couloir (4 m²) – Deux chambres confortables (14 m² et 10 m²) + 1 cave. Électricité : Conforme Chauffage : Chauffage central au gaz Châssis : Double vitrage PVC Revenu cadastral : 996 € PEB : B – E.spec 124 kWh/m².an – E.totale 9 873 kWh/an – Numéro 20260305022810 Charges de copropriété : 140 €/mois (frais d’immeuble). Petite copropriété, donc charges faibles. Tous les compteurs sont individuels : eau, gaz et électricité. Cet appartement offre une disposition fonctionnelle, une belle luminosité naturelle et un confort de vie optimal. Le vaste séjour avec cuisine ouverte crée un espace de vie agréable et convivial, tandis que les chambres offrent de beaux volumes. Situé dans une résidence calme, ce bien conviendra parfaitement à un couple, une petite famille ou un investisseur à la recherche d’un logement moderne et bien entretenu. Atout majeur : emplacement de parking privatif devant l’immeuble ainsi qu’un emplacement de parking réservé à l’intérieur de la résidence. Vous souhaitez prévoir une visite ou avoir plus d'informations ? Contactez-nous au : - ### - ### - ### GROUP SKYIMMO
Discover this charming apartment for sale in Jemeppe, perfectly situated in a peaceful street that offers tranquility away from the hustle and bustle of the city center. Priced at €220,000, this property presents an excellent opportunity for those seeking a comfortable and well-maintained home in a quiet yet accessible location. Located at Rue de Jace, the apartment is part of a modern building constructed in 2006, offering a blend of contemporary comfort and practical features. The surrounding area benefits from easy access to essential amenities, making daily life convenient and enjoyable. This residence is ideal for buyers looking for a move-in-ready property with thoughtful design and excellent energy performance. The apartment is situated on the second floor of a three-story building with two exterior walls, ensuring good natural light and ventilation throughout. It boasts a generous living space of 107 m², including a bright 36 m² living room that opens onto an 8 m² terrace—perfect for outdoor relaxation or entertaining guests. The kitchen, sized at 16 m², is fully equipped and provides ample space for cooking and dining. The two bedrooms measure 16 m² and 11 m² respectively, with one bedroom featuring its own private small terrace, adding a touch of outdoor privacy. The bathroom is modern, fitted with an elegant walk-in shower, and all technical installations meet current standards, including double-glazed windows for enhanced insulation, electrical conformity, and a low-energy consumption certification with an EPC score of B. Additional features such as a security door, water softener, individual meters for water and gas, and recent boiler maintenance ensure both comfort and peace of mind. The apartment also includes practical storage options like a cellar and a laundry room, while a private garage of 16 m² provides secure parking within the building. Further enhancing its appeal, this property offers excellent technical specifications and security features. It benefits from a robust energy certificate, indicating efficient consumption at 89 kWh/m² per year with low CO2 emissions of just 6 kg. The apartment's construction includes double-glazed windows, contributing to energy efficiency and noise reduction. External amenities include a well-sized terrace ideal for outdoor activities. The building does not have an elevator, but charges are reasonable at €65 per month, covering maintenance costs thanks to the absence of shared facilities like an elevator. Ready for immediate occupancy, with no work required, this apartment presents an attractive investment opportunity or a perfect new home for individuals or families seeking comfort in Jemeppe. Contact us today to arrange a viewing and experience this exceptional property firsthand; its combination of location, features, and condition truly make it stand out in the market.