
House for sale with 2 facades - Oostkerke (8600)

6 results (1 - 6)

A house for sale in Oostkerke (8600).

  • Recent ads
  • Price (low to high)
  • Price (high to low)
  • Bedrooms (low to high)
  • Bedrooms (high to low)
  • Surface (low to high)
  • Surface (high to low)
  • Zip code (low to high)
  • Zip code (high to low)
List Map
New search
349 000 €

Residence for sale

8600 Kaaskerke

  • Bus stop · 2 min on foot
  • School · 1 min on foot
  • Supermarket · 7 min on foot

Located in Kaaskerke, this residence for sale offers 255 m² of habitable area, four bedrooms and a garden, with a range of interior spaces and features set out in the property details. The asking price is 349 000 €. The property has a living area, an equipped kitchen, and two bathrooms and two toilets. As described, the ground-floor bathroom is finished, while the bathroom on the first floor still requires further finishing. Of the four bedrooms, three are finished; the fourth also requires further work and can be completed to suit the buyer’s preferences. The description additionally notes a spacious attic with potential. Outside, the property includes a garden, one garage and two outdoor parking spaces. Further recorded details include gas heating, a south-facing front façade, two façades, three floors, a 238 m² plot, and a 7 m façade width. The property dates from 1925 and is not currently rented. Its specific primary energy consumption is 98 kWh/m²/year; the EPC reference is 20261107-0003993440-RES-1. For investors, the existing description gives an estimated monthly rental value of approximately €850 and an indicative gross rental yield of about 2.9% based on the asking price, excluding purchase costs and other charges. These figures are estimates as stated in the description. The property is in a residential urban or rural residential zone and is not located in a flood-prone area. To find out more about this residence in Kaaskerke or arrange a viewing, please get in touch.
4 Bedroom(s) 255 m² 2 Bathroom(s)
345 000 €

Residence for sale

8600 Diksmuide

  • Bus stop · 6 min on foot
  • School · 2 min on foot
  • Supermarket · 15 min on foot

Set in Diksmuide, this well-maintained residence built in 1986 offers 210 m² of living space, excluding the veranda, on a 241 m² plot. With three bedrooms, an attic with potential for different uses, an integrated garage and a west-facing garden, the property brings together generous space and practical features. The asking price is 345 000 €. On the ground floor, an entrance hall leads to the living room, which includes a dining area, a sitting area and a wood-burning stove. The adjoining veranda connects with the garden, while the separate kitchen has its own dining area and pantry. A hallway provides access to a separate guest toilet with washbasin and the spacious integrated garage, which includes a laundry area. Upstairs are three bedrooms and a bathroom fitted with a bathtub with shower function, a double washbasin and a toilet. One bedroom has air conditioning provided by an air-to-air heat pump. A practical storage or boiler room on this floor gives access to the attic, which offers additional space that could be used as a fourth bedroom, hobby room, playroom or multipurpose room. The home also has a west-oriented, low-maintenance garden, fully enclosed and laid out with artificial grass, stones and ornamental grasses. The terrace has an automatic sun awning, and a garden shed is located at the rear. Further features include gas central heating, double glazing, roof insulation, shutters on the first floor, three automatic sun screens at the front of the living room, a rainwater tank and a separate electric boiler in the kitchen. The EPC rating is 312 kWh/m²/year, label D, and an electrical inspection certificate is available. Located in Diksmuide, the residence is described as being in a quiet and pleasant residential setting. It is not currently rented. The property has one bathroom, two toilets, one garage and one outdoor parking space. For further information or to arrange a viewing, contact Diksimmo on ### or at ### .

3 Bedroom(s) 210 m² 1 Bathroom(s)

New properties appear every day. We'll keep looking for you. Set an alert and we'll do the rest.

405 000 €

Project: project 'de lapper'

8600 Diksmuide

  • Bus stop · 1 min on foot
  • School · 8 min on foot
  • Supermarket · 71 min on foot

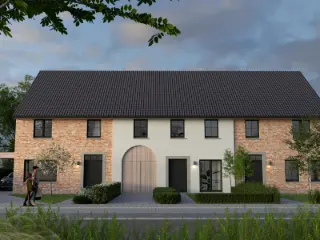
Voor meer informatie, dan kunt u contact opnemen met Daan Seys, ### Wees er snel bij, slechts vijf woningen! Locatie: Project De Lapper, energiezuinige woningen centraal gelegen te Leke in de driehoek Diksmuide, Kust (Middelkerke, Oostende) en Koekelare. De E40 bevindt zich op slechts 5km. Kortom wonen in Leke, is wonen op een rustige plek, met een goeie bereikbaarheid. Daarnaast bevinden diverse winkels zich op wandelafstand. De Woningen: De rode draad doorheen de woningen is ruimte, landelijke architectuur, wooncomfort, buitenruimte en energiezuinigheid! De bewoonbare oppervlakte van de woningen varieert tussen de (190– 210m2) en beschikken over ruime percelen grond (490 – 602 m2). U kunt genieten van een prachtig landelijk verzicht! De indeling: Qua indeling zijn de volgende zaken voorzien: Op het gelijkvloers vinden we aangename leefruimtes met grote raampartijen, een keuken met kookeiland, toilet en berging. Op de eerste verdieping vinden we steeds 3 slaapkamers, apart toilet, badkamer met ligbad en optioneel een inloopdouche en vaste trap naar de zolder/4de slaapkamer. Bouwtechnisch: Het betreft BEN-woningen (Bijna-Energie-Neutraal), u zal uiterst zuinig wonen! Het volgende is voorzien, 22 cm MW in het dak, 12 cm gevelisolatie en vloerverwarming die zorgen voor een uiterst gunstig E-peil! Stedenbouwkundige inlichtingen in aanvraag sinds 15/11. P-Score: B.

4 Bedroom(s) 210 m² 1 Bathroom(s)
370 000 €

Residence for sale

8600 Diksmuide

  • Bus stop · 2 min on foot
  • School · 10 min on foot
  • Supermarket · 69 min on foot

Discover a contemporary new-build residence for sale in Diksmuide, offering 202 m² of living space and three bedrooms. Built in 2024, this property combines a generous interior layout with a garden, terrace and balconies. The asking price is 370 000 €. The sale is subject to VAT. The ground floor includes an entrance and staircase hall, a guest toilet, under-stair storage, a bathroom, two bedrooms and an integrated garage measuring 31 m². The bathroom is 8 m² and includes a freestanding oval bath, a shower and a double washbasin unit. Upstairs are a separate toilet, the third bedroom, a laundry and storage room, and a 59 m² living area with an open kitchen. The kitchen is fitted with a fridge, freezer compartment, induction hob, extractor hood, sink and dishwasher, as well as a worktop with space for bar stools. The home has one bathroom, two toilets and one garage. Outside, the 263 m² plot includes a landscaped, enclosed garden with a terrace, while balcony terraces are located at the front and rear. The garden faces northeast. The property is equipped with a full-electric air-to-water heat pump, underfloor heating, Loxone intelligent controls, six solar panels with a stated capacity of 2,700 Wp, C+ ventilation and high-performance glazing. Its specified primary energy consumption is 69 kWh/m²/year, with an EPC label A. A 10,000-litre rainwater tank is also listed. The address is Lepelstraat 12a, 8600 Diksmuide. For further information or to arrange a viewing, contact Diksimmo on ### or at ### .

3 Bedroom(s) 202 m² 1 Bathroom(s)
154 000 €

Residence for sale

8600 Pervijze

  • Bus stop · 1 min on foot
  • School · < 1 min on foot
  • Supermarket · 71 min on foot

This residence for sale in Pervijze offers a renovation opportunity with three bedrooms, a garden and a plot of 299 m². The property is listed at **154 000 €** and has a stated living area of 131 m² according to the EPC. Built in 1930, it is currently not rented and is described as requiring renovation. On the ground floor, the layout comprises an entrance hall, living area, separate kitchen area, utility room, toilet, bathroom and cellar. Upstairs are a landing and three bedrooms, with central heating radiators. A fixed staircase leads to the attic, which offers the possibility of creating an additional fourth bedroom; this is a potential use, not an existing bedroom. The home has gas central heating throughout, and rainwater is available. The windows are partly double-glazed and partly single-glazed, and are fitted with shutters. The garden is southeast-facing. The property has one toilet, an attic and a utility room, with no terrace indicated. Its primary energy consumption is stated as 455 kWh/m² per year, and no certificate for the electrical installation is available. The cadastral income is 245 €, and VAT does not apply. The listing also notes that the property may be subject to the Flemish renovation obligation for residential buildings; further information is available from the Flemish Government. Located in Pervijze, the residence is within walking distance of a primary school, village shop, pharmacy and food vending machines. Public transport is stated to be 100 metres away, and the listing notes access to the E40 and the coast within five minutes, as well as connections with Veurne and Diksmuide. The Frontzate cycle path between Nieuwpoort and Diksmuide is also mentioned. For further information or to arrange a viewing, please contact us about this property in Pervijze.

3 Bedroom(s)
370 000 €

Residence for sale

8600 Diksmuide

  • Bus stop · 2 min on foot
  • School · 10 min on foot
  • Supermarket · 69 min on foot

This stunning new residence, located at Lepelstraat 12a in Diksmuide, offers a modern and energy-efficient living experience in the peaceful polder village of Nieuwkapelle. Built in 2024, this contemporary home spans a generous 202 m² of living space on a 263 m² plot, embodying cutting-edge design with high-quality finishes throughout. Priced at 370,000 €, the property boasts three spacious bedrooms each measuring 15 m², a stylishly appointed bathroom of 8 m² with an oval freestanding bathtub, shower, and double vanity, along with two separate toilets, ensuring comfort and convenience for family living. The layout is thoughtfully arranged over two floors, including a bright and airy living area of 59 m² featuring an open-plan kitchen fully equipped with premium Dovy appliances such as an induction cooktop, refrigerator, freezer compartment, dishwasher, and ample workspace with a breakfast bar. Energy efficiency and smart home technology are key highlights of this residence. The property is fitted with an intelligent Loxone system for advanced home automation, ensuring ease of control and optimal energy management. Heating is provided via underfloor heating powered by a full electric air-to-water heat pump, complemented by six solar panels with a combined capacity of 2700 Wp. Additional features include a high-performance ventilation system (ventilation C+), high-efficiency glazing, and a 10,000-litre rainwater tank, all contributing to an outstanding energy performance certificate rating of 69 kWh/m²/year (energy label A). The home also includes practical amenities such as a spacious indoor garage of 31 m² with sectional door and space for technical installations, a laundry room, and storage under the stairs. Situated in a quiet side street within the residential area of Diksmuide, this property benefits from proximity to natural attractions like the Ijzervallei, Blankaart nature reserve, and the ponds of Nieuwkapelle, offering peaceful surroundings ideal for relaxation. The garden is fully fenced and laid out with a terrace and balcony on both the front and rear façades, oriented northeast to enjoy pleasant outdoor moments. The residence is sold under the VAT scheme, with painting works already completed. With its combination of modern comfort, sustainable features, and a convenient location within the West Flanders region, this home represents an exceptional opportunity. For further information or to arrange a viewing, please contact Diksimmo at ### or via email at ### .

3 Bedroom(s) 202 m² 1 Bathroom(s)

New properties appear every day. We'll keep looking for you. Set an alert and we'll do the rest.

Also near Oostkerke (8600)

249 000 €

Residence for sale

8620 Ramskapelle

  • Bus stop · 3 min on foot
  • School · 5 min on foot
  • Supermarket · 39 min on foot

This spacious terraced house located at Molenstraat 19 in Ramskapelle offers a generous living environment with a façade width exceeding eight meters, providing an immediate impression of openness and comfort. Built in 1985 and requiring renovation, the residence spans a living area of approximately 170 square metres, thoughtfully arranged to include four bedrooms and a ground-floor bathroom, complemented by two separate toilets—one on each floor—for added convenience. The property features a bright kitchen and a welcoming living room, while practicality is assured by an integrated garage and a large garden storage shed. Its layout and dimensions give rise to numerous possibilities for customizing the interior to fit personal tastes and lifestyle needs. The outdoor spaces enhance the appeal of this home with a south-facing terrace that invites enjoyment of sunlight throughout the day, extending into a spacious garden that offers unobstructed views of the surrounding greenery. Situated on a plot covering 267 square metres, the garden area creates an ideal setting for peaceful relaxation amid nature and fresh air. Additionally, the house benefits from double glazing and gas heating, contributing to energy efficiency measures as reflected in its Energy Performance Certificate (EPC) rating of 250 kWh/m²/year, valid until January 2034. The property is freehold and not subject to any flood risk, classified within a residential zone appropriate for urban or rural living. Located in the tranquil and rural area of Ramskapelle within the municipality of Nieuwpoort, this residence enjoys a quiet and residential setting while maintaining excellent accessibility thanks to close proximity to major highways and arterial roads. This balance allows for a lifestyle combining ease of travel with serene living away from urban hustle. Priced at €490, this family home offers the potential for creating a comfortable and spacious dwelling in a green environment without compromising accessibility. Interested parties are encouraged to contact for further information or to arrange a viewing of this promising property.

4 Bedroom(s) 170 m² 1 Bathroom(s)
525 000 €

Residence for sale

8620 Nieuwpoort

  • Bus stop · 8 min on foot
  • School · 8 min on foot
  • Supermarket · 15 min on foot

This exceptional newly constructed residence located at Oude Veurnevaart 85A in Nieuwpoort offers a generous living space of 243 m² designed with modern comfort and functionality in mind. Priced at 525,000 €, this spacious home features three well-appointed bedrooms and two bathrooms, including two toilets. Built in 2026, the property benefits from cutting-edge energy efficiency with an integrated heat pump system and holds a valid electrical installation certificate. The house also includes a videophone system, enhancing security and convenience for its occupants. The interior layout is thoughtfully planned, welcoming you with a large entrance hall equipped with a guest toilet. The heart of the residence is the expansive living area that flows seamlessly into an open kitchen, which can be customized to your personal taste. This bright space is accentuated by wide windows that afford delightful views of the natural surroundings. A practical storage room accessible directly from the street adds extra utility, ideal for bicycles or daily errands. Upstairs, three full-sized bedrooms offer ample private space, including a master bedroom with a dressing area. Two bathrooms provide a combination of showers, washbasins, a bathtub, and an additional separate toilet, catering comfortably to family needs. The second floor includes a versatile room suitable for an additional bedroom, office, hobby area, or relaxation space, complemented by a technical storage room. The third floor offers a spacious attic for storage purposes. Outside, the property stands on a 550 m² plot with a southwest-facing garden, featuring a terrace and direct access without passing through the house—perfect for ease of use with bicycles or garden waste. The large garden includes a wadi, creating a serene natural ambiance. Additionally, there is one outdoor parking space available in front of the house, with sufficient room for several vehicles. Situated on the green edge of Nieuwpoort’s historic centre and close to the provincial domain De Koolhofputten, this residence combines tranquility, nature, and accessibility while remaining near local shops, restaurants, and essential amenities. This contemporary family home represents an outstanding opportunity to enjoy spacious living in a verdant environment just steps from the vibrant heart of Nieuwpoort. For further information or to arrange a visit, please do not hesitate to contact us.

3 Bedroom(s) 243 m²
119 000 €

Residence for sale

8647 Lo-Reninge

  • Bus stop · 3 min on foot
  • School · 8 min on foot
  • Supermarket · 67 min on foot

Set in Lo-Reninge, this residence for sale offers a renovation project with two bedrooms and a south-facing garden. The property has a total plot area of 170 m² and a stated living area of 148 m². Built in 1918, it is listed as requiring renovation and is not currently rented. The asking price is 119 000 €. The ground floor comprises an entrance hall, a bright living room, a fitted kitchen and a toilet. Upstairs are two spacious bedrooms, while the large attic is accessible by a fixed staircase and offers the possibility of creating an additional bedroom. Outside, the south-facing garden includes a terrace and two garden sheds. The property has gas heating and double glazing; the description states that most of the windows are double-glazed. The roof is insulated, and shutters are also noted. Gas and water connections are present. The cadastral income is 220 €, and VAT does not apply. The property is located in a residential area with cultural value and is not situated in a flood-risk area; both the G-score and P-score are A. Its specific primary energy consumption is 391 kWh/m²/year, and no certificate is available for the electrical installation. Contact us for further information or to arrange a viewing of this residence in Lo-Reninge.

2 Bedroom(s) 148 m²
395 000 €

Residence for sale

8650 Merkem

  • Train station · 136 min on foot
  • School · 39 min on foot
  • Supermarket · 49 min on foot

This spacious residence for sale in Merkem offers a unique combination of comfort, functionality, and a peaceful rural setting, all at an asking price of €395,000. Located at Langemarkstraat 9, this charming home, built in 1917, has been carefully maintained to provide a ready-to-move-in living experience. With a generous living area of 201 m² spread over two floors, the property features four well-proportioned bedrooms and a large, inviting living space with an open-plan kitchen. The interior is designed for modern family life, boasting one bathroom equipped with both a bathtub and a separate shower, along with two toilets for added convenience. Practical elements such as a dedicated laundry room and ample storage spaces, including a garage and an additional garden shed, contribute to the home’s overall functionality. The layout emphasizes light and openness, with the vast living area offering plenty of room for both relaxing and entertaining. The open kitchen overlooks the garden, creating a seamless connection between indoor and outdoor spaces. One of the bedrooms even includes its own private rooftop terrace, providing a tranquil spot to enjoy fresh air in privacy. The property sits on a 644 m² plot oriented southeast, delivering a pleasant garden environment that enhances the home’s country ambiance. Outdoor parking accommodates up to four vehicles, complementing the existing garage for secure parking and storage needs. Heating is provided by an oil system, and the house features double glazing throughout, helping to ensure energy efficiency with an EPC rating reflecting a specific primary energy consumption of 275 kWh/m² per year. Situated in an agricultural zone without any preemption rights or flood risks, this residence promises a quiet lifestyle away from urban hustle while still offering substantial living space tailored to families seeking comfort and tranquility. The property will be available upon deed transfer, allowing new owners to move in without delay. If you are looking for a charming home in Merkem that combines generous indoor areas with outdoor living potential in a serene setting, this residence represents an excellent opportunity. For further information or to arrange a viewing, please do not hesitate to contact us.

4 Bedroom(s) 201 m² 1 Bathroom(s)
239 000 €

Residence for sale

8434 Lombardsijde

  • Tram stop · 3 min on foot
  • School · 1 min on foot
  • Supermarket · 7 min on foot

C'est dans un cadre paisible à Lombardsijde, une agréable commune de Middelkerke, que se trouve cette maison bien entretenue. Grâce à son emplacement idéal, les commerces, les transports en commun et la côte sont à proximité, tout en vous permettant de profiter du calme nécessaire chez vous. On accède à la maison par le hall d'entrée. Le salon lumineux s'ouvre directement sur la cuisine ouverte dotée d'un îlot central, créant ainsi un cadre de vie agréable. Depuis la cuisine, vous accédez directement au jardin, idéal pour profiter de la vie en plein air lors des belles journées. À côté se trouve un débarras pratique offrant un espace de rangement supplémentaire. Au rez-de-chaussée, vous trouverez également une salle de bains et des toilettes séparées pour les invités. Le premier étage comprend deux chambres spacieuses, dont la chambre principale est dotée d’un dressing. Sur le plan technique également, cette maison a beaucoup à offrir. Elle est ainsi équipée d’une chaudière à condensation à faible consommation d’énergie, de 11 panneaux solaires et d’un réservoir d’eau de pluie de 4 000 litres, ce qui contribue à réduire la consommation d’énergie et d’eau. Un atout supplémentaire est le passage latéral situé à côté de la maison, qui donne directement accès au jardin. Pratique pour les vélos, le matériel de jardinage ou les conteneurs à déchets. ATTOUTS : Situation calme à proximité des commerces et des transports en commun Pièce à vivre lumineuse avec cuisine ouverte et îlot central Deux chambres spacieuses 11 panneaux solaires Chaudière à condensation économe en énergie Citerne d’eau de pluie de 4 000 litres Passage pratique vers le jardin

2 Bedroom(s) 125 m² 1 Bathroom(s)
279 000 €

Residence for sale

8450 Bredene

  • Bus stop · 3 min on foot
  • School · 3 min on foot
  • Supermarket · 10 min on foot

Voor meer informatie contacteer Daan Seys: ### Deze hoek woning is gelegen te Bredene en heeft een bewoonbare oppervlakte van maar liefst 151 m2. De grootste troef van deze woning is de ligging, gelegen in een rustige straat met weinig doorgaand verkeer. Daarnaast is de spuikom dichtbij. In de nabije omgeving vinden we scholen, winkels en openbaar vervoer. Ideale starterswoning of geschikt als tweede verblijf De woning beschikt over een gunstig EPC, slechts 242 kwh/m2 jaar! Het huis werd doorheen de jaren tip/top onderhouden, en is in een prima staat! Zeer lichtrijke woning! De indeling is als volgt: Kelder: Gelijkvloers: leefruimte, eetplaats, keuken en apart toilet 1ste verdieping: slaapkamer 1, Slaapkamer 2 en zeer ruime badkamer (ligbad, douche, dubbele lavabo en plaats voor wasmachine en droogkast) 2de verdiep: 2 Slaapkamers. Op technisch vlak: - Dak isolatie, 10 cm MW - In 2017 zijn de ramen vervangen, en werd er hr-glas geplaatst. Daarnaast werd er ook een nieuwe condenserende ketel geplaatst. De badkamer werd toen ook volledig gerenoveerd. - EK conform KI: XXX, CV: Gas, EPC- waarde: 242 kWh/m2jaar Stedenbouwkundige inlichtingen in aanvraag sinds 9/04. P-score: D, G-score: D.

4 Bedroom(s) 151 m² 1 Bathroom(s)
695 000 €

Residence for sale

8400 Oostende

  • Bus stop · 2 min on foot
  • School · 3 min on foot
  • Supermarket · 5 min on foot

For Sale: Exclusive Art Deco Mansion with a 7% Return in Ostend! In a prime location in the center of Ostend, just 400 meters from the beach, stands this charming mansion with an authentic Art Deco facade. With no less than 330 m² of living space and a return on investment of approximately 7%, this property represents an exceptional investment opportunity on the Belgian coast! 💡 What makes this property unique? Since 2018, this beautiful townhouse has been successfully operated as a licensed 4-star vacation rental, with a proven rental history and excellent guest reviews. Inside, you’ll enjoy authentic Art Deco elements, high ceilings, and spacious living areas. The property features multiple bedrooms, several bathrooms, a fully equipped kitchen, a cozy living room with a gas fireplace, and a separate office. The attic floor features a spacious dormitory that sleeps 6 people. In addition, two pleasant outdoor areas provide extra comfort. This property also scores exceptionally well in terms of energy efficiency, thanks to its EPC rating of B (168 kWh/m²) and a code-compliant electrical system. The combination of authentic charm, a licensed vacation rental operation, and an attractive return on investment makes this property particularly appealing! Who is this ideal for? Ideal for people looking for a characterful investment property with an existing vacation rental business in a prime seaside location. For more information or to schedule a visit, visit ### For sale through Immo Beguin, your real estate expert since 2009, with offices in Ronse, Waregem, Kortrijk, Deinze, Tournai, Lessines, Mouscron, and Nieuwpoort.

5 Bedroom(s) 330 m² 4 Bathroom(s)
695 000 €

Master house for sale

8400 Oostende

  • Bus stop · 2 min on foot
  • School · 3 min on foot
  • Supermarket · 5 min on foot

For Sale: Exclusive Art Deco Mansion with a 7% Return in Ostend! In a prime location in the center of Ostend, just 400 meters from the beach, stands this charming mansion with an authentic Art Deco facade. With no less than 330 m² of living space and a return on investment of approximately 7%, this property represents an exceptional investment opportunity on the Belgian coast! 💡 What makes this property unique? Since 2018, this beautiful townhouse has been successfully operated as a licensed 4-star vacation rental, with a proven rental history and excellent guest reviews. Inside, you’ll enjoy authentic Art Deco elements, high ceilings, and spacious living areas. The property features multiple bedrooms, several bathrooms, a fully equipped kitchen, a cozy living room with a gas fireplace, and a separate office. The attic floor features a spacious dormitory that sleeps 6 people. In addition, two pleasant outdoor areas provide extra comfort. This property also scores exceptionally well in terms of energy efficiency, thanks to its EPC rating of B (168 kWh/m²) and a code-compliant electrical system. The combination of authentic charm, a licensed vacation rental operation, and an attractive return on investment makes this property particularly appealing! Who is this ideal for? Ideal for people looking for a characterful investment property with an existing vacation rental business in a prime seaside location. For more information or to schedule a visit, visit ### For sale through Immo Beguin, your real estate expert since 2009, with offices in Ronse, Waregem, Kortrijk, Deinze, Tournai, Lessines, Mouscron, and Nieuwpoort.

5 Bedroom(s) 330 m² 4 Bathroom(s)
289 000 €

Master house for sale

8400 Oostende

  • Tram stop · 2 min on foot
  • School · 5 min on foot
  • Supermarket · 3 min on foot

Stijlvol herenhuis vol karakter en mogelijkheden op toplocatie! Een unieke combinatie van authentieke charme, ruimte, licht en een uitstekende ligging aan de kust! Bent u op zoek naar een karaktervolle woning waar ruimte, gezelligheid en mogelijkheden samenkomen? Ontdek dit prachtige herenhuis, gelegen in een rustige straat op wandelafstand van het bruisende stadscentrum, het strand en de zeedijk. Of u nu droomt van een ruime gezinswoning, een tweede verblijf aan zee of een interessante investering: deze eigendom biedt tal van mogelijkheden! Achter de charmante, typisch Oostendse gevel met rondboograam en karaktervolle erker schuilt een verrassend ruime woning met een eigen identiteit. Binnen wordt u verwelkomd door hoge plafonds, grote raampartijen en een overvloed aan natuurlijk licht, dat de verschillende leefruimtes een warme, bijna mediterrane uitstraling geeft en zorgt voor een bijzonder aangename woonbeleving. Een pand met karakter, maar vooral met ruimte voor uw eigen verhaal! Wat deze eigendom extra interessant maakt, is het renovatiepotentieel. De woning biedt de toekomstige eigenaar de unieke kans om carte blanche te krijgen en het volledige pand naar eigen smaak, stijl en behoeften te transformeren. Van een hedendaags en strak interieur tot een warme, authentieke renovatie waarbij de oorspronkelijke charme maximaal behouden blijft: de mogelijkheden zijn bijzonder veelzijdig. Om u alvast op weg te helpen en uw verbeelding te prikkelen, worden bij de foto's enkele inspirerende AI-renders toegevoegd. Deze geven een mogelijke toekomstige inrichting en renovatievisie weer en laten zien hoe dit karaktervolle herenhuis met de juiste aanpak kan uitgroeien tot een bijzonder stijlvolle woonst. Laat uw creativiteit de vrije loop en maak van deze authentieke stadswoning uw eigen droomproject aan zee! Interesse? Ontdek zelf de troeven van deze unieke eigendom tijdens een bezoek!

5 Bedroom(s) 222 m² 1 Bathroom(s)
475 000 €

Mixed building for sale

8400 Oostende

  • Bus stop · 2 min on foot
  • School · 5 min on foot
  • Supermarket · 4 min on foot

Solid property offering a usable floor area of +400 m², comprising an entrance hall, a commercial/multipurpose space of approximately 200 m², storage areas, a dry cellar and a garden with garden shed. Upstairs, there is a bright living area, kitchen, bathroom (bath, toilet and sink), 2 bedrooms and a fixed staircase leading to a large attic that can be converted into additional bedrooms. In short, a property offering many possibilities, ideal for a small self-employed business or liberal profession. Additional advantages: Usable floor area according to EPC Rainwater tank Ideal for combining living and working Easy access to schools, shops, public transport and the E40 This property is for sale without an estate agent through the Smart Houses concept! For further information or to arrange a viewing, contact the owner directly on ###

2 Bedroom(s) 464 m² 1 Bathroom(s)
315 000 €

Residence for sale (New construction project)

8470 Gistel

  • Bus stop · 6 min on foot
  • School · 7 min on foot
  • Supermarket · 15 min on foot

A modern newly built family residence for sale in Gistel, offering 142 m² of living space and a practical three-bedroom layout. Priced at 315 000 €, the property is being sold under the VAT system. Built in 2025, this closed-fronted home has two façades and stands on a plot of 86 m², with a frontage of 6 metres. The ground floor comprises an entrance hall with a guest toilet, a bright 30 m² living area with dining space and a view of the garden, and an open fitted kitchen with an adjoining storage and laundry room. Upstairs, the landing provides access to two bedrooms, a fitted bathroom measuring 6 m² and a separate second toilet. A second fixed staircase leads to the roof level, where the third bedroom is located. The home also includes a terrace and a garden. The garden is described in the property information as south-west-facing in the Dutch description and south-east-facing in the feature details. Energy-conscious features stated in the description include underfloor heating on the ground and upper floors and solar panels; the listed E-level is 30. The electrical installation has a compliant certificate. The residence is located at Canadalaan 22, 8470 Gistel. The description places it within walking distance of Gistel’s centre and mentions nearby local shops, public transport and schools. One outdoor parking space is included in the purchase price and is situated approximately 100 metres from the home, at Brittenlaan 8. The property is not currently rented. For further information or to arrange a viewing, please get in touch.

3 Bedroom(s) 142 m² 1 Bathroom(s)
138 000 €

Residence for sale

8920 Bikschote

  • Bus stop · 8 min on foot
  • School · < 1 min on foot
  • Supermarket · 44 min on foot

Located in the centre of rural Bikschote, this spacious residence for renovation offers 206 m² of living area and a range of rooms to adapt to your needs. The asking price is 138 000 €. The property dates from 1930 and is not currently rented. Set on a 161 m² plot, it has two façades, a 6 m front façade and a plot depth of 28 m. The entrance hall leads into a particularly spacious living area, with large windows providing natural light. The adjoining kitchen also benefits from daylight through a skylight and a window overlooking the courtyard. On the ground floor, there is a bathroom with a washbasin and shower, a separate toilet and an 18 m² dry cellar for storage. The first floor has three bedrooms measuring 12 m², 13 m² and 13 m². A fixed staircase leads to the second floor, where a fourth bedroom of 21 m² and an additional space currently used as an attic are located; the listing notes that, with the necessary fitting out, this space could serve as a fifth bedroom, hobby room or office. There is also a further attic space of 20 m². Outside, the property has a garden with a south-west orientation. Heating is by wood, and the windows are double-glazed. The bathroom has an area of 7 m². Bikschote is described as a rural setting, with Ypres town centre around 10 minutes away and Langemark nearby. The property has an EPC rating of 595 kWh/m²/year, reference 20251109-003729275-RES-1, valid until 09/11/2035. The electrical installation certificate does not comply. The cadastral income is 352 €, and VAT is not applicable. For further information or to arrange a viewing, please get in touch and discover the property in Bikschote.

4 Bedroom(s) 206 m² 1 Bathroom(s)
221 000 €

Residence for sale

8900 Ieper

  • Bus stop · 9 min on foot
  • School · 2 min on foot
  • Supermarket · 3 min on foot

Set in Ieper, this furnished residence offers 118 m² of living space and three bedrooms, with an EPC rating of B. Priced at 221 000 €, it may suit buyers looking for a home to occupy or a property to consider as an investment. The house has an entrance hall leading to a sitting area and adjoining dining room, each measuring 25 m². The installed corner kitchen includes a breakfast area and storage, while the bathroom is fitted with a shower, washbasin and toilet, with an integrated laundry area. Two bedrooms are located on the first floor. A fixed staircase leads to the finished and insulated attic, described as offering potential for use as a third bedroom, office or hobby room. The property also has a north-facing garden and terrace. Additional details include gas heating, double glazing, one bathroom and one toilet. The stated specific primary energy consumption is 198 kWh/m²/year, and the property is described as asbestos-safe. The electrical installation has a conformity certificate. Located at Klaverstraat 28, 8900 Ieper, the residence is described as being in a quiet street near the city centre. The existing description notes nearby shops, hospitality venues and everyday amenities within walking distance. The property is not currently rented. Contact the sellers directly on ### or ### via WhatsApp to arrange a visit.

3 Bedroom(s) 118 m² 58 m² Buildable surface
424 890 €

Residence for sale

8920 Langemark-Poelkapelle

  • Bus stop · 18 min on foot
  • School · 17 min on foot
  • Supermarket · 38 min on foot

Discover this new-build residence for sale in Langemark-Poelkapelle, priced at 424 890 €. With five bedrooms and a stated habitable area of 215 m², the home offers generous space for a range of household needs. The property is currently not rented and is available upon execution of the deed. The residence has one bathroom and two toilets, with a total plot area of 334 m². Its front façade faces east, and the property has two façades. There is no balcony. The Dutch description presents it as part of the De Mangelaar residential project and describes a bright living area with an open void, a practical laundry room, a carport for two cars, a driveway, and a sunny garden. It also states that the terrace and garden fencing are included and that the finishing can be personalised. The description refers to construction to the BEN standard, underfloor heating on both floors, a ventilation system D with heat recovery, solar panels and a rainwater tank. Please note that the description gives a habitable area of 220 m², while the property details state 215 m². For further context, the property is listed as a 2026 build in a residential urban or rural zoning area and is not located in a flood-risk area. No pre-emption right applies, and neither the property nor its surroundings are protected. To learn more about this residence in Langemark-Poelkapelle or to arrange a viewing, please get in touch.

5 Bedroom(s) 215 m² 1 Bathroom(s)