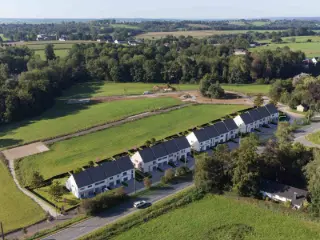
***OPTION-OPTION*** Experience the harmony between tradition and modernity at Domaine du Fort in Blegny - Barchon. Discover these beautiful homes under construction, carefully designed to provide an exceptional living environment for all your family. Enjoy the peaceful atmosphere of the countryside while remaining close to urban amenities, just 10 minutes from Liège and Visé. Treat yourself to the luxury of a home where every detail has been thought of for your comfort. Welcome home to Domaine du Fort. Sale subject to 21% VAT. Make an appointment to visit the show home, where you can visualise your future home. Contact us, HONESTY agency: ### visit ### / New project We look forward to hearing from you!
3 Bedroom(s)
146 m²
1 Bathroom(s)
Only a few matches so far
Broaden your search or set up an alert. New properties are added every day.
New properties appear every day. We'll keep looking for you. Set an alert and we'll do the rest.
This newly built residence located at Rue Tesny 116 A in Wandre offers a modern and energy-efficient living environment priced at 325,000 €. The property features three bedrooms spread over two floors, including a master bedroom with a private shower room of 3.5 m², and an additional shared bathroom with two shower cabins. The ground floor includes a spacious garage of 21 m², a laundry room with bicycle storage, and a welcoming entrance area with a guest toilet. The open-plan living room and kitchen cover a generous 39 m², providing direct access to an 18 m² southwest-facing terrace that enjoys ample natural light. The house spans approximately 100 m² of living space and benefits from a garden, all designed for comfortable family living. Situated on the heights of Wandre, this property enjoys a peaceful setting adjacent to a residential development that includes a children’s playground, ideal for families seeking tranquility with local amenities nearby. The layout is practical and well-thought-out, with two toilets in total and a two-sided facade. The residence is not located in a flood-prone area, ensuring added security and peace of mind. The sale includes VAT, and the property will be available upon completion of the deed. This residence presents an excellent opportunity for buyers looking for a contemporary home in Wandre with functional spaces for everyday life and leisure. For further information or to arrange a viewing, please contact the B.I.V. real estate agency at ### This sale is conducted in collaboration with Home-Gestion srl. Do not miss the chance to explore this attractive property tailored to modern living standards in this charming location.
This exclusive mixed building for sale in Hoeselt, located at Meershoven 112A, represents a unique opportunity to acquire a newly constructed property combining architectural elegance, spaciousness, and luxury. Priced at €506,610 including VAT, this residence is scheduled for completion in 2026 and offers a generous gross living area of 289 m² set on a 514 m² plot. The property features three bedrooms, one bathroom, and two toilets, designed with high-end finishes and quality materials that underscore its exceptional character. Its west-facing facade and two-sided elevation allow for abundant natural light, complemented by an 18 m² terrace that enhances outdoor living possibilities. The house is equipped with modern electrical heating powered by a heat pump and meets all certification requirements for electrical installations. Upon entering, the property welcomes you with a spacious entrance hall and guest toilet, leading into a bright living area distinguished by an impressive open mezzanine that creates a light and airy atmosphere while overlooking the garden. A floating staircase serves as a striking architectural centerpiece, connecting the living space to the lower level where the contemporary kitchen and dining area are located. These spaces offer direct access to the garden, fostering an inviting connection between indoor and outdoor environments. Additional practical rooms include a separate office space ideal for working from home or professional use, along with extra storage areas. The first floor hosts three full-sized bedrooms, including a master bedroom with a dressing room and a cozy terrace facing the front side. The elegant bathroom and a further storage room complete this floor, providing ample comfort and functionality. Situated in the peaceful setting of Hoeselt, this property enjoys a prime location without any pre-emption rights or flood risk designations, ensuring security and peace of mind for its future occupants. The home is offered either in a casco+ state—wind- and water-tight including technical installations and screed works—or fully finished with kitchen, bathroom, flooring, and interior doors installed to your specifications under expert guidance. Notably, there is currently a 50% discount on the floating staircase and its installation costs. This residence is perfectly suited for combining living and working spaces with its thoughtful layout and generous surface area. Prospective buyers interested in discovering this exceptional new build are encouraged to arrange a visit by contacting the seller at ### or via ### to explore this remarkable home in Meershoven.
This exclusive new-build residence for sale in Hoeselt offers a remarkable combination of architectural innovation, spacious living, and luxury finishes. Located at Meershoven 112A, this stunning property is priced at €506,610 and will be completed in 2026. The home features a generous 289 m² of living space thoughtfully distributed across multiple levels. Upon entering, a wide entrance hall with a guest toilet welcomes you. The bright living area impresses with a striking double-height ceiling that creates an open and airy atmosphere, complemented by large windows overlooking the garden. A floating staircase serves as a central design element, leading to the lower level where the modern kitchen and dining area open directly onto the outdoor space, enhancing the indoor-outdoor living experience. Additional functional spaces include a dedicated office area suited for professional use or remote work, along with extra storage options. The residence boasts three well-appointed bedrooms on the first floor, including a master suite complete with a dressing room and a comfortable terrace facing west. A stylish bathroom serves the upper level, alongside another storage room to maintain an organized environment. The property includes two toilets in total and benefits from modern electric heating with a heat pump system, ensuring energy efficiency. The total plot size is 514 m², featuring a west-facing facade with two sides exposed and an 18 m² terrace ideal for outdoor relaxation. The house is delivered either as Casco+—wind- and watertight with technical installations and screed works included—or fully finished with high-quality materials such as ceramic tiles (80 x 80 cm), laminate flooring in bedrooms, and a kitchen outfitted with Siemens appliances and a granite countertop within a budget of €17,151 including VAT. The bathroom budget amounts to €9,988 including VAT, with interior doors also covered. Additionally, purchasers currently benefit from a 50% discount on the floating staircase and its installation. Situated in Hoeselt, this newly constructed residence is not located in a flood-prone area and comes with all necessary certifications, including one for electrical installations in compliance with regulations. The property is designed to accommodate a lifestyle integrating both living and working needs thanks to its spacious layout and flexible finishing options. Interested buyers are encouraged to arrange a viewing appointment to explore this exceptional home at Meershoven. For further information or to schedule a visit, please contact the agent via phone at ### or by email at ### . This residence presents an outstanding opportunity to acquire a modern, spacious property with extensive customization potential in a sought-after Belgian location.
This residence for sale in Verviers offers an excellent opportunity to acquire a spacious three-bedroom house with a living area of 131 m². Priced at 245,000 €, the property is sold as a closed shell, providing a solid foundation for customization according to your preferences. The home features two floors plus a terrace of 8 m², and includes modern elements such as PVC double-glazed window frames, central gas heating, and a double-flow mechanical ventilation system. The layout comprises a parking space and laundry room on the ground floor, while the first floor hosts an entrance hall with a separate toilet, a large living room with space allocated for an uninstalled kitchen, and access to the terrace. The top floor contains three bedrooms and a bathroom, making this an ideal family home or investment project. Additional practical features of this property include a cellar, one outdoor parking space, and two facades, contributing to its overall functionality and appeal. The house is not currently furnished, allowing new owners the flexibility to design the interior according to their own style. A lift is installed in the building, enhancing accessibility. Although the electrical installation certificate is not applicable here, the property is equipped with essential modern utilities. For interested buyers desiring a fully finished home, it is possible to purchase the residence completed for an additional 70,000 €, offering convenience alongside customization options. Located on Rue Henri Pirenne in the city of Verviers (postal code 4800), this residence benefits from its position within this dynamic urban environment. Verviers presents a blend of city life and accessibility to surrounding natural areas, making it convenient for both work and leisure activities. The asking price of 245,000 € reflects the solid base and potential inherent in this property. Prospective buyers are encouraged to contact the agent to learn more about this unique opportunity and arrange a viewing to fully appreciate the possibilities that this home presents.
Maison d’habitation avec entrepôt indépendant – Opportunité rare (vente en un seul lot) Nigel IMMO vous propose cet ensemble immobilier unique composé d’une maison d’habitation spacieuse et d’un entrepôt indépendant, cadastrés séparément, offrant de multiples possibilités (profession libérale, indépendant, investissement…). 🏠 Partie habitation : Au rez-de-chaussée, vous découvrirez un espace de vie agréable comprenant un salon lumineux (±18 m²), une salle à manger (±21 m²) ainsi qu’une cuisine avec coin repas (±16 m²). Une terrasse de ±22 m² prolonge agréablement l’espace extérieur. Aux étages, le bien dispose de trois spacieuses chambres (35, 21 et 16 m²), d'une salle de bains et d'un grenier. Le bien bénéficie également de trois caves, idéales pour du stockage ou un atelier. 🏗️ Partie entrepôt : Véritable atout du bien, l’entrepôt indépendant développe une surface impressionnante : Surface principale de 338 m² avec fosses Bureau de 22 m² Plusieurs espaces de stockage en sous-sol Cet espace est idéal pour une activité professionnelle, du stockage, de la logistique ou un projet entrepreneurial. ⭐ Les atouts ✔ Ensemble immobilier rare sur le marché ✔ Maison + entrepôt cadastrés séparément ✔ Vente en un seul lot ✔ Idéal pour indépendant, artisan ou investisseur ✔ Nombreuses possibilités d’aménagement ✔ Volumes généreux et potentiel important 💡 Une opportunité unique de combiner habitation et activité professionnelle sur un même site ! ✔ Libération : à l'acte 💰Faire offre à partir de 374.000 € (sous réserve d'acceptation du propriétaire) 📞 Contactez dès aujourd’hui Nigel IMMO au ### 🌐 Plus d’infos, visite virtuelle en 360°, plan 2D, RDV en ligne 7/7j sur : WWW.NIGEL-IMMO.BE
Discover this exceptional residential opportunity in the heart of Verviers, a vibrant city known for its dynamic community and rich cultural heritage. Priced at 315,000 €, this property presents a promising investment or a perfect family home, offering a spacious living environment within a well-designed structure. The residence is currently sold as a shell, providing a blank canvas for personalized finishing, with a focus on modern comfort and practical functionality. This property features a total living area of approximately 131 m², distributed over two floors. On the ground floor, you'll find a parking space and a laundry area, essential for contemporary living. Ascending to the first floor, the layout includes a welcoming hall with a separate toilet, a generous open-plan living room with an adjoining kitchen space (which is not yet equipped), and an inviting terrace ideal for outdoor relaxation or entertaining guests. The upper level houses three comfortable bedrooms and a well-appointed bathroom, creating an ideal layout for families or those requiring additional space. The home is equipped with PVC double-glazed window frames and central gas heating, ensuring energy efficiency and comfort. Additionally, a central double-flow VMC system enhances air quality, while the garden, cellar, and external parking add valuable conveniences to the property. Situated at Rue Henri Pirenne 79 in Verviers, this residence benefits from a strategic location that balances tranquility with accessibility. Verviers is known for its vibrant community life, excellent amenities, and scenic surroundings, making it an attractive place for both homeowners and investors. The property’s two façades and two-story construction optimize natural light and space utilization. The terrace of approximately 8 m² offers an outdoor extension of the living space, perfect for enjoying the Belgian seasons. With one outdoor parking space included, commuting and parking are made straightforward. This home’s potential is undeniable, especially for those seeking to customize their living environment in a city renowned for its friendly atmosphere and vibrant cultural scene. Don’t miss this opportunity—contact us today to arrange a viewing or to learn more about this unique property in Verviers.
Idéalement situé à Dolembreux, ce projet résidentiel réunit 16 maisons au style résolument contemporain. Pensé pour répondre aux attentes de familles ou de couples à la recherche de confort, d’espace et de qualité, l’ensemble s’inscrit dans un environnement paisible, tout en bénéficiant d’une excellente accessibilité. À proximité directe de Liège, Esneux et Aywaille, ce nouveau quartier combine cadre naturel et connexion rapide aux grands axes. Chaque maison, répartie en 4 blocs harmonieux, a été conçue avec une attention particulière portée à l’esthétique, aux finitions et à la fonctionnalité.


 Open Immovlan