Villa moderne ÉNERGÉTIQUEMENT EFFICACE de QUALITÉ. Idéalement située dans le quartier verdoyant de Marke, cette villa élégante offre le mélange parfait de luxe, confort et vie économe en énergie. DISTRIBUTION : entrée avec vestiaire, grand BUREAU, toilettes, le spacieux salon lumineux avec cuisine ouverte est le cœur de la maison, où de grandes fenêtres offrent une abondance de lumière naturelle et une belle vue sur le jardin, buanderie, 4 chambres et deux salles de bains modernes, idéales pour les familles ou ceux qui privilégient l'espace et l'intimité. À l'extérieur, vous trouverez un carport couvert et une installation pour une piscine. Grâce à la possibilité de choisir les matériaux, vous pouvez personnaliser cette villa selon votre propre style et vos goûts. INFO : IMMO BEGUIN : ### Want to know more?
New construction: house for sale - Bellegem
Only a few matches so far
New properties are added every day. We'll let you know when one matches your search.
Also near Bellegem (8510)
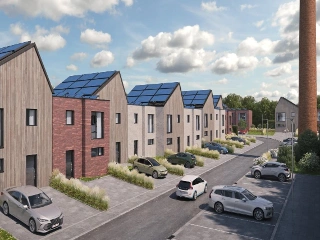
De Branderij is een duurzame en eigentijdse woonbuurt op de voormalige site van de historische koffiebranderij Bruynooghe in Kortrijk. Na het succes van de eerste fase aan de Minister Liebaertlaan, die inmiddels volledig bewoond is, krijgt de buurt verder vorm met een nieuwe fase tussen de Minister Liebaertlaan en de Vlaanderenkaai. Deze nieuwe ontwikkeling combineert stijlvolle nieuwbouwappartementen en ruime stadswoningen met een commerciële ruimte, ingebed in een groene, autoluwe omgeving. Ondergronds parkeren zorgt ervoor dat het openbaar domein maximaal ruimte biedt aan groen, ontmoeting en ontspanning.Appartementen en woningen op maat van jouw levenDe lichtrijke appartementen met 1, 2 of 3 slaapkamers zijn beschikbaar in diverse oppervlaktes en indelingen. Afhankelijk van de ligging geniet je van een uitzicht op het water of op het groene binnengebied. De ruime stadswoningen, verdeeld over twee of drie bouwlagen, beschikken over 3 slaapkamers en een privatieve tuin. Zo combineren ze de voordelen van een woning met de dynamiek van een stedelijke omgeving.Duurzaam wonen, vandaag én morgenAlle woningen en appartementen zijn uitgerust met een innovatief geothermisch energiesysteem dat duurzame warmte uit de bodem haalt. Elke woonst beschikt over een individuele warmtepomp voor vloerverwarming en warm water. Bovendien zorgt passieve koeling tijdens de zomer voor een aangenaam binnenklimaat met een minimaal energieverbruik.Groen wonen tussen water en stadDe Branderij combineert een centrale ligging met rust en ruimte. Dankzij de vlotte verbinding met de R8 bereik je de woonbuurt gemakkelijk, terwijl de autoluwe inrichting zorgt voor een aangename leefomgeving. Via de wandel- en fietsverbinding doorheen de site sta je in enkele minuten aan het kanaal of in het historische stadscentrum van Kortrijk. Met het water, de binnenstad, winkels, horeca en recreatiemogelijkheden binnen handbereik is De Branderij een plek waar duurzaam wonen, stedelijke dynamiek en een sterk buurtgevoel samenkomen.Meer info via ### of bel naar ### Want to know more?
Ontdek deze stijlvolle en energiezuinige nieuwbouwwoningen op een rustige topligging in de Kapel Milanen te Zwevegem. Hier woont u in een groene, aangename omgeving met alle dagelijkse voorzieningen, scholen en een vlotte bereikbaarheid binnen handbereik. De woningen werden ontworpen met oog voor ruimte, licht en hedendaags wooncomfort. Op het gelijkvloers geniet u van een ruime, lichtrijke leefruimte met grote raampartijen die uitgeven op de privatieve tuin. De open keuken vormt het hart van de woning en biedt alle mogelijkheden voor gezellige momenten met familie en vrienden. Op de verdieping bevinden zich drie volwaardige slaapkamers en een ruime, modern ingerichte badkamer, waardoor deze woningen perfect aansluiten bij de wensen van gezinnen, koppels of wie op zoek is naar extra ruimte. Troeven: Rustige en groene ligging in Zwevegem 3 volwaardige slaapkamers Ruime badkamer Lichtrijke leefruimte met zicht op de tuin Energiezuinige nieuwbouwwoningen Moderne architectuur en kwalitatieve afwerking Vlotte bereikbaarheid en nabij winkels, scholen en invalswegen Bent u op zoek naar een hedendaagse woning waar comfort, duurzaamheid en een uitstekende ligging samenkomen? Dan is dit project in Kapel Milanen beslist een bezoek waard. Neem gerust contact op voor meer informatie of een vrijblijvende afspraak. Foto's bevatten AI inrichting. Want to know more?
Ontdek Heulehof, gelegen langs de Paul de Knockstraat, een stijlvol nieuwbouwproject in een rustige en groene woonomgeving, op een topligging nabij het centrum van Heule en Kortrijk. Hier geniet u van een ideale combinatie van modern wooncomfort, ruimte en een vlotte bereikbaarheid. De woningen beschikken over een lichtrijke leefruimte met open keuken, 3 volwaardige slaapkamers, een volledig ingerichte badkamer, een praktische berging en een privatieve tuin. Dankzij de kwalitatieve afwerking, energiezuinige technieken en ondergrondse staanplaats bent u verzekerd van een zorgeloze en duurzame investering. Troeven: - Energiezuinige nieuwbouwwoningen - 3 slaapkamers - Lichtrijke leefruimte - Volledig ingerichte keuken en badkamer - Privatieve tuin - Ondergrondse staanplaats - Rustige ligging nabij winkels, scholen en invalswegen Interesse? Contacteer ons vrijblijvend voor meer informatie of een afspraak. * De beelden bevatten AI inrichting Want to know more?
Discover this recently completed eco-friendly new home in a quiet location in Kortrijk. Layout: On the ground floor, there is a storage room/bicycle storage area, a bathroom, and a bedroom; on the first floor, there is a cozy living area with a fully equipped kitchen; on the second floor, there is a bedroom, a multipurpose room, and a south-facing, sun-drenched rooftop terrace Highlights: extremely energy-efficient thanks to underfloor heating in all rooms, the heat pump, and the solar panels; a south-facing private rooftop terrace with no overlooking views; fully move-in ready, centrally located yet quiet in Kortrijk, and eligible for purchase at a 6% VAT rate (instead of 21%). This home is ideal for anyone looking for a sustainable, low-maintenance, and future-proof living solution in a strategic location. Interested? For more information, visit ### Want to know more?
We verwelkomen je graag in onze woningen aan het Europaplein. Je vindt er landelijke halfopen en gesloten bebouwingen met 3 slaapkamers en een inpandige garage. Eén voor één kwalitatief afgewerkt. Van vloerverwarming op het gelijkvloers tot in de badkamer met inloopdouche. Elke woning beschikt over 6 zonnepanelen. De aanleg van de oprit, het terras en een paadje inbegrepen, samen met een kastanjehouten afsluiting, haag en tuinpoortje. Op de oprit vind je de nodige aansluitingen om eventueel een laadpaal te kunnen installeren.Als buurtontwikkelaar met 75 jaar ervaring weten we hoe belangrijk gemoedsrust omtrent je budget is voor jou als koper. Naast een energiezuinige woning volgens onze hoge kwaliteitsstandaarden, omvat onze all-in-prijs daarom ook de architectenkosten, en alle aansluitingen.Interesse of vragen? Meer info op matexi.be/zwevegem of contacteer vrijblijvend onze sales consultant op ### Want to know more?
Nouvelle construction qualitative et économe en énergie (panneaux solaires) avec 3 chambres, 2 parkings souterrains et JARDIN clôturé. Bien située dans un domaine privé avec parc aménagé, à proximité de la gare. AGENCEMENT : 2 parkings souterrains, débarras, grand séjour lumineux avec cuisine ouverte équipée, 3 chambres, salle de bain, terrasse aménagée et JARDIN clôturé. ATOUTS : disponible immédiatement, équipée de panneaux solaires, chauffage central au gaz naturel, espaces agréables, électricité conforme. Visite sur rendez-vous avec IMMO BEGUIN : ### Want to know more?
Discover a new residential development located in Rue Verte, Luingne, a peaceful village setting near Mouscron. This project features 18 contemporary single-family homes designed to offer comfortable living in a quiet, rural environment. The homes are available in a variety of styles, including both flat and sloped roofs, with four open-plan units included in the selection. Each residence is designed with practical and modern features, offering three full bedrooms, a bright and open living space, and a spacious bathroom equipped with a shower and/or bathtub. The properties come with an included carport or built-in garage, providing convenient parking options. On the ground floor, you'll find underfloor heating complemented by four solar panels, contributing to energy efficiency and comfort. The location combines the tranquility of village life with excellent connectivity. Residents will have easy access to local shops, restaurants, and public transportation. Major road links connect the area effortlessly to Kortrijk, Mouscron, and northern France, making commuting straightforward. This development offers a practical and modern living environment in a serene setting, ideal for families seeking comfort and accessibility. Want to know more?
Welcome to the new real estate project, Bas-Fossés, located in the serene neighborhood of Herseaux. This development offers 26 modern and comfortable homes with two to three facades, situated in a newly established residential area between Herseaux and Luingne. Each home is designed to maximize natural light with a contemporary aesthetic, providing an inviting atmosphere. Residents will enjoy private gardens perfect for relaxation and children’s play, along with secure garages and private parking spaces, ensuring peace of mind for vehicle safety. The project's strategic location offers the perfect blend of tranquility and accessibility. Nestled in a peaceful, green environment, it is conveniently close to essential amenities. The area provides easy access to major roadways and public transportation, making commutes simple and efficient. Additionally, schools, shops, and services are within close proximity, catering to the needs of families and professionals alike. Each house features three bedrooms, underfloor heating on the ground floor through a condensing boiler, and durable bicolored PVC double-glazed windows. Sustainable construction practices are at the forefront, with rainwater tanks and 11 photovoltaic panels per home, achieving an excellent energy efficiency rating of Class A. With a starting price of 274,000 €, this project includes a kitchen budget of 8,000 € VAT included. Don't miss out—three houses have already been sold! For details on plans and specifications, please contact the agency directly. Want to know more?
This modern newly built residence, located at Zwevegemstraat 51 in Zwevegem, is a remarkable opportunity for those seeking contemporary comfort combined with energy efficiency. Priced at 455,000 €, this home offers a spacious living environment across 175 m² of habitable space, thoughtfully designed for a family or anyone valuing modern amenities. Built in 2025, the property features three bedrooms measuring 10 m², 12 m², and 7 m² respectively, alongside a bright and welcoming living area of 36 m² that seamlessly connects to the west-facing garden and terrace. The open-plan layout integrates a fully equipped kitchen of 9 m², ideal for culinary enthusiasts, a modern bathroom with a bathtub, shower, toilet, and sink covering 8 m², plus an additional guest toilet and convenient storage space near the entrance hall. The attic space provides an extra 37 m² that can be used flexibly as an additional bedroom, home office, or hobby room, accessible by a fixed staircase. For parking and storage needs, the property includes a large garage of 40 m². Designed with sustainability in mind, this residence is equipped with a heat pump combined with underfloor heating, ensuring an optimal indoor climate throughout the year. Double glazing and solar panels contribute to reduced energy consumption and increased comfort. Air conditioning is also installed to maintain a pleasant atmosphere during warmer months. The property rests on a 288 m² plot with a frontage of 7 meters and a depth of 40 meters, in a residential zone with no flood risk. It benefits from all necessary utilities, including water connections, and holds the proper electrical installation certificate reflecting adherence to current standards. With its three sides exposed, the house enjoys ample natural light and ventilation. Situated in Zwevegem, this residence offers excellent accessibility to nearby towns such as Avelgem and Anzegem, while providing swift connections to Kortrijk and Waregem via the easily reachable E17 motorway. Its location makes it particularly suited for commuters and those who appreciate a quiet yet well-connected environment. This home is not currently rented and represents new-build quality with up-to-date comfort features. For further information or to arrange a visit, interested parties are encouraged to contact Els at ### or via email at ### . This property represents a compelling choice for buyers looking to invest in a modern, energy-efficient home in the peaceful setting of Zwevegem. Want to know more?
This property is a modern, detached house located in the new residential neighborhood on Schoolstraat in Heestert, Zwevegem. Situated on a 301 m² plot, the home offers a contemporary rural architectural style with a quiet setting, ideal for families seeking a peaceful environment close to local amenities. The house features an open, light-filled living space and an energy-efficient design, including underfloor heating, a geothermal heat pump, solar panels, and ventilation with heat recovery. The interior of the home comprises approximately 144 m² of living space, with three bedrooms providing ample room for family or guests. The fully finished island kitchen and well-appointed bathroom ensure comfort and functionality. Additional practical spaces include a handy attic storage area and a separate storage shed. Outside, the property benefits from a private enclosed garden, a cozy terrace, a driveway, and a carport, making it suitable for outdoor activities and vehicle parking. Located in a child-friendly neighborhood close to schools and the village square, this new-build home is scheduled for construction in 2025. It adheres to high energy standards with an E-peil of 19, and the property is connected to essential utilities such as electricity and water. Potential buyers can customize finishes for the kitchen, bathroom, and flooring to suit their preferences. This property offers a combination of modern comfort, energy efficiency, and a convenient location in Zwevegem. Want to know more?
Discover this three-bedroom, three-facade residence for sale in the calm and convenient area of Herseaux, offered at €149,000. Built in 1930, this property presents a substantial living space of 185 m², complemented by a 15 m² terrace and a private indoor parking space with a motorized garage door. The house requires renovation, offering a unique opportunity to restore and personalize the home according to your tastes. The interior layout includes a corridor that connects the living room and dining area, a bathroom, a cellar entrance, and a large equipped kitchen that leads to the laundry room and courtyard. Within the courtyard, two outbuildings provide additional utility space. Upstairs, the home features three sizable bedrooms and a spacious night hall that can serve as an office, dressing room, or play area. The second floor is dedicated to a large attic for storage, providing ample room for your belongings. The property’s energy performance certificate (EPC) indicates an energy consumption of 324 kWh/m²/year and a CO2 emission rating of 39, with EPC reference number 20241001023001. The cadastral income is €450, and VAT applies to the sale. Situated in a quiet street close to all amenities, this residence in Herseaux combines a peaceful living environment with practicality. Its potential will appeal to buyers ready to undertake renovation work and bring this home back to life. For more information or to arrange a viewing, please do not hesitate to contact us. This property represents an excellent opportunity in the current market and awaits your vision to unlock its full value. Want to know more?
This modern residence for sale at Volksplein 18 in Kortrijk offers a unique opportunity to acquire the last available home in a small-scale project, combining spacious living with contemporary comfort. Priced at 439,853 €, this property features a generous 175 m² of living space distributed over four full bedrooms and an additional office area. The house benefits from a west-facing landscaped garden with a private exit, as well as a large terrace on the second floor that provides a pleasant view of the Sint-Rochus Church. Delivered fully finished, including painting and lighting, this turnkey home is designed to meet high standards of comfort and functionality. Located in a quiet but well-connected residential area of Kortrijk, this two-façade residence sits on a 112 m² plot with a buildable surface of 69 m². Practical amenities such as gas and water connections are available, and the property boasts an excellent energy profile with an E-level of 20, which qualifies for a 50% reduction in property tax for five years. The underground garage can be purchased separately, adding convenience for car owners. The home’s proximity to the bustling city center is complemented by nearby shops including a bakery, butcher, supermarket, and other local stores on Doorniksesteenweg, all easily accessible by foot or bike. Furthermore, Kortrijk station and major roads are within easy reach, making this an attractive location for families and commuters alike. Offering both tranquility and accessibility, this residence is situated in a residential zone free from flood risks and benefits from top environmental scores (G-score A, P-score A). It represents an excellent investment with the possibility to purchase under the reduced VAT rate of 6%. Interested buyers are invited to contact the agency for more information or to schedule a viewing of this exclusive property in Kortrijk. This is a rare chance to secure a spacious, fully finished city home in an excellent location at the price of 439,853 €. Want to know more?
Energieneutrale luxewoningen te koop aan De Gavers – E-peil 0 (6% BTW mogelijk) Ontdek deze 3 hoogwaardige nieuwbouwwoningen op een topligging nabij De Gavers. Deze energiezuinige parels combineren luxueuze afwerking, moderne architectuur en maximaal wooncomfort; ideaal voor wie toekomstgericht wil wonen. Indeling Bij het binnenkomen wordt u verwelkomd in een stijlvolle inkomhal met gastentoilet. De lichtrijke leefruimte met prachtig parket sluit naadloos aan op de volledig geïnstalleerde open keuken met kookeiland, uitgerust met Siemens-toestellen en een duurzaam composiet werkblad. Aansluitend vindt u een praktische berging. Via de leefruimte heeft u toegang tot het aangelegd terras en de volledig omheinde tuin – perfect om in alle rust te genieten. Op de verdieping bevinden zich: Nachthal 3 ruime slaapkamers Moderne badkamer met inloopdouche, ligbad en dubbele lavabo Apart toilet Troeven: - E-peil 0 (energieneutraal wonen) - 6% BTW mogelijk (onder voorwaarden) - Geothermische warmtepomp (vloerverwarming & vloerkoeling) - Zonnepanelen - Regenwaterput van 20.000 liter - Duurzame massieve houtbouw - Instapklaar en tot in de puntjes afgewerkt 2 halfopen bebouwingen 1 gesloten bebouwing met uitweg achteraan Interesse in deze unieke woonkans nabij natuur en voorzieningen? Contacteer ons voor meer info of een bezoek via: ### Want to know more?
Aux abords de Harelbeke, dans un environnement verdoyant et calme avec une connexion fluide vers Courtrai, un nouveau projet résidentiel comprenant 26 habitations de qualité voit le jour. Ce lotissement contemporain réunit le meilleur des deux mondes : un cadre résidentiel paisible et une excellente accessibilité aux écoles, commerces et axes routiers importants. Habiter de manière contemporaine et économe en énergie Les habitations, tant semi-ouvertes qu’en rangée, sont construites selon les normes énergétiques actuelles et équipées de techniques modernes telles que la ventilation D, le chauffage par le sol, une pompe à chaleur et des panneaux solaires. Vous profitez ainsi d’une maison durable, confortable et économe en énergie, prête pour l’avenir. Avec des surfaces habitables comprises entre 122 et 162 m² et, en standard, quatre chambres, chaque habitation offre une disposition réfléchie où l’espace de vie, la lumière et la fonctionnalité occupent une place centrale. Un carport pour chaque habitation et une vaste zone verte centrale au sein du lotissement constituent des atouts supplémentaires pour ceux qui apprécient l’espace et la tranquillité. Une maison qui vous ressemble Les habitations sont entièrement finies et offrent de larges possibilités de choix en termes de matériaux et de finitions. Vous pouvez ainsi façonner votre nouveau lieu de vie dans le style qui vous convient, tout en bénéficiant du confort d’une approche clé-sur-porte. Idéal pour les familles et les amateurs de tranquillité Grâce à son environnement convivial pour les enfants, à la conception verte du projet et à l’équilibre parfait entre tranquillité et proximité des commodités urbaines, ce projet résidentiel est idéal pour les familles, les jeunes starters et tous ceux qui accordent de l’importance au confort de vie contemporain dans un quartier agréable et ouvert. Souhaitez-vous une visite sans engagement du projet ? N’hésitez pas à contacter Immo Beguin au ### Want to know more?
Maison neuve 3 chambres avec jardin à Luingne (garage ou carport selon les lots) À vendre à Luingne (Mouscron), dans le nouveau projet résidentiel Rue Verte, découvrez ces superbes maisons neuves alliant confort moderne, performance énergétique et cadre de vie privilégié. Implantées dans un environnement résidentiel calme et verdoyant, ces habitations contemporaines ont été pensées pour répondre aux attentes actuelles en matière de fonctionnalité, de luminosité et d’économies d’énergie. Chaque maison propose un spacieux séjour ouvert avec cuisine, offrant un espace de vie convivial et lumineux, idéal pour la vie de famille. L’étage comprend 3 belles chambres, une salle de bains équipée (douche ou baignoire selon lot) ainsi qu’un WC séparé. À l’extérieur, vous profitez d’un jardin privatif ainsi que d’un garage intégré ou carport, selon la configuration du lot. Côté confort et performances : Chauffage par le sol au rez-de-chaussée, 4 panneaux solaires, construction neuve de qualité, excellente isolation, matériaux durables et finitions soignées. Le projet bénéficie d’une localisation stratégique à Luingne, dans un cadre paisible tout en restant à proximité immédiate de Mouscron, des commerces, écoles, transports en commun et grands axes routiers vers Courtrai, Lille et Tourcoing. Un emplacement idéal pour concilier sérénité résidentielle et mobilité quotidienne. Idéal pour une famille, un premier achat ou un investissement de qualité. !! Prix affichés TTC !! Contactez-nous pour plus d’informations, plans et disponibilités. Want to know more?
Discover this exceptional residence for sale in Mouscron, a property that combines modern comfort with thoughtful design. Priced at €307,132, this recently built home from 2021 offers a comprehensive blend of features suited for comfortable living. The property is meticulously designed with three bedrooms, perfect for families or those seeking extra space, and features a well-appointed bathroom along with an additional guest toilet. The interior boasts a contemporary open kitchen equipped with five built-in appliances, including a dishwasher, oven, stove, refrigerator, and extractor hood, complemented by a cozy breakfast corner. The spacious living area is flooded with natural light and provides picturesque views of the garden and terrace, creating an inviting atmosphere for relaxation and entertaining. The exterior complements the interior's quality and functionality. The residence includes a private garden ideal for outdoor activities and gardening enthusiasts. A notable highlight is the underground garage capable of accommodating two vehicles, providing secure parking and storage solutions. Additionally, the property features a garden shed, fencing for privacy, and all essential connections for gas, water, and electricity, ensuring convenience and peace of mind. The thoughtful layout and high-quality construction reflect a commitment to durable and energy-efficient living, supported by solar collectors and double-glazed windows. The property benefits from a certificate of compliance for electrical installations and an energy consumption level of zero kWh/m²/year, emphasizing its environmentally conscious design. Located in Mouscron, this residence offers proximity to local amenities and transportation links, making it an attractive choice for modern living. The development is entirely separated from public domains, with an emphasis on privacy and community facilities like a dedicated park for residents. The neighborhood provides a tranquil environment while maintaining easy access to essential services and infrastructure. With all-in pricing that covers the land, completed house, underground garage, fencing, garden shed, utility connections, architectural expertise, notarial fees, VAT, and other costs, this property presents a comprehensive package for prospective buyers. Whether you are looking to settle in Mouscron or invest in a high-quality family home, this residence offers excellent value combined with contemporary features. Contact us today to schedule a viewing and explore the potential of this superb property firsthand. Want to know more?
Residentie Mozart – een residentie die haar rendement moeiteloos bewijst Residentie Mozart omvat 12 luxueuze appartementen, elk inclusief garage en btw inbegrepen in de prijs. Deze residentie geniet een uitstekende ligging in Moeskroen, vlakbij Delhaize, Intermarché, Hubo, het sportcentrum Jacky Rousseau en het stadspark. Het station en het centrum van Moeskroen bevinden zich op slechts 10 minuten wandelafstand, wat dit project bijzonder aantrekkelijk maakt voor huurders. De appartementen zijn lichtrijk en zonnig, met royale leefruimtes en ruime terrassen. Elk appartement beschikt over een volledig ingerichte keuken, een aangename badkamer en twee comfortabele slaapkamers. Het geheel werd ontworpen met oog voor maximaal wooncomfort en functionaliteit. Bij elk appartement hoort een garage, inbegrepen in de totaalprijs. Prijs is BTW inbegrepen ! Bezoeken op afspraak. De appartementen kunnen individueel aangekocht worden, maar ook wie het volledige gebouw wenst te verwerven, maakt nu nog kans op deze unieke investering. Bel ### ### ### ### Want to know more?
Maisons 3 ou 5 chambres avec jardin, garage et/ou parking à Herseaux. Prestations - Agencement - Rez-de-chaussée : hall d'entrée, WC séparé avec lave-mains, séjour avec espace cuisine ouvert (hors cuisine) et buanderie - Agencement - Etage : 2 chambres, espace polyvalent selon les lots, salle de bains avec douche, baignoire, meuble vasque, WC séparé - Agencement - Combles : 1 chambre avec dressing ou 2 chambres et coin grenier - Espaces extérieurs : terrasse carrelée et jardin clôturé non engazonné - Confort et commodités : chambre avec salle de douches au rez (lot 03), garage selon les lots, parking privatif en façade, panneaux solaires Finitions - Menuiseries : châssis PVC double-vitrage, porte de garage motorisée, escalier en hêtre - Chauffage : chauffage central au gaz, chaudière avec boiler séparé, radiateurs avec vannes thermostatiques, thermostat - Ventilation : VMC double flux - Revêtements de sol : carrelage dans la pièce de vie et dans la salle de bain, parquet dans les chambres, carrelage anti-graisse pour le garage Action spéciale : 8.000€ HTVA offert pour l'achat d'une cuisine chez "Vervenne" PEB visé : A Livraison prévue 5 à 10 mois après la levée de la condition suspensive selon les lots Frais de raccordements compris dans le prix Prix affichés hors frais - Vente sous régime des droits d'enregistrement (12,5 %) sur le terrain, éligible à 3 % sous conditions, et de la TVA sur la construction (21 %) Renseignements et visite : Alexandra au ### Retrouvez toutes les informations sur ce projet sur notre site ### Les surfaces indiquées ne sont pas des surfaces habitables mais des surfaces brutes, selon le code de mesurage appliqué en Belgique Publicité à caractère non contractuel et ne constituant pas une offre Les propriétaires se réservent le droit de décision, d'acceptation ou non sur toute(s) offre(s) soumise(s) pour leur bien Want to know more?
Maisons 3 chambres avec jardin et garage à Herseaux Prestations - Agencement : Au rez, hall d'entrée, WC séparé avec lave-mains, séjour avec espace cuisine (cuisine non comprise sauf Lot 05), buanderie. Au premier, 2 chambres, salle de bains avec baignoire et douche 90 x 140 cm, meuble vasque et WC séparé. Combles, 1 chambre, espace dressing et coin grenier - Espaces extérieurs : terrasse, jardin clôturé non engazonné et garage - Confort et commodités : 5 panneaux solaires et citerne d'eau de pluie de 10.000 L avec groupe hydrophore Finitions - Menuiseries : châssis PVC double-vitrage, portes intérieures prêtes à peindre, tablettes de fenêtre en marbre blanc ou en pierre bleue, escalier en hêtre - Chauffage : chauffage central au gaz, chaudière, radiateurs - Ventilation : VMC double flux - Revêtements de sol : carrelage dans la pièce de vie et la salle de bain, parquet dans les chambres et au grenier Action Spéciale : 8.000 € HTVA offerts pour l’achat d’une cuisine chez Vervenne ! PEB visé : A Livraison prévue 3 à 5 mois après la levée de la condition suspensive Frais de raccordements compris dans le prix de vente Prix affichés hors frais - Vente sous régime des droits d'enregistrement (12,5 %) sur le terrain, éligible à 3 % sous conditions, et de la TVA sur la construction (21 %), éligible à 6% sous conditions Renseignements et visite : Alexandra au ### Retrouvez toutes les informations sur ce projet sur notre site ### Les surfaces indiquées ne sont pas des surfaces habitables mais des surfaces brutes, selon le code de mesurage appliqué en Belgique Publicité à caractère non contractuel et ne constituant pas une offre Les propriétaires se réservent le droit de décision, d'acceptation ou non sur toute(s) offre(s) soumise(s) pour leur bien Want to know more?