
House for sale with 2 facades - Brussegem

10 results (1 - 10)

A house for sale in Brussegem (1785).

  • Recent ads
  • Price (low to high)
  • Price (high to low)
  • Bedrooms (low to high)
  • Bedrooms (high to low)
  • Surface (low to high)
  • Surface (high to low)
  • Zip code (low to high)
  • Zip code (high to low)
List Map
New search
275 000 €

Residence for sale

1785 Brussegem

  • Bus stop · 2 min on foot
  • School · < 1 min on foot
  • Supermarket · 40 min on foot

A versatile commercial-residential property for sale in Brussegem, offering a combination of business space and accommodation in one building. Priced at 275 000 €, the property has a total plot area of 104 m² and a stated living area of 199 m². It is currently not rented and is available by deed. The listing describes the property as requiring renovation, providing scope for a new owner to consider its layout and use in line with their plans. The ground floor contains a spacious commercial area that formerly served as a café for many years, with the original bar still present. The description also mentions an adjoining dining area and a kitchen at basement level. Upstairs, the residential section includes three bedrooms, one bathroom and an additional room that may be used as a dressing room or storage space. The property has two toilets, gas heating and no lift. It dates from 1899 and has two façades across one floor. The specific primary energy consumption is 347 kWh/m²/year, and the electrical installation certificate is not compliant. The cadastral income is 570 €, and VAT does not apply. Located in the centre of Brussegem, the property is described as having convenient connections towards Merchtem, Asse and Wemmel. Its former café use, retained original bar and combination of commercial and residential areas are among the details provided for prospective buyers to consider. For further information or to arrange a visit, contact Structura on ### or at ### .

3 Bedroom(s) 199 m² 1 Bathroom(s)
369 000 €

Residence for sale

1785 Merchtem

  • Bus stop · 2 min on foot
  • School · 2 min on foot
  • Supermarket · 33 min on foot

Op zoek naar een instapklare gezinswoning met veel licht, een praktische indeling, parking en een centrale ligging? Deze woning, gebouwd in 2001, beschikt over een bewoonbare oppervlakte van 138 m² en combineert comfort met functionaliteit. Op het gelijkvloers bevinden zich de inkomhal met gastentoilet en een ruime inpandige garage met ruime wasplaats. Deze geeft ook directe verbinding naar de tuin toe. De eerste verdieping vormt het gezellige hart van de woning, met een lichtrijke leefruimte en een half-open, volledig uitgeruste keuken die naadloos aansluit op het woongedeelte. Op de tweede verdieping bevinden zich twee volwaardige slaapkamers en een verzorgde badkamer, uitgerust met een douche, ligbad, wastafel en een tweede toilet. De zolderverdieping is bereikbaar via een plooi-trap. De mogelijkheid bestaat om deze kamer in te richten naar een volwaardige derde slaapkamer, kinderkamer of hobbyruimte . Ook buiten is het aangenaam vertoeven. De zonnige, zuid-gerichte tuin is bereikbaar via de de inpandige garage of rechtstreeks vanuit de leefruimte via de buitentrap, wat zorgt voor een vlotte verbinding tussen binnen en buiten. Parkeren doet u vooraan of in de inpandige garage. Tot slot scoort deze woning ook op energetisch vlak bijzonder goed, met een EPC-label B (169 kWh/m²/jaar). Attesten beschikbaar op: ### BEZOEK OP AANVRAAG. Wenst u meer info of een GRATIS SCHATTING? Contacteer Immo Arthur Segers via ### of ###

2 Bedroom(s) 138 m² 1 Bathroom(s)

New properties appear every day. We'll keep looking for you. Set an alert and we'll do the rest.

460 000 €

Residence for sale

1785 Merchtem

  • Bus stop · 5 min on foot
  • School · 4 min on foot
  • Supermarket · 9 min on foot

Combining carefully preserved character with contemporary comfort, this fully renovated residence in Merchtem is offered for sale at 460 000 €. The home has a living area of 141 m² and stands on a 323 m² plot. Its original plank flooring and other characterful elements have been retained, while the property also benefits from an EPC label A, solar panels and a home battery. With three bedrooms, one bathroom and two toilets, the residence offers a clearly defined layout across its two floors. On the ground floor, the entrance hall leads to a living room, adjoining dining area and kitchen, with a separate toilet. The first floor comprises a landing, two bedrooms and a bathroom fitted with a walk-in shower, washbasin and toilet. On the attic level, a fully equipped room features electric Velux roof windows, sun blinds and air conditioning. The property also includes a cellar. Outside, a terrace and deep garden provide several seating areas, including a covered seating area. A garage and one outdoor parking space are included. The house is heated by gas, has a compliant electrical installation and is equipped with an alarm system. It is not furnished and is available upon execution of the deed. Located in Merchtem, the residence is described as centrally situated, within walking distance of shops, schools and public transport. The front façade faces northwest, and the property has two façades. Its specific primary energy consumption is 92 kWh/m²/year. For further information or to arrange a viewing, contact Structura on ### or at ### .

3 Bedroom(s) 141 m² 1 Bathroom(s)
373 262 €

Residence for sale

1785 Merchtem

A newly built residence for sale in Merchtem, offered at €373 262, with three bedrooms and a stated habitable area of 144 m². The listing describes the property as a wind- and watertight shell construction, with the shell, roof and PVC windows included. It also states that the S-level is below 30 and that the architect, safety coordinator, energy expert and other costs are included. VAT applies. The property has two façades and stands on a plot of 245 m². The buildable area is 72 m², while the front façade and the front of the plot are each 6 metres wide. Its designated planning use is residential, in an urban or rural residential area, and the property is stated not to be located in a flood-risk area. The listing is marked as a new property and indicates that it is not currently rented. Availability is not specified, and no certificate is available for the electrical installation. For further information, please contact ### Luvatri BVBA is active in construction contracting; where real estate brokerage is involved, the listing states that a BIV-registered estate agent is engaged.

3 Bedroom(s) 144 m² 72 m² Buildable surface
375 000 €

Residence for sale

1785 Merchtem

  • Bus stop · < 1 min on foot
  • School · 1 min on foot
  • Supermarket · 3 min on foot

Offering 209 m² of stated living area, this residence for sale at Brusselsesteenweg 11 in Merchtem brings together a practical layout and a range of clearly specified spaces. The asking price is 375 000 €. The property has three bedrooms, one bathroom and two toilets, as well as a garage and one outdoor parking space. Its total plot area is 216 m², and the home extends across three floors. The listing states that the property requires renovation; its availability has not been specified. Heating is by gas, and the property is unfurnished. On the ground floor, the layout includes an entrance hall with staircase, a separate toilet, the garage, a connecting hall, a laundry room with a shower and a spacious hobby room. At the rear, a veranda and terrace connect with the garden. The first floor contains the living room, listed at 22 m², a separate kitchen, a bathroom and three bedrooms. There is also an attic, described as a spacious, already finished area and currently accessed by a loft ladder; the Dutch description notes that, with further adaptation, it could potentially be arranged as one or more additional rooms. The property has a garden and terrace, and the façade faces northeast. The technical information records specific primary energy consumption of 154 kWh/m²/year, with an EPC reference of 20260928-0003963800-RES-1, valid until 28/09/2036. The electrical installation certificate does not comply. The listing’s current rental status is recorded as not rented. Located in Merchtem, this residence is presented as being a short distance from the town centre, with shops, hospitality venues and public transport within walking distance, as stated in the supplied description. The details also identify a garage and an outdoor parking space, alongside the garden and terrace. For further information or to arrange a viewing, please contact the selling agent using the contact details provided in the original listing.

3 Bedroom(s) 209 m² 1 Bathroom(s)
393 000 €

Residence for sale

1785 Merchtem

  • Bus stop · 3 min on foot
  • School · 4 min on foot
  • Supermarket · 30 min on foot

Located in a quiet area of Peizegem (Merchtem), this well-maintained and energy-efficient home offers 2 bedrooms, an integrated garage and a south-west-facing garden. The property has a practical layout and combines a pleasant living space with modern-day comfort. Thanks to its EPC rating B, solar panels, home battery, compliant electrical installation and asbestos-safe certificate, the property is ready to welcome its new residents. The ground floor comprises an integrated garage and a separate toilet. The living area connects to the open-plan kitchen and provides direct access to the terrace and south-west-facing garden. The staircase leads to the first floor, where you will find 2 bedrooms and a bathroom equipped with a shower, washbasin and toilet. The location is another attractive feature: quietly situated in Peizegem, close to the village centre and everyday amenities, while offering easy access to the centre of Merchtem. Key features: - EPC rating B – 172 kWh/m² - Integrated garage - South-west-facing garden - Solar panels - Home battery - Compliant electrical installation - Asbestos-safe - No renovation requirement An attractive property for anyone looking for a comfortable, energy-efficient and move-in-ready home in Merchtem. Ready to turn this house into your home? Discover it with beHome.

2 Bedroom(s) 150 m² 1 Bathroom(s)
395 000 €

Residence for sale

1785 Merchtem

  • Bus stop · 3 min on foot
  • School · 8 min on foot
  • Supermarket · 9 min on foot

Discover this exceptionally spacious semi-detached home under construction, located in a quiet and pleasant street in Merchtem. The property offers generous living space and plenty of potential. It has been designed with a practical layout including four bedrooms, a separate office, two bathrooms and a full basement level. The ground floor comprises an entrance hall, a spacious living area, kitchen and a separate office of 12.64 m². The living area provides access to the terrace and garden. The first floor features three bedrooms measuring 12.05 m², 10.27 m² and 9.48 m² respectively, a dressing room of 5.60 m², a bathroom and a separate toilet. The second floor offers a fourth bedroom of 13.44 m², together with a second bathroom, dressing room and attic space. The property is fully basemented, providing plenty of additional storage and usable space. The façade width is 7 metres. The building depth is 17 metres on the ground floor and 12 metres on the upper floors. The plot is approximately 10 metres wide at the street and has a total surface area of 3a 59ca. Current condition: shell construction with Ytong interior walls already in place. The property is currently not yet wind- and watertight and can be further finished according to the buyer’s wishes and taste, subject to compliance with building permit OMV_2023173595. The plot also benefits from a favourable flood risk parcel score A according to the flood report. Sale subject to registration duties. An attractive opportunity for anyone looking for a spacious family home with the possibility to complete the finishes according to their own preferences. Can you already picture yourself living here? Contact beHome and come discover the full potential of this property.

4 Bedroom(s) 200 m² 2 Bathroom(s)
499 000 €

Residence for sale

1785 Merchtem

  • Bus stop · 9 min on foot
  • School · 9 min on foot
  • Supermarket · 15 min on foot

This well-maintained bungalow on Mieregemstraat in Merchtem offers a surprising amount of space and the comfort of single-level living. The property is situated on a 682 m² plot and offers approximately 135 m² of living space, excluding the basement and attic. The layout comprises a spacious entrance hall, a bright living room with open fireplace, separate kitchen, 4 bedrooms (12.5 m² – 8 m² – 8 m² – 7.5 m²), a bathroom with double washbasin and bathtub, and a separate toilet. A major asset is the full basement, which includes a garage as well as plenty of additional storage space. At the rear, you can enjoy a pleasant south-east facing garden with terrace and open views of greenery. The terrace, outdoor steps and balcony were renovated in 2014. The property has been carefully maintained over the years and several improvements have already been carried out. The roof was renovated in 2001, while the attic floor was insulated with 16 cm of insulation and the basement ceiling with 10 cm. The property features double glazing and shutters, and two windows have already been replaced. In 2025, a new Vaillant gas condensing boiler was installed for both heating and domestic hot water. The result? EPC rating C with an energy score of 269 kWh/(m² year), meaning there is NO mandatory renovation requirement. The property also benefits from its own water supply via a drilled well. P-score A – G-score A. Electrical installation is not compliant. Asbestos certificate: not asbestos-safe. Key features: 4 bedrooms – detached property – 682 m² plot – full basement – garage and driveway – south-east facing garden – renovated roof – shutters – renovated terrace, steps and balcony – 2025 condensing boiler – private drilled well – EPC C. Curious to see if this bungalow could become your new home? Schedule your visit with beHome and discover its space and potential for yourself.

4 Bedroom(s) 135 m² 1 Bathroom(s)
349 000 €

Residence for sale

1785 Merchtem

  • Train station · 5 min on foot
  • School · 5 min on foot
  • Supermarket · 15 min on foot

This charming residence for sale is located at Drielindenbaan 41 in Merchtem, offered at the price of €349,000. Built in 1930 and presenting a living area of 132 m², this property offers great potential for those keen on renovation. Situated on a generous plot of 1,093 m², the home benefits from a peaceful setting with green views and a southeast-facing façade, allowing for plenty of natural sunlight throughout the day. The house spans three floors and includes four bedrooms, one bathroom, and a spacious garage. Heating is provided through gas, and although the property requires modernization, it features a functional layout with several possibilities to tailor the space to your needs. Inside, the property comprises a bright dining and living area accessible from the entrance hall, complemented by a well-maintained kitchen that opens directly onto the garden. The ground floor also includes a practical laundry room and a modern bathroom equipped with a walk-in shower. Upstairs are three full bedrooms, with the attic offering space for a fourth bedroom or a hobby room. Additionally, there is a large storage attic providing extra capacity for belongings. The cellar and deep garage further contribute to the ample storage options, with the garage also featuring its own attic and an additional storage room. The extensive garden is undoubtedly one of the home's strongest assets, offering tranquility and green views within this quiet environment. Merchtem provides a serene residential setting ideal for families or those seeking ample outdoor space combined with proximity to local amenities. The property is not located in any flood-prone area, ensuring peace of mind. The cadastral income is 548 €, and there is no VAT applicable to this sale. With an energy performance certificate (EPC) rating of 658 kWh/m²/year (label F), improvements can be envisioned to increase energy efficiency. Available by agreement, this home represents an excellent opportunity to create a personalized living environment in a sought-after part of Merchtem. For further information or to arrange a visit, please contact VMV-Vastgoed directly via ### or ### .

4 Bedroom(s) 132 m² 1 Bathroom(s)
315 000 €

Residence for sale

1785 Merchtem

  • Train station · 4 min on foot
  • School · 1 min on foot
  • Supermarket · 11 min on foot

Looking for a versatile property where living and working seamlessly come together? Welcome home to this spacious 2-fronted house with split-level structure, built in 1965 and expanded in 1987. This is the perfect opportunity for those who appreciate space, flexibility, and a prime location. Located just 200 meters from the train station and 500 meters from the city center, you'll enjoy excellent accessibility and visibility, ideal for a liberal profession or home practice. The ground floor has been used as a physiotherapy practice for many years, making it ideal for practice or office space. You'll have an entrance and waiting area with a toilet, a central office, five separate treatment or workspaces (which can also serve as bedrooms), a practical laundry room, and a shower. At the back, there is a cozy city garden with a garden shed, a pleasant outdoor space with additional possibilities. The first floor offers a bright and spacious living environment with a generous living room, separate kitchen, bathroom, and a pleasant veranda that opens onto a terrace. Thanks to the large windows, you'll enjoy an abundance of natural light and an open feeling. On the second floor, you'll find two full bedrooms (19.5m2 and 11.3m2) and additional attic and storage spaces. Technically, the house is equipped with central heating on oil (Viessmann installation from 2003) and a cozy wood stove in the veranda. Partial double glazing is already present. This house is fully renovatable, giving you the opportunity to completely customize it to your own taste and modern standards. Good news: this property is NOT SUBJECT TO ANY RENOVATION OBLIGATION. The property has an EPC label D, with an energy performance score of 352 kWh/m²/year. The electrical installation is currently not compliant. In addition, the asbestos certificate identified a number of asbestos-containing materials. Regulations in accordance with the Municipal Spatial Implementation Plan RUP Merchtem center 2 / Zone for Main Streets. Main activity: living. In short, a characterful and exceptionally spacious house with numerous layout possibilities, a strategic location, and immense potential for forward-thinking individuals.

7 Bedroom(s) 215 m² 2 Bathroom(s)

New properties appear every day. We'll keep looking for you. Set an alert and we'll do the rest.

Also near Brussegem (1785)

628 000 €

Residence for sale

1780 Wemmel

  • Bus stop · 1 min on foot
  • School · 3 min on foot
  • Supermarket · 8 min on foot

Offering generous living space, an energy rating of A and a west-facing garden, this four-bedroom residence in Wemmel combines practical features with carefully finished interiors. With a living area of 244 m², the property is available for sale at 628 000 €. The home includes a 69 m² living area, one bathroom and two toilets. Its layout places the entrance hall, guest toilet, storage room, laundry room and garage on the ground floor; the garage accommodates two cars according to the property description. On the first floor, the living and dining areas connect with an open, fully equipped kitchen with a central island, while an open study provides an additional space. The dining area opens onto a covered terrace and the west-facing garden. Four bedrooms, measuring approximately 16.5 m², 12.5 m², 10 m² and 8.5 m², are located on the second floor alongside the bathroom and a separate toilet. The property also has parquet flooring, fitted design storage, shutters in the bedrooms, solar panels and gas heating. It is described as ready to move into and is available upon execution of the deed. The home dates from 1987 and has a total plot area of 242 m². The listing states that the electrical installation certificate does not comply. Located in Wemmel, this residence is presented with a west-facing front façade and garden. Its energy consumption is listed as 79 kWh/m² per year, with an EPC reference of 3883643. The property has two façades and two floors, and includes a terrace and a garden. The cadastral income is 2 027 €, and VAT is not applicable. For further information or to arrange a viewing, please contact the agent using the details provided in the listing.

4 Bedroom(s) 244 m² 1 Bathroom(s)
485 000 €

Residence for sale

1780 Wemmel

  • Bus stop · 4 min on foot
  • School · 5 min on foot
  • Supermarket · 5 min on foot

Offering a fully renovated home with four bedrooms and a garden, this residence is for sale in Wemmel for **485 000 €**. Built in 1930, the property has a habitable area of 176 m² on a plot of 165 m². It is available by deed and is not currently rented. The home is described as ready to move into, with open living spaces and a layout arranged across two floors. The ground floor comprises an entrance hall with a guest toilet, a living area, a dining area and an open, fully equipped kitchen. Large windows provide direct access to the terrace and garden. On the first floor are two bedrooms and a bathroom; the second floor has two further bedrooms, one with a mezzanine, and a second bathroom. The property also includes a cellar. In total, it has four bedrooms, two bathrooms and three toilets. The roof was renewed in 2024, including new Velux windows. The electrical installation has a conformity certificate, and the property has an EPC rating of B, with a specific primary energy consumption of 151 kWh/m²/year. Heating is by gas. The home is unfurnished, has two façades, and its front façade faces northeast. Located in Wemmel, the residence is described as being on a quiet street with good accessibility. Its listed price is **485 000 €**. For further information or to arrange a viewing, contact Structura on ### or at ### .

4 Bedroom(s) 176 m² 2 Bathroom(s)
525 000 €

Residence for sale

1730 Asse

  • Bus stop · 4 min on foot
  • School · 1 min on foot
  • Supermarket · 4 min on foot

Offering a substantial 231 m² of living space across several levels, this well-maintained residence is for sale at Mollestraat 18, 1730 Asse, for **525 000 €**. Built in 2006 and recently refreshed, the property has four bedrooms, two bathrooms and two toilets. The home is unfurnished and heated by gas. Its practical layout combines generous living areas with useful storage and a garage, while the garden and terraces provide outdoor space on a 270 m² plot. The ground floor comprises an entrance hall with cloakroom, a separate toilet, a garage with storage and a spacious bedroom with fitted wardrobes and an adjoining shower room with washbasin. This room can also be used as an office or guest room. On the first floor, the 57 m² living room opens onto a terrace with an awning. The kitchen was fully renewed in 2025 and features quality appliances, a composite worktop and ample work and storage space; a separate storage room completes this level. The second floor has two further bedrooms and a bathroom with a bath, washbasin and toilet, while the fourth bedroom is on the top floor. Outside, the property includes a garden, terrace and garden shed. The plot measures 270 m², with a stated garden area of 100 m² and terrace area of 30 m². The garden can also be reached via a rear access lane with a lockable gate. The property has an EPC rating of A, with specific primary energy consumption of 97 kWh/m²/year, and ten solar panels installed in 2023. The electrical installation has a compliant certificate. Further features include an alarm system with camera surveillance, a video intercom with app, an automatic garage door, electric shutters on the roof windows, and an awning with remote control. The kitchen also includes a Quooker tap and a dishwasher positioned at ergonomic height. Located in Asse, the residence is described as being within walking distance of shops, schools, public transport and other daily amenities, with connections towards Brussels and Ghent. Availability is by deed. For further information or to arrange a visit, contact ### or ###

4 Bedroom(s) 231 m² 90 m² Buildable surface
479 000 € - 555 000 €

Project: Park Hidalgo

1861 Wolvertem

  • Bus stop · 3 min on foot
  • School · 6 min on foot
  • Supermarket · 14 min on foot

Park Hidalgo - Wolvertem is a newly developed residential project located on Breemweg in the peaceful area of Westrode, Wolvertem. This unique community consists of 12 single-family homes, each featuring three bedrooms and a private garden, providing ample living space ranging from 157 to 211 square meters. The homes are designed to offer comfortable family living with modern amenities. The project includes a shared courtyard that serves as a green communal space, fostering a sense of community and tranquility. Residents also benefit from practical facilities such as a communal bicycle storage area and a total of 22 parking spaces, 11 of which are covered carports. The setting offers pleasant views over agricultural land, emphasizing the connection to nature. Priced between €495,000 and €555,000, Park Hidalgo offers an attractive opportunity for buyers seeking a serene environment with easy access to outdoor spaces while still being part of a small community. Its location in Wolvertem provides a quiet lifestyle with the convenience of nearby urban amenities.

3 Bedroom(s) 157 - 211 m² 1 Bathroom(s)
399 000 €

Mixed building for sale

1730 Asse

  • Bus stop · 2 min on foot
  • School · 1 min on foot
  • Supermarket · 1 min on foot

VALIMMAS verkoopt in het volle centrum van Asse deze zeer ruime en stijlvolle handelswoning met koer en atelier.... Het gelijkvloers bestaat uit een handelsruimte vooraan (± 50m² + berging 7m² + toilet + mezzanine 36m²), een privatieve inkomhal met toilet, een living, een zithoek, een salon met imposante en decoratieve marmeren schouw in neo-Vlaamse renaissancestijl, en een keuken. Het atelier achteraan (± 100m²) is bereikbaar via de ommuurde binnenkoer. De verdieping herbergt een overloop (met een kunstig glas-in-loodraam), een bureel, een badkamer en drie ruime slaapkamers. De zolderruimte is bereikbaar via een vaste trap en kan desgewenst nog verder ingericht worden. Een deel van de woning is tevens onderkelderd (4 kelders en een stookplaats). Deze authentieke en stijlvolle burgerwoning vraagt nog een grondige opknapbeurt, alvorens terug de parel van weleer te worden. Het is de perfecte eigendom voor wie klasse en standing wil combineren met een zee van ruimte. Gelegen aan het Gemeenteplein en N9 = steenweg Brussel-Aalst: commerciële toplocatie met uitstekende zichtbaarheid! Alle centrumfuncties binnen handbereik. Uitstekende Mobiscore = 9,0/10

3 Bedroom(s) 618 m² 1 Bathroom(s)
275 000 €

Residence for sale

1730 Asse

  • Bus stop · 2 min on foot
  • School · 28 min on foot
  • Supermarket · 29 min on foot

Welcome to Schutstraat 23 in charming Bekkerzeel—a home with exceptional potential for anyone looking for a renovation project and dreaming of a home that can be designed entirely to their own specifications. Are you the person who will give this home a new lease on life? LAYOUT: Ground Floor: - Entryway - Living room / Dining room - Ground-floor bedroom or hobby room - Kitchen - Bathroom - Garage - Separate toilet First Floor: - 2 Bedrooms - 2 attic spaces that can easily be converted into bedrooms Attic - Storage space Highlights: - Lots of potential - Pleasant garden - Quiet, rural location - In-house garage - Excellent connections to Brussels Would you like to schedule a visit or receive more information? Contact Mitch at ### or call ### At Albert, you’ll feel right at home!

5 Bedroom(s) 1 Bathroom(s)
498 000 €

Residence for sale

1860 Meise

  • Bus stop · 5 min on foot
  • School · 18 min on foot
  • Supermarket · 19 min on foot

Located in a quiet and sought-after residential neighbourhood in Meise, just 5 minutes from Brussels, this charming house stands out for its excellent condition, generous living spaces and ideal family-friendly setting. The property features a spacious living room with an open fireplace, a kitchen and a dining room with direct access to a lovely terrace and garden. On the upper floors, you will find 4 bedrooms, a bathroom and a shower room. The house also offers 2 toilets, cellars and a garage with an additional parking space in front. Technical features: gas condensing boiler, compliant electrical installation and EPC rating of 203 kWh/m²/year. A well-maintained family home, ideally situated in a peaceful environment while remaining within easy reach of Brussels. Information and viewings: RESIDENCY – ###

4 Bedroom(s) 200 m² 1 Bathroom(s)
429 000 €

Project: Residentie de Graanmolen

1730 Asse

  • Bus stop · 3 min on foot
  • School · 2 min on foot
  • Supermarket · 9 min on foot

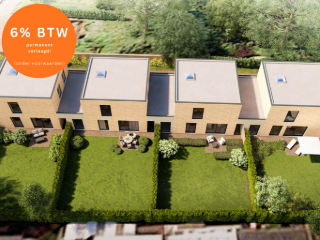
Welkom bij De Graanmolen, een nieuwbouwproject in het centrum van Asse ter Heide, nabij scholen en openbaar vervoer. Een veelzijdig nieuwbouwproject met vier knusse woningen, zes moderne appartementen en één ruim handelspand. Het project situeert zich in de ideale woonomstandigheden met oog voor kwaliteit en functionaliteit. Met extra voorzieningen zoals een fietsenstalling met 16 plaatsen en 17 ondergrondse parkeerplaatsen, biedt De Graanmolen alle comfort en gemak die u nodig heeft. (Mogelijk aan 6% BTW onder voorwaarden!) EPB in opmaak. (WgLk/Wug-Gmo-Gvv-VKr-Vg) Maatregelenregister: nee Niet gelegen in overstroomgevoelig gebied; G- Score A - P-Score A

3 Bedroom(s) 170 m² 1 Bathroom(s)
385 000 €

Residence for sale

1730 Mollem

  • Bus stop · 1 min on foot
  • School · 1 min on foot
  • Supermarket · 41 min on foot

immo DAVID vous propose: cette maison 2 façades prête à emménager. Au rez-de-chaussée : séjour, salle à manger, cuisine ouverte et équipée, véranda, buanderie et salle de bains avec baignoire/douche, WC et lavabo. La véranda offre beaucoup de lumière et une agréable sensation d’espace. Le premier étage comprend un espace spacieux, actuellement divisé en deux chambres par une cloison. Le deuxième étage dispose d’une chambre de 36 m². Un grenier de rangement séparé et entièrement isolé complète le bien. À l’extérieur : jardin orienté sud-ouest avec abri de jardin. Avec son label PEB B, ses 16 panneaux solaires et son collecteur solaire à tubes sous vide, la maison offre de beaux atouts énergétiques. La gare de Mollem se trouve à env. 550 m et propose des liaisons de Dendermonde vers Denderleeuw et inversement, ainsi que de Dendermonde vers Bruxelles-Midi et inversement. La piste cyclable rapide reliant Dendermonde à Bruxelles se trouve également à proximité. Une charmante maison avec espace et agréable extérieur, dans un environnement calme à Mollem.

3 Bedroom(s) 156 m² 1 Bathroom(s)
324 750 €

Residence for sale

1731 Relegem

  • Bus stop · < 1 min on foot
  • School · 2 min on foot
  • Supermarket · 4 min on foot

JOURNÉE PORTES OUVERTES SAMEDI 24/10 DE 12H30 À 13H30 immo DAVID présente: maison 2 façades entièrement rénovée Découvrez cette maison 2 façades lumineuse, entièrement rénovée en 2026 et prête à emménager. Le hall d’entrée mène au séjour chaleureux de 36 m² avec une cuisine ouverte entièrement équipée donnant accès à l’espace extérieur orienté plein sud. Le rez-de-chaussée dispose également d’une salle de bains moderne avec douche à l’italienne, lavabo et WC. Au premier étage, vous trouverez un hall de 12 m², idéal comme troisième chambre, bureau ou espace de loisirs, une chambre de 12 m² ainsi qu’une spacieuse pièce mansardée de 24 m². Cet étage donne également accès à une agréable terrasse orientée plein sud de 20 m². La maison a fait l’objet d’une rénovation complète : toiture entièrement rénovée et isolée, triple vitrage et installation électrique renouvelée et conforme. Le bien bénéficie d’un PEB label B. La situation est particulièrement pratique, avec Tatli’m, SPAR Express, Carrefour Express, le restaurant Symphony et une pizzeria à proximité. ’t Gezel, plusieurs écoles et un arrêt de bus se trouvent également à quelques pas. La gare de Zellik est à environ 1,2 km et offre une liaison rapide vers Bruxelles. Le Ring, la Basilique de Koekelberg et le Laarbeekbos sont facilement accessibles. Un nouveau Colruyt est également prévu à environ 200 m. Une maison idéale pour ceux qui recherchent confort, efficacité énergétique et excellente situation.

3 Bedroom(s) 97 m² 1 Bathroom(s)