A Nivelles, située dans un environnement calme et préservé, cette agréable maison 4 façades est proposée à la vente avec son droit d’emphytéose, dont la durée restante est de 60 ans avec une possibilité de prolongation. Elle bénéficie d’un magnifique terrain de 25 ares, offrant espace, intimité et tranquillité, sans aucun vis-à-vis. La maison dispose de 4 chambres et 3 salles d’eau, offrant une configuration idéale pour une famille. Elle bénéficie également d’une vaste annexe de ±45 m², particulièrement intéressante pour l’aménagement d’une profession libérale, d’un espace de travail indépendant, d’une maison kangourou ou encore d’un espace polyvalent selon les besoins. Sur le plan énergétique, le bien est équipé de 18 panneaux photovoltaïques, permettant de réduire significativement la consommation électrique. L’installation électrique est conforme. Un bien offrant un cadre de vie privilégié, de beaux volumes et de nombreuses possibilités d’aménagement grâce à son annexe et son vaste terrain. Une opportunité rare pour les personnes à la recherche d’un environnement paisible, d’espace et d’un bien aux multiples possibilités.
Located in Pont-à-Celles, this property combines two currently rented dwellings with a separate garden plot in a building zone, offering several possibilities for its next owner. The two dwellings and the garden parcel are being sold together and indivisibly for €199 000. The property has a total plot area of 840 m² and a stated habitable area of 200 m². It has three façades, four bedrooms, two bathrooms, four toilets and three outdoor parking spaces. The first dwelling has an approximately 40 m² living room with an open-plan kitchen and wood-burning stove, a laundry room of approximately 3 m² and a separate toilet. Upstairs, a night hall leads to two bedrooms of approximately 11 m² and 10 m², a separate adjoining dressing room of approximately 7 m², a bathroom of approximately 7.5 m² with a shower and bath, and a separate toilet. There is also an approximately 30 m² converted attic. This dwelling has an energy performance rating of D. The second dwelling comprises a living room with an open-plan kitchen, a laundry room of approximately 3 m² and a separate toilet on the ground floor. Upstairs, a night hall serves two bedrooms of approximately 16 m² and 9 m², a bathroom of approximately 6 m² with a shower and bath, and a separate toilet. Its energy performance rating is E. Outside, the garden measures approximately 675 m²; the property also includes a wooden shed and a terrace for each dwelling. Heating is provided by a central oil-fired system shared by both dwellings, with an approximately 2,200-litre tank. The property has a septic tank and is not currently connected to the sewer, although the sewer passes along the street. The windows are double-glazed, in a mix of wood and PVC, and the electrical installation does not comply with requirements. The listing describes the property as offering the option of retaining its two-dwelling configuration or, subject to renovation work, converting it into a single-family home with four or more bedrooms. For further information or to arrange a viewing, please contact the agency.
4 Bedroom(s)
200 m²
2 Bathroom(s)
New properties appear every day. We'll keep looking for you. Set an alert and we'll do the rest.
Charmante maison 3 façades offrant ± 139 m² habitables, implantée sur un agréable terrain de plus de 10 ares. Elle bénéficie d’un environnement agréable et d’un beau jardin orienté SUD. Elle se compose comme suit : au rez-de-chaussée, un hall d’entrée, une salle à manger de ± 17,5 m², un bureau de ± 9,6 m², une cuisine, une buanderie, une salle de douche ainsi qu’une première chambre. Au premier étage, un hall de nuit dessert trois chambres de ± 7 m², 8,8 m² et 13 m² ainsi qu’une salle de bains avec douche. A l’extérieur, vous profiterez d’un vaste jardin orienté SUD ainsi que d’un garage extérieur. DIVERS : électricité non conforme, châssis double vitrage, jardin de plus de 10 ares, garage extérieur... Une maison offrant de belles possibilités, à découvrir sans tarder !
Située dans un environnement verdoyant et préservé, cette propriété est un véritable paradis pour les amoureux des chevaux et les professionnels du monde équestre. Ici, tout a été pensé pour allier confort de vie, fonctionnalité et passion. Vous y trouverez de nombreux boxes spacieux et bien entretenus, permettant d’accueillir vos chevaux dans les meilleures conditions. Les infrastructures sont complètes : une grande piste extérieure pour vos entraînements en plein air et un manège couvert pour travailler vos chevaux toute l’année, quelles que soient les conditions météorologiques. Un club house chaleureux offre un espace convivial pour échanger, se détendre et accueillir vos visiteurs dans une atmosphère agréable. La grande cour centrale permet une organisation fluide des activités et une circulation facile entre les différentes installations. La maison principale, lumineuse et généreuse en espaces, offre tout le confort nécessaire pour profiter pleinement de ce cadre exceptionnel, que ce soit en famille ou dans le cadre d’un projet professionnel. Les terres et prairies attenantes forment un ensemble cohérent et pratique, idéal pour le bien-être de vos chevaux et la gestion de votre activité. Cette propriété représente une opportunité unique, tant pour un projet personnel qu’équestre professionnel. Un bien rare sur le marché, alliant qualité de vie, infrastructures de qualité et emplacement privilégié. Une visite s’impose pour en saisir tout le potentiel !
SOUS OPTION ! Compromis de vente en cours de rédaction ! DELFIMMO, votre agence immobilière à 1%* de commission, vous propose cette spacieuse villa située à Viesville, dans un environnement très calme tout étant proche des commodités. Le rez-de-chaussée se compose d'un hall d'entrée, d'un salon lumineux, d'une cuisine super équipée (façades de cuisine noire toujours disponible) , d'une véranda agréable, de trois chambres, ainsi que d'une salle de bains équipée d'une douche et d'un WC, offrant la possibilité d'une vie de plain-pied. A l'étage, vous découvrirez un large hall de nuit avec armoires intégrées, menant à une quatrième chambre, un dressing et une salle de bains équipée d'une baignoire, d'une douche et d'un WC, formant une véritable suite parentale. Ce niveau dispose également d'une salle de cinéma, un espace rare et très appréciable pour les moments de détente. Le bien comprend aussi un grenier de rangement, un sous-sol avec caves, un garage et d'emplacements de parkings. A l'extérieur, vous profiterez d'une terrasse et d'un vaste jardin. Côté technique, la villa est équipée de châssis double vitrage en PVC, de neuf panneaux photovoltaïques, d'un chauffage central au mazout complété par trois pompes à chaleur et présente un PEB classé D. Prix : faire offre à partir de 399.000€. Informations complémentaires et visites sur rendez-vous au ### Commission d'agence uniquement à la charge du vendeur en cas de vente : *1%HTVA soit 1,21%TVAC avec un forfait minimum de 2900€HTVA soit 3509€TVAC.
Découvrez ce projet de VILLA 4 FAÇADES PEB A+ - CONSTRUCTION 100% TRADITIONNELLE finition clé-sur-porte. Avec son architecture soignée et ses performances énergétiques exceptionnelles, ce projet vous offre un confort de vie optimal. Ce modèle de villa répond au dernière norme QZEN (quasi zéro énergie) : triple vitrage PVC, 13 panneaux solaires photovoltaïques, pompe à chaleur & chauffage par le sol, isolation performante, ventilation double avec récupérateur de chaleur. Implantée sur un terrain de 1000 m², cette villa combine harmonieusement modernité et respect de l'environnement. Personnalisation de votre projet : grand choix de modèle, de matériaux sans supplément ou modifiez les plans selon vos envies pour que votre maison corresponde parfaitement à votre style de vie. Selon un cahier des charges complet. Prix total : 573.770 € inclus : fixe dans le contrat, la T.V.A., les honoraires de l'architecte, une estimation des frais de raccordement aux différents réseaux, les frais de notaire et d’enregistrement sur le terrain, le bilan énergétique, la réserve de fondation, l’étude de stabilité… Visitez notre maison témoin 7 jours sur 7 sur rendez-vous. Team Construct, c’est plus de 30 ans d’expérience ! Choisissez la tranquillité d’esprit et la qualité en optant pour un constructeur de confiance. Pour en savoir plus, contactez-nous au ### ou visitez notre site web ###
Découvrez ce projet de VILLA 4 FAÇADES PEB A+ - CONSTRUCTION 100% TRADITIONNELLE finition clé-sur-porte. Avec son architecture soignée et ses performances énergétiques exceptionnelles, ce projet vous offre un confort de vie optimal. Ce modèle de villa répond au dernière norme QZEN (quasi zéro énergie) : triple vitrage PVC, 13 panneaux solaires photovoltaïques, pompe à chaleur & chauffage par le sol, isolation performante, ventilation double avec récupérateur de chaleur. Implantée sur un terrain de 852 m², cette villa combine harmonieusement modernité et respect de l'environnement. Personnalisation de votre projet : grand choix de modèle, de matériaux sans supplément ou modifiez les plans selon vos envies pour que votre maison corresponde parfaitement à votre style de vie. Selon un cahier des charges complet. Prix total : 493.571 € inclus : fixe dans le contrat, la T.V.A., les honoraires de l'architecte, une estimation des frais de raccordement aux différents réseaux, les frais de notaire et d’enregistrement sur le terrain, le bilan énergétique, la réserve de fondation, l’étude de stabilité… Visitez notre maison témoin 7 jours sur 7 sur rendez-vous. Team Construct, c’est plus de 30 ans d’expérience ! Choisissez la tranquillité d’esprit et la qualité en optant pour un constructeur de confiance. Pour en savoir plus, contactez-nous au ### ou visitez notre site web ###
DEJA SOUS OPTION ! Compromis de vente en cours de rédaction. DELFIMMO, votre agence immobilière à 1%* de commission, vous propose une charmante maison à rénover située à Pont-à-Celles, dans un quartier calme tout en étant proche des commodités, commerces et axes routiers. Le rez-de-chaussée se compose d'un hall d'entrée avec vestiaire, d'un séjour, d'une salle à manger, d'un espace cuisine, d'un bureau pouvant également servir de chambre, ainsi que d'une salle de bains équipée d'une baignoire avec WC. Ce niveau comprend également un atelier et un garage, offrant de nombreuses possibilités d'aménagement ou de rangement. A l'étage, vous découvrirez un second bureau ainsi que quatre belles chambres. A l'extérieur, le bien dispose d'un jardin agréable sur un terrain d'environ 7 ares, offrant un bel espace extérieur à exploiter. Côté technique, la maison est équipée de châssis double vitrage en bois, d'un chauffage central au mazout actuellement non fonctionnel et présente un PEB classé F. Prix : faire offre à partir de 160.000 €. Commission d’agence uniquement à la charge du vendeur en cas de vente : *1 % HTVA, soit 1,21 % TVAC, avec un minimum de 2.900 € HTVA, soit 3.509 € TVAC.
*** SOUS OPTION - DANS L'ATTENTE DE LA SIGNATURE DU COMPROMIS *** Splendide villa de plain-pied, entièrement rénovée, dans un environnement calme. Elle se compose comme suit : un hall d'entrée avec WC visiteurs, un spacieux living avec séjour, salle à manger et cuisine américaine full équipée (43 m²), une lumineuse véranda, 4 belles chambres (12 m², 9,5 m², 9 m² et 8,5 m²), une salle de bains, un dressing et une buanderie. Un grenier de stockage complète l'ensemble. À l'extérieur, vous profiterez d'un agréable jardin avec 2 terrasses, une cuisine d'été et une piscine hors-sol. DIVERS : PEB "B", électricité "conforme", châssis PVC double vitrage, chauffage central mazout (2.500 L), climatisation, 20 panneaux photovoltaïques, volets électriques, VMC... N'attend plus que vos valises !
*** SOUS OPTION - DANS L'ATTENTE DE LA SIGNATURE DU COMPROMIS***Rare opportunité: Immeuble de rapport de 2 unités distinctes et disposant d'un rendement potentiel de 5,2% NET! : - Au rez-de-chaussée: un hall d'entrée, un spacieux living, une cuisine équipée, un débarras, une chambre (12,5m²) et un bureau (12,5m²), une salle de bain et un agréable jardin avec terrasse. (85m² - PEB C") (actuellement loué jusqu'au 30/11/2026) - Au 1er étage: un hall d'entrée, un lumineux living, une cuisine équipée avec espace salle à manger, un débarras, deux belles chambres (16m² et 10m²) et une salle de douche avec espace buanderie. (80m² - PEB "C") DIVERS: 2 emplacements de parking, compteurs individuels, chauffage central GAZ, châssis PVC double vitrage, ...
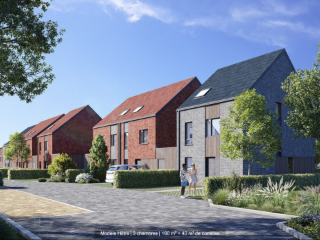
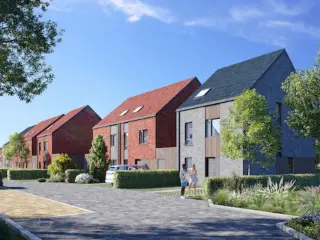
Projet de villa 4 FACADES PEB A+ (triple vitrage, panneaux solaires photovoltaïques, pompe à chaleur, chauffage sol, ventilation double flux avec récupérateur de chaleur...) sur un terrain de 620 m². Nombreuses possibilités de personnaliser ou de modifier le projet (changement de modèle de maison possible). Grand choix de matériaux sans supplément. Finition clé sur porte en construction 100% traditionnelle avec cahier des charges très complet. Maison témoin à visiter 7 jours sur 7 sur rdv. Prix hors frais. Vente sous régime T.VA. et droit d'enregistrement. Prix total: 493.772€ (prix fixe dans le contrat) (Comprenant: la T.V.A., les honoraires de l' architecte, une estimation de frais de raccordement, les frais de notaire et d'enregistrement sur le terrain, le bilan énergétique, une réserve de fondation, le coordinateur de sécurité, le sondage du terrain, l'étude de stabilité, le PEB, ...) Plus d'information ### ou ###
4 Bedroom(s)
190 m²
2 Bathroom(s)
New properties appear every day. We'll keep looking for you. Set an alert and we'll do the rest.
COMPROMIS EN COURS DE REDACTION ! Contact direct pour les visites : Mme Yilmaz au ### DELFIMMO, votre agence immobilière à 1%* de commission, vous propose cette superbe villa idéalement située à Rèves, dans un environnement agréable à proximité des commodités, commerces et axes routiers. Le rez-de-chaussée se compose d'un hall d'entrée, d'un grand séjour lumineux, d'une cuisine équipée, d'un bureau, d'une salle de bains équipée d'une douche et d'un évier, ainsi que d'une première chambre. Au premier étage, vous découvrirez un hall de nuit, trois chambres supplémentaires, un second bureau ainsi qu'une deuxième salle de bains équipée d'une douche et d'un WC. A l'extérieur, vous profiterez d'un vaste jardin entièrement clôturé, de deux terrasses exposées plein sud, dont une terrasse couverte, ainsi que d'un passage latéral avec portail. Le bien dispose également d'un garage avec grenier de rangement et de plusieurs emplacements de parking pouvant accueillir jusqu'à quatre véhicules. Côté technique, la villa est équipée d'un chauffage central au mazout, complété par un poêle à pellets et un poêle à bois. Le bien bénéficie également de châssis triple vitrage en PVC et d'un PEB classé D. Prix : faire offre à partir de 390.000€ Informations complémentaires par mail à ### et visites uniquement sur rendez-vous au ### Commission d’agence uniquement à charge du vendeur en cas de vente : *1% de commission HTVA, soit 1,21% TVAC avec un minimum de 2.900€ HTVA, soit 3.509€.
A residence for sale in Les Bons Villers, offering 203 m² of habitable area and a layout arranged over two floors. Located at Place de Frasnes 8A, the property is offered at 299 000 €. The ground floor includes a 24 m² entrance hall leading to the garage and boiler room, as well as a separate toilet, a room that could serve as an office, and a storage room. On the first floor, a night hall connects to the 33 m² living room, kitchen, bathroom with toilet, and one bedroom. The second floor has a further night hall, three additional bedrooms and an office. In total, the property has four bedrooms, one bathroom, two toilets and one garage. It is heated by oil, has double-glazed wooden window frames, and the electrical installation has a conformity certificate. The property is not furnished, is not currently rented, and availability is to be agreed. Its energy performance is rated D, with specific primary energy consumption of 260 kWh/m²/year; the EPC reference is 20200220010637. Outside, a terrace of 25 m² leads to a garden, with the garden and total plot each measuring 271 m². The front façade faces west, and the property has two façades. The listing states that flood sensitivity and a designated flood area are not applicable. For further information or to arrange a viewing, please contact the seller.
This exceptional residence for sale in Luttre offers a perfect blend of spacious living and modern comfort, set on a generous 1,070 m² plot. Priced at €499,000, this elegant villa features four bedrooms and an impressive 297 m² of living space, thoughtfully designed to accommodate both family life and professional needs. The home includes a large living area of 38 m² and a separate office space of 11 m², ideal for remote work or running a small practice. With three toilets, one bathroom, and an additional shower room, the property ensures convenience for all occupants. The kitchen is equipped and opens onto a bright veranda, enhancing the sense of openness and connection to the outdoors. The property is completed by a range of high-quality amenities: a garage, a spacious 60 m² terrace perfect for entertaining, and a fenced garden featuring an ornamental pond that adds charm to the setting. Practical elements include central gas heating supported by a wood insert and pellet stove on the upper floor, air conditioning, photovoltaic panels contributing to energy efficiency, and an electrical installation certified as compliant. Additional functional spaces such as a cellar for wine storage, laundry room, and various storage areas provide ample room for household needs. Security and convenience are further enhanced by an electric gate and videophone system. Located on Rue de Liberchies 78 in Luttre (postal code 6238), this villa enjoys a peaceful environment while remaining close to major roadways, offering easy access without compromising tranquility. With its favorable EPC rating of C (245 kWh/m² per year) and a cadastral income of €1,150, this property represents a high-quality investment in the Flanders region. Interested parties are encouraged to arrange viewings or request more information by contacting the listing agent at ### The seller invites offers starting at €499,000 and notes that the agent holds no decision-making power regarding received bids. This residence is a rare opportunity to acquire a meticulously maintained home combining space, quality, and sustainability in Luttre.
Découvrez cette magnifique villa 4 façades entièrement rénovée avec goût, implantée sur un superbe terrain de près de 14 ares offrant un cadre de vie privilégié, calme et verdoyant. Dès l'entrée, vous serez séduit par ses volumes généreux, sa luminosité et la qualité de ses finitions. La maison dispose de quatre belles chambres ainsi que d'un bureau, idéal pour le télétravail ou l'exercice d'une profession libérale grâce à son agencement fonctionnel. Les espaces de vie s'ouvrent sur une vaste terrasse sans aucun vis-à-vis, offrant une vue imprenable sur le jardin soigneusement aménagé. Bénéficiant d'un excellent PEB C, cette propriété assure un confort énergétique appréciable et des coûts de consommation maîtrisés. À l'extérieur, un portail électrique sécurisé donne accès à un grand parking privatif pouvant accueillir plusieurs véhicules. Un garage de petite dimension complète l'ensemble, parfait pour le rangement de vélos, motos ou matériel de jardinage. Cette propriété allie confort moderne, performance énergétique, tranquillité et praticité dans un environnement particulièrement agréable. Une opportunité rare à découvrir sans tarder.
We Invest is pleased to present this beautiful low-energy 3-fronted, 4-bedroom house, ideally located in Thines, close to schools, shops, public transport and major road connections. Built in 2016 in a quiet and sought-after residential development, the property sits on a 310 m² south-facing plot and offers approximately 185 m² of living space. Meticulously maintained, the house is in immaculate condition and requires no work, allowing its new owners to move in immediately. The ground floor features an entrance hall with cloakroom and separate WC, leading to a bright living room that flows naturally into a dining room opening onto a fully equipped kitchen. The kitchen offers plenty of storage, quality appliances and an elegant granite worktop. The dining room provides direct access to a beautifully landscaped south-facing garden and terrace, both offering excellent privacy. The terrace is equipped with an automatic electric awning. A practical utility room connects the kitchen to the garage, which could also be converted into a space suitable for a liberal profession, subject to the necessary authorisations. Upstairs, the night hall leads to three bright bedrooms, a bathroom with bathtub, shower and double washbasin, as well as a separate WC. The two south-facing bedrooms are equipped with self-powered screens. The top floor features a spacious, versatile room that can be used as a fourth bedroom, playroom or office. It can also easily be divided to create a bedroom with a separate office or dressing room. Numerous custom-built storage spaces and two attics complete this level. A reversible air-conditioning system with a heat pump installed in 2025, as well as a second shower room with WC, complete the floor. The house benefits from a B energy performance rating, 16 photovoltaic panels, integrated home automation, a rainwater tank with hydrophore pump and an electrical inspection currently in progress. The property also includes a garage, private parking space and numerous additional parking spaces within the development. The south-facing, private garden and included robotic lawn mower complete this property. A recent, immaculate and energy-efficient home, ideal for a family looking to enjoy a peaceful residential environment while remaining close to all amenities. Would you like to arrange a viewing or receive further information? Contact us by phone or by email.
Discover this charming residence for sale in Nivelles, offering a fantastic opportunity for those looking to invest in a property with great potential. Built in 1969, this four-sided house requires renovation but presents a spacious layout with a total living area of approximately 177 square meters. Situated in a peaceful neighborhood, it provides easy access to the train station and major motorways, making it an ideal location for commuters and families alike. Priced at €325,000, this property offers a rare combination of comfort, space, and accessibility. The house features a welcoming entrance hall, a separate toilet, and a generous living room of 26 square meters that invites natural light and comfortable living. The kitchen spans 12 square meters, providing ample space for culinary endeavors and daily dining. A veranda adds to the versatility of the living space, seamlessly connecting indoor comfort with outdoor views. Upstairs, you'll find four bedrooms, measuring 13m², 13m², 7.2m², and 20m², respectively, offering plenty of room for family, guests, or a home office. The property also includes a bathroom and a separate shower room, catering to the needs of a busy household. Additional amenities include two cellars, a garage accommodating two cars, and an annex garage of 33 square meters, perfect for storage or workshop use. The garden adds outdoor charm with approximately 100 square meters of space, ideal for relaxation or outdoor activities. Located on a quiet street, this residence benefits from a north-east orientation facing the front facade and four exterior walls that surround the property. The sizable plot measures 361 square meters, with a buildable footprint of 240 square meters. The property is connected to gas and water supplies, although it currently lacks an up-to-date electrical certificate. The house is not leased and is ready for renovation to transform it into a modern family home or investment property. This opportunity is perfect for buyers seeking a project within close proximity to essential amenities and transportation links in Nivelles. Contact us today to arrange a viewing and explore how this property can be tailored to your needs.
Located in Nivelles, a stone's throw from the train station and the city center, benefiting from the quality of nearby shops, schools, and services, this neighborhood offers many advantages close to Brussels, Waterloo, and is easily accessible. Discover the 'L’îlot Maillebotte' project, which offers 25 magnificent new houses (3 and 4 bedrooms) with 2 or 3 facades, ranging from 140m² to 268 m², all with a fenced garden and terrace. They have a garage and two parking spaces included in the price. The houses offer three models for each lifestyle with different architecture, neat finishes, PVC windows, semi-solid parquet flooring, 60x60 cm tiles, a kitchen equipped to choice (Siemens or equivalent brand appliances), a double-flow ventilation with heat recovery to meet EPB standards, with an estimated EPB rating A. The project is under the Breyne law, with registration fees of 12.5% on the share of the land and 21% for construction. For more information, please contact our colleagues Anaëlle Vandeput at ### or Nadège Fernandez at ### or contact directly our Immo Dussart office in Nivelles at ### 22!
Located in Nivelles, a stone's throw from the train station and the city center, benefiting from the quality of nearby shops, schools, and services, this neighborhood offers many advantages close to Brussels, Waterloo, and is easily accessible. Discover the 'L’îlot Maillebotte' project, which offers 25 magnificent new houses (3 and 4 bedrooms) with 2 or 3 facades, ranging from 140m² to 268 m², all with a fenced garden and terrace. They have a garage and two parking spaces included in the price. The houses offer three models for each lifestyle with different architecture, neat finishes, PVC windows, semi-solid parquet flooring, 60x60 cm tiles, a kitchen equipped to choice (Siemens or equivalent brand appliances), a double-flow ventilation with heat recovery to meet EPB standards, with an estimated EPB rating A. The project is under the Breyne law, with registration fees of 12.5% on the share of the land and 21% for construction. For more information, please contact our colleagues Anaëlle Vandeput at ### or Nadège Fernandez at ### or contact directly our Immo Dussart office in Nivelles at ### 22!
Engel & Völkers presents this elegant mansion house in excellent condition, ideally located near the train station and all amenities. Set on a plot of approx. 12.5 ares, the property offers around 315 sqm of living space and 645 sqm built. It combines generous volumes with preserved character features such as mouldings, woodwork, blue stone details and photovoltaic panels. The ground floor includes an entrance hall, office, bright living room, cosy lounge with wood-burning insert, separate dining room, fully equipped kitchen with utility/laundry room, and a stunning 40 sqm veranda opening onto the garden. A guest toilet and a bathroom to renovate complete this level. The first floor features a master suite with bedroom and bathroom, two additional bedrooms and a shower room. The second floor offers a spacious attic with multiple conversion possibilities. An adjoining annex includes a versatile space with direct access to the garden and swimming pool, technical room, boiler room and additional bedroom. Outside, a second annex currently used as a garage offers numerous possibilities: workshop, professional practice, independent accommodation or kangaroo home. The property also benefits from full cellars and ample parking spaces. A rare, bright property full of charm and potential, not to be missed.


 Open Immovlan