
House for sale with 3 facades - Dikkelvenne

8 results (1 - 8)

A house for sale in Dikkelvenne (9890), excluding sold, under option (+1 more).

  • Recent ads
  • Price (low to high)
  • Price (high to low)
  • Bedrooms (low to high)
  • Bedrooms (high to low)
  • Surface (low to high)
  • Surface (high to low)
  • Zip code (low to high)
  • Zip code (high to low)
List Map
New search
280 000 €

Residence for sale (New construction project)

9890 Dikkelvenne

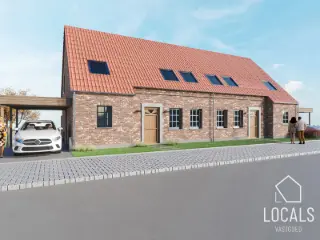
BEN-woonerf in het hart van Dikkelvenne – exclusief wonen in het groen In het charmante en landelijke Dikkelvenne verrijst dit kleinschalige en kwalitatieve woonerf bestaande uit 6 energiezuinige woningen. Het project omvat 4 nieuwbouwwoningen en 2 volledig gerenoveerde entiteiten (vernieuwbouw), ontworpen met oog voor comfort, privacy en maximale lichtinval. De woningen voldoen aan strenge energieprestaties (max. S31 en E30) en zijn uitgerust met moderne technieken die zorgen voor een duurzame en toekomstgerichte woonervaring. Unieke ligging Gelegen in een uitzonderlijk groene omgeving geniet u hier dagelijks van rust en natuur. Vanop uw terras heeft u een prachtig zicht op het park en het naastgelegen kasteel – een zeldzame troef die dit project echt bijzonder maakt. Hoogwaardige afwerking & technieken Elke woning is standaard voorzien van: Lucht/water-warmtepomp Vloerverwarming Uitstekende isolatie Ventilatiesysteem volgens de huidige normen Praktische info 9 privatieve parkeerplaatsen achteraan het woonerf (exclusief voor bewoners) Verkoopprijs omvat: Volledig afgewerkte woning (excl. keuken) Buitenaanleg Eén parkeerplaats Vermelde oppervlaktes zijn bruto oppervlaktes Aankoopvoorwaarden Nieuwbouwwoningen (4): Registratierechten op grondaandeel BTW op constructieaandeel Mogelijkheid tot aankoop aan 6% BTW (onder voorwaarden) Gerenoveerde entiteiten (2): Registratierechten op grondaandeel 21% BTW op constructieaandeel Waarom kiezen voor dit project? Energiezuinig en toekomstgericht wonen Rustige, groene topligging Kleinschalig en exclusief karakter Hoog wooncomfort en kwalitatieve afwerking Contacteer Anthony voor meer informatie op ###

1 Bedroom(s) 169 1 Bathroom(s)
375 000 €

Residence for sale (New construction project)

9890 Dikkelvenne

BEN-woonerf in het hart van Dikkelvenne – exclusief wonen in het groen In het charmante en landelijke Dikkelvenne verrijst dit kleinschalige en kwalitatieve woonerf bestaande uit 6 energiezuinige woningen. Het project omvat 4 nieuwbouwwoningen en 2 volledig gerenoveerde entiteiten (vernieuwbouw), ontworpen met oog voor comfort, privacy en maximale lichtinval. De woningen voldoen aan strenge energieprestaties (max. S31 en E30) en zijn uitgerust met moderne technieken die zorgen voor een duurzame en toekomstgerichte woonervaring. Unieke ligging Gelegen in een uitzonderlijk groene omgeving geniet u hier dagelijks van rust en natuur. Vanop uw terras heeft u een prachtig zicht op het park en het naastgelegen kasteel – een zeldzame troef die dit project echt bijzonder maakt. Hoogwaardige afwerking & technieken Elke woning is standaard voorzien van: Lucht/water-warmtepomp Vloerverwarming Uitstekende isolatie Ventilatiesysteem volgens de huidige normen Praktische info 9 privatieve parkeerplaatsen achteraan het woonerf (exclusief voor bewoners) Verkoopprijs omvat: Volledig afgewerkte woning (excl. keuken) Buitenaanleg Eén parkeerplaats Vermelde oppervlaktes zijn bruto oppervlaktes Aankoopvoorwaarden Nieuwbouwwoningen (4): Registratierechten op grondaandeel BTW op constructieaandeel Mogelijkheid tot aankoop aan 6% BTW (onder voorwaarden) Gerenoveerde entiteiten (2): Registratierechten op grondaandeel 21% BTW op constructieaandeel Waarom kiezen voor dit project? Energiezuinig en toekomstgericht wonen Rustige, groene topligging Kleinschalig en exclusief karakter Hoog wooncomfort en kwalitatieve afwerking Contacteer Anthony voor meer informatie op ###

3 Bedroom(s) 277 1 Bathroom(s)

New properties appear every day. We'll keep looking for you. Set an alert and we'll do the rest.

565 000 €

Residence for sale

9890 Dikkelvenne

Energy efficient villa with unique view in Gavere Looking for a spacious and high-tech home with stunning views of the Flemish Ardennes? This quality built home (2011) combines comfort, luxury and energy efficiency. Main assets: Energy efficient construction with geothermal heating and a 10,000l rainwater cistern (connected to the toilets). Home automation system via wireless protocol for a smart living experience. Commodity elevator connecting all floors. Spacious living space with large windows and adjoining terrace with panoramic views. Garden room at the back of the garden, currently set up as a home-office, ideal also as additional living space. Jacuzzi for relaxation overlooking the garden. 4 bedrooms and 2 bathrooms, of which the master bedroom has an en-suite bathroom with double shower. High quality finishes with very high quality materials. Asking price: from €545,000 (bids from this amount will be considered). Location: This property is located in Gavere, in a quiet and green area, with a magnificent view over the Flemish Ardennes. First day of visit: September 29

4 Bedroom(s) 212 150 m² Buildable surface
491 823 € - 501 599 €

Project: Project Kerkstraat 31 Gavere

9890 Gavere

Project Kerkstraat 31 in Gavere offers an attractive opportunity to build a semi-detached house in a charming rural style. Located at Kerkstraat 31-33, the development consists of two building plots, with sizes of 482 m² and 539 m² respectively. These generous plots provide ample space to create a home that balances countryside aesthetics with modern living comfort. Each unit is designed to feature approximately 190 m² of living space, including four bedrooms, making them suitable for families or those seeking spacious accommodation. The layout emphasizes light and open areas, with gardens that enhance the overall living experience and connection to the outdoors. Situated in a peaceful residential area, this project allows buyers to enjoy a quiet environment while having the freedom to customize their future home according to personal preferences. The listed price range for these units is between €491,823 and €501,599, excluding additional costs such as VAT and registration fees. For more details or to arrange a visit, interested parties are encouraged to get in touch.

4 Bedroom(s) 190 1 Bathroom(s)
389 000 €

Residence for sale

9890 Gavere

This characterful village house from the early 20th century offers a unique opportunity for those looking for space and renovation potential. Situated on a plot of approximately 1709 m² and with a living area of approximately 399 m², you will enjoy numerous possibilities here, including an outbuilding with mill. The house was partially rebuilt approx. 30 years ago, but today needs complete renovation. Layout Ground floor: entrance hall - garage with toilet - dining room - kitchen - living room 1st floor: bathroom - 3 bedrooms Attic: storage attic via outbuilding with mill Outside: garden - terrace - outbuilding (2 floors) - garage - storage rooms Advantages: - Land plot approx. 1709 m² - Habitable surface approx. 399 m² - Outbuilding with mill - Southeast facing terrace - Lots of renovation potential Technical info - Heating on oil - Non-compliant electricity - EPC label F Asking price: on request

3 Bedroom(s) 186 1 Bathroom(s)
475 166 €

Residence for sale (New construction project)

9890 Gavere

Moderne 3 gevel woning aan 6 % btw Deze nieuwbouwwoning kan u gerealiseerd worden volgens meest energiezuinige norm, dankzij warmtepomp met vloerverwarming. Ventilatie D, driedubbele beglazing en 13 zonnepanelen. De woning kan nog volgens uw smaak worden aangepast, zowel qua architectuur, indeling als afwerking. De prijs bedraagt ALL-IN : € 562.141 (Grond + registratiekosten + notaris + woning + 6 % btw + aansluiting nutsvoorzieningen) . Voor meer info? Contacteer : ### of bel : ###

3 Bedroom(s) 168 2 Bathroom(s)
389 000 €

Residence for sale (New construction project)

9890 Gavere

GENIET NU VAN HET VOORDELIGE 6% BTW TARIEF HET PROJECT IS OPGELEVERD Ligging en omgeving: In hartje Gavere langs de Onderstraat, op wandelafstand van de Gaverse Markt en omgeven door glooiend groen. Ontdek uw toekomstige thuis in het mooie Gavere met zijn pittoreske Valeirfietsroute, het natuurgebied Kriephoek-Bolveerput en gezellige ondernemende bruisende centrum. Zoekt u een gezellige, goed gelegen en tevens groene omgeving, weg van het drukke stadsleven maar ook niet te ver weg ? Dan is Gaverling iets voor u! Project en afwerking: Gaverling is een nieuw te bouwen ontwikkeling met 6 kleinschalige gebouwen rond een groen binnengebied. U vindt hier een boeiende diversiteit van betaalbare woningen en 1-, 2- en 3-slaapkamerappartementen. Elke woonunit geniet bovendien van een aangename privé buitenruimte. De appartementen en woningen zullen voldoen aan de BEN normering en worden afgewerkt met kwalitatieve tijdloze materialen Hier wonen staat voor comfortabel en zuinig wonen. De foto's van het interieur zijn van de modelappartementen. Voetgangers en fietsers krijgen hier absoluut voorrang, met de auto kan U terecht in de ondergrondse parking (mits meerprijs), waar ook een ruime fietsenberging voorzien wordt. !Dit project komt in aanmerking voor aankoop onder 6%btw op constructie indien de koper voldoet aan de voorwaarden! E-peil 30 - EPC: nog niet gekend. KI: nog niet gekend. Contacteer ons voor meer informatie ###

3 Bedroom(s) 197 2 Bathroom(s)
389 000 €

Residence for sale (New construction project)

9890 Gavere

GENIET NU VAN HET VOORDELIGE 6% BTW TARIEF HET PROJECT IS OPGELEVERD Ligging en omgeving: In hartje Gavere langs de Onderstraat, op wandelafstand van de Gaverse Markt en omgeven door glooiend groen. Ontdek uw toekomstige thuis in het mooie Gavere met zijn pittoreske Valeirfietsroute, het natuurgebied Kriephoek-Bolveerput en gezellige ondernemende bruisende centrum. Zoekt u een gezellige, goed gelegen en tevens groene omgeving, weg van het drukke stadsleven maar ook niet te ver weg ? Dan is Gaverling iets voor u! Project en afwerking: Gaverling is een nieuw te bouwen ontwikkeling met 6 kleinschalige gebouwen rond een groen binnengebied. U vindt hier een boeiende diversiteit van betaalbare woningen en 1-, 2- en 3-slaapkamerappartementen. Elke woonunit geniet bovendien van een aangename privé buitenruimte. De appartementen en woningen zullen voldoen aan de BEN normering en worden afgewerkt met kwalitatieve tijdloze materialen Hier wonen staat voor comfortabel en zuinig wonen. De foto's van het interieur zijn van de modelappartementen. Voetgangers en fietsers krijgen hier absoluut voorrang, met de auto kan U terecht in de ondergrondse parking (mits meerprijs), waar ook een ruime fietsenberging voorzien wordt. !Dit project komt in aanmerking voor aankoop onder 6%btw op constructie indien de koper voldoet aan de voorwaarden! E-peil 30 - EPC: nog niet gekend. KI: nog niet gekend. Contacteer ons voor meer informatie ###

3 Bedroom(s) 174 2 Bathroom(s)

New properties appear every day. We'll keep looking for you. Set an alert and we'll do the rest.

Also near Dikkelvenne (9890)

428 000 €

Project: Project 'Oudenweg'

9630 Zwalm

Aan de schilderachtige Oudenweg in Zwalm verrijst een woning die de ziel van de Vlaamse Ardennen weerspiegelt. Deze nieuwbouwwoning in authentieke landelijke stijl biedt het comfort van vandaag in een jasje van tijdloze charme. ✨ Wat maakt deze woning uniek? - Karaktervolle architectuur - Ruimte & rust - Moderne technieken: Achter het rustieke uiterlijk schuilt een hedendaags interieur met duurzame installaties en slimme indeling. Waar traditie en comfort elkaar ontmoeten Deze woning is perfect voor wie verlangt naar een levensstijl in harmonie met de natuur, zonder in te boeten op luxe en gemak. De Oudenweg biedt een rustige setting voor gezinnen, levensgenieters en iedereen die thuis wil komen in een landschap dat ontspant.

3 Bedroom(s) 1 Bathroom(s) 1 unit(s)
410 000 €

Residence for sale

9630 Zwalm

In het glooiende landschap van Zwalm, midden in de Vlaamse Ardennen, schuilt deze eigendom die zich onderscheidt door haar uitzonderlijke schaal, authentieke uitstraling en vooral haar veelbelovende potentieel. Dit is geen doorsnee renovatiewoning. Dit is een ruim en karaktervol eigendom van maar liefst 41 are 01 ca, met een indrukwekkende straatbreedte van circa 29,5 meter, gelegen in woongebied met landelijk karakter. De woning zelf ademt nog de sfeer en charme van vroeger. De solide structuur en verschillende authentieke elementen vormen een bijzonder mooie basis voor wie een woning met ziel wil renoveren en opnieuw tot leven wil brengen. Tegelijk zijn belangrijke investeringen reeds gebeurd: het dak werd vernieuwd, er is dubbele beglazing en de woning beschikt over een moderne keuken. Met een royale bewoonbare oppervlakte, vier slaapkamers op de eerste verdieping en daarboven nog een bijzonder ruime zolderverdieping met vaste trap, ontbreekt het hier allerminst aan mogelijkheden. De zolder is vandaag nog in te richten, maar kan uitgroeien tot een indrukwekkende extra leefruimte. Denk aan bijkomende slaapkamers, een bureau, hobbyruimte, speelruimte, atelier of zelfs een volledig eigen verdieping voor een toekomstige invulling. De ruime stallingen en bijgebouwen bieden plaats voor voertuigen, opslag, materiaal, een atelier of andere projecten. Voor dierenliefhebbers is dit bovendien een bijzonder interessante omgeving, met alle ruimte om landelijk te wonen en te genieten van het buitenleven. Extra troef: uitzonderlijk bouwpotentieel Een bijzonder sterke troef van deze eigendom is de ruime perceelstructuur en de uitzonderlijke straatbreedte van circa 29,50 meter. Het eigendom omvat ruim 41are grond, waarvan een gedeelte naast de bestaande woning interessante mogelijkheden biedt voor een toekomstige bijkomende woonontwikkeling. Dit deel is momenteel niet afzonderlijk als bouwgrond verkaveld, maar de ligging en ruimtelijke context bieden perspectief. Voor een mogelijke bebouwing kan een ontwerpend onderzoek worden voorgelegd aan de gemeente Zwalm. Daarbij wordt bekeken hoe het plan van de architect kan worden ingepast in de bestaande omgeving. Dit betekent dat het perceel naast de woning een enorme meerwaarde heeft, met de waarde van bouwgrond met tal van mogelijkheden. De tweede foto is AI-bewerkt en geeft een beeld van hoe het landhuis op de binnenkoer er na verbouwing kan uitzien, de andere foto's zijn onbewerkt. Neem contact op met Karin voor meer info: ### - ###

4 Bedroom(s) 200 1 Bathroom(s)
410 000 €

Residence for sale (New construction project)

9630 Zwalm

This newly built residence for sale at Stationsstraat 3 C in Zwalm offers a modern living experience with a generous 181 m² of habitable space spread over three floors. Scheduled for completion in 2026, this property features three bedrooms, one bathroom, and two toilets, designed to meet contemporary family needs. The home includes energy-efficient elements such as underfloor heating and solar panels, contributing to its BEN (Bijna Energie Neutraal) status, while high-performance PVC and aluminum windows with HR glazing ensure excellent insulation throughout. The building’s northwestern façade measures 14 meters in width, and the overall plot covers 363 m², providing a comfortable footprint without additional outdoor features like a garden, terrace, or balcony. Situated in a residential zone in Zwalm, this property benefits from a peaceful setting without any flood risks or legal restrictions such as pre-emptive rights or subdivision permits. The residence forms part of a small grouping of three homes sharing communal carports within a woonerf (residential yard) environment. Buyers will have the opportunity to customize interior finishes during the construction phase, allowing for a personalized living space tailored to individual tastes and requirements. The property is subject to VAT and is available for purchase at the price of €410,000, reflecting its status as a newly constructed home equipped with modern sustainable technologies such as a heat pump system for heating. Zwalm itself offers a tranquil living environment characterized by rural charm combined with convenient access to local amenities including shops, cafes, and transport links such as the nearby train station. This residence presents an attractive option for families seeking a well-insulated, energy-efficient home or investors interested in a high-quality new build with strong environmental credentials. Interested parties are encouraged to contact the seller promptly to explore this opportunity and obtain further details about the property and purchasing conditions.

3 Bedroom(s) 181 1 Bathroom(s)
385 000 €

Residence for sale (New construction project)

9630 Zwalm

Discover a modern residence for sale in Zwalm, offering contemporary living in a tranquil residential area. This newly constructed, nearly zero-energy (BEN) home is part of a small development comprising three housing units arranged as a residential courtyard, each featuring three floors and a total living area of 169 m². The property is available at the price of 385,000 €, with VAT applicable. Designed for comfort and sustainability, it includes three bedrooms, one bathroom, two toilets, and underfloor heating throughout. The construction is slated for completion in 2026 and offers buyers the opportunity to choose custom finishes as the project progresses, ensuring a personalized living environment. This residence benefits from advanced energy features such as solar panels and high-performance PVC and aluminum window frames fitted with HR glass. The heating system integrates air-to-water heat pump technology, contributing to its excellent energy efficiency ratings with both P-score and G-score rated A. The house faces northwest and comprises three facades with a 9-meter-wide front, situated on a plot of 386 m² with an 11-meter frontage. While there is no garden, terrace, or balcony, the property has access to shared carports within the private residential courtyard. Importantly, the location is outside any flood risk zones and carries no restrictive urban planning or legal measures, offering peace of mind for future homeowners. Situated along Stationsstraat in Zwalm’s Nederzwalm district near the border with Sint-Denijs-Boekel, this property enjoys proximity to local amenities including the train station, bakery, butcher, friterie, café, and various walking paths. The surrounding area is characterized by a blend of rural and residential settings, making it ideal for families or investors seeking a quiet yet conveniently located home. With permits already granted and no pre-emptive rights applicable, this new build presents an attractive opportunity to acquire a sustainable dwelling in a desirable Flemish community. For more information and to explore this promising offer further, please contact us at your earliest convenience.

3 Bedroom(s) 169 1 Bathroom(s)
420 000 €

Residence for sale (New construction project)

9630 Zwalm

This new construction residence located at Stationsstraat 3 A in Zwalm offers modern living with an impressive 224 m² of habitable space spread over four floors. Priced at €420,000, this property is a nearly zero-energy building (BEN) scheduled for completion in 2026. Designed as part of a small residential enclave of three homes with a shared carport, the house features three bedrooms, one bathroom, and two separate toilets. The layout includes underfloor heating and energy-efficient PVC and aluminum windows with HR glass, complemented by solar panels and a high-performance infiltration basin (wadi). Buyers benefit from a 6% VAT purchase option and enjoy freedom in choosing interior finishes as the construction progresses. The property’s southwest-facing façade is 9 meters wide, offering ample natural light throughout the day. Although there is no garden, terrace, or balcony, the surrounding land covers a total area of 363 m² in a residential zone that blends rural charm with urban convenience. The house does not include air conditioning, alarm systems, lift access, or facilities for disabled persons but compensates with solid energy performance ratings, boasting an A score for both P and G energy certificates. Furthermore, Zwalm’s residential area presents no flood risks or zoning restrictions such as pre-emptive purchase rights or subdivision permits, ensuring a secure investment. Situated on the border of Nederzwalm and Sint-Denijs-Boekel, this residence enjoys proximity to local amenities including a train station, bakery, butcher, café, and walking paths. With its combination of ecological construction standards, practical design, and an attractive price point of €420,000, this home represents an excellent opportunity for families or investors seeking sustainable housing in Zwalm. Interested parties are encouraged to request further information or arrange a viewing to explore this promising property in more detail.

3 Bedroom(s) 224 1 Bathroom(s)
486 089 €

Residence for sale (New construction project)

9750 Ouwegem

Deze nieuwbouwwoning kan voor u gerealiseerd worden volgens de meest energiezuinige norm, dankzij warmtepomp met vloerverwarming, ventilatie D, driedubbele beglazing en 13 zonnepanelen. De woning kan nog volgens uw smaak worden aangepast, zowel qua architectuur, indeling als afwerking. de prijs bedraagt ALL-IN : 574.728€. Meer info? Contacteer ### of bel ###

4 Bedroom(s) 206 2 Bathroom(s)
435 000 €

Residence for sale (New construction project)

9630 Sint-Denijs-Boekel

Deze zéér energiezuinige nieuwbouwwoning met energiepeil cat A+ kan voor u gebouwd worden volgens de meest energiezuinige norm dankzij warmtepomp (lucht/water) met vloerverwarming, ventilatiesysteem met dubbele luchtstroom en warmterecuperatie (systeem D), driedubbele beglazing, 13 zonnepanelen (445wp), performante isolatie en hoogwaardige afwerking door ons sterk lastenboek. Het ontwerp kan nog volledig aan uw smaak worden aangepast alsook de indeling en de afwerkingsgraad. Meer info via Team Construct op het nummer: ### De prijs bedraagt ALL-IN 518.375€ (Grond + registratie + notaris + woning + 21% btw + aansluitingskosten nutsvoorziening)

3 Bedroom(s) 168 2 Bathroom(s)
507 812 € - 518 037 €

Project: Project Warandestraat Nazareth

9810 Nazareth

Spacious and Energy-Efficient Living on Warandestraat in Nazareth On the quiet and pleasant Warandestraat in Nazareth, a small-scale new construction project is taking shape, consisting of two spacious semi-detached homes. Here, you’ll enjoy contemporary living comfort, exceptionally generous interior space, and a lovely south-facing garden. With a generous living area of over 215 m², these homes offer plenty of space for the whole family. The living spaces are designed with an emphasis on light, openness, and an optimal connection to the garden. Thanks to the south-facing orientation, you’ll also enjoy pleasant natural light throughout the day and sunny moments on the patio and in the garden. Upstairs, there are three full-sized bedrooms, with ample space for a comfortable master bedroom, children’s rooms, or a combination with an office or walk-in closet. A major added value is the large attic, accessible via a fixed staircase. This spacious extra area offers numerous possibilities: a fourth bedroom, home office, hobby room, playroom, or additional storage space—you can design it entirely according to your own preferences. Key features at a glance: New construction project with only 2 semi-detached homes Located on Warandestraat in Nazareth Over 215 m² of interior space South-facing garden Spacious and light-filled living areas 3 beautiful bedrooms Large attic with a fixed staircase Opportunity to further customize the attic Contemporary living comfort in a small-scale project Are you looking for a spacious new-construction home where light, space, and living comfort take center stage? Then these semi-detached homes on Warandestraat present a particularly attractive opportunity. Discover the possibilities and make this new-construction home your new home in Nazareth.

3 Bedroom(s) 215 1 Bathroom(s)
325 000 €

Residence for sale

9700 Eine

Discover this charming residence for sale in Eine, offering an excellent opportunity for those seeking a spacious and well-maintained home. Priced at €339,000, this property combines comfort, practicality, and a prime location. Situated at Broekstraat 336, this property presents a blend of functional living spaces and outdoor serenity, making it an ideal choice for families or individuals looking for a move-in-ready home. This semi-detached house, built in 1949, encompasses a total living area of approximately 157 m² within a 320 m² lot. It features four bedrooms, including a master suite that has been fully converted from the attic, complete with a dressing room equipped with built-in closets. The ground floor boasts a welcoming entrance, a guest toilet, and a spacious living room enhanced by a traditional wood-burning stove. An open, renovated kitchen with full appliances complements the living space, providing both comfort and modern convenience. The house also includes practical elements such as a cellar, a storage room with built-in cabinets, and a laundry area. The property is heated via gas, with double-glazed windows ensuring energy efficiency, and is certified with an EPC score of B, indicating good energy performance. The outdoor space is equally impressive, featuring a south-west facing façade that bathes the garden in natural light. The backyard is private and enclosed, with a terrace perfect for outdoor dining or relaxation. A large, insulated garden shed offers ample storage, and the deep garden provides space for gardening or recreation. Additional features include connection to local sewage and water systems, rainwater tanks, and a well-maintained garden that enhances the property's appeal. Located conveniently near Oudenaarde station and close to the N60 road network, the residence benefits from excellent accessibility and local amenities. With a solid build quality, modern certifications, and a strategic location, this property offers a compelling opportunity for buyers seeking comfort and convenience in Eine. For those interested in this attractive residence, further details can be obtained by contacting us directly. This turnkey home presents a rare combination of features at an accessible price point—perfect for anyone looking to settle in this vibrant area. Don’t hesitate to schedule a viewing or inquire about this property today to start your journey toward owning this wonderful home in Eine.

4 Bedroom(s) 157
449 000 €

Residence for sale

9052 Zwijnaarde

This beautifully renovated residence for sale in Zwijnaarde offers a perfect blend of quality, energy efficiency, and modern living across its three spacious floors. Priced at €449,000, the property boasts a total living area of 150 m², featuring three comfortable bedrooms and one fully equipped bathroom with both a bathtub and shower. The interior layout includes a welcoming entrance hall with a separate toilet, a cozy living room of 28 m², a dining area, and a fully installed kitchen complete with an island and breakfast nook, adjacent to a practical storage space. The second floor accommodates two bedrooms and the bathroom, while the entire third floor is dedicated to a master bedroom retreat. Outside, you can enjoy a sunny 10 m² terrace ideal for relaxing or entertaining guests in a pleasant open-air atmosphere. Constructed in 1934 but completely renovated to offer contemporary comforts, this home benefits from double glazing, a warm pump heating system, and an electrical installation certificate ensuring safety and compliance. The property is arranged on three façades and includes two toilets in total. Set on a 120 m² plot within a residential urban zone, this residence is not located in any flood risk area. Its EPC rating indicates an efficient primary energy consumption of 90 kWh/m²/year, underscoring its energy-conscious design. The home is offered unfurnished and will be available upon deed transfer, providing a turnkey opportunity for buyers seeking immediate occupancy. Located at Heerweg-Noord 35 in the city of Zwijnaarde (postal code 9052), the property enjoys a central and strategic position with excellent accessibility to Ghent and nearby amenities such as tram and bus stops, train station, highways, schools, and shops. This makes the residence highly suitable for families or professionals looking for a quality-renovated home with superb connections in Flanders. Do not miss out on this exceptional opportunity. For viewing appointments or further information, please contact Immo Beguin at ### .

3 Bedroom(s) 150 1 Bathroom(s)
298 000 €

Residence for sale

9700 Oudenaarde

FOR SALE in Oudenaarde Looking for a modern home combining comfort and space? Built in 2010, this attractive property offers a practical layout, plenty of natural light and an exceptionally spacious terrace. The entrance hall with separate guest toilet leads to the bright living area. Large windows create a pleasant sense of space, while the fully equipped open-plan kitchen forms the heart of the home. A practical storage/laundry room with connections for a washing machine and dryer completes the ground floor. Upstairs, there are 2 spacious bedrooms, a second separate toilet and a comfortable bathroom with both a bathtub and shower. The absolute highlight is the impressive terrace of over 45 m², directly accessible from the living area through a large sliding window. The terrace also features a spacious, enclosed outdoor storage area, ideal for safely storing several bicycles. A private parking space provides additional convenience. A modern, move-in ready home with an exceptional terrace and all the comfort you need! Guide price: €298,000 Contact: ### or via the Cornelis Goeman website.

2 Bedroom(s) 112 1 Bathroom(s)
565 000 €

Residence for sale

9700 Oudenaarde

This exceptional residence for sale in Oudenaarde offers a perfect blend of modern comfort, spacious living, and energy efficiency, all set within a generous 600 m² plot. Priced at 565,000 €, this fully eco-renovated family home boasts approximately 213 m² of living space distributed over two floors. The property features three large bedrooms, two bathrooms each equipped with shower cabins, and three toilets, delivering ample convenience for family life. The bright living area flows seamlessly into a contemporary open kitchen, fitted with a stylish cooking island and high-quality appliances including an induction hob with integrated extractor, refrigerator, traditional oven, and combination microwave oven. Designed with sustainability in mind, this residence benefits from an excellent EPC rating of A, with a remarkably low energy consumption of just 67 kWh/m²/year. Heating is provided by gas, with underfloor heating on the ground floor and radiators upstairs ensuring comfortable warmth throughout. Additional amenities include a spacious garage, a practical annex providing extra storage space, and two outdoor parking spots. The property’s exterior is equally impressive, featuring a sunny garden complemented by a 34 m² terrace that invites relaxation and outdoor entertaining. Situated in the peaceful environment of Oudenaarde, this home is free from preemption rights and not located in a flood-prone area, offering added security and peace of mind. With its comprehensive eco-renovation completed to the highest standards and ready for immediate occupancy upon transfer of deed, this residence stands out as an ideal choice for those seeking a well-maintained, energy-efficient family home. For further information or to arrange a viewing, please contact ### .

3 Bedroom(s) 213 2 Bathroom(s)