Charming two-story house in need of modernization, with a garage and garden, laid out as follows: Ground floor: entryway, living room, dining room, kitchen. First floor: 2 bedrooms and 1 bathroom Second floor: attic converted into a large additional bedroom. Garden accessible from the garage. The window frames and roof have been recently replaced. Make an offer starting at €150,000. The owner reserves the right to evaluate the amount and quality of the offers. Energy Performance Certificate (PEB) No. 20260907022413
This residence for sale in Péronnes presents a unique opportunity blending residential comfort with significant professional space, ideally suited for a private individual or an entrepreneur seeking ample storage or workshop areas. Priced attractively at €195,000, this property is located at RUE ADRIEN HULIN 27B and offers a rare combination of living quarters and large-volume garages. The house is structured as a duplex, featuring a vast garage on the ground floor with considerable ceiling height that can accommodate various trades, bulky storage, or workshop use. This main garage links to two additional garages, creating an exceptional asset for anyone requiring extensive covered space. On the upper level, the living areas include a hallway, a bright living room combining lounge and dining areas, a kitchen, separate toilet, two bedrooms, a dressing room, a bathroom, and a second lounge which could be adapted into an additional bedroom or office. The living space also opens onto a spacious southeast-facing terrace, perfect for enjoying sunlight throughout the day. The property further benefits from a garden with an additional garage and a 40 m² barn, providing even more options for storage, a workshop, hobbies, or professional purposes. A lateral passage allows convenient garden access, enhancing the functionality of the outdoor spaces. Situated in Péronnes and available immediately for occupation, this property is equipped with double glazing and an individual water meter but does not include modern features such as air conditioning or underfloor heating. The EPC rating indicates notable energy consumption at 659 kWh/m²/year. Despite this, the house offers many possibilities for customization and improvement to suit personal or professional needs. Interested parties are encouraged to arrange a visit to fully appreciate the volume and potential this residence offers. Do not hesitate to contact us to explore this rare opportunity at the starting price of €195,000.
80 m²
New properties appear every day. We'll keep looking for you. Set an alert and we'll do the rest.
A three-sided house offering numerous possibilities, with a commercial ground floor of approximately 70 m². The property features separate entrances for the commercial and private areas, as well as a storage room. There is also the possibility of remodeling the ground floor to create a pleasant single-level home, subject to obtaining the necessary permits. The residential portion consists, on the ground floor, of a cozy living room, a dining room, and a partially equipped kitchen featuring a stovetop, an oven, a refrigerator, and space for a washing machine and a dishwasher. A shower room with a bidet and toilet completes this level. The first floor consists of five beautiful bedrooms, each approximately 17 m², as well as a bathroom equipped with a bathtub, a sink, and a toilet. The property also features spacious cellars and an attic storage area offering great potential for conversion. This space could, in particular, be used to create two additional bedrooms and a bathroom, subject to the necessary permits. From a technical standpoint, the property is equipped with electric shutters on the front, double-glazed windows, oil-fired heating with a 2,000-liter tank, a gas meter, and a two-rate electricity meter. A garage located next to the property is also available for purchase at a price of €30,000. Make an offer starting at €149,000. A commission of €4,000 (excluding VAT) is payable by the buyer. For more information and to schedule a viewing: Rêvimmo – ### or Nicolas at ### ✉️ ###
MAISON A RAFRAICHIR RDC : living 30 m², hall, salle d'eau avec douche et wc, cuisine à aménager. Etage : hall de nuit, 4 chambres, vaste grenier préaménagé et isolé avec vélux. Equipements : chauffage central au gaz, châssis double vitrage en bois, jardin, libre d'occupation, 1 garage. Revenu cadastral : 336,00 € Prix : offre à partir de 90.000,00 € (sous réserve d'accord du propriétaire). Visites sur rendez-vous
This semi-detached house, currently undergoing renovation, is ideally located in Péronnes-lez-Binche, close to shops, schools, public transport and the main road connections. The ground floor comprises a living room of approximately 30 m², a fitted kitchen of approximately 17 m², and a bathroom of approximately 5 m² with toilet. On the first floor, the landing leads to 2 bedrooms of approximately 16 m² and 14 m². The second floor offers 2 additional bedrooms of approximately 14 m² and 11 m². The property also benefits from a CELLAR, 2 TERRACES, one of which includes a STORAGE SHED of approximately 8 m², as well as a GARDEN. A large parking area directly opposite the house provides easy and convenient parking. Offers starting from €139,000, subject to acceptance by the owners. A great opportunity to complete the renovation to your own taste and create a wonderful living environment. Contact us on ### to arrange a viewing!
Charming terraced house, ideally located close to shops, schools, public transport and the main road connections. Well maintained throughout, it is an excellent opportunity for first-time buyers, young couples or investors. The ground floor comprises a pleasant open-plan living area with a fully fitted kitchen, totaling approximately 53 m², as well as a shower room with toilet and laundry area. Upstairs, the landing leads to 2 bedrooms of approximately 15 m² and 8 m². The attic, already insulated, fitted with a concrete floor and equipped with 2 Velux roof windows, offers approximately 21 m² of space and excellent potential to be converted into an additional bedroom, home office or multifunctional room. The property also benefits from 2 CELLARS totaling approximately 17 m², a TERRACE, a GARDEN with a STORAGE SHED, and a LARGE GARAGE with a motorised door and direct access to the garden. Key features: recently fitted kitchen (2024), compliant electrical installation, PVC double-glazed windows at the front and timber double-glazed windows at the rear, water softener installed in 2023, 100-litre hot water tank replaced in 2025, and a convertible attic. Offers starting from €175,000, subject to acceptance by the owners. A property offering excellent potential for future expansion… contact us on ### to arrange your viewing!
Agency Reference: V7130-028 Virtual Tour: ### Discover this magnificent commercial property located in the charming town of Leval-Trahegnies, which is sure to delight your family. On the ground floor, you’ll find a commercial space, a living room, a dining room, a kitchen, a bathroom, and a half-bath. On the first floor, there are 3 bedrooms and a half-bath. The second floor features a convertible attic. The basement includes a practical cellar. Outside, a lovely terrace and a beautiful garden will allow you to enjoy this peaceful setting. Two garages are also located at the rear of the building, accessible via a side passage. Don’t miss this unique opportunity! All documents related to this property are available for download on our website ### Make an offer starting at €179.999(subject to the owners’ acceptance). The living areas listed in our listings are the heated floor areas reported in the Energy Performance Certificates (EPCs). This description is for informational purposes only and is not binding; it is subject to change. The owner, as the seller of the property, has the complete freedom and autonomy to decide whether or not to sell. If the owner decides to sell, they are under no obligation to accept the highest offer but may choose the one that best suits their own criteria (offer amount, conditions precedent, timeline
This four-façade residence located in Leval-Trahegnies, within the municipality of Binche, offers a unique opportunity for renovation enthusiasts or investors seeking a property with significant potential. Built in 1961, the house spans approximately 110 square meters of living space and is set on a generous plot featuring a garden, terrace, and a garage. Inside, the home includes a bright living room and a bathroom, as well as three bedrooms. The accessible attic provides added flexibility, allowing for the creation of an additional bedroom, a master suite, or a home office according to one’s preferences. While the kitchen is to be redesigned, this presents an excellent chance to personalize the heart of the home fully. The property is presented in need of renovation and is available immediately. It currently does not have energy-efficient features such as solar panels or underfloor heating and is not classified as a low-energy home. The primary energy consumption is recorded at 863 kWh/m²/year. The electrical installation is certified, but there is no certification for a fuel tank. Additionally, there is no sewer connection on site. The overall condition reflects a canvas that can be adapted and modernized to meet contemporary standards and individual taste. Situated in the peaceful village of Leval-Trahegnies, this residence benefits from a tranquil environment while remaining close to essential amenities including schools, shops, and major roadways. The asking price for this property is set at €155,000. For those looking to invest in a quiet location with authentic charm and substantial redevelopment possibilities, this house represents a rare find. Interested parties are encouraged to contact the seller to discuss further details and present offers that align with their conditions and timelines.
Discover an excellent opportunity to acquire a charming residence in the vibrant town of Leval-Trahegnies, located at zip code 7134. Priced attractively at €119,000, this property presents a solid foundation with great potential for those willing to undertake finishing works. Situated on rue d’Anderlues, the house offers approximately 48 square meters of open, luminous living space on the ground floor, which includes a modern semi-equipped kitchen. Notably, some custom-made furniture that seamlessly continues from the kitchen is included in the sale, adding value and convenience for the new owner. This property’s practical layout features two bedrooms—roughly 9 m² and 12 m² respectively—and a spacious bathroom of about 10 m² awaiting final touches. The house benefits from PVC double-glazed windows, a recently renovated electrical system (with a schematic to be completed), a 100-liter boiler, and connection to the sewage system. Its roof remains in good condition, and an annex has been added to enhance the overall structure. The outdoor space is ample and appealing, providing further possibilities for customization according to personal preferences. The property is ideally positioned close to local amenities, making it suitable for first-time buyers or investors seeking a promising project with potential. The house is spread over two floors, offering flexibility for various configurations or extensions. The infrastructure includes essential features such as water and sewage connections, ensuring basic functionality and comfort. While some finishing work remains, this presents an excellent opportunity for buyers to personalize and add value to the property. It is important to note that the house does not currently have energy performance certificates for primary energy consumption or electrical installation certification, although it has undergone some upgrades like double glazing and roof maintenance. The property is available for immediate negotiations, with the owner reserving the right to select offers based on their criteria, including the offer amount, conditions, and signing deadlines. Leval-Trahegnies enjoys a strategic location that combines a peaceful residential environment with convenient access to local services and transport links. Its proximity to shops, schools, and other amenities makes it an attractive choice for those seeking a balance between tranquility and accessibility. With its sturdy construction and significant renovation potential, this home is an appealing option for both those looking to establish their first residence or add a valuable asset to their investment portfolio. Reach out today to schedule a viewing or obtain further information about this promising property at a competitive price of €119,000. This opportunity provides an excellent starting point for creating a personalized home in one of Belgium’s engaging communities.
Le bureau YAKimmo vous propose ; Une maison 3 façades à rénover entièrement avec jardin sur et avec terrain de 6ares 42ca située au calme de Leval-Trahegnies, à proximité des commodités et de toutes les facilités (axes autoroutiers, à +/- 5km de Binche, école, bus, commerces, ...). - AVIS AUX INVESTISSEURS ! Celle-ci se compose comme suit : Au rez-de-chaussée : un hall d'entrée, un séjour, une cuisine et une salle-de-bains avec baignoire, w.c et meuble vasque. Au 1er étage : un hall de nuit, un bureau/dressing, une chambre et un double grenier pouvant être aménagé en deux chambres. Au sous-sol : une cave voutée. À l'extérieur : un jardin entièrement clôturé (+/- 570m²) et un abris de jardin. Infos techniques : châssis bois, chauffage au mazout, poêle mazout, boiler électrique, électricité à remettre en conformité, citerne d'eau de pluie, raccordé à l'égout. Maison à rénover : Un vrai potentiel pour créer valeur et rentabilité - TVA réduite à 6 % possible. Faire offre à partir de 79.000,-€ (sous réserve de l'accord des propriétaires) R.C : 267,-€ Pour toutes informations ou une évaluation offerte de votre bien ### - ### ### #estimation Rejoignez nous sur ### Le bureau YAKimmo, le bureau idéal pour vendre, acheter, louer ou gérer vos biens !
Agency reference: V7170-396 *** VIRTUAL TOUR: ### *** Discover this magnificent house located in the charming town of LEVAL-TRAHEGNIES, which will delight your family. On the ground floor, you will be welcomed by a first room which could serve as an office/living room/dining room, a living room, a dining room, a bathroom On the first floor, you will discover 2 bedrooms of +/- 16m² and +/- 11m². The second floor, you will find a large bedroom of +/- 22m² The basement includes a semi-equipped kitchen, a laundry area and a cellar area perfect for storing your supplies. Outside, a beautiful terrace, a large GARDEN Comfort of the building: double glazing, central heating, quiet location Don't miss this unique opportunity! All documents related to this property can be downloaded from our website ### Make an offer from €189,999 (subject to acceptance by the owners). The living areas announced in our advertisements are the heated floor areas communicated in the PEBs. Description for informational purposes and not contractual, it is subject to modification. The owner, seller of the property, has the option, in a completely free and autonomous manner, to sell or not to sell. If he decides to sell, he is under no obligation to accept the highest offer but chooses the one that best suits him based on his own criteria (amount of the offer, suspensive conditions, signature deadline, etc. .).
**** VIRTUAL VISIT: ### **** You want to move to a quiet place? We have this beautiful house from 2011, located in the region of LEVAL-TRAHEGNIES. This house which will charm you with its spaces and its garden is composed as follows: On the ground floor: an entrance hall, a separate toilet, an open living room with a fitted kitchen. On the first floor, 3 large and beautiful bedrooms (+/- 14m², +/- 10m² and +/- 13m²) and a bathroom. Outside, a magnificent and large GARDEN for your evenings with family and friends. Comfort of the building: a large GARAGE with its automatic door + parking at the front, double glazing, central heating, the building is entirely concreted, open living room. Possibility to benefit from the reduced registration rate, if all conditions are met. RC= 717€. All documents related to this property can be downloaded from our website ### Agency reference : v7170-057 Offer from 199.000€ (subject to acceptance of the owners). The living areas announced in our ads are the heated floor areas communicated in the PEB. The description is for information only and is not contractual. It is subject to change. Free estimate within 24 hours for all sellers, contact us on ###
3 Bedroom(s)
159 m²
1 Bathroom(s)
New properties appear every day. We'll keep looking for you. Set an alert and we'll do the rest.
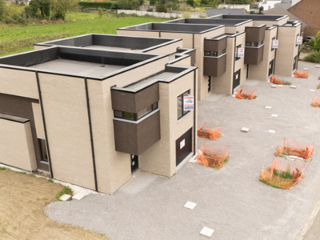
La Confiance Immobilière vous présente 5 maisons en gros-oeuvre fermé 2/3 façades avec 3 chambres, garage et jardin. Chaque maison se compose comme suit : Rez : garage avec porte sectionnelle électrique et coin buanderie, hall d'entrée, wc indépendant, dégagement, living ouvert sur la cuisine. Etage : hall de nuit, wc indépendant, salle de bains, 3 chambres. Terrain : espace parking devant la maison, jardin. Remarques : châssis PVC triple vitrage, toiture plate, épaisseur isolant: 14, raccordé à l'égout, citerne à eau de pluie (5.000L), installation d'une pompe à chaleur obligatoire (pas de gaz dans la rue). Situation : situé dans un environnement verdoyant, proche de toutes commodités. PEB initial prévu : A. PRIX : offre à partir de 194.900 € HTVA de 21 %.
ANDERLUES - Rue Paul Janson 56 : CE BIEN DISPOSE D'UNE VISITE VIRTUELLE : ### Maison à rénover qui est située à proximité des commodités. Elle se compose comme suit : au sous-sol : 2 caves. Au rez-de-chaussée : salon, salle à manger, cuisine, salle de bain. Au 1er étage : hall de nuit, 2 grandes chambres. Au 2ème étage : grenier aménageable. Extérieur : une cour complément murée. Techniques : 2 poêles au gaz, châssis double PVC et simple bois, citerne d'eau de pluie, fosse septique + raccordement à l'égout. PEB : F - 438 kWh/m².an - CU : 20261017000173. PRIX : Faire offre à partir de 75.000€ sous réserve d'acceptation des propriétaires. Pour plus d'informations, n'hésitez pas à nous contacter au ### ou ###
Actualimmo vous propose cette maison avec un beau potentiel pour concrétiser vos projets. Voici la composition de ses 135m² (selon PEB) : Rez-de-chaussée : Salon et séjour (33m²), cuisine (10 m²) et WC/buanderie (2 m²) 1ème étage : 2 chambres dont une passante (13 et 14m²) et salle de bain avec WC ( 7m²) 2ème étage: grenier aménageable (21m²) sous sol: cave (6m²) Extérieur : grand jardin non attenant et accessible par une servitude Commodités : rénovation entre 2010 et 2015, raccordée à l'égout et au gaz de ville, toiture en tuiles (isolée) de 2010, châssis double en PVC, pas de système de chauffage Revenu cadastral net : 295 € PEB : E Le propriétaire se réserve le droit exclusif d'apprécier la hauteur et la qualité des offres. Les informations publiées sur ce site ont un caractère indicatif et non contractuel. Infos et visites sur RDV au ### - ### - IPI 518.094 Vous vendez votre bien ? N'hésitez pas à nous contacter pour une expertise offerte et sans engagement.
Actualimmo vous propose cette maison familial de 2 chambres, offrant un cadre de vie agréable et un beau potentiel pour concrétiser vos projets. Voici la composition de ses 101 m² (selon PEB) : Rez-de-chaussée : Salon et séjour (38m²), cuisine (9 m²), salle de bain / buanderie (6 m²), WC / réserve (4 m²) Plusieurs annexes pour un total de 43 m² 1er étage : 2 chambres (15 et 12 m²) et 1er étage aménageable accessible par l'annexe (19 m²) Extérieur : beau jardin avec abri, passage latéral carrossable et garage (21 m²) Commodités : raccordée au gaz de ville, chauffage par convecteurs au mazout, citerne à mazout de 1000 litres, toiture en ardoises (isolée) de 2014, châssis double en PVC, passage latéral carrossable, fosse septique Revenu cadastral net : 299 €. PEB : G Le propriétaire se réserve le droit exclusif d'apprécier la hauteur et la qualité des offres. Les informations publiées sur ce site ont un caractère indicatif et non contractuel. Infos et visites sur RDV au ### - ### - IPI 518.094 Vous vendez votre bien ? N'hésitez pas à nous contacter pour une expertise offerte et sans engagement.
A farmhouse-style detached home in need of renovation, featuring 3 bedrooms, a garage, and a large south-facing garden, located near shops and public transportation. The ground floor includes: 34 m² living room, 14.5 m² dining room, 6.89 m² kitchen, 4 m² shower room, separate toilet, 20 m² sunroom, 25 m² garage + attic 12.3 m² workshop. Upper floor: Three bedrooms (19 m², 14.4 m² with walk-in closet, and 13.3 m²), two attic spaces (25 m² and 15 m²). Two 15 m² cellars. Miscellaneous: Viessmann oil-fired central heating system from 1988 with a 2,000-liter tank; non-compliant electrical system; driveable side passage; pergola/patio and garden covering 7 ares 89 ca; garden sheds; single-pane windows; vintage Eternit-style car • Rainwater cistern with hydraulic unit • Available upon signing the deed • Sale subject to registration fees; possibility of obtaining a 3%* discount • The real estate agent has no decision-making authority regarding offers received.
ANDERLUES - Ruelle du Facteur 3 : CE BIEN DISPOSE D'UNE VISITE VIRTUELLE : ### . Cette maison à rénover est située au centre d'Anderlues, à 2 pas de la place et de ses commodités. Elle se compose comme suit : au sous-sol : 2 caves de rangement. Au rez-de-chaussée : salon, salle à manger, cuisine, hall, salle de bain avec WC. Au premier étage : 2 chambres. Au deuxième étage : grenier aménageable. Extérieur : une petite cour à l'arrière et une remise. Techniques : simple vitrage bois, pas de chauffage, accès pédestre. PEB : G 997kWh/m².an CU : 20250518006148. Faire offre à partir de 45.000 € sous réserve d’acceptation des propriétaires. Pour plus d'informations, n'hésitez pas à nous contacter au ### ou ###
RZL Immo vous propose cette maison 1 chambre de ± 94,5m² située à Anderlues. Profitez de son emplacement stratégique, environnement villageois et proche de tout (commerces, axes, salle de sport, écoles, bus,...). Actuellement louée au prix de 684.89€ (indexé), 7ème année du bail de 9 ans. Composée comme suit : Rez-de-chaussée : Hall d'entrée de ±3m² (1.26x2.60) donnant sur le séjour de ±18m² (2.274x7.63) et accès aux toilettes séparées de ±2m² (0.82x2.81) avec emplacement machine à laver. 1er étage : Second séjour avec cuisine ouverte et équipée (Four, taque électrique, hotte, évier et armoire de rangement) de ±31m² (3.90x7.82) ainsi qu'une salle-de-douche avec toilette de ±4m² (1.94x1.88). 2ème étage : Chambre : Mezzanine, surplombant la cuisine, de ±14m² (3.91x3.44) Caractéristiques : Charpente traditionnelle en bois et couverture en tuiles en très bon état. Chauffage électrique direct avec accumulateurs électriques - Châssis en PVC double vitrage Électricité conforme jusqu'en 2031. Ne détient pas d'extérieurs. Bail, état des lieux d'entrée, garantie locative, dossier de location complet fait par agence. Plus d'info au ### ou sur ###