Lamy Construction entame la commercialisation de 14 nouvelles constructions clé-sur-porte. Situé à quelques kilomètres de la ville de Liège et des grands axes, ce nouveau lotissement Lamy a une situation idéale. Contemporaines et lumineuses, ces 14 nouvelles habitations ont été conçues afin de vous offrir le cadre de vie idéale. Avec une superficie pouvant aller jusqu'à 163 m², ces maisons s'adaptent parfaitement aux grandes et aux petites familles. Les pièces de vie situées au rez-de-jardin apportent de la luminosité et rende l'atmosphère agréable et chaleureuse. Chaque maison dispose d'un jardin et d'une terrasse afin d'offrir un espace extérieur où profiter en famille ou entre amis. Venez découvrir sans plus attendre votre nouveau chez vous ! Plus d'information sur ###
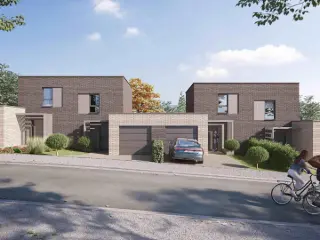
New family house 3 facades in Mons-lez-Liège (Flémalle) Located in Mons-lez-Liège, in the municipality of Flémalle, we offer you this beautiful house ready to live under construction. This 3-front house is located on a plot of approximately 3 ares. This house consists of: On the ground floor: • Lobby with independent toilet • Bright living room open to the kitchen • Kitchen • Laundry room • Room with shower room • Garden • Terrace Upstairs: • Bearing • 1 master bedroom with dressing room • 2 bedrooms • 1 bathroom with bath, shower, toilet and sink Comfort and energy performance • PEB A, excellent insulation • Gas central heating • Photovoltaic panels This property is located near Flémalle and not far from Liège, close to shops and facilities (shops, schools, etc.), as well as the Jemeppe-sur-Meuse train station (3km) giving easy access to Liège and Brussels, bus stops ( Planning permit no. 2021B191 issued on 09/06/2023 by the municipality of Flemalle.
4 Bedroom(s)
156 m²
New properties appear every day. We'll keep looking for you. Set an alert and we'll do the rest.
It is in Flémalle, in the village of Mons-lez-Liège, that we offer you this beautiful house ready to live under construction. This property is located near Flémalle and not far from Liège, close to shops and facilities (shops, schools, etc.), as well as the Jemeppe-sur-Meuse train station (3km) giving easy access to Liège and Brussels, bus stops ( Planning permit no. 2021B191 issued on 09/06/2023 by the municipality of Flemalle.
It is in Flémalle, in the village of Mons-lez-Liège, that we offer you this beautiful house ready to live under construction. This property is located near Flémalle and not far from Liège, close to shops and facilities (shops, schools, etc.), as well as the Jemeppe-sur-Meuse train station (3km) giving easy access to Liège and Brussels, bus stops ( Planning permit no. 2021B191 issued on 09/06/2023 by the municipality of Flemalle.
It is in Flémalle, in the village of Mons-lez-Liège, that we offer you this beautiful house ready to live under construction. This property is located near Flémalle and not far from Liège, close to shops and facilities (shops, schools, etc.), as well as the Jemeppe-sur-Meuse train station (3km) giving easy access to Liège and Brussels, bus stops ( Planning permit no. 2021B191 issued on 09/06/2023 by the municipality of Flemalle.
This exceptional residence for sale in Awirs offers a unique combination of spacious living and additional income-generating potential, perfectly suited for those seeking a versatile property in the heart of this charming area. Priced at 489,000 €, the property comprises a renovated main house with 235 m² of living space (294 m² according to the energy performance certificate) alongside a well-appointed gîte featuring wellness amenities. The gîte has delivered an average monthly rental income of approximately 3,700 € over the past 18 months, enhancing the overall investment appeal. Located at Rue de la Reine 2, 4400 Awirs, this residence is ideally positioned for convenient access to local amenities. The main house is designed to accommodate comfortable family living with a well-proportioned 23 m² living room, a 13 m² dining area, and a 14 m² open kitchen. There are three bedrooms including one large 25 m² bedroom and another 18 m² bedroom that features a shower room still requiring completion. Additional functional spaces include an 11 m² dressing room, a 9 m² office, and a spacious 20 m² laundry room. The property also boasts a terrace and a substantial garden of 520 m² with rear access, perfect for outdoor enjoyment. The gîte offers 85 m² of habitable space comprising a bright 33 m² living room, a 16 m² bedroom, and a bathroom equipped with a jacuzzi and sauna, complemented by an underground pool to enhance wellness experiences. Importantly, there is also a constructible land portion of 367 m², providing future expansion opportunities subject to planning. From a technical perspective, the residence benefits from gas heating and double-glazed PVC window frames, contributing to energy efficiency with an EPC rating of C (251 kWh/m²/year). The electrical installation is fully certified and compliant with regulations. The property spans a total plot area of 842 m² with a garden orientation facing west and an 18-meter-wide frontage. The building's footprint covers 321 m² with one floor and includes a garage. The cadastral income is listed at 745 €, and the property is free from any pre-emptive rights or flood zone concerns. Available upon deed transfer and not currently rented, this residence invites interested parties to contact Christophe directly at ### to arrange viewings or request further information about this outstanding opportunity in Awirs.
Discover this charming three-facade residence located in the scenic town of Flémalle, offering a unique renovation opportunity for those seeking character and potential. Priced at €265,000, this property presents a solid foundation with its traditional structure built in 1919, situated on a generous plot of approximately 1,174 m². The house features three levels and comprises two bedrooms, with a third bedroom possible, and a range of authentic details that can be restored to create a comfortable family home. Notable features include a spacious cellar and boiler room in the basement, a welcoming entrance hall, a living room combining both sitting and dining areas, and a semi-equipped kitchen with access to the outdoor space. The property also boasts a laundry area, two toilets, and an attic that can be converted into additional living space, providing ample scope for customization. The layout emphasizes practicality and outdoor enjoyment, with a large covered terrace paved in klinkers, ideal for outdoor entertaining. There is also a separate storage shed, a block-built shelter, and a metal carport, alongside a sizable garden perfect for gardening or leisure activities. An integrated garage adds further convenience. The residence is equipped with double-glazed windows installed in 1993, shutters on each window for added security and insulation, and gas central heating that ensures comfort throughout the year. The property is connected to the sewer system and benefits from a cadastral income of €535. Its solid construction and structural features make it an ideal project for renovation enthusiasts seeking to enhance a historic home. Situated in Flémalle, this property benefits from a peaceful environment while remaining accessible to local amenities and transport links. The strategic location offers potential for both quiet residential living and access to regional services, making it suitable for families or investors looking for a renovation project with substantial scope. The house’s traditional charm combined with its spacious outdoor areas makes it an attractive option within the region. With a clear renovation scope and its current condition classified as "to renovate," this property invites you to realize its full potential. For buyers interested in transforming this residence into their ideal home or investment project, further inquiries are encouraged to explore the possibilities that this property offers in the vibrant setting of Flémalle.
RED immobilier vous présente cette magnifique maison neuve 3 façades à Mons-lez-Liège. Au prix de 340.000€ Située à Flémalle, dans le village de Mons-lez-Liège, cette maison neuve en cours de construction vous séduira par ses beaux volumes, sa luminosité et ses excellentes performances énergétiques. Idéalement implantée et à proximité des commodités. Elle se compose comme suit: au rez-de-chaussée : un hall d'entrée avec WC séparé, un vaste séjour lumineux avec espace cuisine ouvert ainsi qu'un coin buanderie. Au premier étage: un hall de nuit dessert trois belles chambres, dont une avec dressing, ainsi qu'une salle de bains entièrement équipée comprenant une douche, une baignoire, un meuble vasque et un WC. Divers : grenier de rangement, chaudière au gaz Vaillant, isolation performante, 6 panneaux photovoltaïques. Toutes les informations sont données à titre indicatif et non contractuel. Be inspired, choose RED. Infos et demandes de visites : ### - ###
Faire offre à partir de 225.000 €. Situé à Flémalle, l’Immobilière Wolfs vous présente ce charmant appartement 3 chambres au rez-de-chaussée. Il vous séduira par son agréable configuration de plain-pied, sa terrasse et son jardin privatif, le tout dans un état impeccable. Profitez également de belles prestations énergétiques avec un PEB en classe C. Le bien ne dispose d’aucune charge commune. Sous-sol : cave. Rez-de-chaussée : passage latéral privatif, hall d'entrée, living avec cuisine équipée de +/-35 m², hall de nuit, trois chambres de +/- 10, 11 et 13 m², salle de douche (douche et lavabos), buanderie, terrasse de +/- 28 m² et beau jardin aménagé. Divers : superficie totale : 414 m², superficie habitable +/- 90 m², double vitrage en PVC, chauffage central au gaz de ville, R.C. : 449 €, aucune charge commune. Informations énergétiques : PEB No. : 20260807024237, PEB : C, E spec : 252 kWh/m².an, E totale : 26725 kWh/an. A DECOUVRIR ! Plus d'infos et plans téléchargeables sur ### !
This charming three-sided residence situated at Rue des Priesses 322 in Mons-Lez-Liège offers an inviting living environment priced at €200,000. Built in 1963, the property features a spacious 108 m² of living space on a generous 1,963 m² plot, allowing for ample outdoor enjoyment in a beautifully maintained and wooded garden. Inside, the home comprises two comfortable bedrooms and a luminous living room enhanced by a fireplace, creating a warm and welcoming atmosphere. The independent kitchen is functional and adjacent to the main living areas, ready to be modernized according to your preferences. A shower room with a window ensures natural light and ventilation. The residence also includes a basement area with a garage, laundry/boiler room, and multiple storage spaces, providing practical convenience for everyday living. Heating is provided by an oil system, and the property is connected to the sewer system. The energy performance certificate (EPC) indicates a specific primary energy consumption of 464 kWh/m²/year under reference number 20260706001009. The electrical installation certificate is not in compliance. The house is not subject to pre-emption rights or flood risk zones and is available upon deed transfer. With its three façades and single floor layout, the home offers both privacy and accessibility within a calm and pleasant setting. Mons-Lez-Liège presents a tranquil location ideal for those seeking space and serenity while remaining within reach of regional amenities. Priced attractively at €200,000, this residence represents an excellent opportunity to acquire a well-situated property with significant outdoor potential. For more information or to arrange a viewing, please do not hesitate to contact us and discover all that this delightful home has to offer.
This residence for sale in Mons-Lez-Liège offers a substantial living space of 166 m² on a 709 m² plot, priced at €55,000. The property, built in 1918, includes three bedrooms, a living room, a kitchen, a laundry room, a bathroom, and a separate WC. Additional features encompass a garage and a cellar. The house requires complete renovation and currently has partially bricked-up openings for security purposes. Central heating runs on oil with a separate system for hot water production. The electrical installation is not compliant, and electricity and water meters have been removed. The property is connected to the sewer system, and the cadastral income is 483 € (non-indexed). Energy performance is categorized under PEB class G with a specific consumption of 648 kWh/m² per year and a theoretical total consumption of 107,304 kWh annually. The electrical installation does not have a valid certificate. Urban planning designates the property as part of a mixed economic activity zone (ZAEM) and it falls under category C' for noise exposure and category B for the long-term development plan related to the Liège-Bierset airport. It is important to note that part of the property marked in red on the attached plan is excluded from the sale, with an official measurement procedure ongoing to determine the exact extent of the property sold. The property is available upon deed and is not currently rented. Offers are invited starting from €55,000, with a deadline set for September 8th. Interested parties should submit offers exclusively using the model provided by Étude ACTIS in Grâce-Hollogne. Additional information and visits are available upon request. This sale opportunity represents a considerable potential for buyers prepared to undertake an extensive renovation project in Mons-Lez-Liège’s defined economic activity area. Contact is encouraged for further details and to arrange viewings.
🏡 SKYIMMO vous propose cette superbe maison 3 chambres située à Flémalle, offrant de très beaux volumes, une luminosité exceptionnelle et un cadre de vie idéal pour une famille. Dès votre arrivée, vous serez séduit par les espaces généreux de cette habitation en excellent état général. Les pièces de vie ouvertes créent une atmosphère chaleureuse et conviviale tout en laissant entrer un maximum de lumière naturelle. ✨ Composition du bien : RDC : Salon (35 m²) - Salle à manger (7 m²) - Cuisine entièrement équipée (13 m²) - Terrasse (16 m²) - Salle de bain (7 m²) 1er étage : Hall de nuit (6 m²) - Chambre 1 (12 m²) - Chambre 2 (20 m²) 2 eme etage : - Chambre 3 (12 m²) - bureau (10 m²) Annexe / Espaces complémentaires : -Garage (40 m²) - cave (22 m²) - Local chaufferie (12 m²) - Espace de stockage (7 m²) ❤️ Une maison familiale aux volumes impressionnants Cette propriété se distingue par ses espaces de vie ouverts et lumineux, sa cuisine entièrement équipée ainsi que ses nombreux espaces de rangement. Située dans une rue en impasse, elle bénéficie d’un environnement particulièrement calme et agréable, idéal pour les familles ou pour toute personne recherchant la tranquillité au quotidien. À l’extérieur, vous profiterez d’une agréable terrasse ainsi que d’un grand jardin, parfait pour les moments de détente, les repas entre amis ou les jeux des enfants. 🚗 Le vaste garage de 40 m², la cave et les différents espaces annexes offrent un confort rare ainsi que de nombreuses possibilités de stockage. ✨ Le bien est en bon état général et directement habitable. Quelques travaux de finition et de personnalisation pourront toutefois être envisagés afin de révéler pleinement tout son potentiel. Toiture : bon état Électricité : en attente de reception Chauffage : chauffage central au gaz et pellet Châssis : double vitrage en PVC Revenu cadastral : en attente de réception PEB : F - E. spec. 483 kWh/m2.an - E. totale 74 901 kWh/an - Numéro 2060528022032 📞 Vous souhaitez organiser une visite ou obtenir davantage d’informations ? • ### • ### • ### GROUP SKYIMMO
"VILLA 3 FAÇADES PEB A+ HAUTE PERFORMANCE ÉNERGÉTIQUE & QUALITÉ TRADITIONNELLE Découvrez ce projet de villa 4 façades à l’architecture soignée et aux performances énergétiques exceptionnelles (PEB A+), conçu par TEAM CONSTRUCT, un acteur reconnu dans la construction de maisons 100% traditionnelles. Un modèle de maison exemplaire avec des équipements de pointe : ✅ Triple vitrage pour une isolation optimale ✅ 13 panneaux solaires photovoltaïques pour une autonomie énergétique accrue ✅ Pompe à chaleur & chauffage par le sol pour un confort thermique incomparable ✅ Ventilation double flux avec récupérateur de chaleur pour un air sain et une consommation réduite Implantée sur un terrain de 1006 m², cette maison allie modernité et respect de l’environnement. Vous bénéficiez d’une grande flexibilité : personnalisation du projet, choix des matériaux sans supplément, et possibilité de modifier le modèle selon vos envies. Une offre transparente et clé sur porte 🏡 Construction traditionnelle avec un cahier des charges très complet 🔍 Prix total de 519.949 Euros incluant : ✔️ La T.V.A. ✔️ Les honoraires de l’architecte ✔️ Une estimation des frais de raccordement ✔️ Les frais de notaire et d’enregistrement sur le terrain ✔️ Le bilan énergétique, la réserve de fondation, l’étude de stabilité… Visitez notre maison témoin 7J/7 sur rendez-vous ! TEAM CONSTRUCT, c’est plus de 30 ans d’expérience et des centaines de familles satisfaites. Faites le choix de la sérénité avec un constructeur de confiance. 📞 Plus d’informations sur ### ou au ### 56"
4 Bedroom(s)
206 m²
2 Bathroom(s)
New properties appear every day. We'll keep looking for you. Set an alert and we'll do the rest.
Située dans le centre d'Engis, proche des commodités, Trevi Rasquain vous propose cette agréable maison rénovée ! Elle se dispose comme suit : Au rdc, un salon, une salle à manger, une cuisine équipée, une salle de douche. Au 1er étage, deux chambres (16m² et 13m²). Au 2ème étage, un grenier aménageable (chambre/bureau/rangement...). La maison bénéficie de 3 caves au sous-sol, avec un accès direct sur le jardin ! Sur l'arrière, une terrasse (accessible depuis la cuisine) et un agréable jardin (accessible depuis la rue grâce à un passage latéral), le tout orienté sud ! Garage situé à 50m de la maison. Aspects techniques : chaudière à condensation (2013), électricité conforme (jusqu'en 2042), châssis en PVC DV avec volets, isolation thermique et acoustique (mur mitoyen), PEB E. Très belle opportunité, vous n'avez plus qu'à y poser vos valises ! Prix de vente : faire offre à partir de 248.500€, sous réserve d'acceptation des propriétaires. Cette annonce ne constitue pas une offre. Informations données à titre indicatif et non contractuelles. Plus d'informations : ### - ###
Idéal pour un premier achat ou un investissement ! Venez découvrir cette maison à rafraîchir, idéalement située sur les hauteurs de Engis. Composition : Rez : Hall d'entrée, cuisine équipée, salle à manger, séjour et WC. 1er : Hall de nuit , 3 chambres confortables dont une avec dressing (17,15 et 12m²), salle de douches et WC. 2ème : Grenier (31m²) Sous-sol : 3 caves et chaufferie. Extérieur : Agréable jardin exposé sud. Sur le plan technique: CC au gaz de ville, électricité CONFORME, Châssis DV PVC (2021) + volets, PEB C (20190313008922 - 239 kwh/m²/an - 60484 kwh/an). Offre sous réserve d’acceptation du propriétaire. Informations non contractuelles. Envie de visiter ? Contactez Arthur au ### ou via l'adresse e-mail ### . **Pour recevoir d'autres opportunités en exclusivité, nous vous invitons à nous contacter directement. Nous sommes disponibles pour vous accompagner dans votre recherche d'achat ou d'investissement ainsi que dans votre projet de vente. Pour toute demande d'évaluation GRATUITE et SANS ENGAGEMENT, contactez votre expert au 0478/07.75.97**
🏡 VASTE DOUBLE MAISON DE 258 M² – 4 CHAMBRES – 2 CUISINES Vous recherchez de l’espace, du potentiel et une habitation offrant de nombreuses possibilités ? Cette vaste double maison développe 258 m² habitables (selon PEB) sur une parcelle de 246 m². ✨ Elle séduira aussi bien une grande famille, qu’un projet d’habitation kangourou, multigénérationnel ou encore une profession libérale ! 🛋️ Superbe séjour lumineux de ±56 m² 🍳 Première cuisine équipée de ±11 m² 🍽️ Seconde cuisine de ±12 m² avec accès extérieur 🛏️ 4 chs spacieuses aux étages 🌿 Jardinet + terrasse de ±27 m² 🚪 Double accès : entrée principale + passage latéral 💡 Ses atouts : ✔ 258 m² habitables, 2 cuisines ✔ Volumes généreux ✔ Nombreuses possibilités d’aménagement ✔ RC attractif : 745 € ✔ CC gaz de ville ✔ Châssis dv bois et PVC ✔ Proche des commodités et grands axes ⚠️ Terrasse arrière et piscine actuellement en infraction urbanistique. ✔ Libération: à l'acte 💰Prix: Faire offre à partir de 135.000 € ( sous réserve d'accord des propriétaires) 📞 Contactez dès aujourd’hui Nigel IMMO au ### 🌐 Plus d’infos, visite virtuelle en 360°, plan 2D, RDV en ligne 7/7j sur : WWW.NIGEL-IMMO.BE
Idéalement située, cette magnifique maison entièrement rénovée se compose comme suit : Au rez-de-chaussée : un spacieux hall d’entrée, un garage de ± 13 m² pouvant accueillir une voiture et du stockage, une grande cave de rangement de ± 14 m², un espace buanderie/cave de ± 4 m² ainsi qu’une chaufferie. Au rez-de-jardin (1er étage) : un lumineux séjour/salle à manger de ± 20 m² ouvert sur une cuisine entièrement équipée, un hall de nuit desservant une salle de douche avec WC et lavabo ainsi qu’une chambre de ± 12 m², en enfilade avec un bureau/dressing ou une chambre d’enfant d’environ 8 m². Ce bien dispose également d’une belle terrasse carrelée et d’un agréable jardin idéal pour profiter des beaux jours. Caractéristiques techniques : chauffage central au gaz de ville (chaudière JUNKERS), châssis en PVC double vitrage de 2022, installation électrique bi-horaire conforme, raccordement à l’égout, toiture en roofing, système d’alarme préinstallé, volets manuels et porte de garage sectionnelle électrique. Cette maison vous séduira par ses volumes chaleureux, ses belles finitions et son emplacement stratégique. Faire offre à partir de 219.000€ (sous réserve de l'acceptation du propriétaire). À visiter sans tarder! ###
BHS Immo a le plaisir de vous présenter cette charmante maison 3 façades, située dans un environnement calme et paisible à Grâce-Hollogne. Elle se compose comme suit : Au rez-de-chaussée, vous serez accueilli par un hall d’entrée donnant accès à un vaste séjour ouvert sur la salle à manger. Ce niveau comprend également une cuisine ainsi qu’un WC séparé. À l’étage, un hall de nuit mène à une chambre lumineuse, un bureau ainsi qu’une salle de bain. Caractéristiques techniques: chauffage central au gaz, chaudière récente, toiture en bon état, PEB D, châssis double vitrage PVC, électricité conforme. Intéressé ou envie d'en savoir plus ? Contactez-nous au ### ou par email à ### les informations fournies sont données à titre indicatif et ne constituent en aucun cas une offre contractuelle.
SERAING HAUT – Fully renovated house with garage, garden and solar panels Beautiful house located in a quiet and sought-after residential area of Seraing. The property has recently undergone a complete renovation , carried out by a professional contractor with particular attention paid to materials, finishes and comfort . On the ground floor, the house features an entrance hall and a superb open-plan living area of approximately 47 m² , fully tiled and incorporating a brand-new, fully equipped kitchen that blends perfectly into the living space. A balcony of approximately 4.3 m² completes this level . Upstairs, the night hall leads to two bedrooms , an office and a modern shower room with a walk-in shower . The entire floor is finished with elegant semi-solid wood flooring . The garden level comprises a hall , a boiler room , a garage with a vehicle inspection pit , as well as a cellar providing direct access to the garden . Outside, the property benefits from a rear garden of approximately 136 m² . The exterior landscaping is currently being completed, including the installation of a paved driveway and gravel parking spaces . The renovation has been carefully considered as a whole: new electrical installation, new PVC double-glazed windows, solar panels, insulated exterior rendering, a new insulated roof, natural bluestone staircase, indirect lighting in the stairwell, as well as numerous finishing details that give this home its contemporary character. The result is a modern, bright and beautifully finished home , where the choice of materials and quality of workmanship are immediately apparent. Cadastral income: €981 EPC: B Floor area according to EPC: 121 m² A property like this is unlikely to remain on the market for long! You know what to do: ### or ###
CHARMANTE MAISON 3 FAÇADES À SERAING Infinity Immo a le plaisir de vous présenter cette charmante maison 3 façades, idéalement située à Seraing dans une rue paisible. Cette habitation rénovée partiellement et pleine de potentiel est parfaite pour accueillir une famille à la recherche d'un véritable cocon ou pour concrétiser un joli projet d'investissement. Composition du bien : Au rez-de-chaussée, un salon de 15 m², une cuisine de 18 m² ainsi qu'une buanderie à aménager de 13 m² et un garage de 20 m². Au premier étage, vous trouverez une chambre de 15 m², un dressing de 4 m² et une salle de douche de 6 m². Au deuxième étage, vous trouverez deux chambres de 15 m² et de 16 m². A l'extérieur, un passage latéral desservant une terrasse offrant de multiples possibilités d'aménagement ainsi qu'un jardin à aménager sur plusieurs plateaux. Au sous sol, une cave complète cette habitation offrant une espace de rangement supplémentaire. Aspects techniques : Châssis double vitrage PVC accompagnés de volets (partiellement) Chaudière gaz RC : 532 € Possibilité d’obtenir les droits d’enregistrement à 3 % (sous conditions) PEB E - 373 kWh/m².an (49634 kWh/an - N° 20260926009230) Visites & Contact ### | ### Personne de contact sur place : Stéphanie Gavroye Vous cherchez un bien idéalement situé ? N’attendez plus, cette maison est faite pour vous ! Toutes les informations sont données à titre informatif et sont non contractuelles.


 Open Immovlan